
 Share
Share
 8107 VISTA POINT LANE, Fairfax Station, VA 22039
 3,380 Sqft SQFT
 4
4
 3
3
 Basic Details
Nestled on a private, wooded 5-acre lot in the sought-after Shadowalk subdivision, 8107 Vista Point Lane offers exceptional space, character, and indoor-outdoor living in Fairfax Station. This custom home features 3, 380 square feet above grade, plus an additional 1, 470 square feet in the walkout lower level ready ...
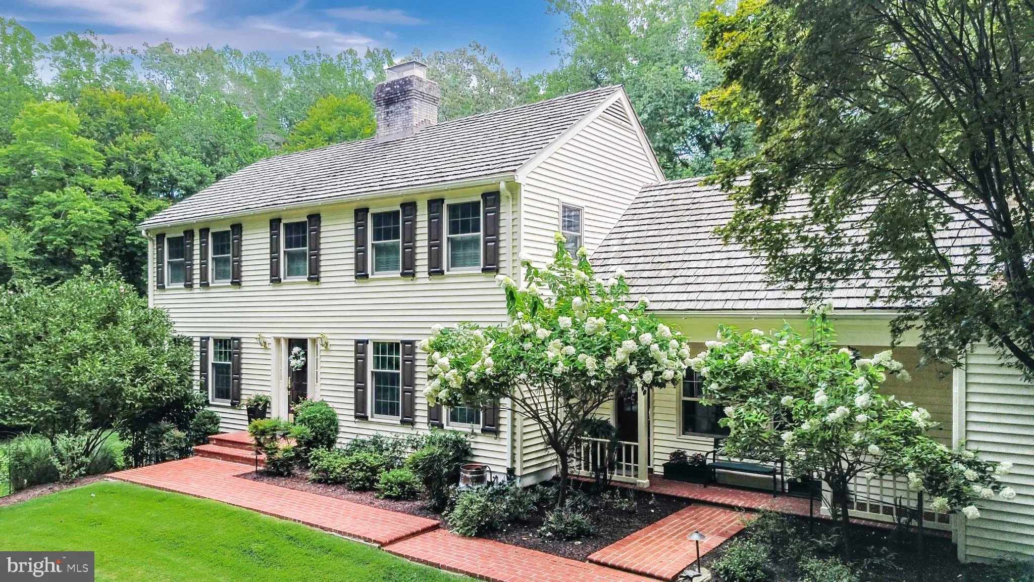
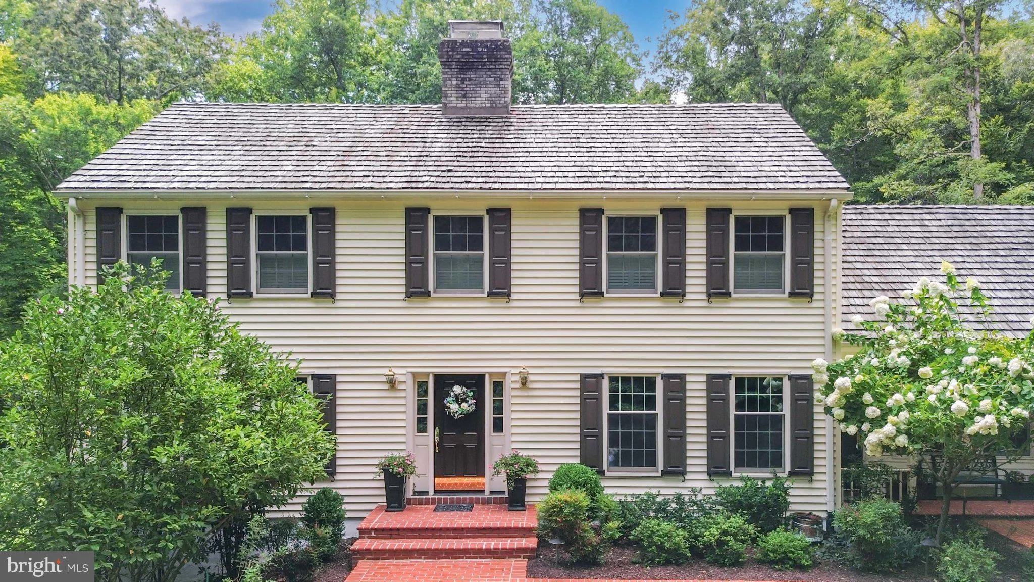
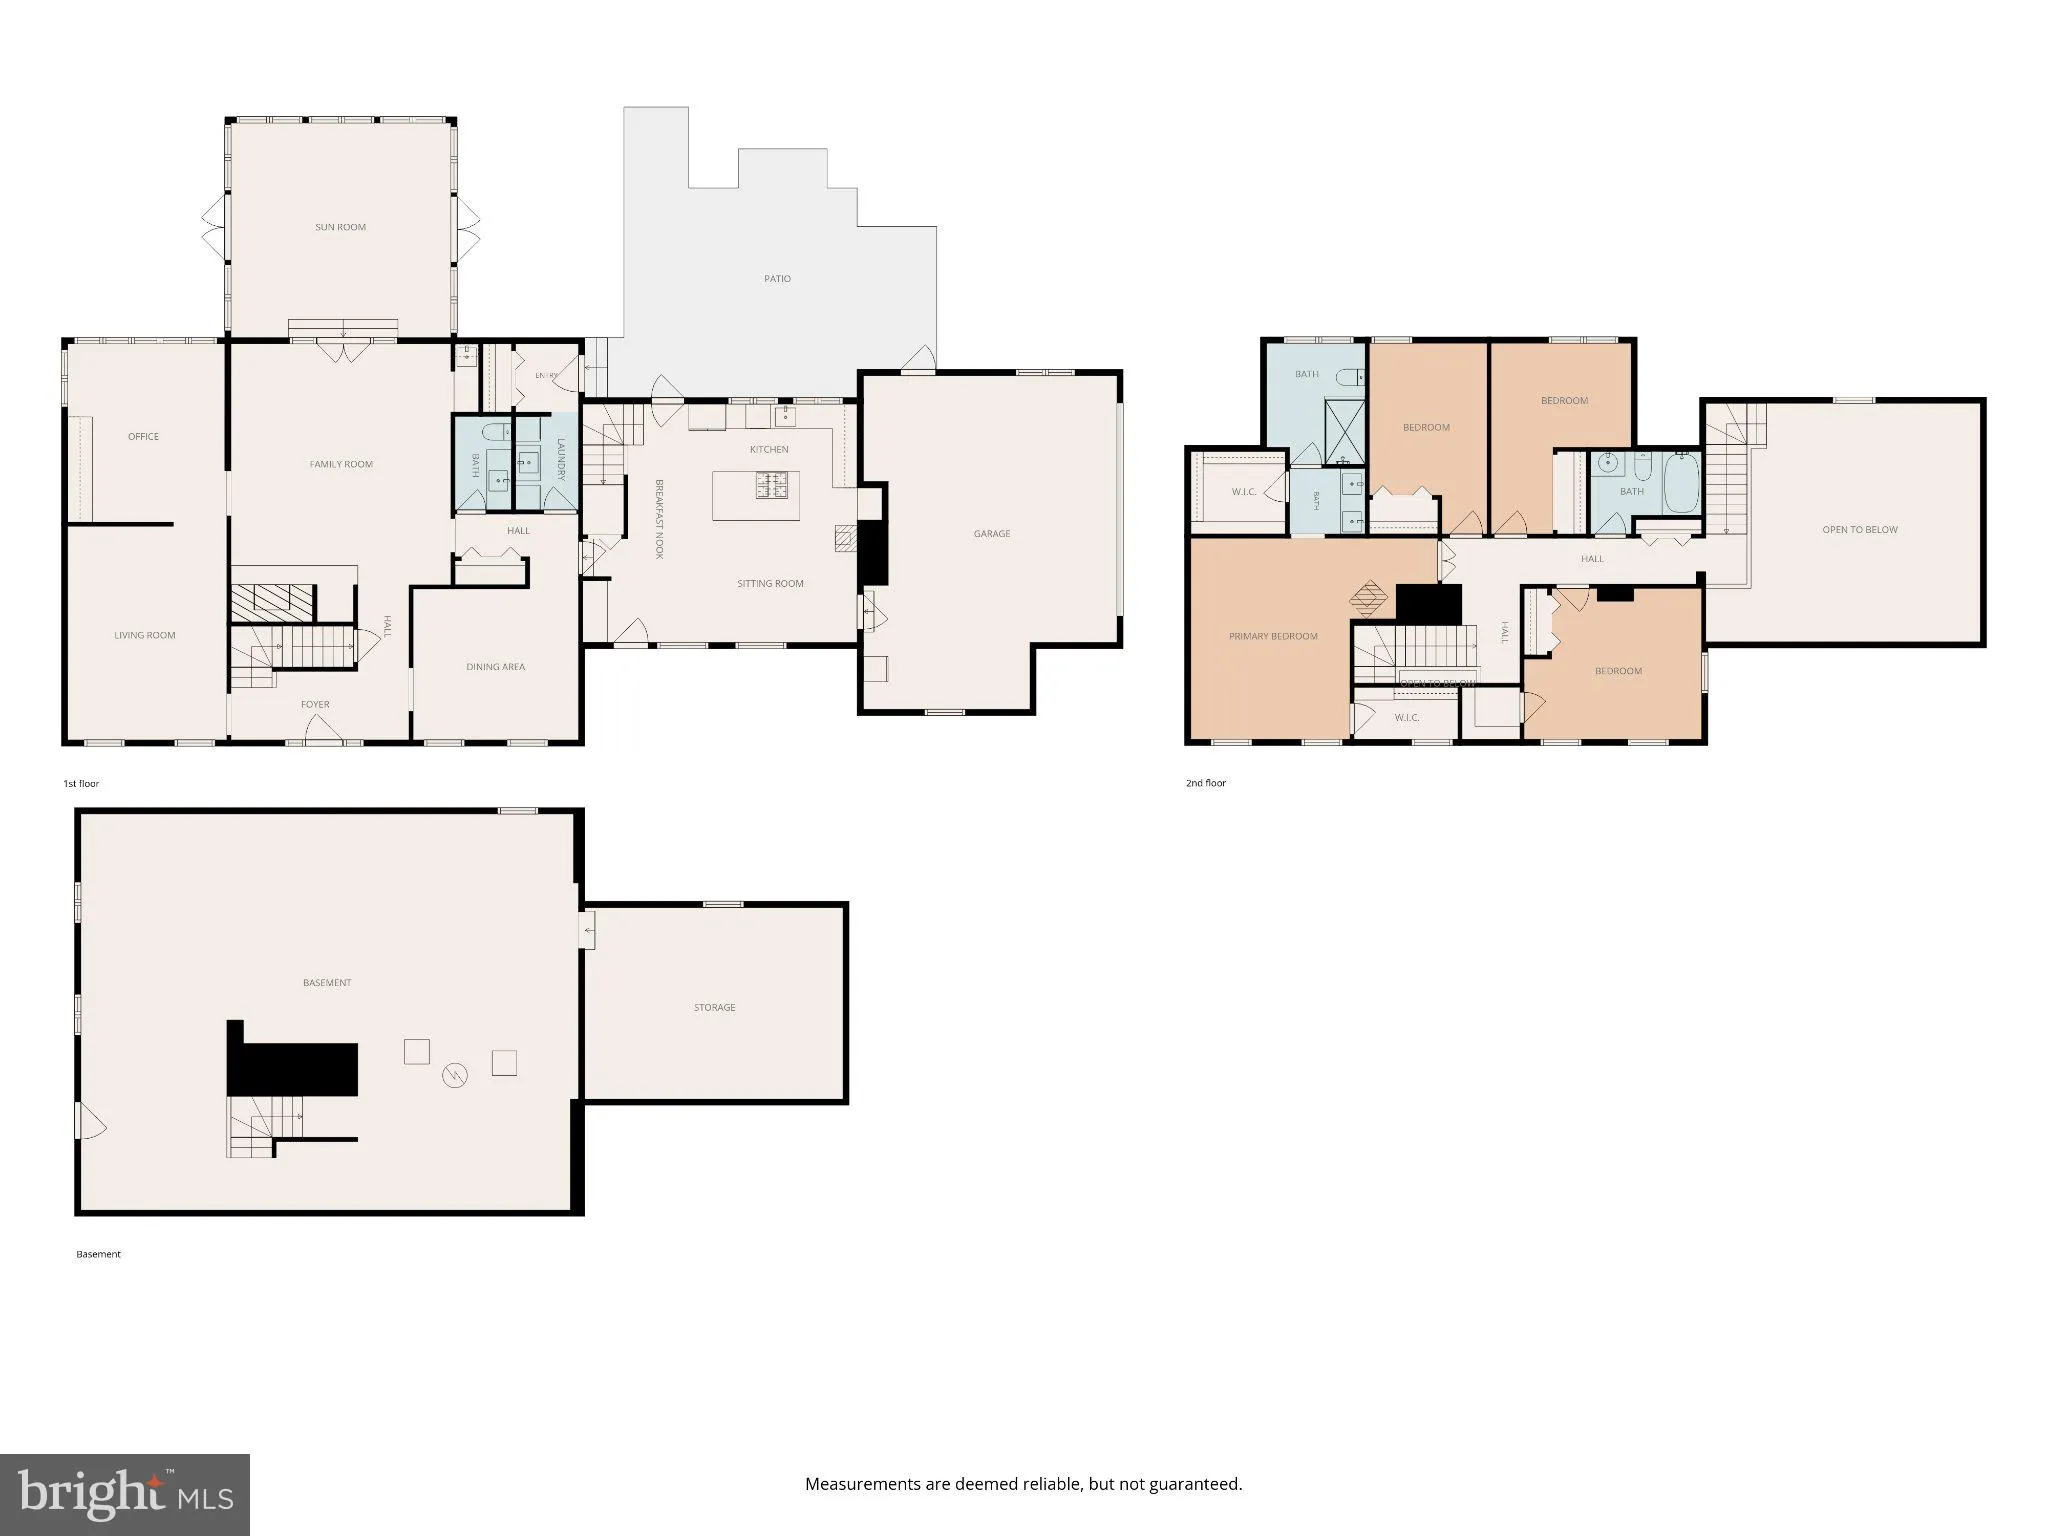
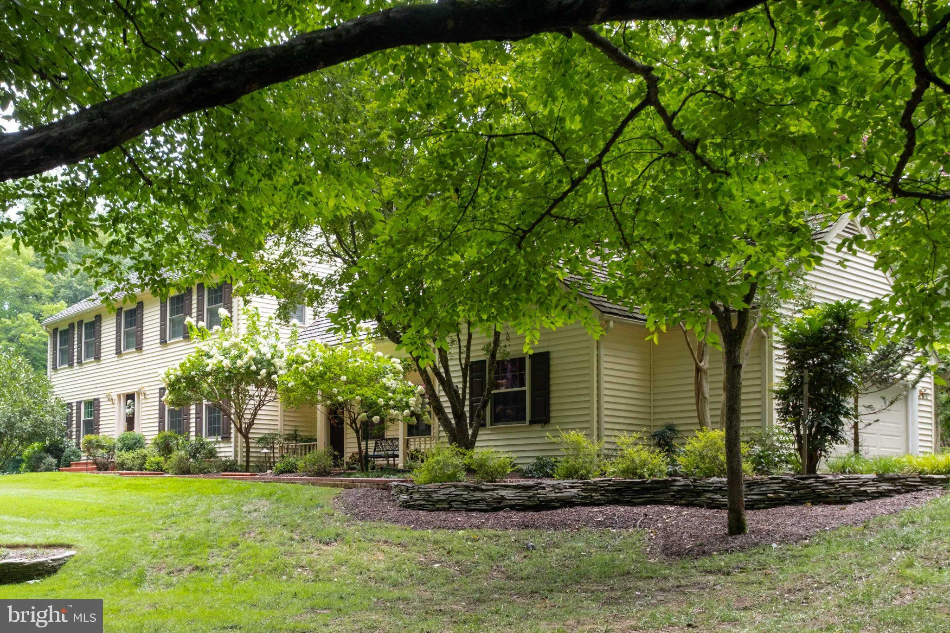
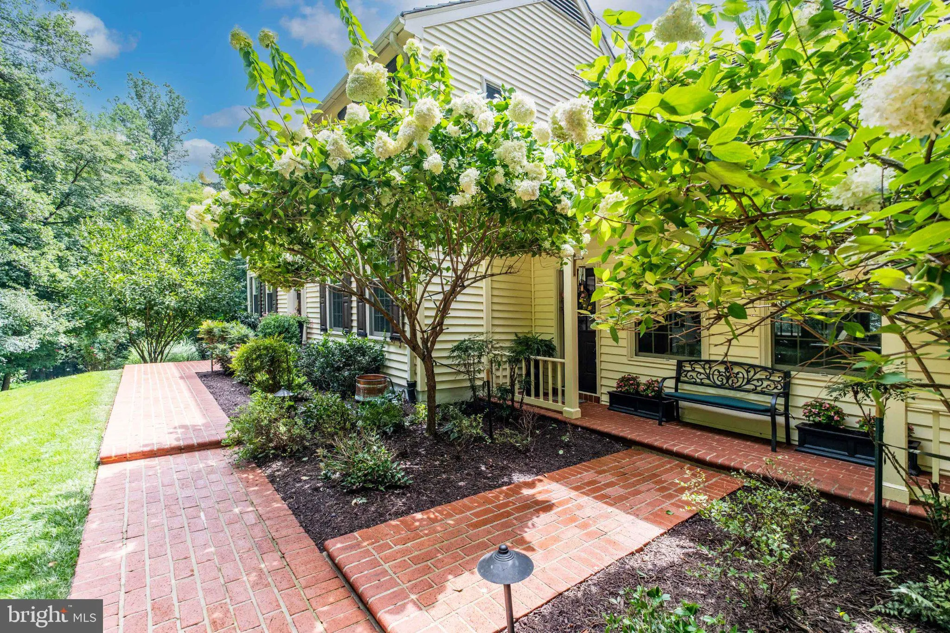
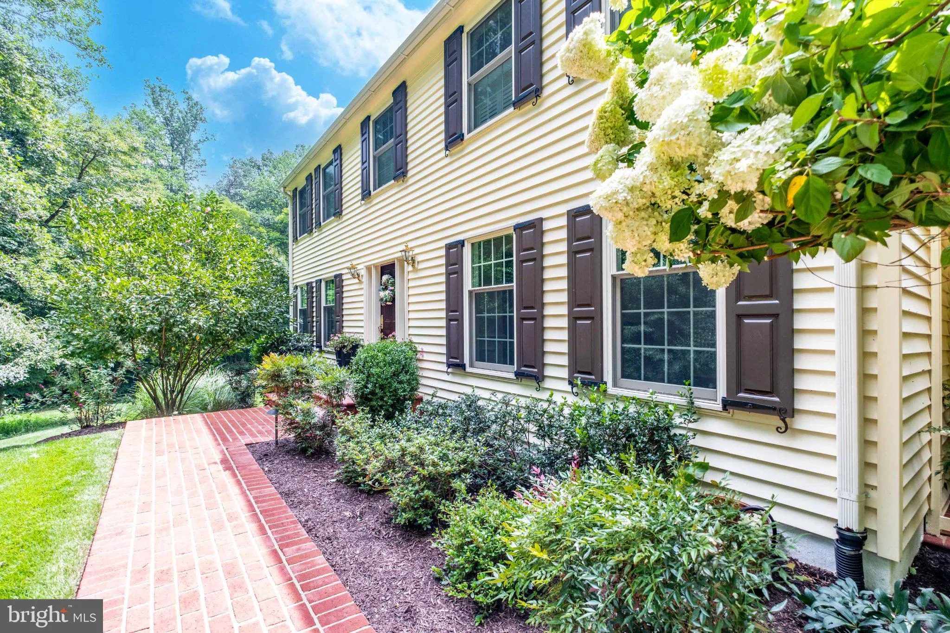
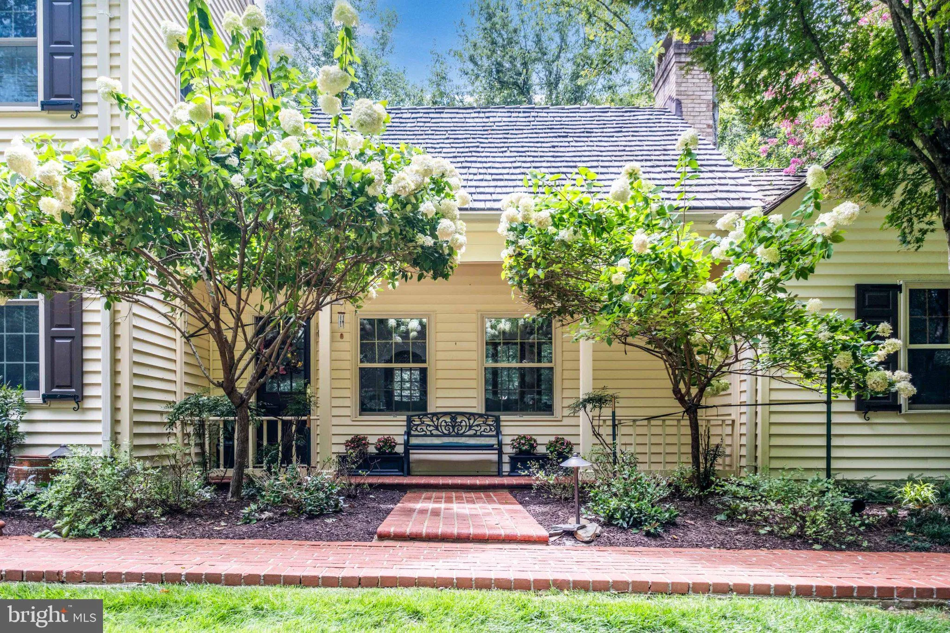
Nestled on a private, wooded 5-acre lot in the sought-after Shadowalk subdivision, 8107 Vista Point Lane offers exceptional space, character, and indoor-outdoor living in Fairfax Station. This custom home features 3, 380 square feet above grade, plus an additional 1, 470 square feet in the walkout lower level ready to finish as desired, for a total of approximately 4, 850 square feet of potential living space. The home includes 4 bedrooms and 2.5 baths, highlighted by a spacious primary suite with a wood-burning stove, two walk-in closets, and an updated attached bath. Designed with passive solar elements, the home offers distinctive living spaces including a vaulted kitchen with front and rear entries, a family room with brick wood-burning fireplace and custom wet bar, formal living and dining rooms with hardwood floors and elegant moldings, and a beautiful, vaulted sunroom opening to a stone patio with trellis and a Trex deck. The expansive lot provides mature landscaping, privacy, room for play, sports, or a future pool, while practical features such as a whole-house generator, updated major systems, renovated kitchen and baths, Pella windows, and an unfinished walkout basement with workshop add comfort, convenience, and long-term value. Come home to the desirable Shadowalk community of Fairfax Station, where residents enjoy spacious wooded homesites, scenic surroundings, and community-maintained horse trails that enhance the area’s peaceful, country-like setting. Shadowalk is conveniently located near a variety of shopping, dining, and recreational destinations. Residents enjoy easy access to Burke Lake Park, Fountainhead Regional Park, and the Occoquan Reservoir for hiking, boating, fishing, and outdoor recreation. Nearby shopping and everyday conveniences can be found in Burke, Fairfax Station, and Springfield, while major commuter routes, including the Fairfax County Parkway, Route 123, and I-95, provide easy access to Fort Belvoir, the Pentagon, and destinations throughout the national capital area. The property is served by Fairfax County Public Schools’ Sangster Elementary School and Lake Braddock Secondary School.
 Features & Appliances
 Ask Agent A Question
 Address Map
 Neighborhood
 MLS Addon
 Additional Information
 Financial
Listing Information
Financial
Listing Information
 Rob Spicer Broker, GRI
Spicer Real Estate
Rob Spicer Broker, GRI
Spicer Real Estate
7201 Wisconsin Avenue
 RobSpicer@SpicerRealEstate.com
 2403881030
 2403881030
 7201 Wisconsin Avenue


