
 Share
Share
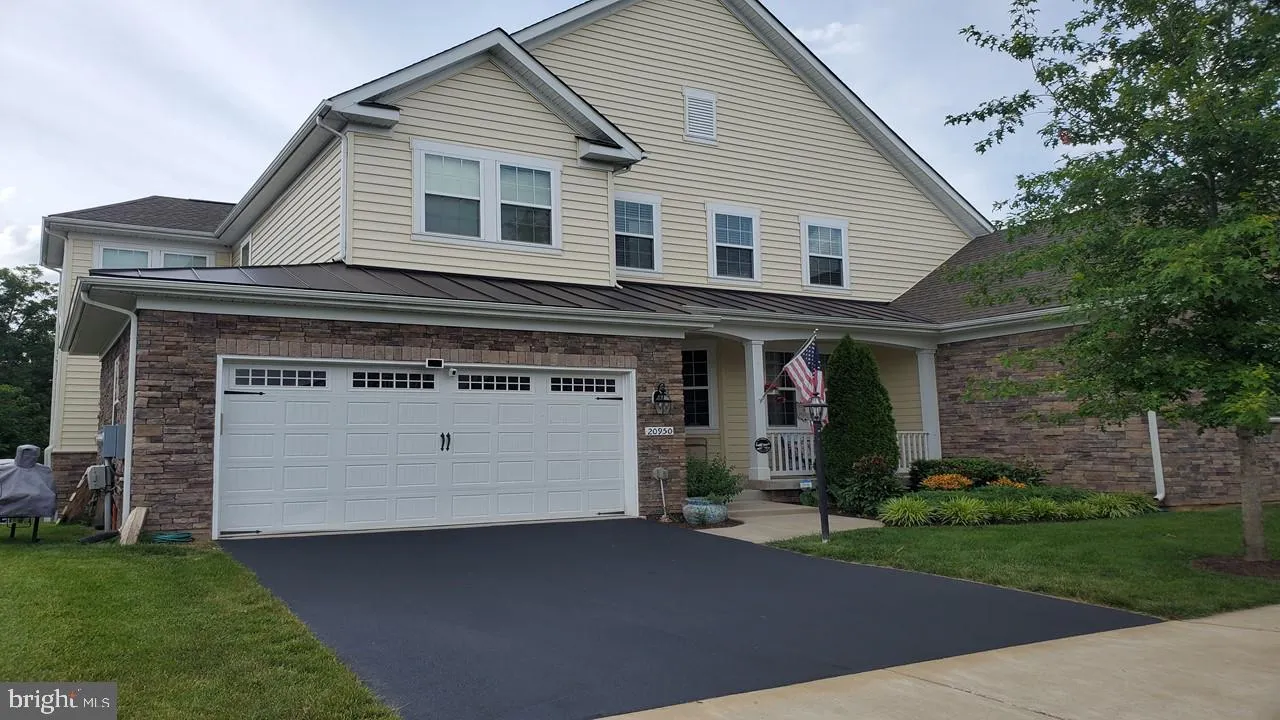
 20950 ASHBURN HEIGHTS DRIVE, Ashburn, VA 20148
 4,287 Sqft SQFT
 5
5
 5
5
 Basic Details
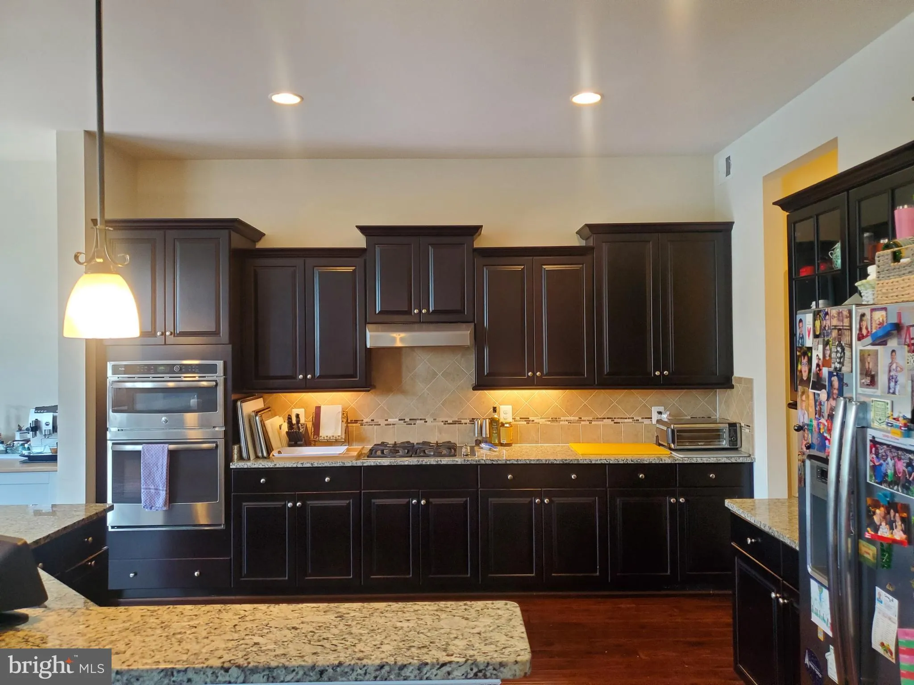
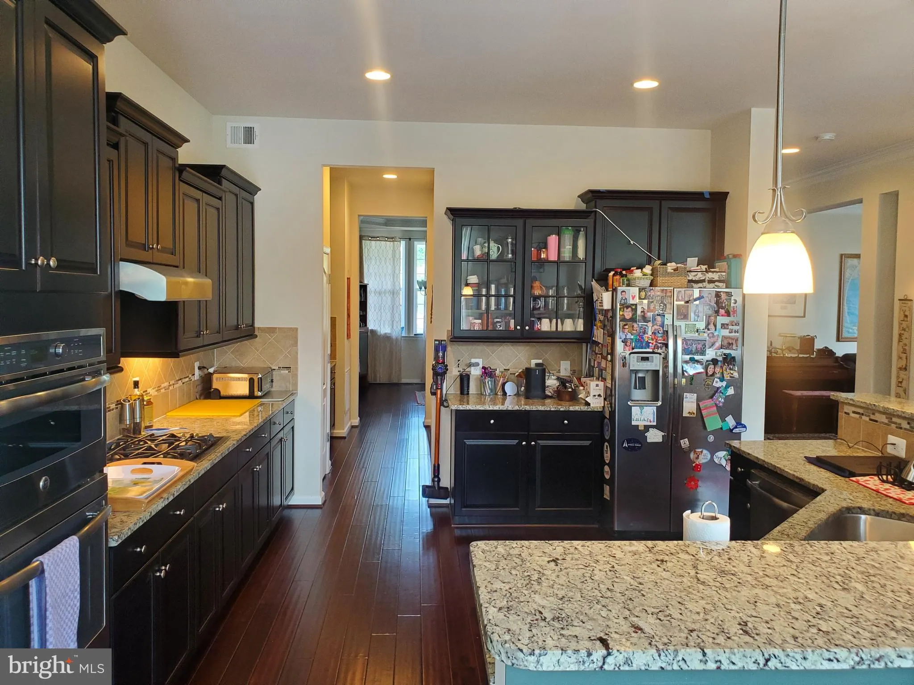
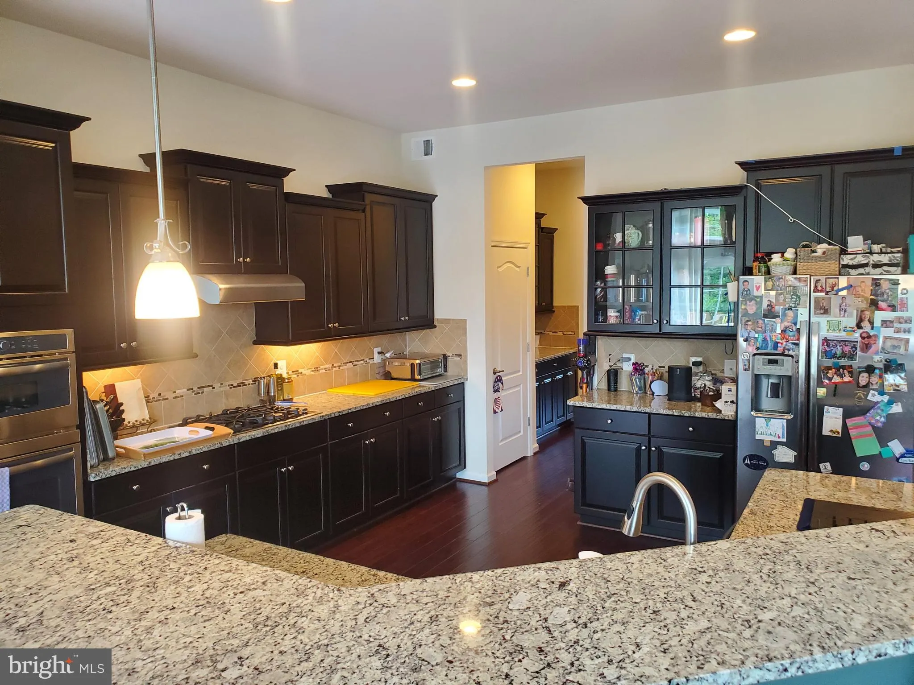
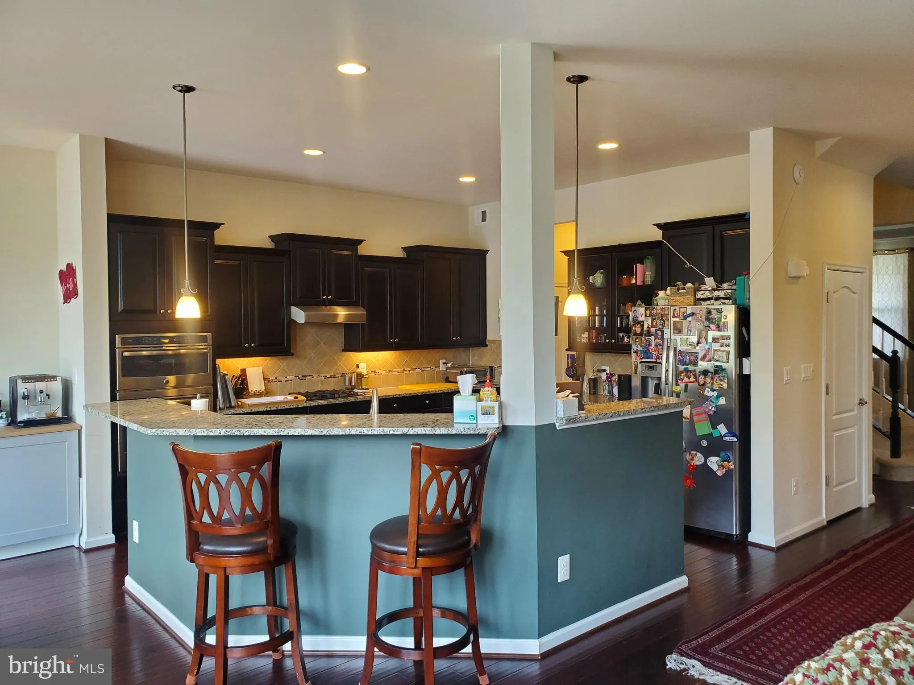
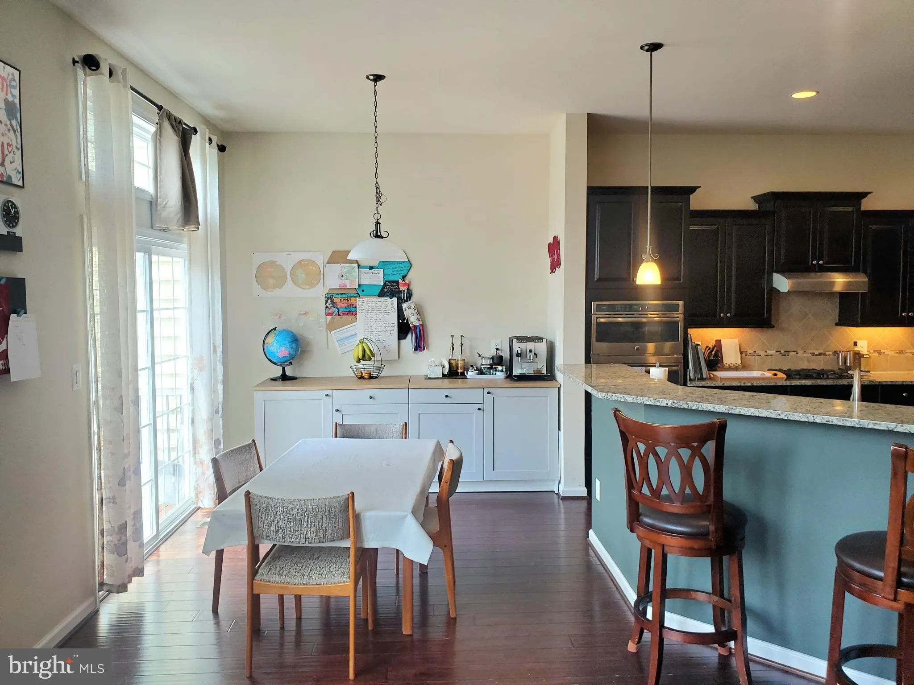
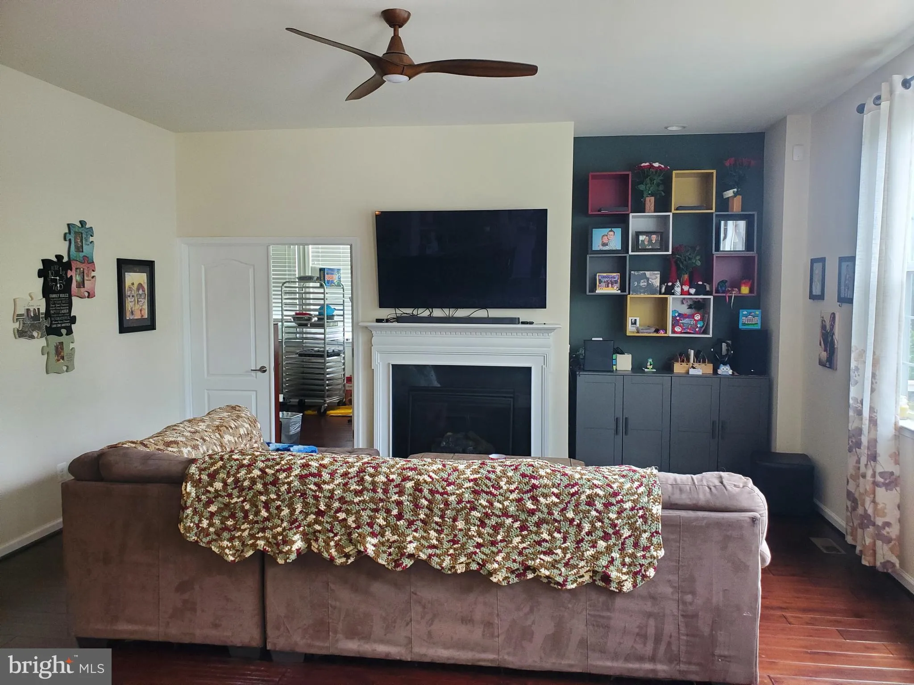
This lovely 3 level home comes with 2 car garage, beautiful deck & gated back yard great for entertaining which backs to Wooded Conservation Area! Luxurious upgrades are all included! Granite countertops & stainless steel appliances. Expanded family room, cozy fireplace & office on the main floor. The...
This lovely 3 level home comes with 2 car garage, beautiful deck & gated back yard great for entertaining which backs to Wooded Conservation Area! Luxurious upgrades are all included! Granite countertops & stainless steel appliances. Expanded family room, cozy fireplace & office on the main floor. The following will be done prior to moving in: New Modern Light Grey Paint Throughout, New Flooring, New Carpets! Upper level has 4 spacious bedrooms and 3 full baths! Huge Master Bedroom with extended area, & separate tub/shower. Second bedroom has a full bath. Lower Finished lower level Rec Room with Sauna & plenty of storage space! Walk out to the backyard from the basement. Additional freezer in basement, extra refrigerator in garage. Lawn Maintenance included! Do not miss out on this unique opportunity in Ashburn’s most highly sought after community. No cats, dogs allowed.
 Features & Appliances
 Ask Agent A Question
 Address Map
 Neighborhood
 MLS Addon
 Additional Information
 Financial
Listing Information
Financial
Listing Information
 Rob Spicer Broker, GRI
Spicer Real Estate
Rob Spicer Broker, GRI
Spicer Real Estate
7201 Wisconsin Avenue
 RobSpicer@SpicerRealEstate.com
 2403881030
 2403881030
 7201 Wisconsin Avenue


