
 Share
Share
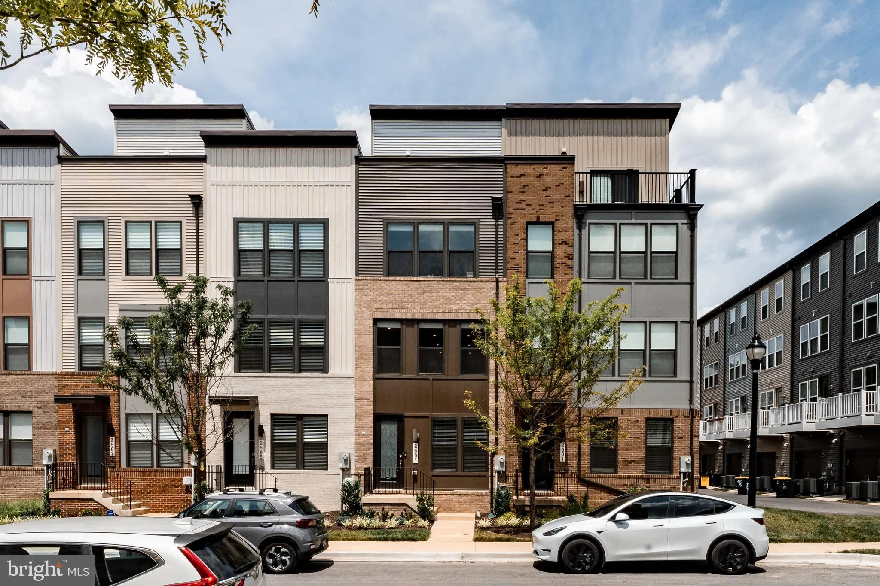
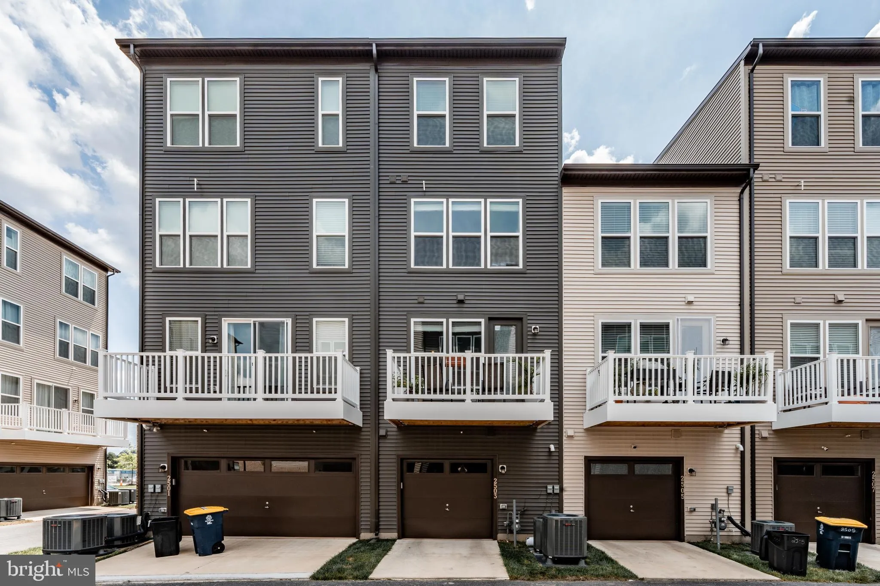
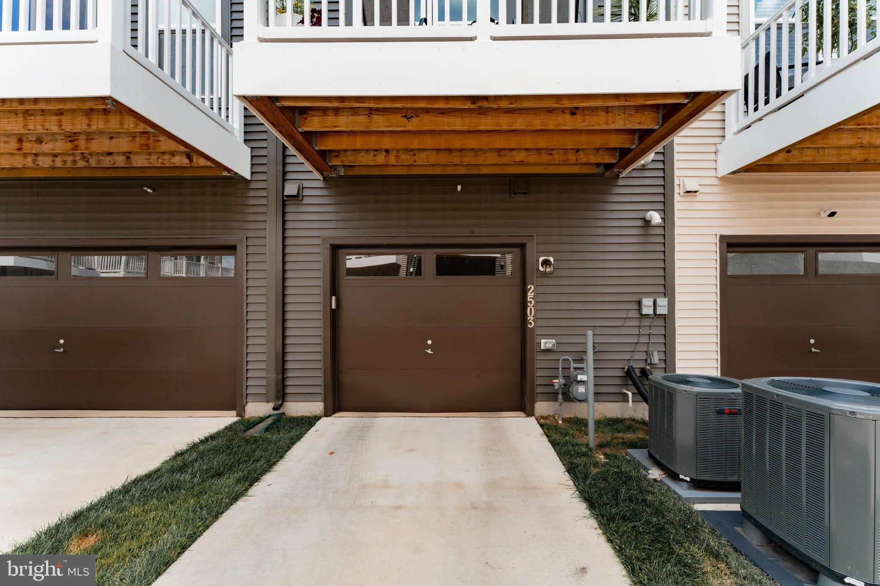
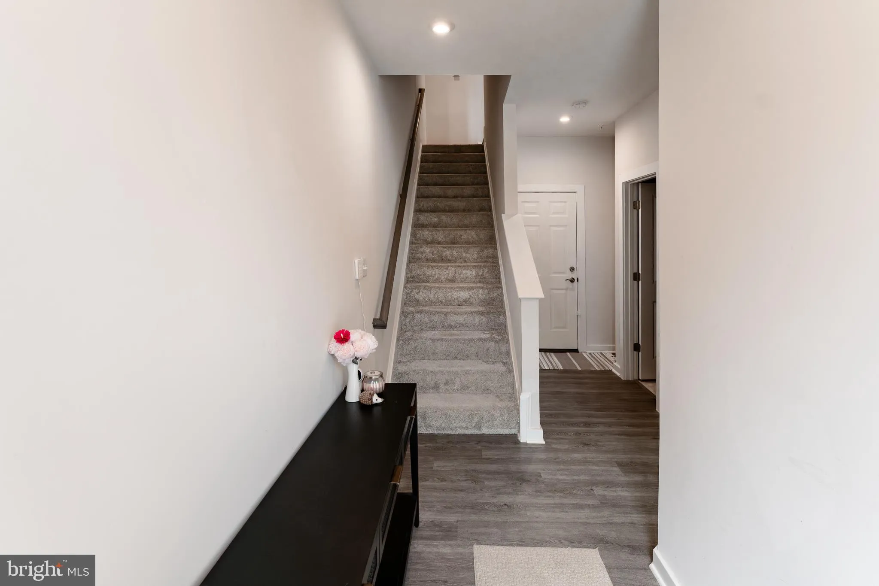
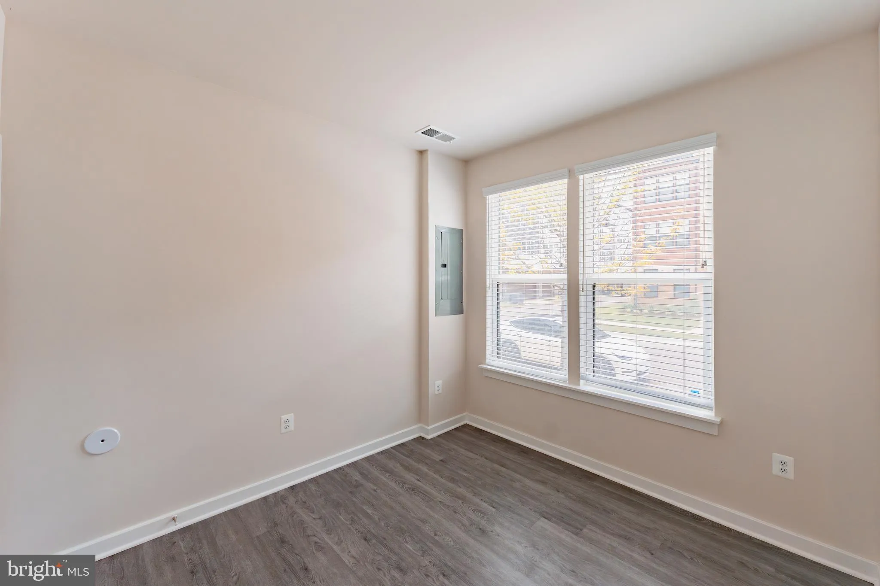
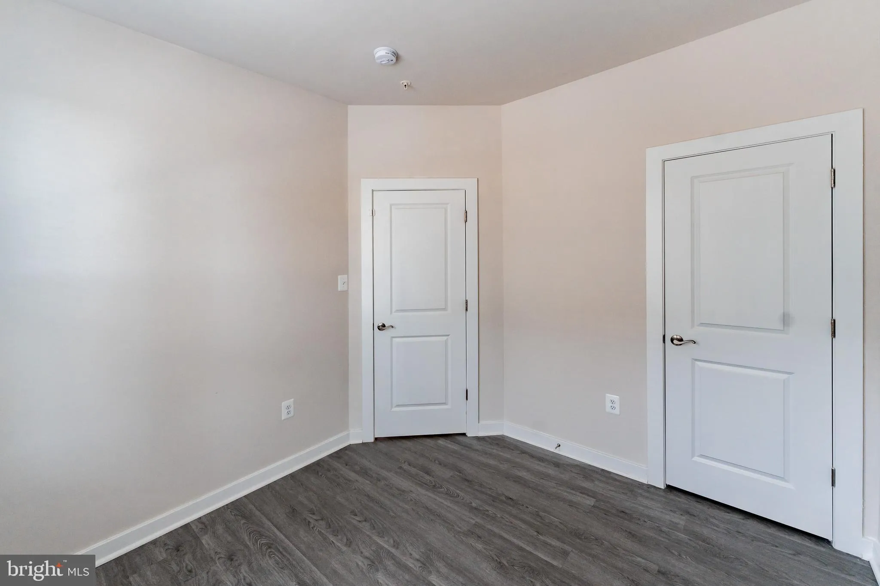
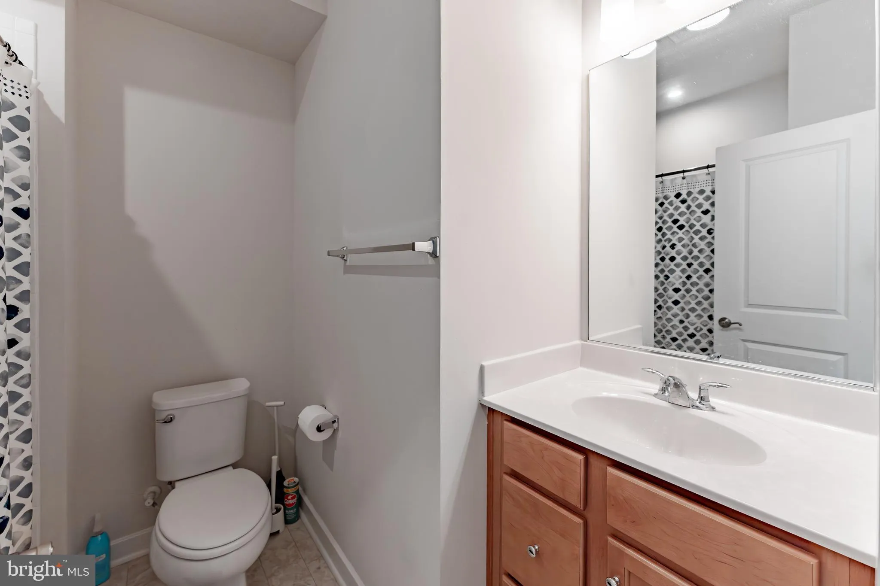
 2503 EMERALD BRANCH DRIVE, Hyattsville, MD 20782
 2,178 Sqft SQFT
 3
3
 4
4
 Basic Details
PERFECT FOR DC COMMUTERS, UMD! Less than 6 Miles from downtown Washington, D.C., 10 MINS from Army Research Lab, 15Mins from UMD College Park Campus! Within 10-15mins from all amenities – Target, ALDI, Giant grocery, COSTCO, Lowe’s. Shopping and dining nearby is plentiful with The Mall at Prince Georgeâ€...
PERFECT FOR DC COMMUTERS, UMD! Less than 6 Miles from downtown Washington, D.C., 10 MINS from Army Research Lab, 15Mins from UMD College Park Campus! Within 10-15mins from all amenities – Target, ALDI, Giant grocery, COSTCO, Lowe’s. Shopping and dining nearby is plentiful with The Mall at Prince George’s, Shoppes at the Art District, Takoma Park Shopping Center, and Riverdale Park Station, all within 3 miles. Metro just steps from your front door! This Designer-Inspired Urban Townhome offers every modern convenience with the best of locations to enjoy a modern lifestyle for your professional and personal enjoyment. WALK to the West Hyattsville Metro, less than 400 yards from your front step! It features 3 spacious bedrooms, 3.5 baths, and a versatile bonus loft that opens up to a private terrace. Plus, enjoy the added convenience of ample guest parking throughout the community. Don’t miss out on this perfect blend of urban accessibility and modern comfort!
 Features & Appliances
 Ask Agent A Question
 Address Map
 Neighborhood
 MLS Addon
 Additional Information
 Financial
Listing Information
Financial
Listing Information
 Rob Spicer Broker, GRI
Spicer Real Estate
Rob Spicer Broker, GRI
Spicer Real Estate
7201 Wisconsin Avenue
 RobSpicer@SpicerRealEstate.com
 2403881030
 2403881030
 7201 Wisconsin Avenue


