
 Share
Share
 11301 GATESBOROUGH LANE, Reston, VA 20191
 1,440 Sqft SQFT
 4
4
 2
2
 Basic Details
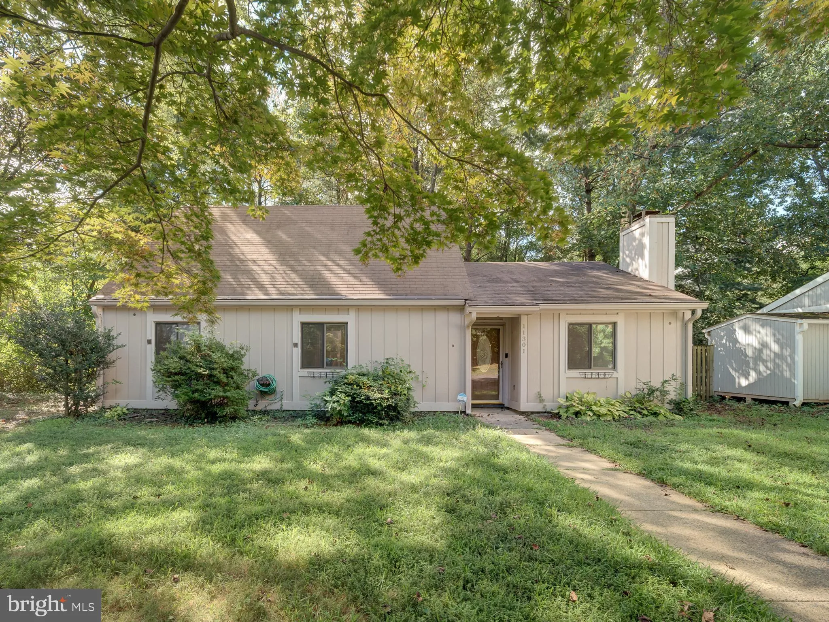
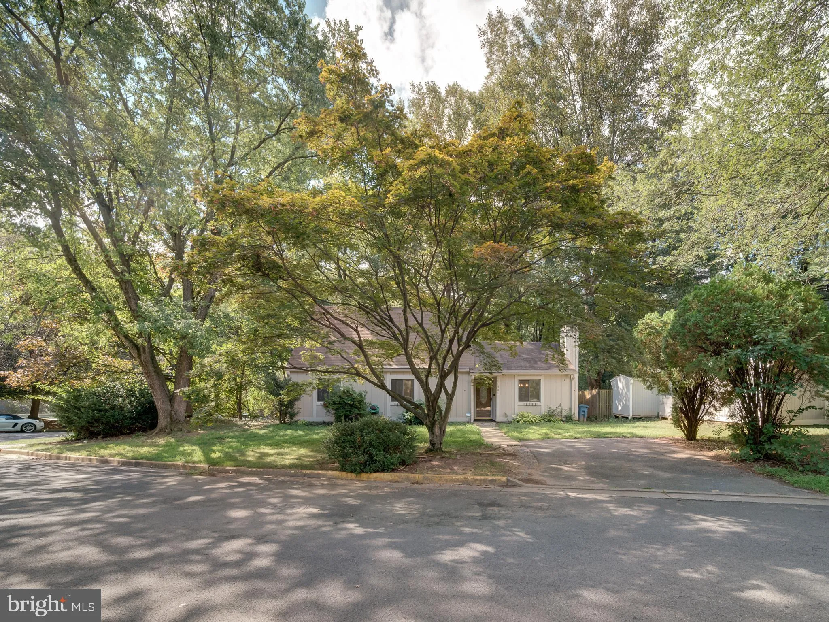
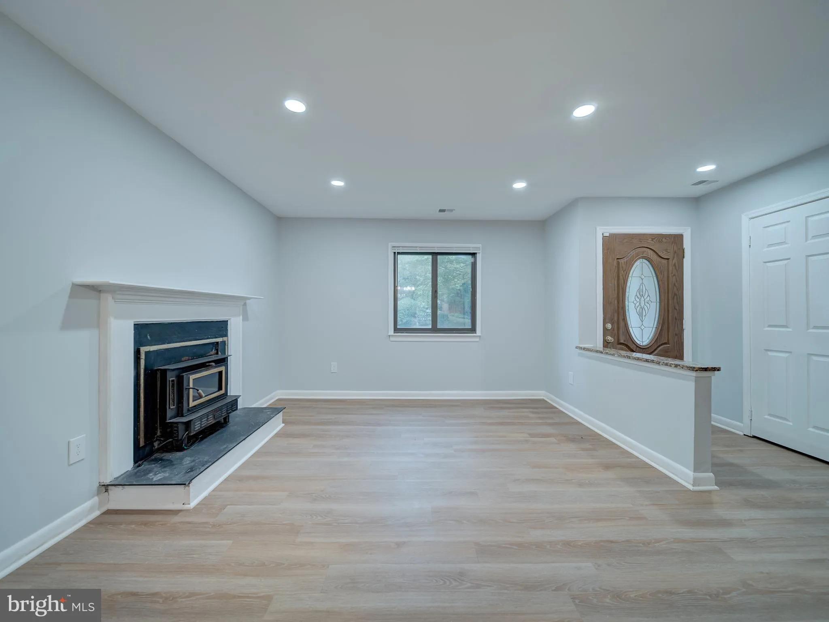
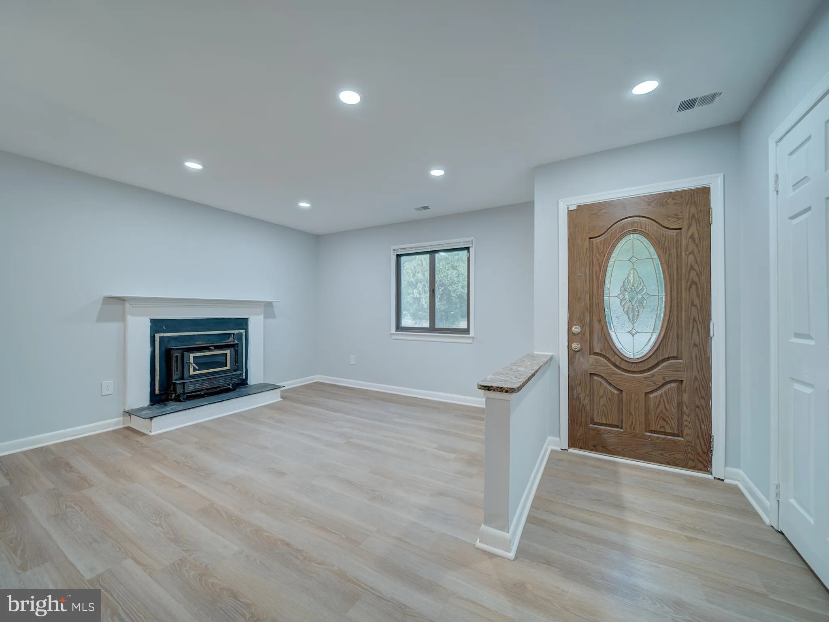
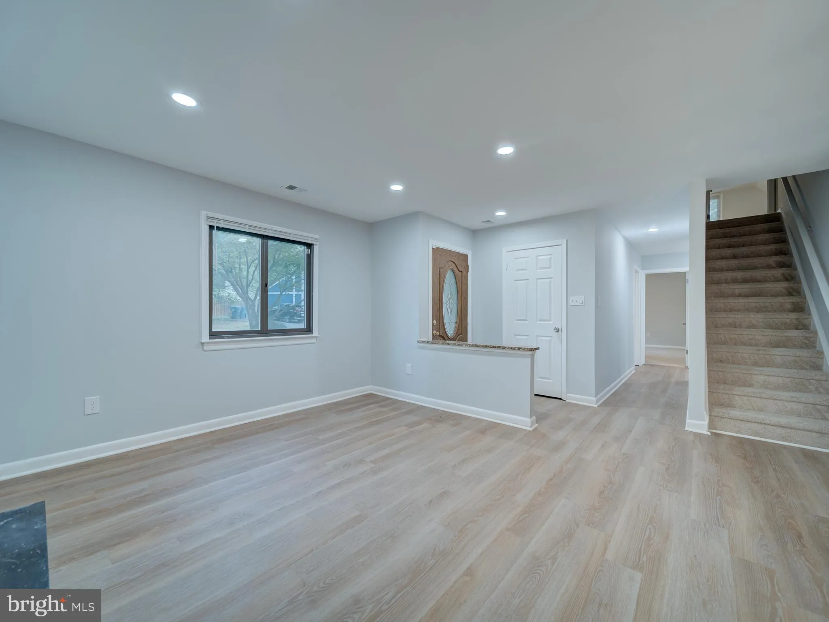
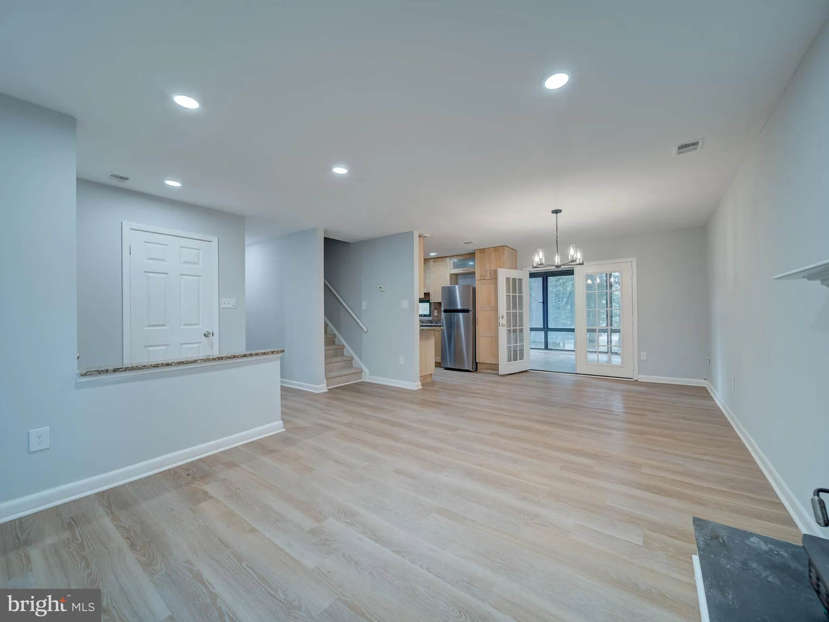
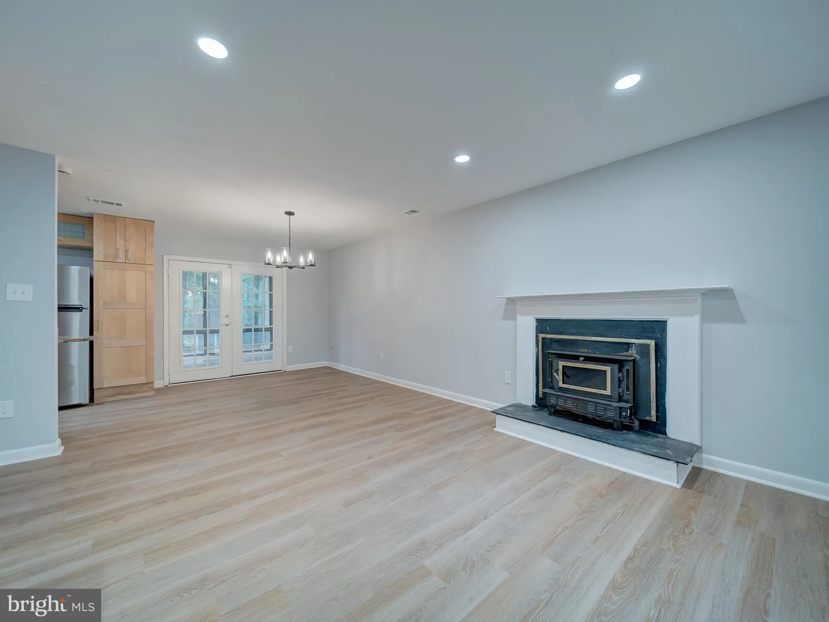
Nestled in a peaceful, amenity-rich community, this beautifully updated 4-bedroom home is move-in ready and full of charm. The renovated kitchen features granite countertops and new appliances (washer, dryer, and refrigerator), while the spacious living room boasts a stunning fireplace. Fresh paint, new flooring, an...
Nestled in a peaceful, amenity-rich community, this beautifully updated 4-bedroom home is move-in ready and full of charm. The renovated kitchen features granite countertops and new appliances (washer, dryer, and refrigerator), while the spacious living room boasts a stunning fireplace. Fresh paint, new flooring, and an updated bathroom with modern tile complete the stylish interior. Relax year-round in the oversized enclosed porch or stroll to the pool, playground, lake, tennis courts, and scenic jogging paths—perfect for both leisure and an active lifestyle. As part of Reston Association, you’ll enjoy access to 15 pools, 54 tennis courts, and 55 miles of trails across 1, 300 acres of open space. Location, amenities, and upgrades—this one has it all! Monthly HOA fee to Hampton Meadow + annual Reston fee apply.
 Features & Appliances
 Ask Agent A Question
 Address Map
 Neighborhood
 MLS Addon
 Additional Information
 Financial
Listing Information
Financial
Listing Information
 Rob Spicer Broker, GRI
Spicer Real Estate
Rob Spicer Broker, GRI
Spicer Real Estate
7201 Wisconsin Avenue
 RobSpicer@SpicerRealEstate.com
 2403881030
 2403881030
 7201 Wisconsin Avenue


