
 Share
Share
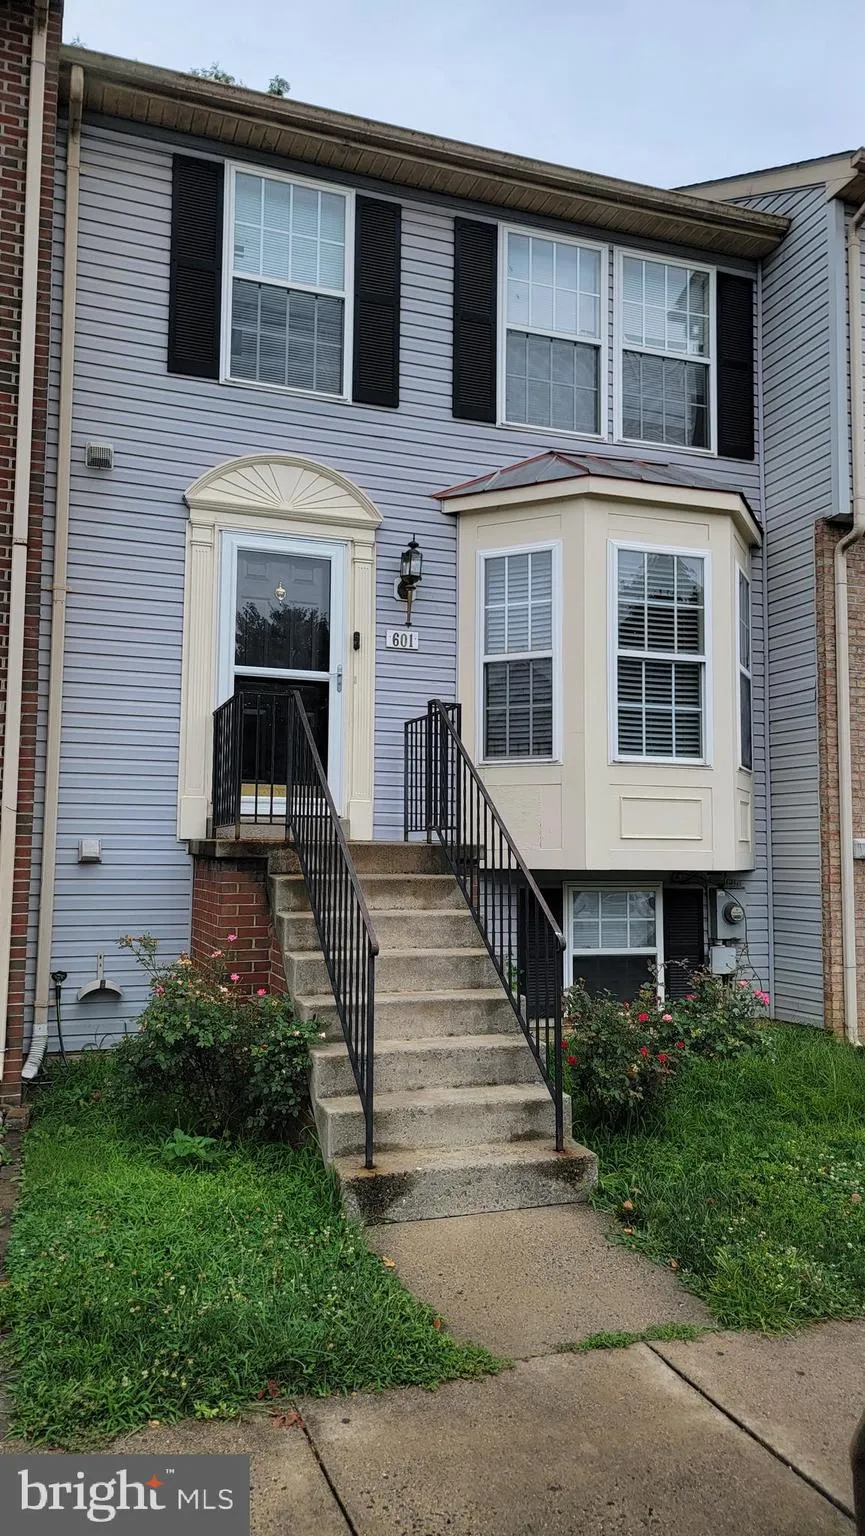
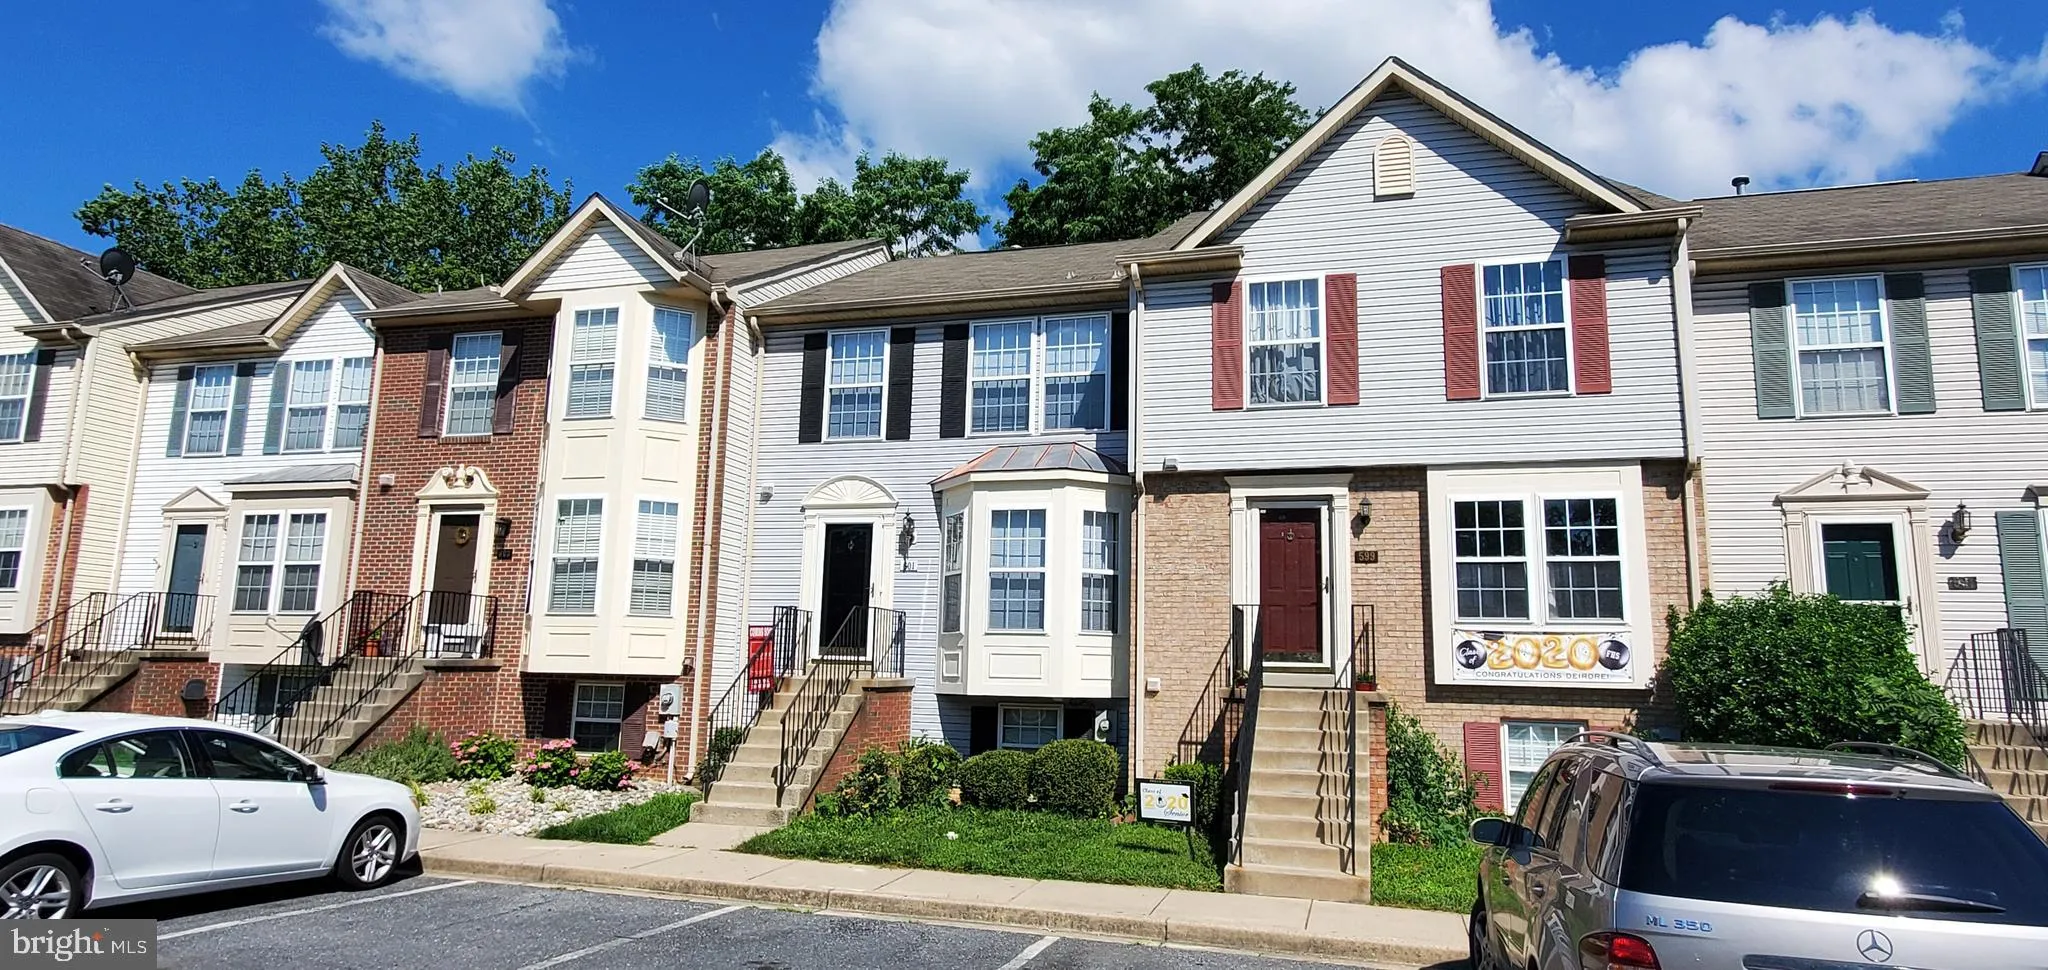
 601 PRIMUS COURT, Frederick, MD 21703
 1,846 Sqft SQFT
 4
4
 4
4
 Basic Details
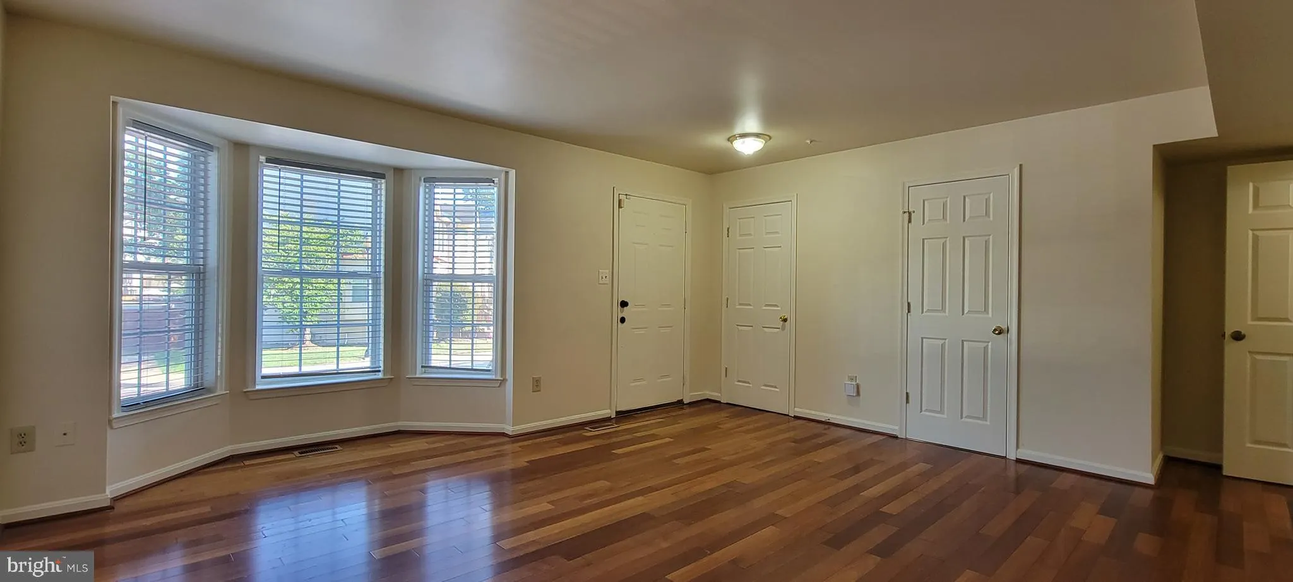
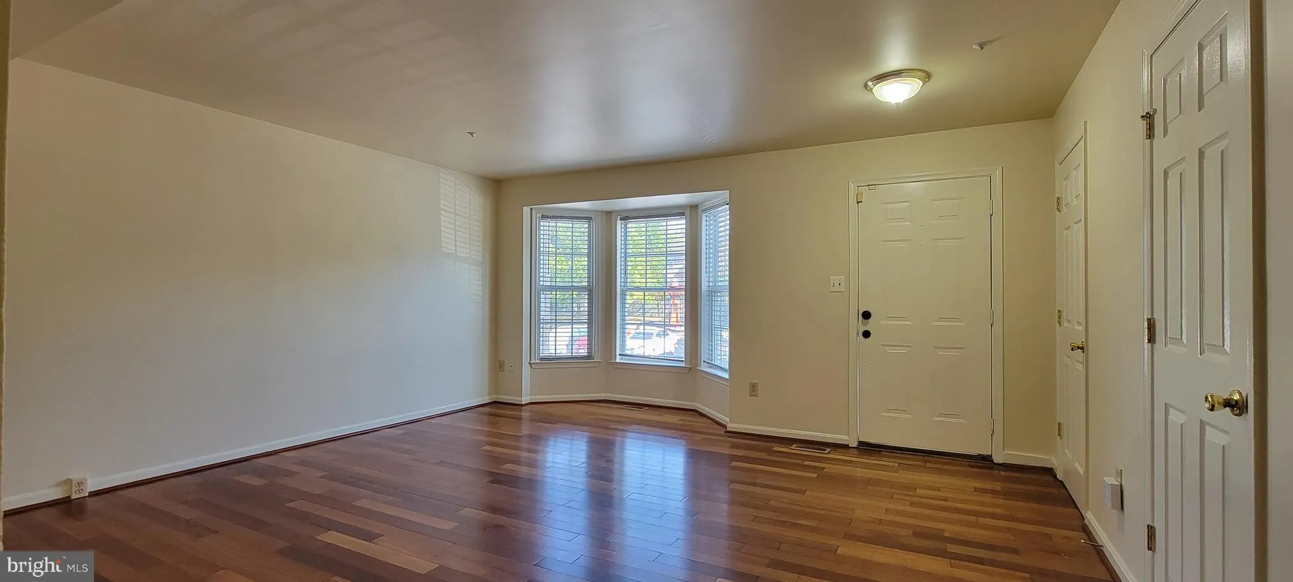
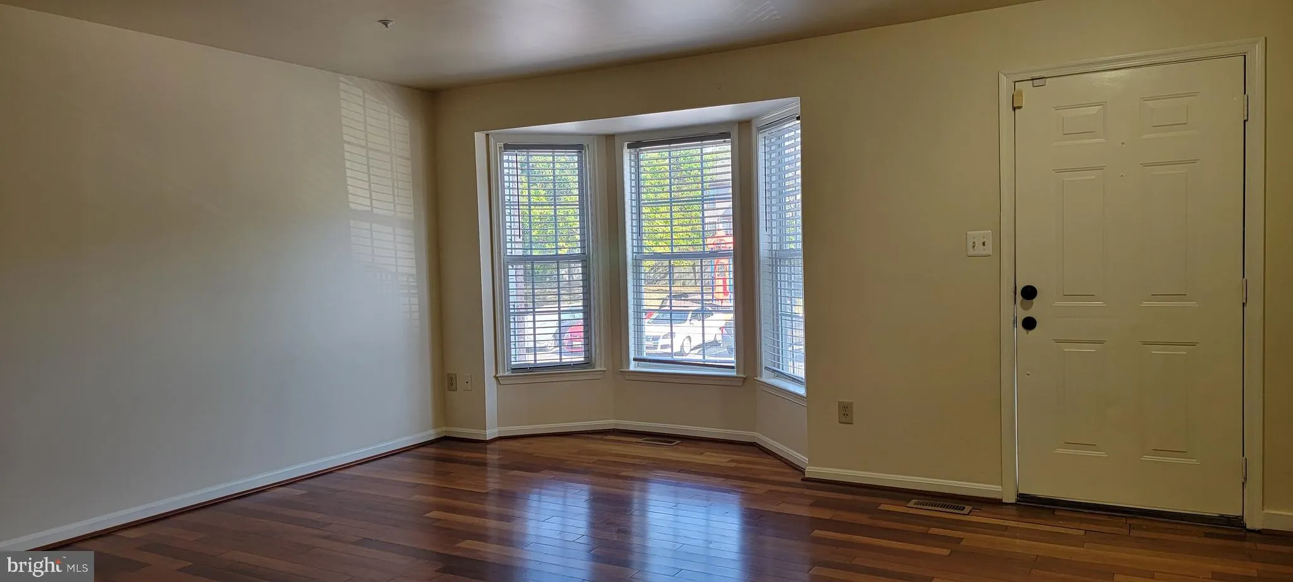
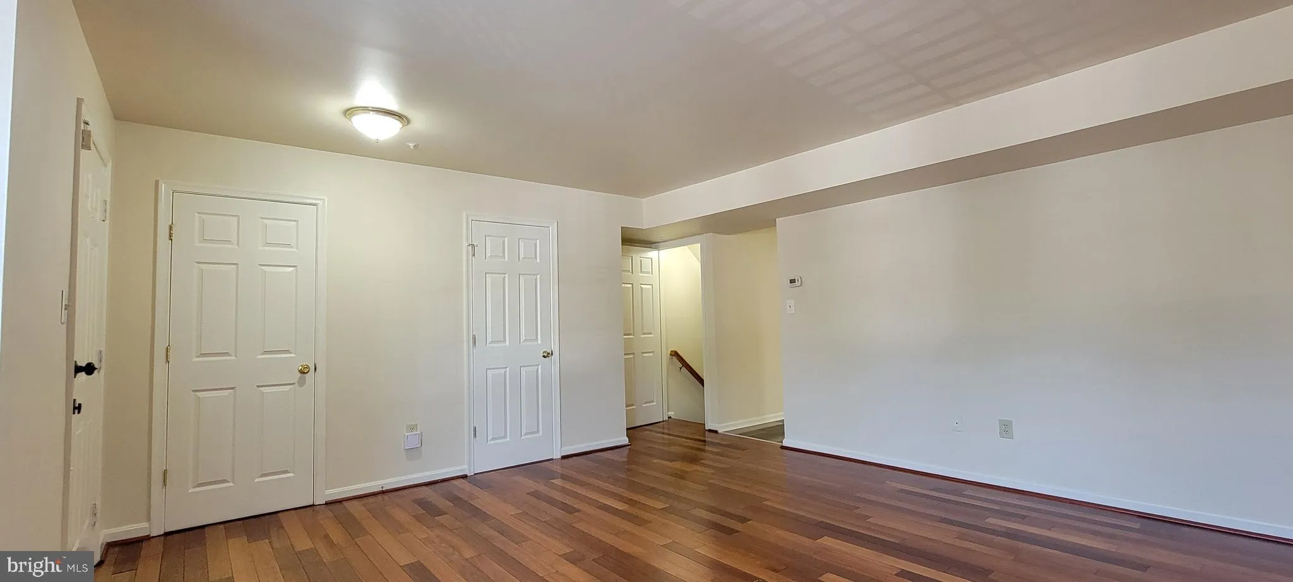
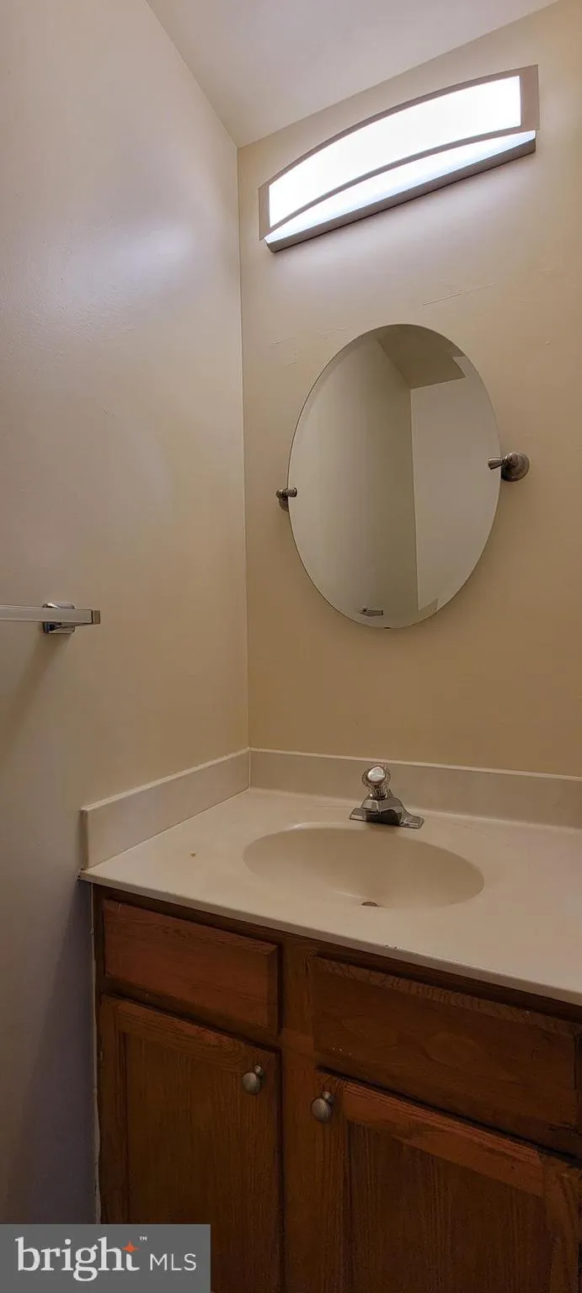
Beautiful, spacious, 4 bedroom, 2 full and 2 half bath town home with newer carpet and paint. Main level offers a large living room, 1/2 bath and eat-in kitchen with access to the rear deck. The upper level offers 3 bedrooms, 2 full bathrooms. The primary suite offers a vaulted ceiling, full bath and walk in closet....
Beautiful, spacious, 4 bedroom, 2 full and 2 half bath town home with newer carpet and paint. Main level offers a large living room, 1/2 bath and eat-in kitchen with access to the rear deck. The upper level offers 3 bedrooms, 2 full bathrooms. The primary suite offers a vaulted ceiling, full bath and walk in closet. The fully finished basement has a recreation room with access to the rear yard, 4th bedroom and 1/2 bath. Private large deck with fenced rear yard backs to trees. Like new, clean, bright, cheerful. The successful applicant will have a credit score of 650 or higher and an income of $87, 325 or higher.
 Features & Appliances
 Ask Agent A Question
 Address Map
 Neighborhood
 MLS Addon
 Additional Information
 Financial
Listing Information
Financial
Listing Information
 Rob Spicer Broker, GRI
Spicer Real Estate
Rob Spicer Broker, GRI
Spicer Real Estate
7201 Wisconsin Avenue
 RobSpicer@SpicerRealEstate.com
 2403881030
 2403881030
 7201 Wisconsin Avenue


