
 Share
Share
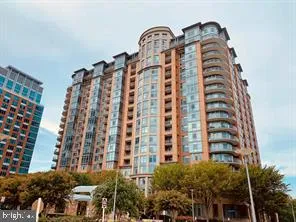
 8220 CRESTWOOD HEIGHTS DRIVE, Mclean, VA 22102
 1,215 Sqft SQFT
 2
2
 2
2
 Basic Details
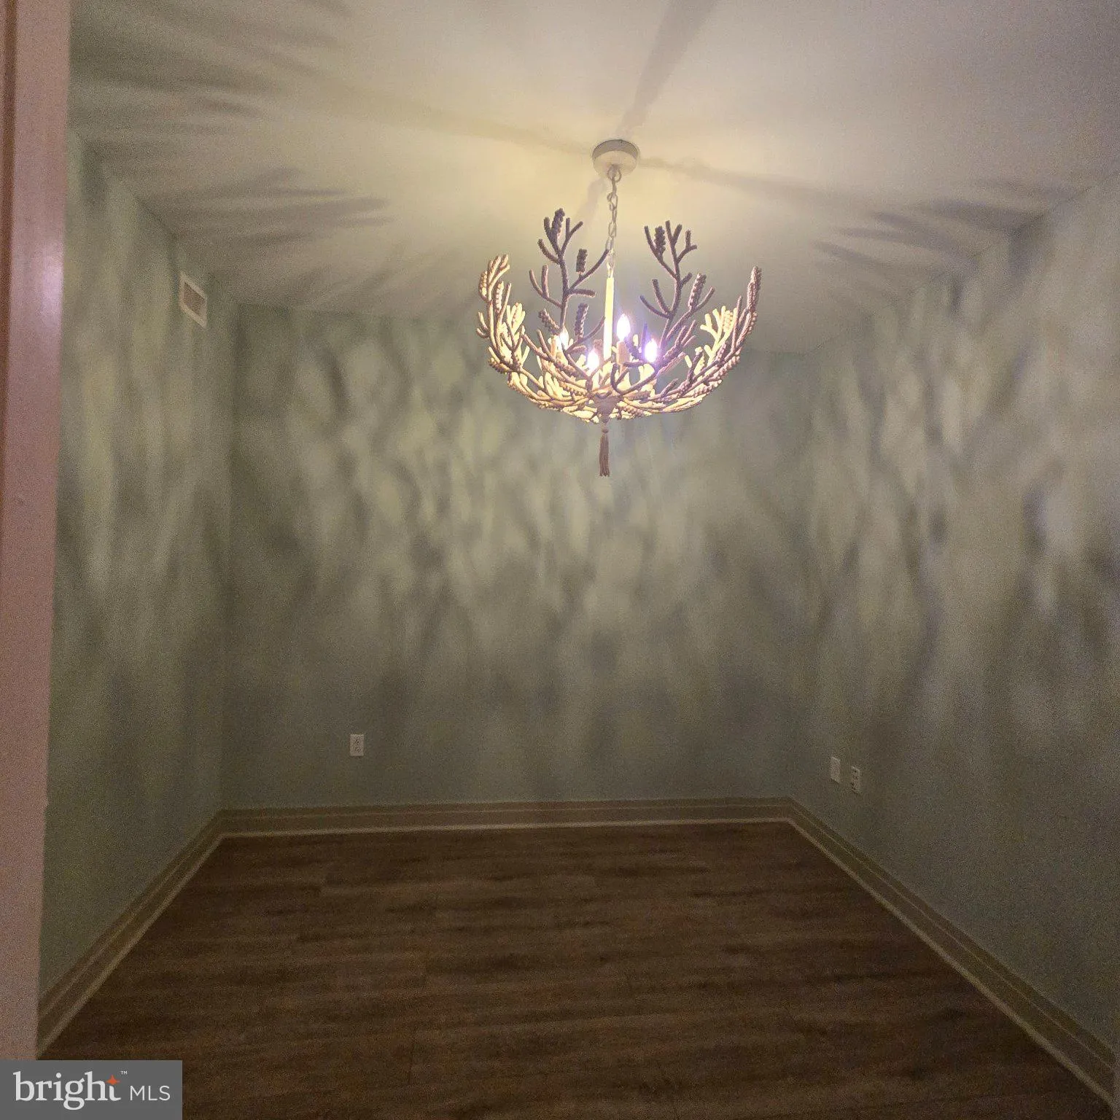
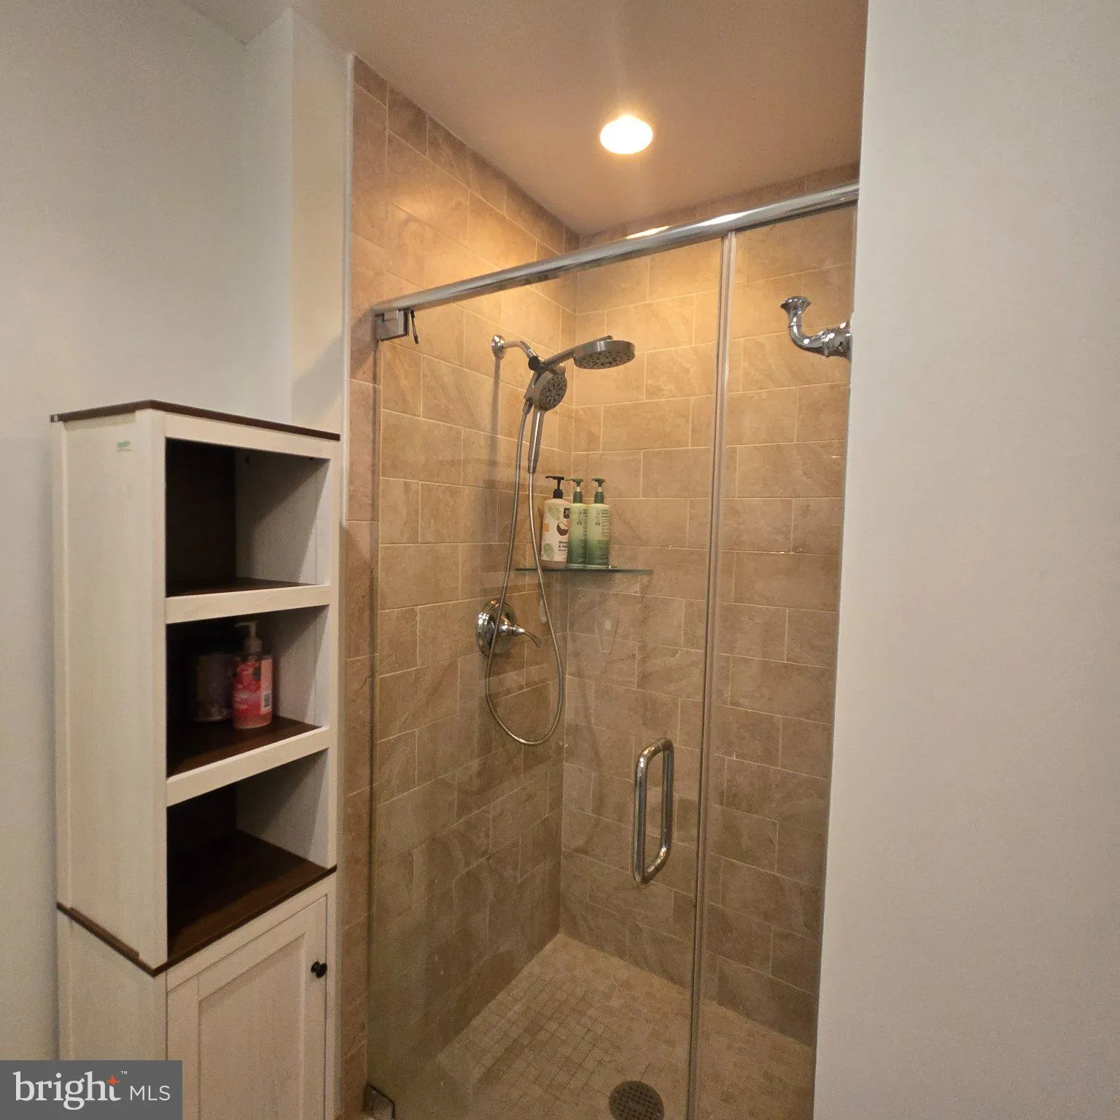
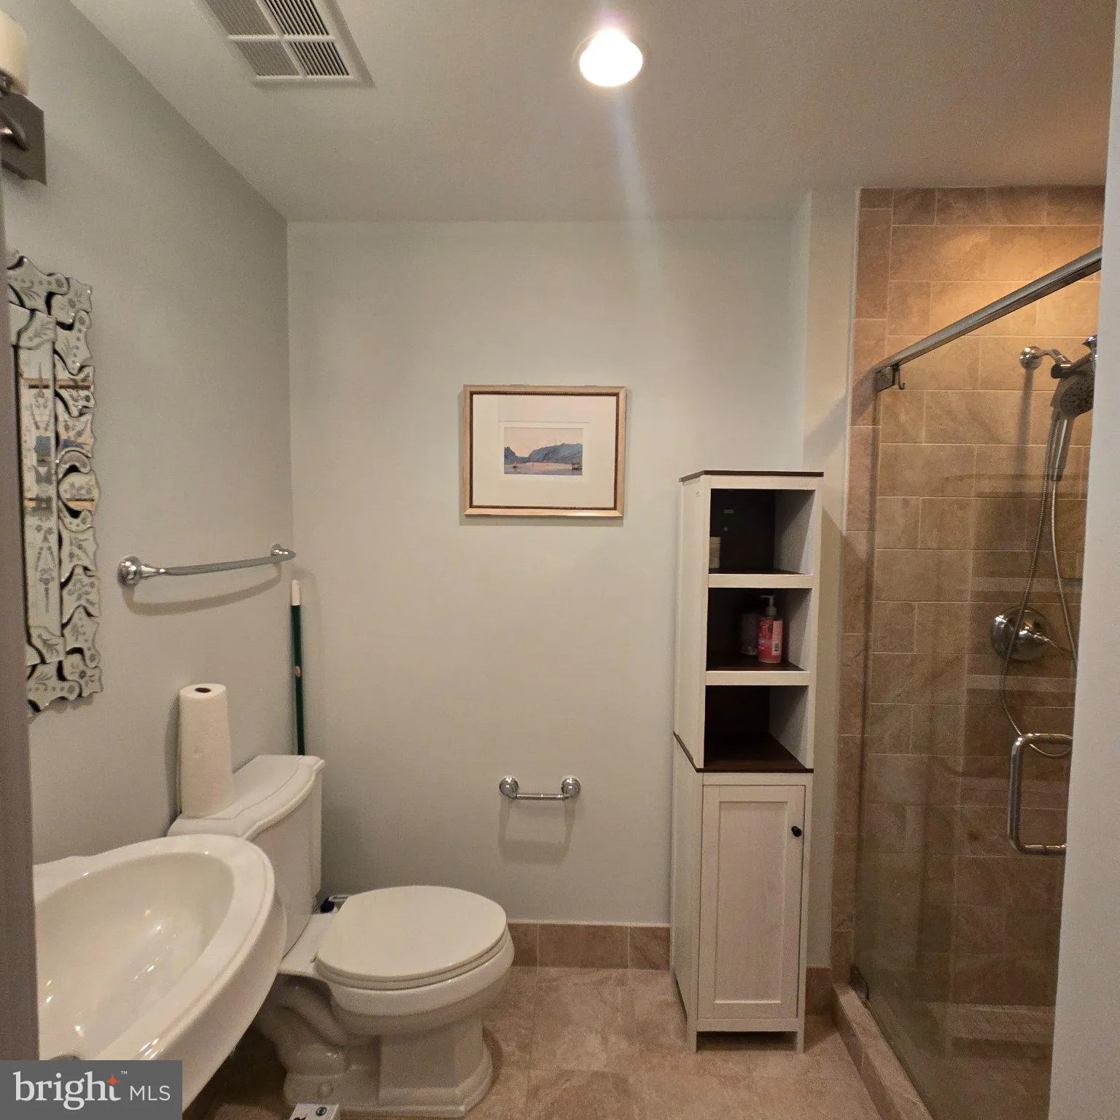
Beautiful and spacious 1 BR + Den, 2 Full Bath residence at One Park Crest, offering approximately 1, 215 sq. ft. of stylish, open-concept living. The home features new LVP flooring throughout, a gourmet kitchen with an oversized granite island, rich cabinetry, stainless steel appliances and contemporary pendant lig...
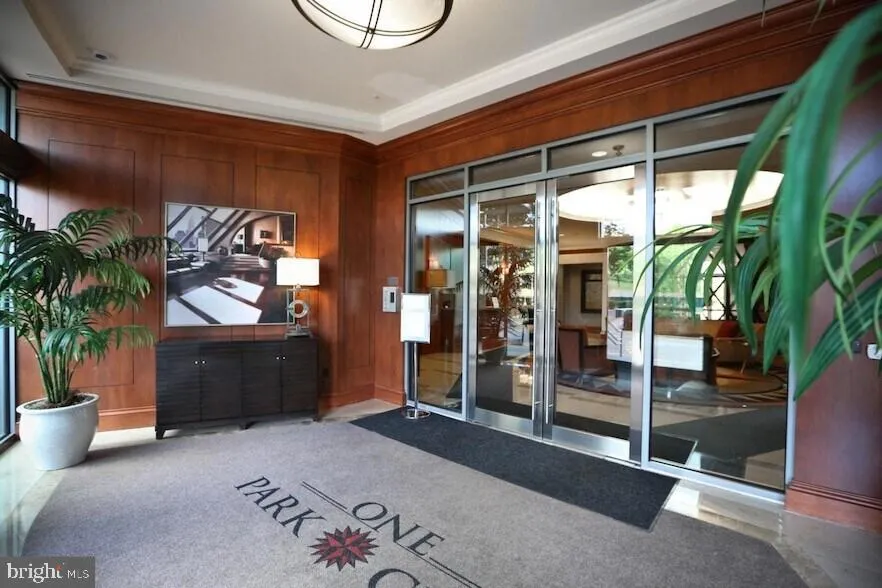
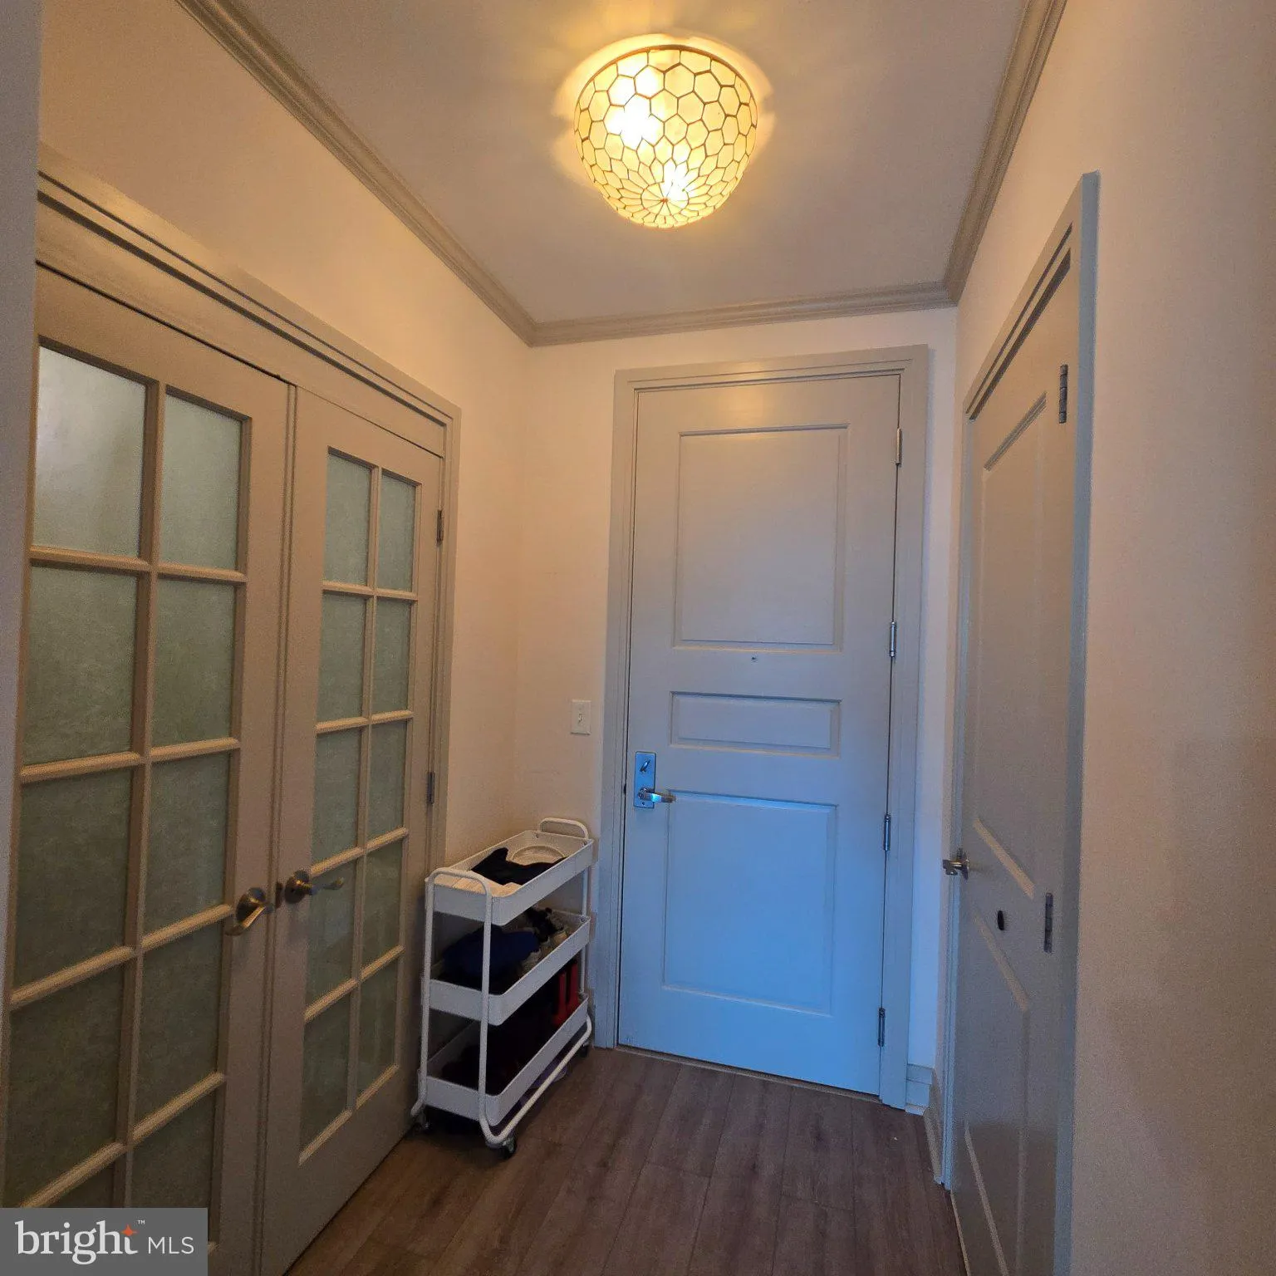
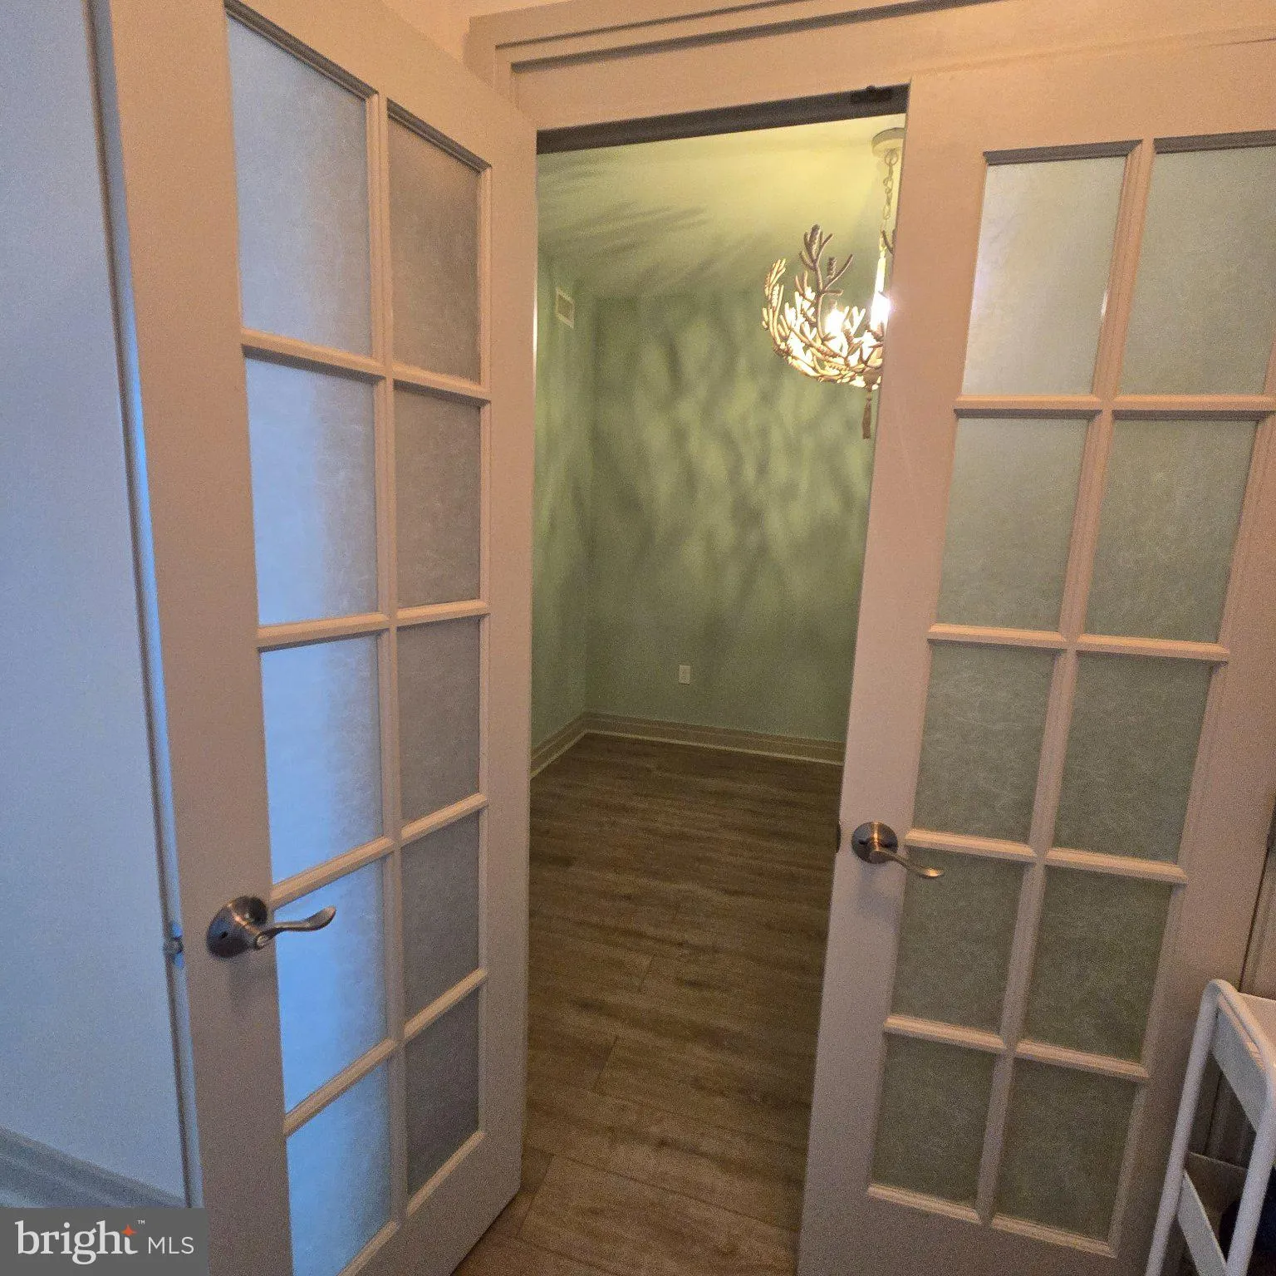
Beautiful and spacious 1 BR + Den, 2 Full Bath residence at One Park Crest, offering approximately 1, 215 sq. ft. of stylish, open-concept living. The home features new LVP flooring throughout, a gourmet kitchen with an oversized granite island, rich cabinetry, stainless steel appliances and contemporary pendant lighting. The bright living and dining area is enhanced by large windows and abundant natural light. The generous primary bedroom offers plenty of space for a sitting area, while the versatile den is ideal for a home office, guest room or additional living space. Two full baths include a beautifully tiled walk-in shower and a separate bath with soaking tub. Additional highlights include in-unit washer/dryer and one assigned covered garage parking. Enjoy One Park Crest’s exceptional amenities, including 24-hour concierge/security, fitness center, swimming pool and beautifully maintained common areas, all in a convenient McLean location close to shopping, dining, Tysons and major commuter routes. Rent includes partially furnished.
 Features & Appliances
 Ask Agent A Question
 Address Map
 Neighborhood
 MLS Addon
 Additional Information
 Financial
Listing Information
Financial
Listing Information
 Rob Spicer Broker, GRI
Spicer Real Estate
Rob Spicer Broker, GRI
Spicer Real Estate
7201 Wisconsin Avenue
 RobSpicer@SpicerRealEstate.com
 2403881030
 2403881030
 7201 Wisconsin Avenue


