
 Share
Share
 2704 LINDENWOOD DRIVE, Olney, MD 20832
 2,704 Sqft SQFT
 4
4
 3
3
 Basic Details
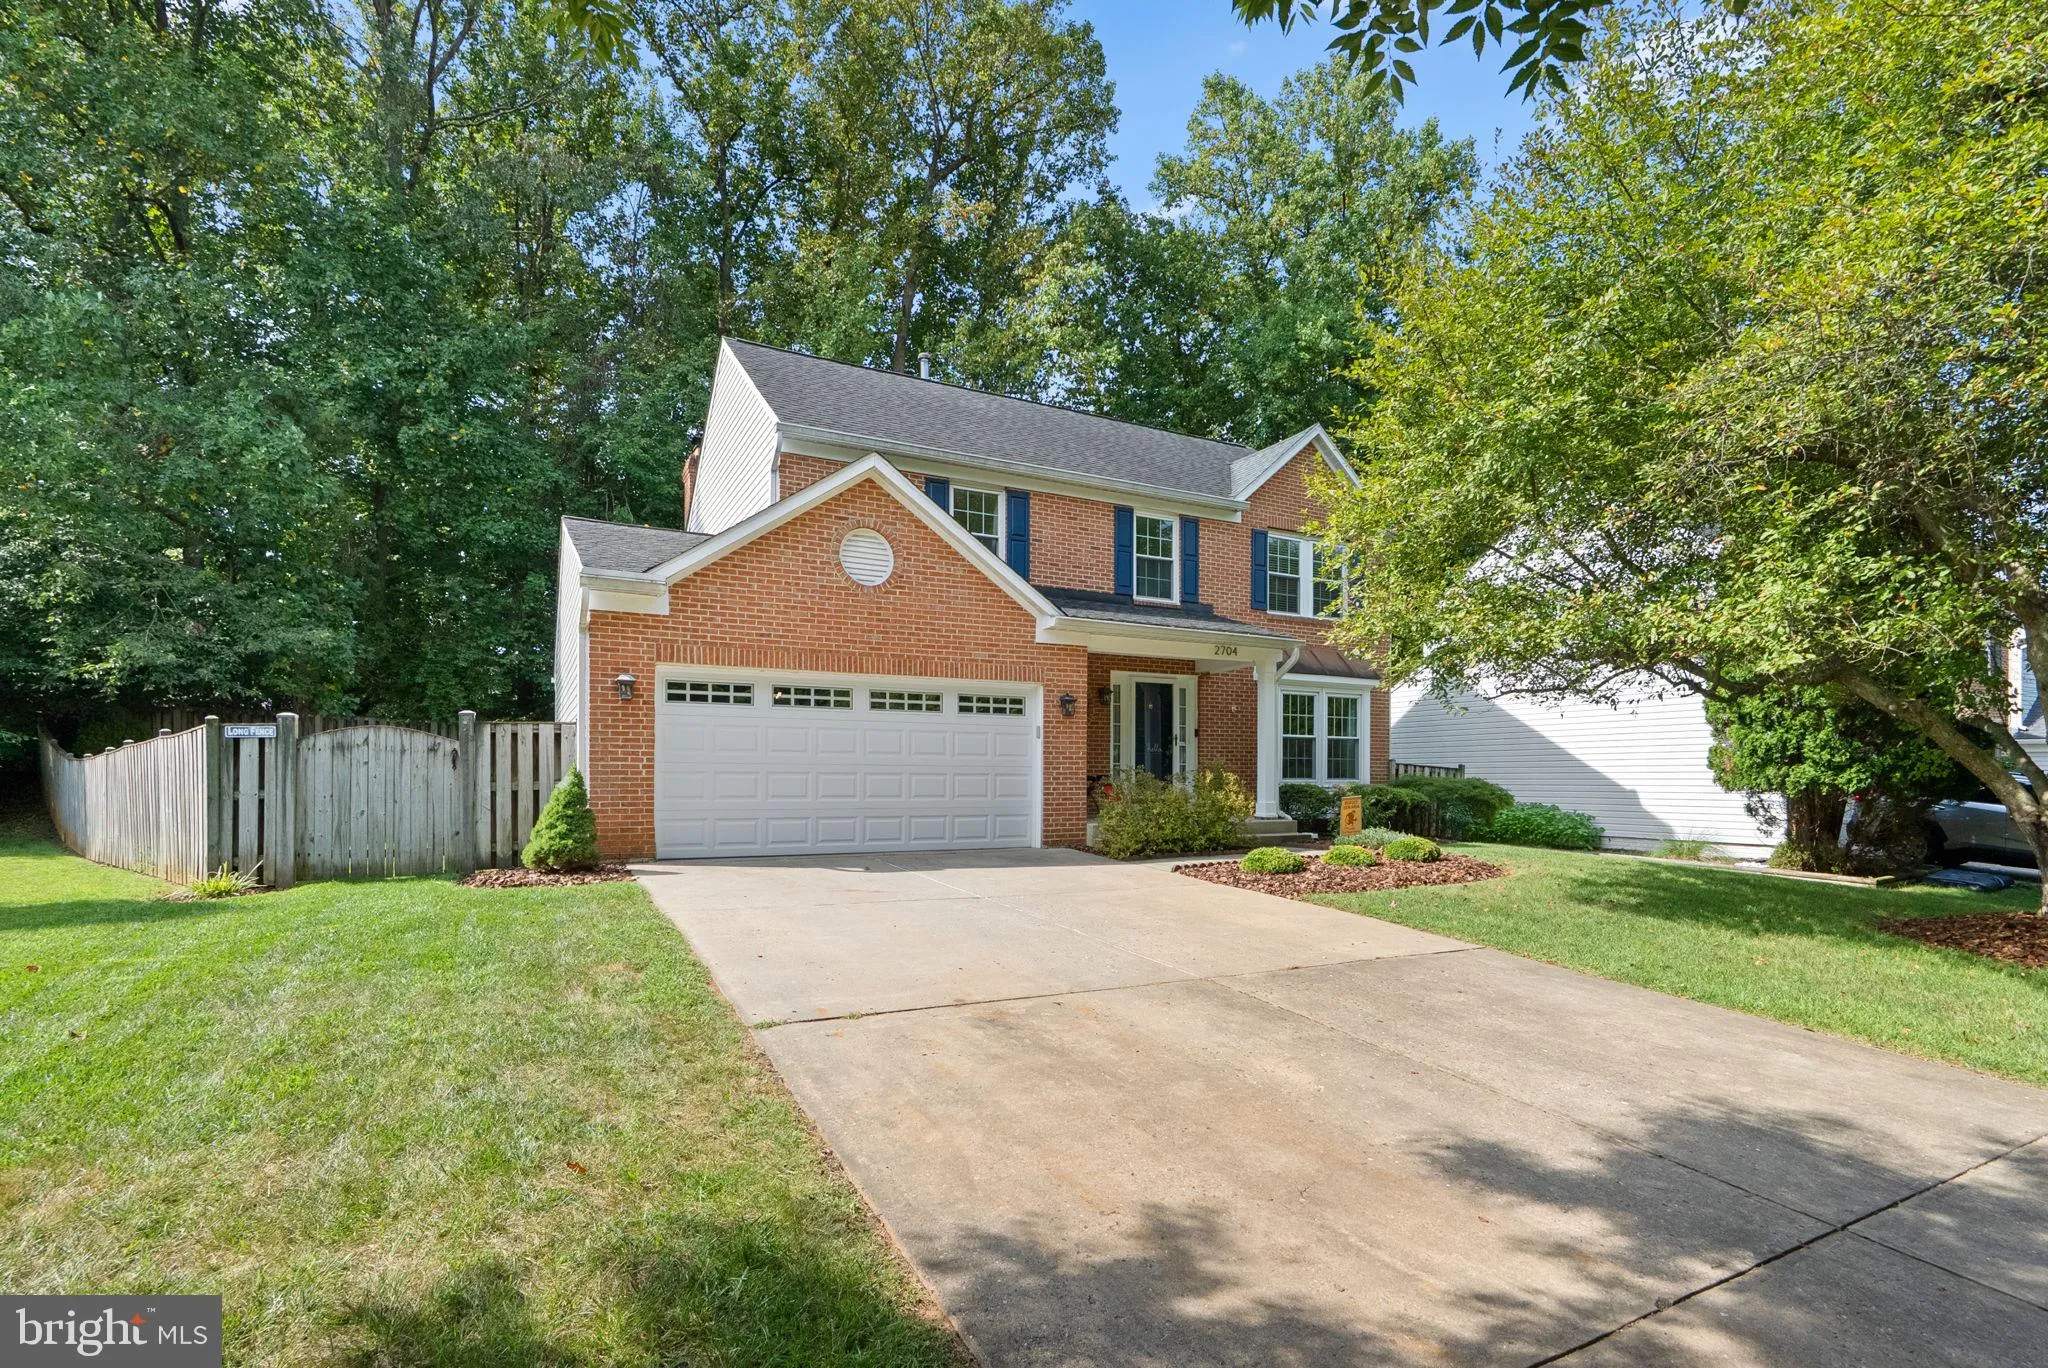
Nestled in the prestigious James Creek community, this exquisite Colonial-style residence offers a harmonious blend of elegance and comfort, perfect for those who appreciate the finer things in life. Spanning an impressive 2, 704 square feet, this meticulously maintained home is a sanctuary of sophistication, featur...
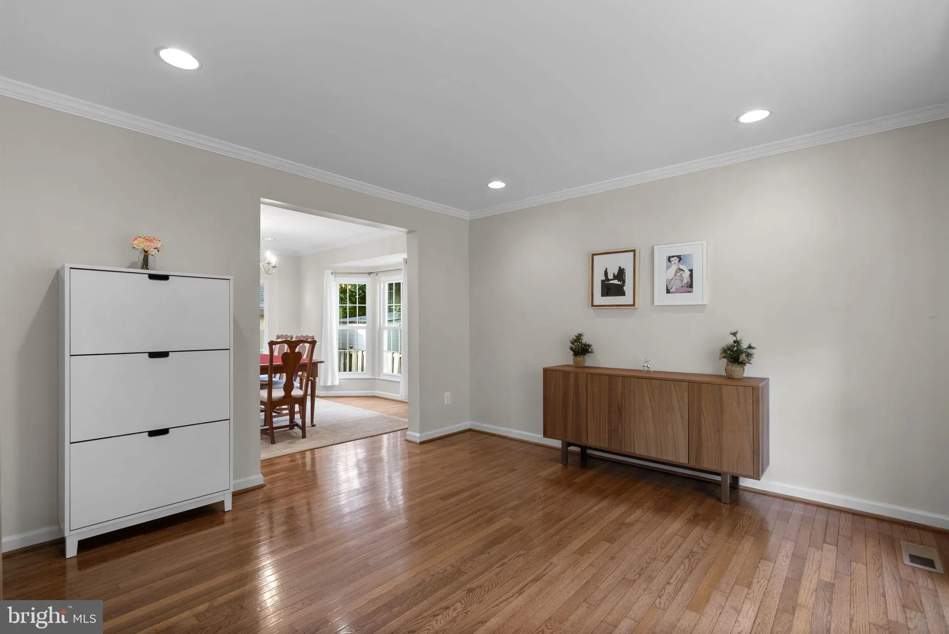
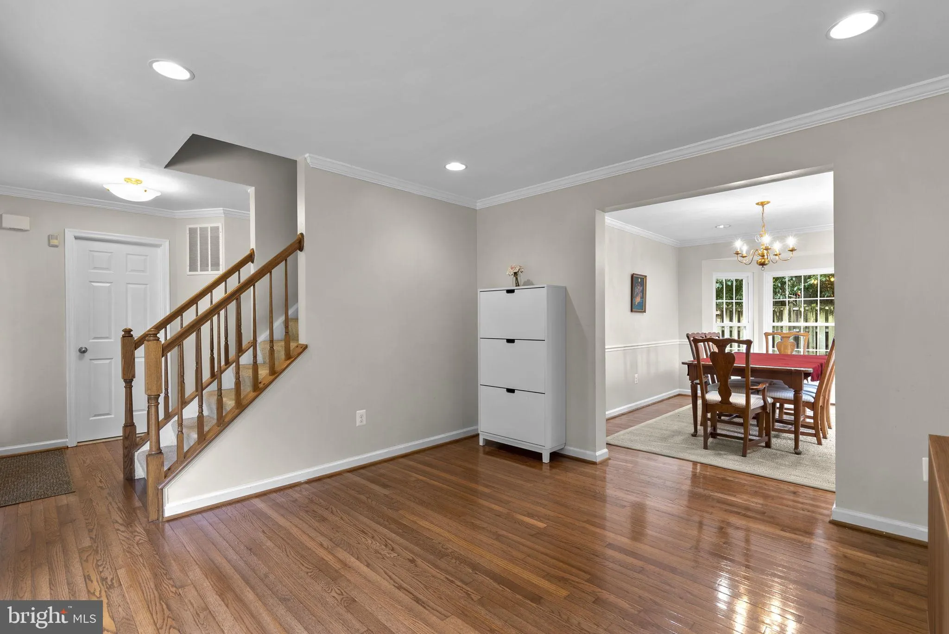
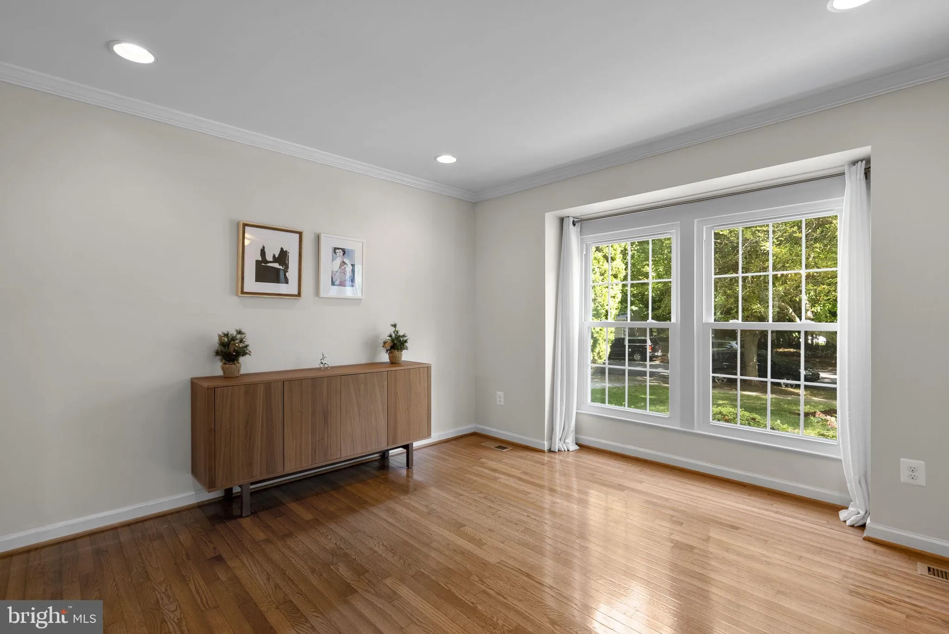
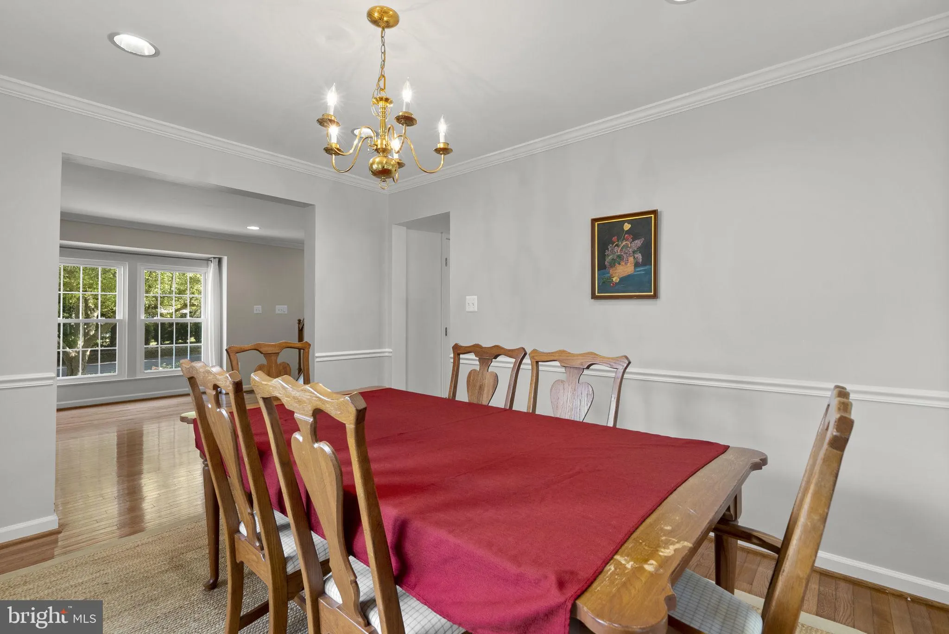
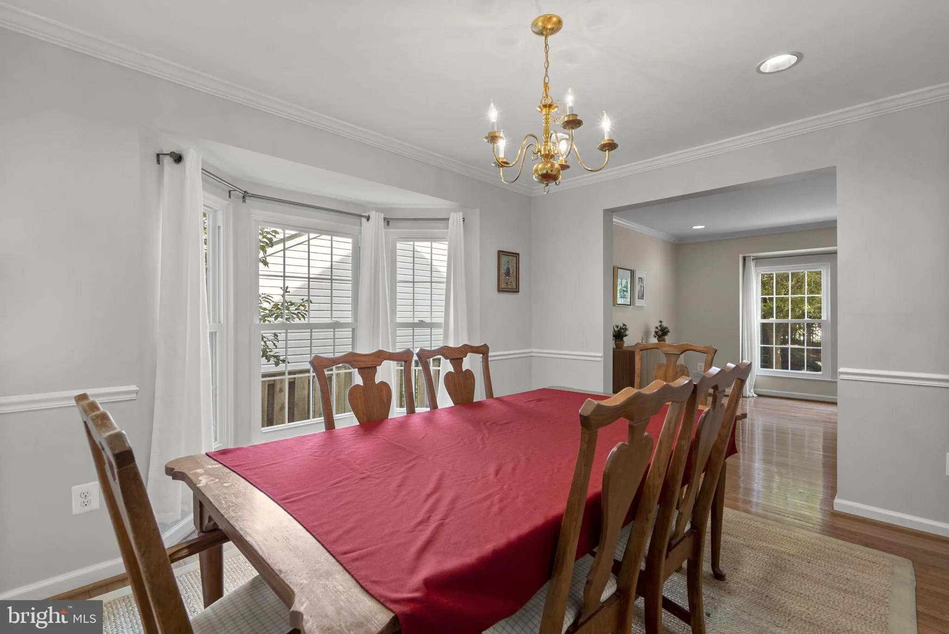
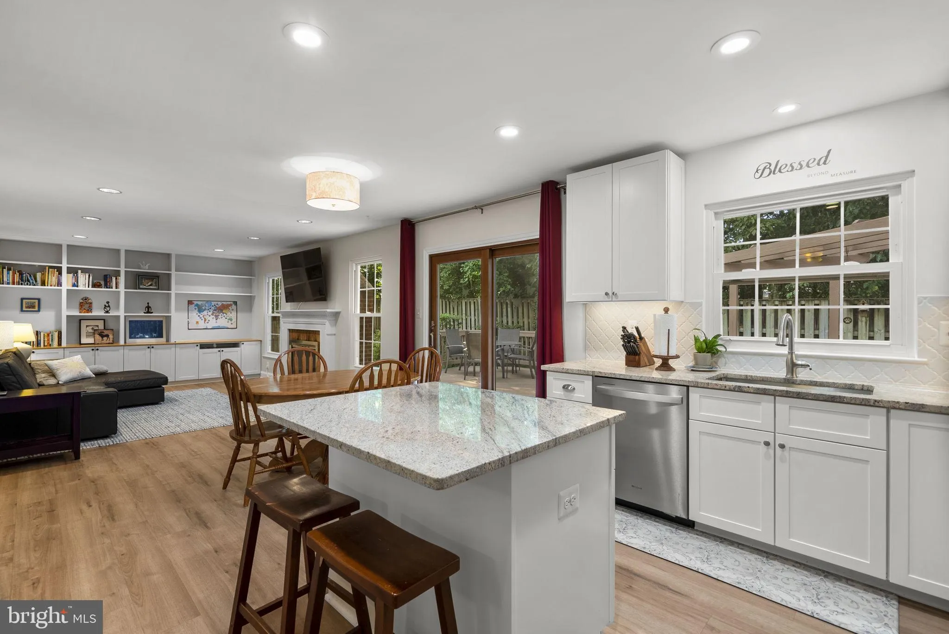
Nestled in the prestigious James Creek community, this exquisite Colonial-style residence offers a harmonious blend of elegance and comfort, perfect for those who appreciate the finer things in life. Spanning an impressive 2, 704 square feet, this meticulously maintained home is a sanctuary of sophistication, featuring four spacious bedrooms and two and a half luxurious bathrooms. As you step inside, you are greeted by a warm ambiance accentuated by a stunning fireplace, creating an inviting focal point for gatherings and cozy evenings. The fully finished basement provides additional living space, ideal for a home theater, gym, or a private retreat, ensuring that every member of the household has their own sanctuary. The heart of the home is undoubtedly the gourmet kitchen, where culinary dreams come to life. With ample counter space and modern appliances, it invites both casual dining and grand entertaining. The open layout seamlessly connects the kitchen to the living and dining areas, fostering an atmosphere of togetherness. Step outside to discover a charming outdoor space that complements the interior’s elegance. The community pool beckons on warm days, offering a refreshing escape just steps from your door. Imagine hosting summer barbecues or enjoying tranquil evenings under the stars in this vibrant community setting. The property boasts an attached two-car garage with front entry access, providing convenience and security for your vehicles. The meticulously landscaped yard, set on a 0.15-acre lot, enhances the home’s curb appeal while offering a manageable outdoor space for gardening or relaxation. Located in a sought-after neighborhood, this residence not only provides a luxurious living experience but also a lifestyle enriched by community amenities. Enjoy leisurely strolls through tree-lined streets, or take advantage of nearby recreational opportunities that cater to an active lifestyle. This home is more than just a property; it’s a gateway to a life of luxury and comfort. Experience the perfect blend of style, functionality, and community in this stunning James Creek residence. Don’t miss the opportunity to make this dream home your reality. Schedule your private tour today and step into a world where elegance meets everyday living.
 Features & Appliances
 Ask Agent A Question
 Address Map
 Neighborhood
 MLS Addon
 Additional Information
 Financial
Listing Information
Financial
Listing Information
 Rob Spicer Broker, GRI
Spicer Real Estate
Rob Spicer Broker, GRI
Spicer Real Estate
7201 Wisconsin Avenue
 RobSpicer@SpicerRealEstate.com
 2403881030
 2403881030
 7201 Wisconsin Avenue


