
 Share
Share
 1300 WINDLEAF DRIVE, Reston, VA 20194
 1,239 Sqft SQFT
 3
3
 2
2
 Basic Details
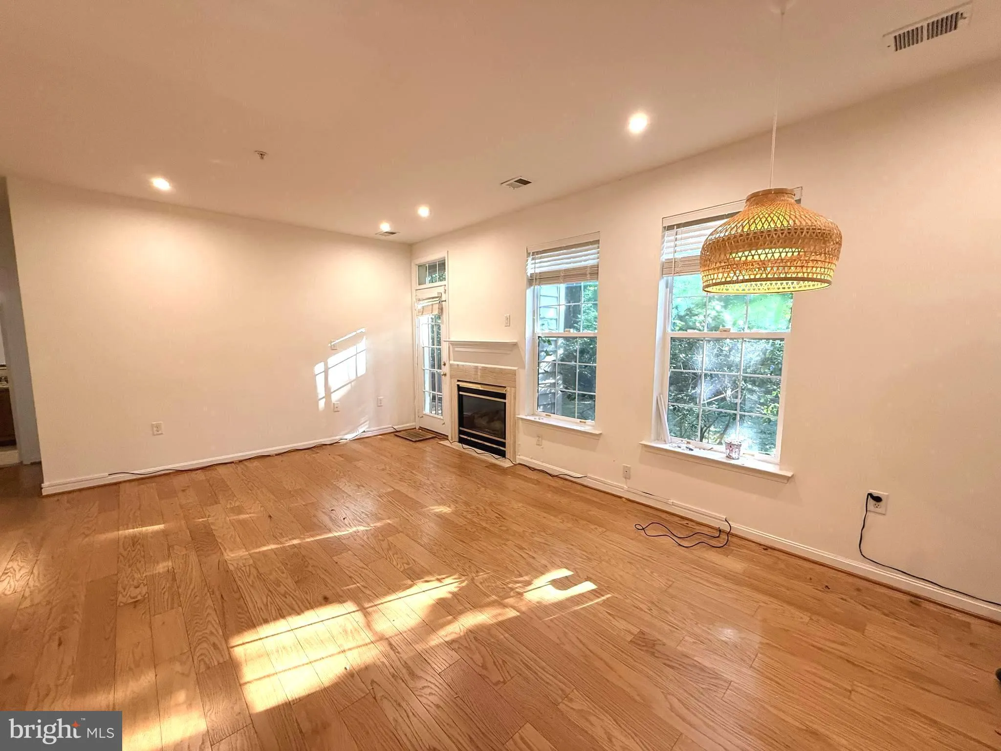
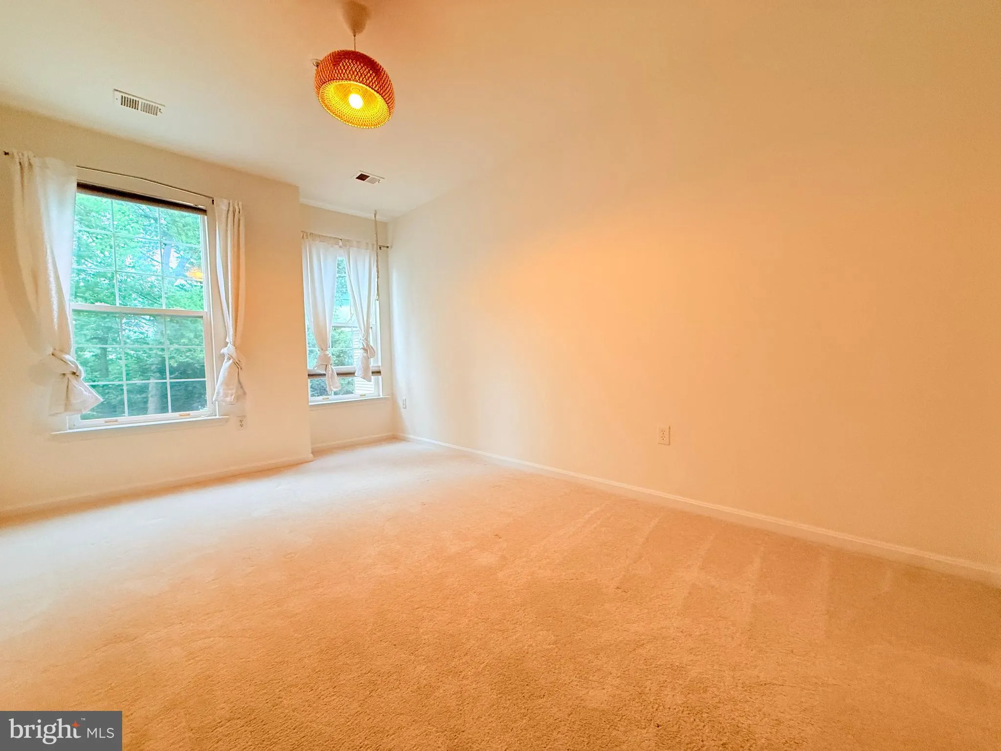
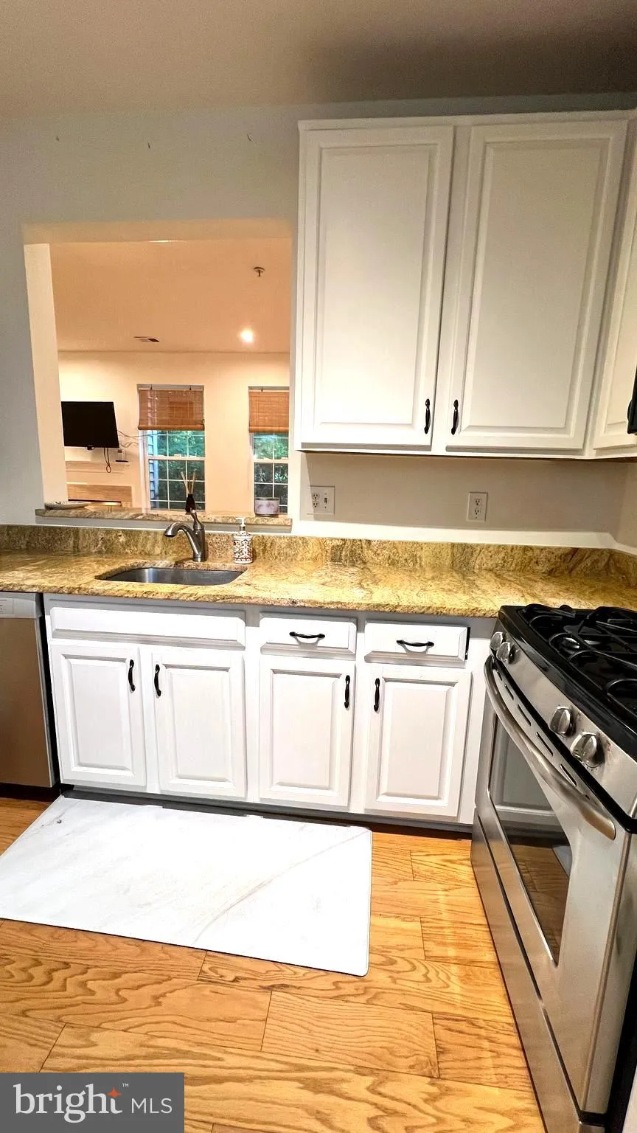
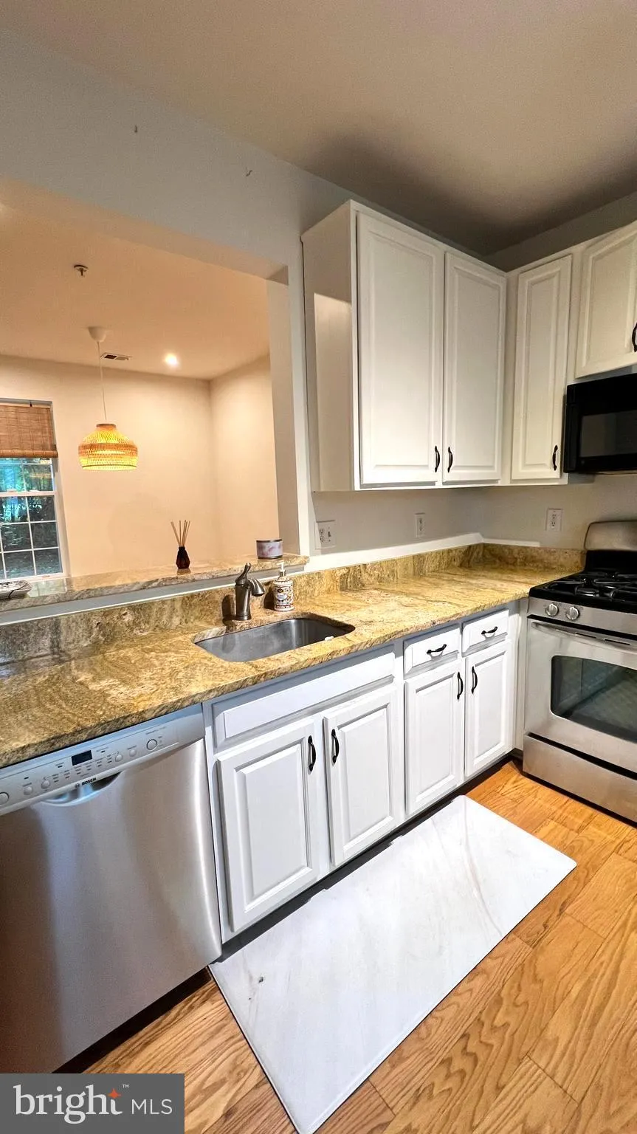
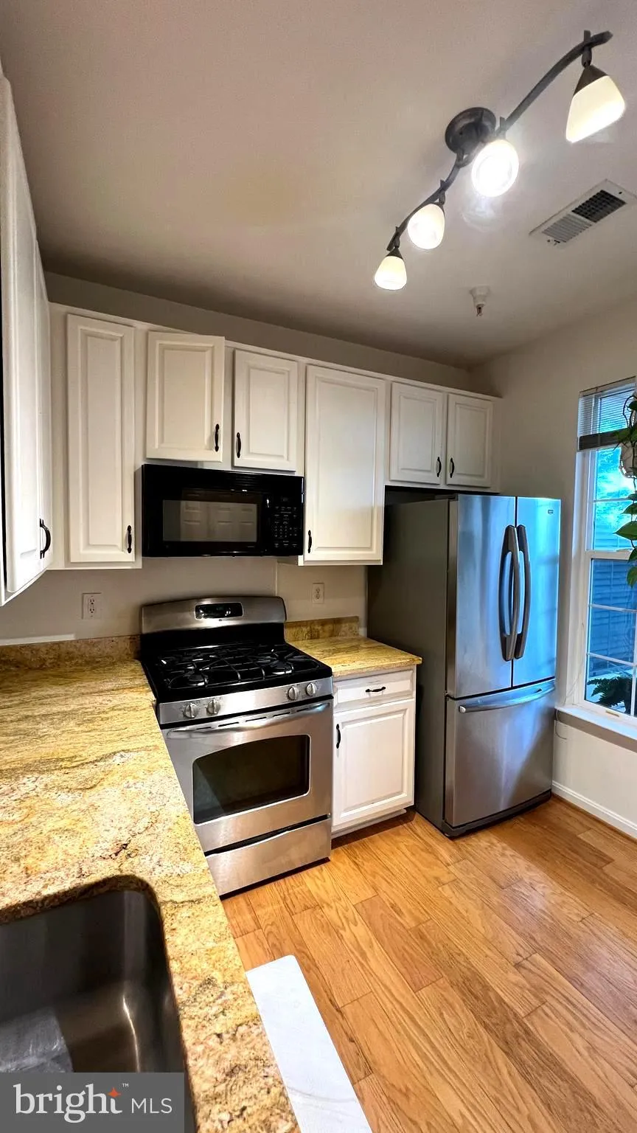
Beautiful 3 bedroom, 2 full bath condo in the coveted Sutton Ridge neighborhood in Reston! Gorgeous 5 inch hardwood floors in the living room, dining room and main hallway. The sunny kitchen has tile flooring, granite countertops and newer stainless steel appliances. The living room has a cozy gas fireplace and a Fr...
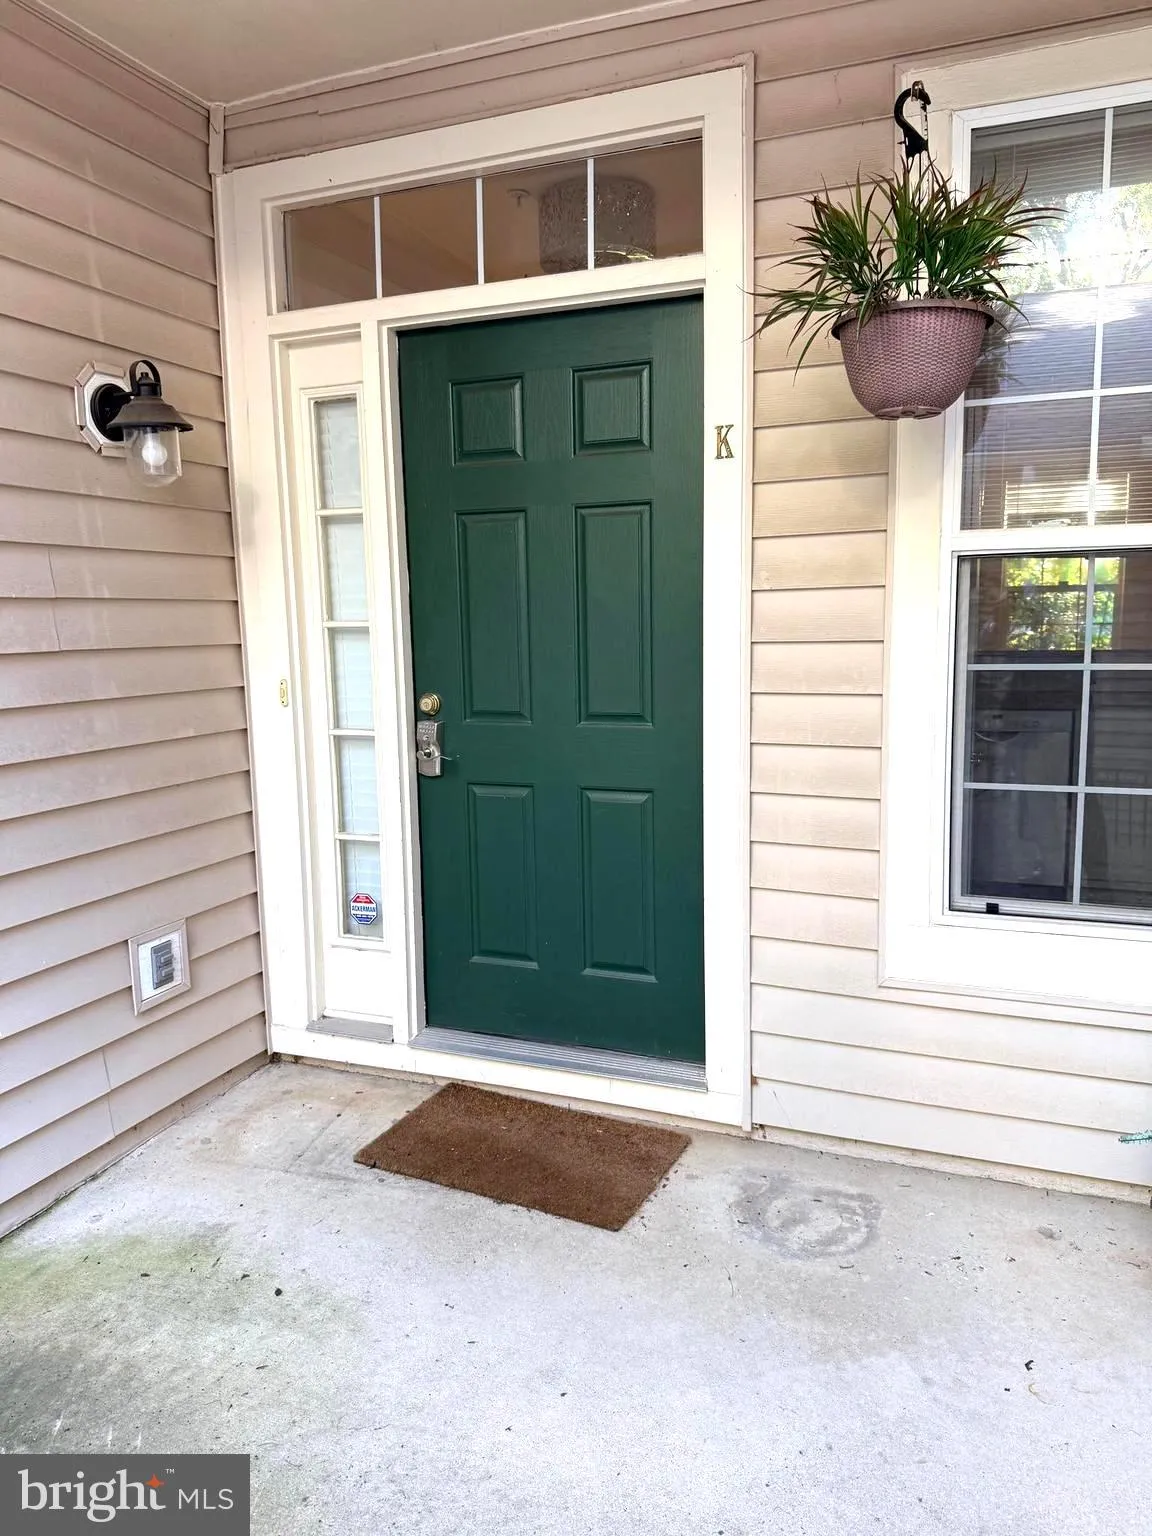
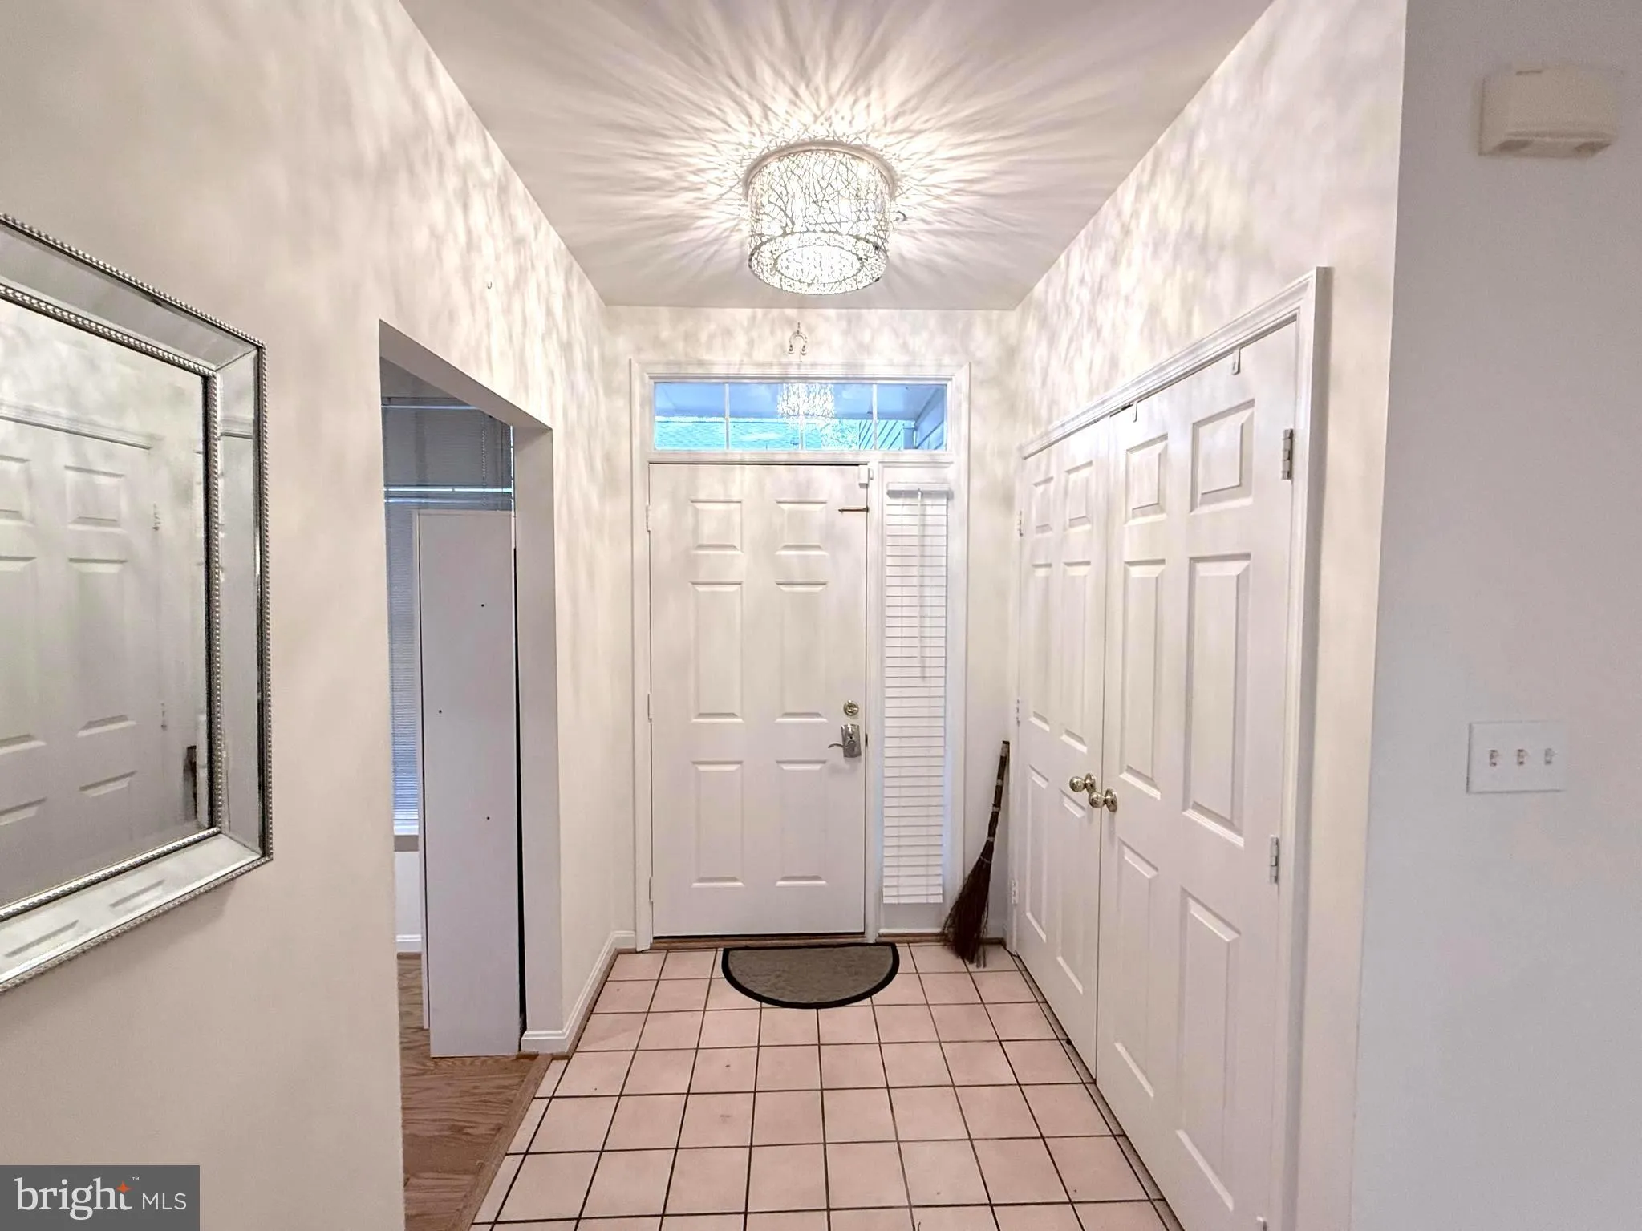
Beautiful 3 bedroom, 2 full bath condo in the coveted Sutton Ridge neighborhood in Reston! Gorgeous 5 inch hardwood floors in the living room, dining room and main hallway. The sunny kitchen has tile flooring, granite countertops and newer stainless steel appliances. The living room has a cozy gas fireplace and a French door leading out to a private concrete patio. Primary bedroom has new carpet, a huge walk in closet, a French door that leads out to a second patio and en suite bathroom with a soaking tub. Another spacious bedroom is located in the front of the home and has 2 expansive walk in closets and shares the full hall bathroom with the sizable third bedroom. Detached covered garage and in addition, the neighborhood has unassigned parking. Great location! Minutes from the Metro silver line (Wiehle Station), Reston Town center, Rt 7. Right next to a beautiful community pool, plus access to ALL pools, tennis courts, nature paths, and amenities that Reston Associaton offers! Come see this wonderful home!
 Features & Appliances
 Ask Agent A Question
 Address Map
 MLS Addon
 Additional Information
 Financial
Listing Information
Financial
Listing Information
 Rob Spicer Broker, GRI
Spicer Real Estate
Rob Spicer Broker, GRI
Spicer Real Estate
7201 Wisconsin Avenue
 RobSpicer@SpicerRealEstate.com
 2403881030
 2403881030
 7201 Wisconsin Avenue


