
 Share
Share
 2063 STARGRASS COURT, Woodbridge, VA 22192
 1,408 Sqft SQFT
 2
2
 3
3
 Basic Details
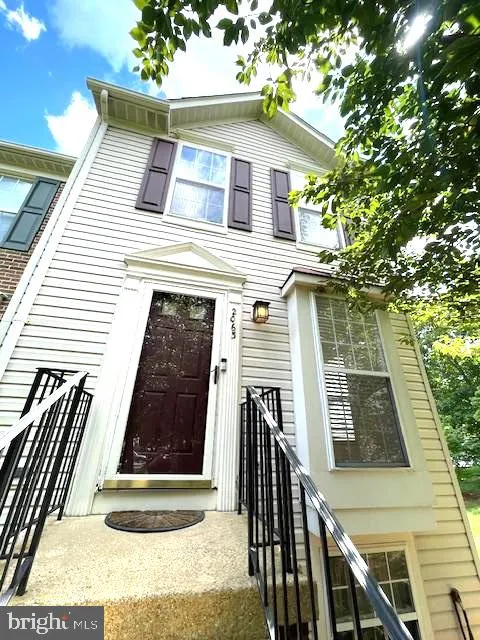
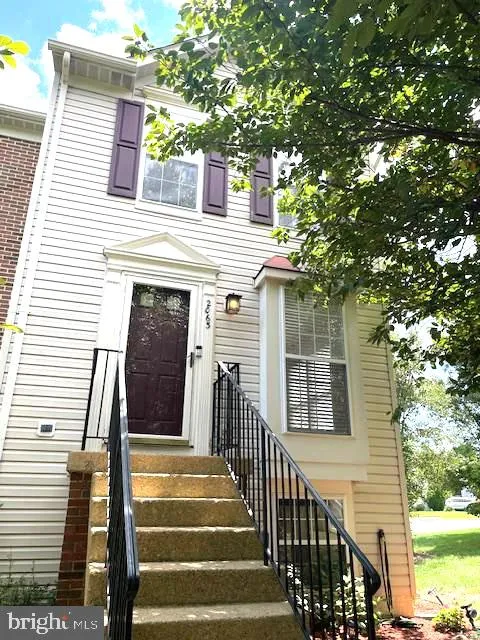
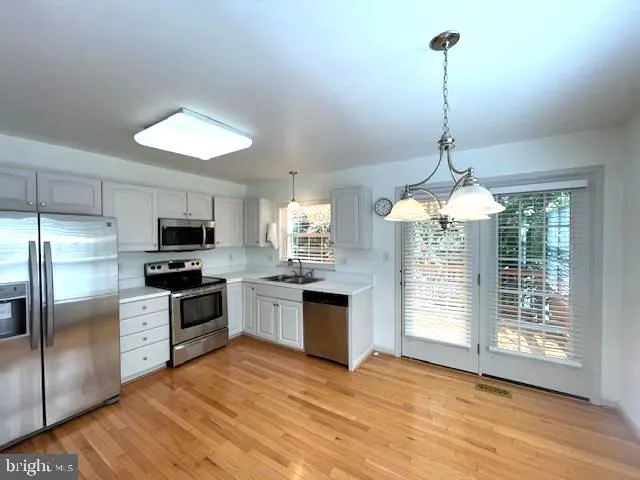
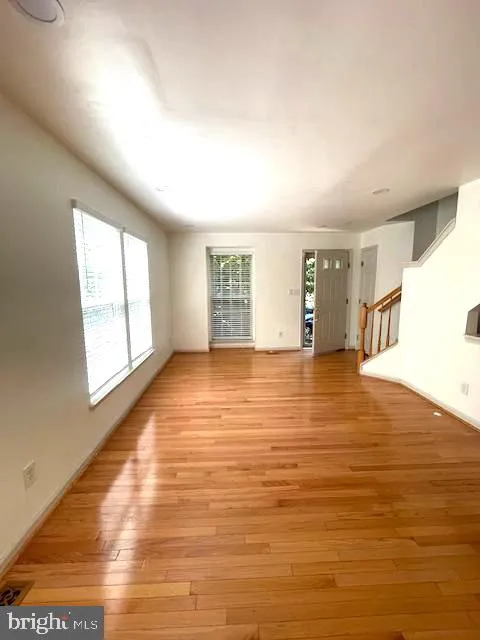
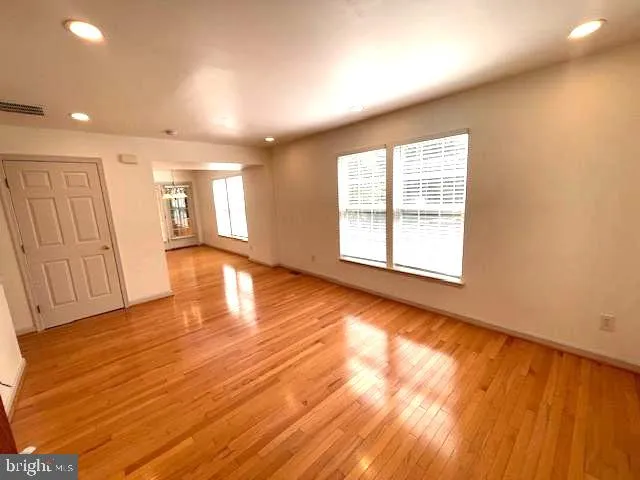
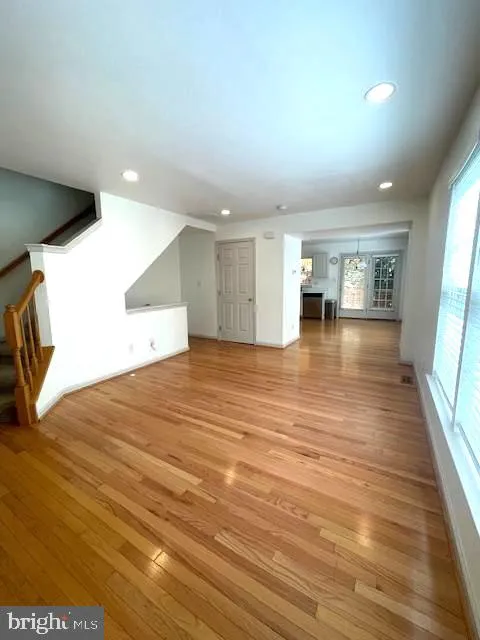
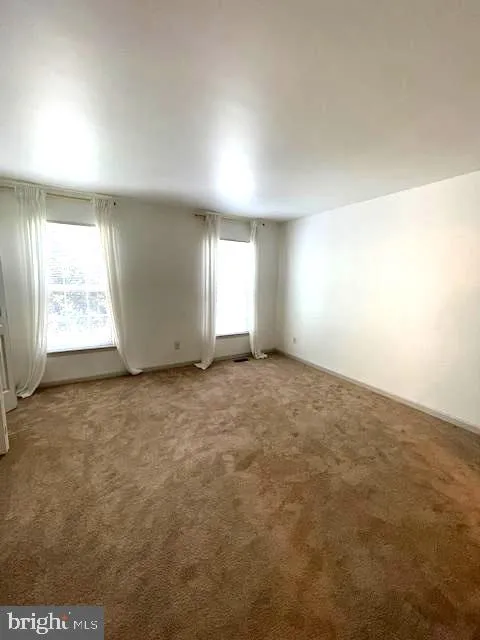
Welcome home to this beautiful 3-level colonial end-of-row townhouse located in the heart of Park Center! Offering 2 bedrooms, 2 full bathrooms, and 1 half bathroom across 1, 408 total finished square feet, this property perfectly combines space, style, and everyday convenience. Main Level Living: Featuring low-main...
Welcome home to this beautiful 3-level colonial end-of-row townhouse located in the heart of Park Center! Offering 2 bedrooms, 2 full bathrooms, and 1 half bathroom across 1, 408 total finished square feet, this property perfectly combines space, style, and everyday convenience. Main Level Living: Featuring low-maintenance wood flooring throughout the main level and a bright kitchen with dedicated table space. Versatile Walkout Basement: Enjoy a full walkout basement with a cozy fireplace (glass doors) and a rear exit—perfect as a 3rd bedroom, home office, or extra family gathering space. Outdoor Space & Amenities: Relax on the private deck and patio with a fenced rear yard, plus access to community amenities including an outdoor pool and tot lots/playground. Convenience: Includes 2 assigned parking spaces # 57. Conveniently located in Prince William County with fast access to major commuter routes, shopping, and dining. Available immediately!
 Features & Appliances
 Ask Agent A Question
 Address Map
 MLS Addon
 Additional Information
 Financial
Listing Information
Financial
Listing Information
 Rob Spicer Broker, GRI
Spicer Real Estate
Rob Spicer Broker, GRI
Spicer Real Estate
7201 Wisconsin Avenue
 RobSpicer@SpicerRealEstate.com
 2403881030
 2403881030
 7201 Wisconsin Avenue


