
 Share
Share
 43168 HATTONTOWN WOODS TERRACE, Ashburn, VA 20148
 3,947 Sqft SQFT
 4
4
 5
5
 Basic Details
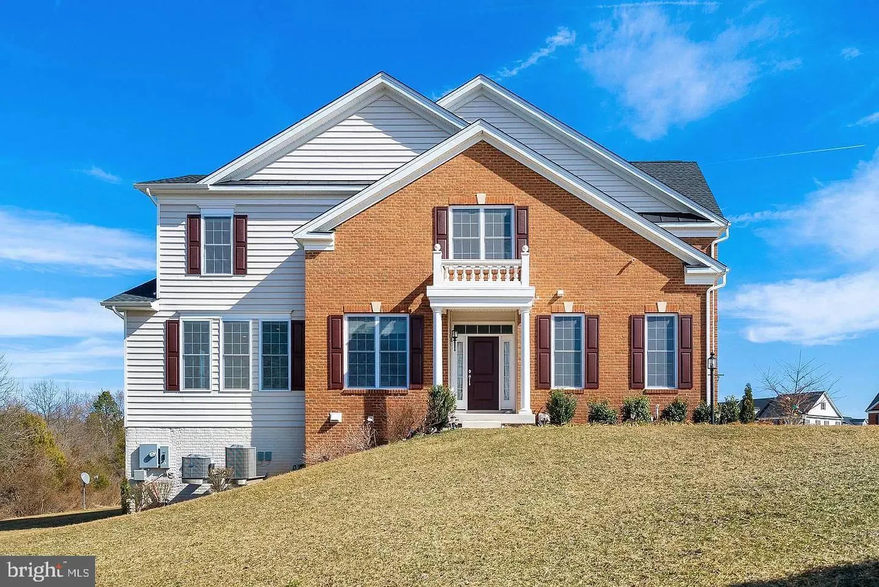
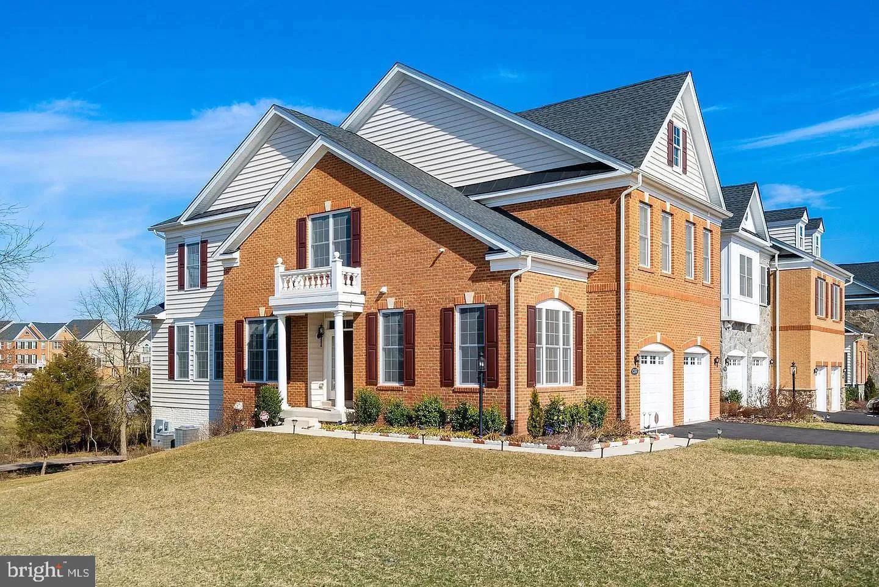
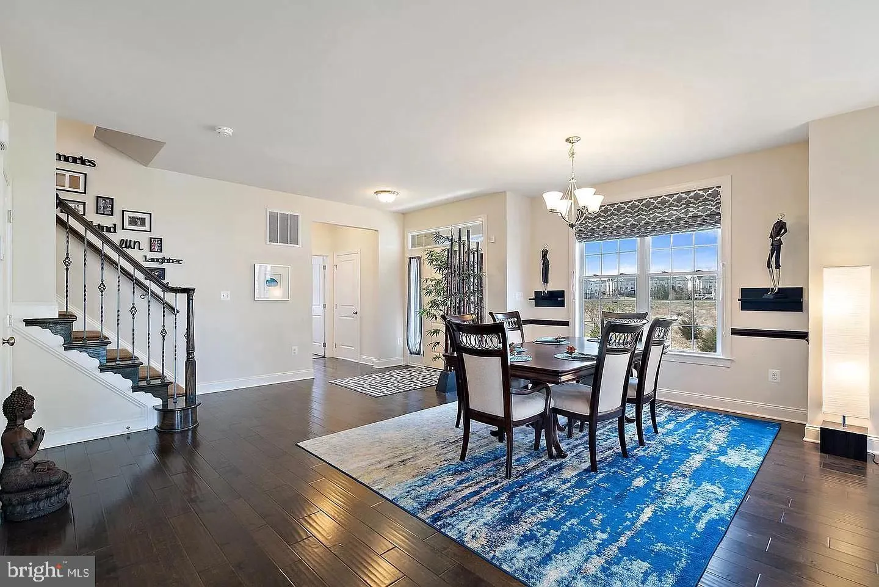
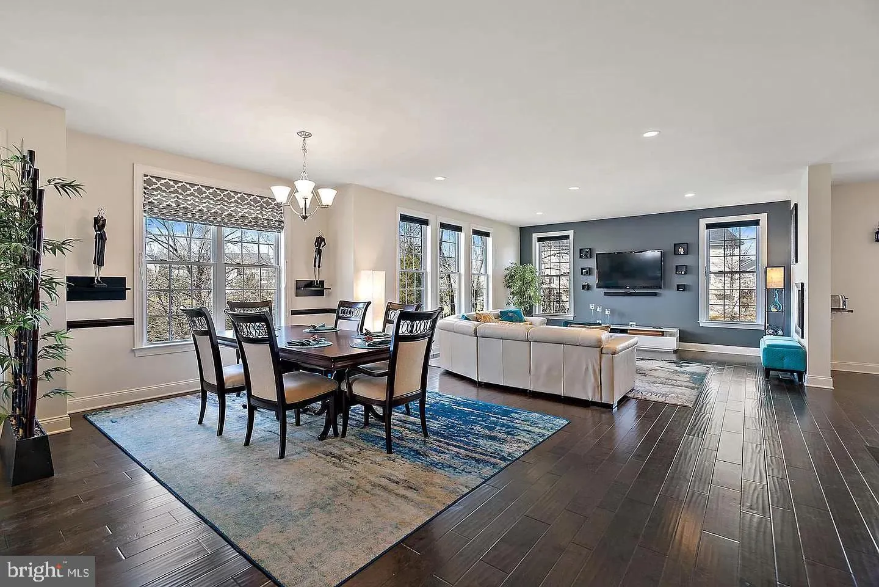
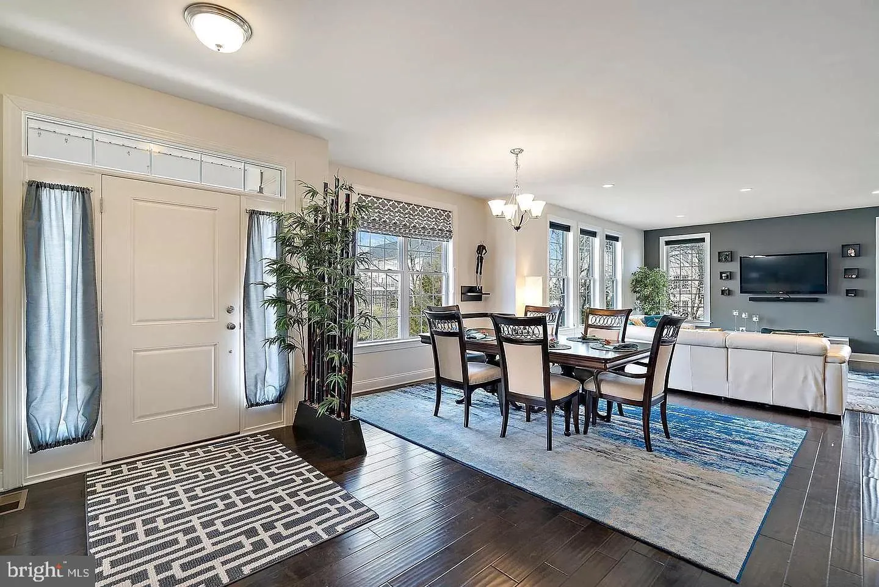
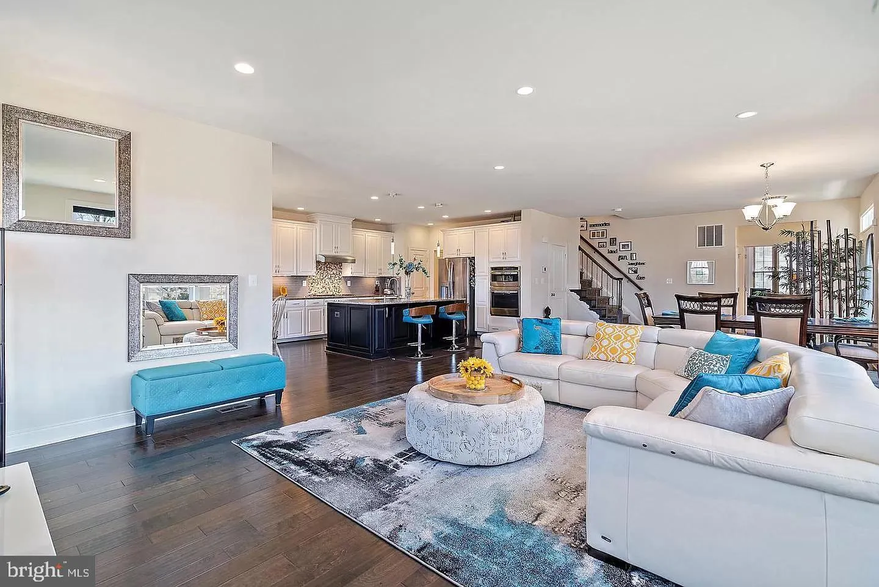
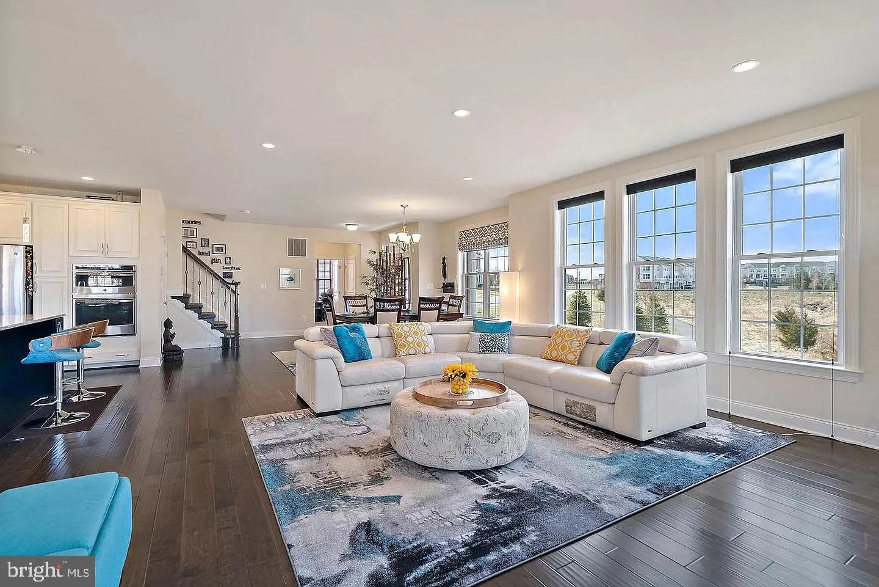
Available Now. Beautiful and spacious 4BR/4.5BA end-unit townhome with a 2-car garage, offering the feel of a single-family home! This upgraded home features hardwood floors, abundant natural light, a private main-level office, and a gourmet kitchen with granite countertops, stainless steel appliances, center island...
Available Now. Beautiful and spacious 4BR/4.5BA end-unit townhome with a 2-car garage, offering the feel of a single-family home! This upgraded home features hardwood floors, abundant natural light, a private main-level office, and a gourmet kitchen with granite countertops, stainless steel appliances, center island, and ample cabinetry. The luxurious primary suite includes a walk-in closet and spa-like bath with dual vanities, soaking tub, and separate shower, while three additional spacious bedrooms offer great light and closet space. The huge finished lower level includes a full bathroom. Enjoy a peaceful setting backing to a common area and walking trail, plus community amenities including a pool, fitness center, playgrounds, jogging paths, and pickleball courts. Conveniently located near top-rated schools, shopping, dining, major commuter routes, Silver Line Metro, and Dulles Airport. Two-car garage plus driveway parking. A perfect blend of space, comfort, and convenience!
 Features & Appliances
 Ask Agent A Question
 Address Map
 MLS Addon
 Additional Information
 Financial
Listing Information
Financial
Listing Information
 Rob Spicer Broker, GRI
Spicer Real Estate
Rob Spicer Broker, GRI
Spicer Real Estate
7201 Wisconsin Avenue
 RobSpicer@SpicerRealEstate.com
 2403881030
 2403881030
 7201 Wisconsin Avenue


