
 Share
Share
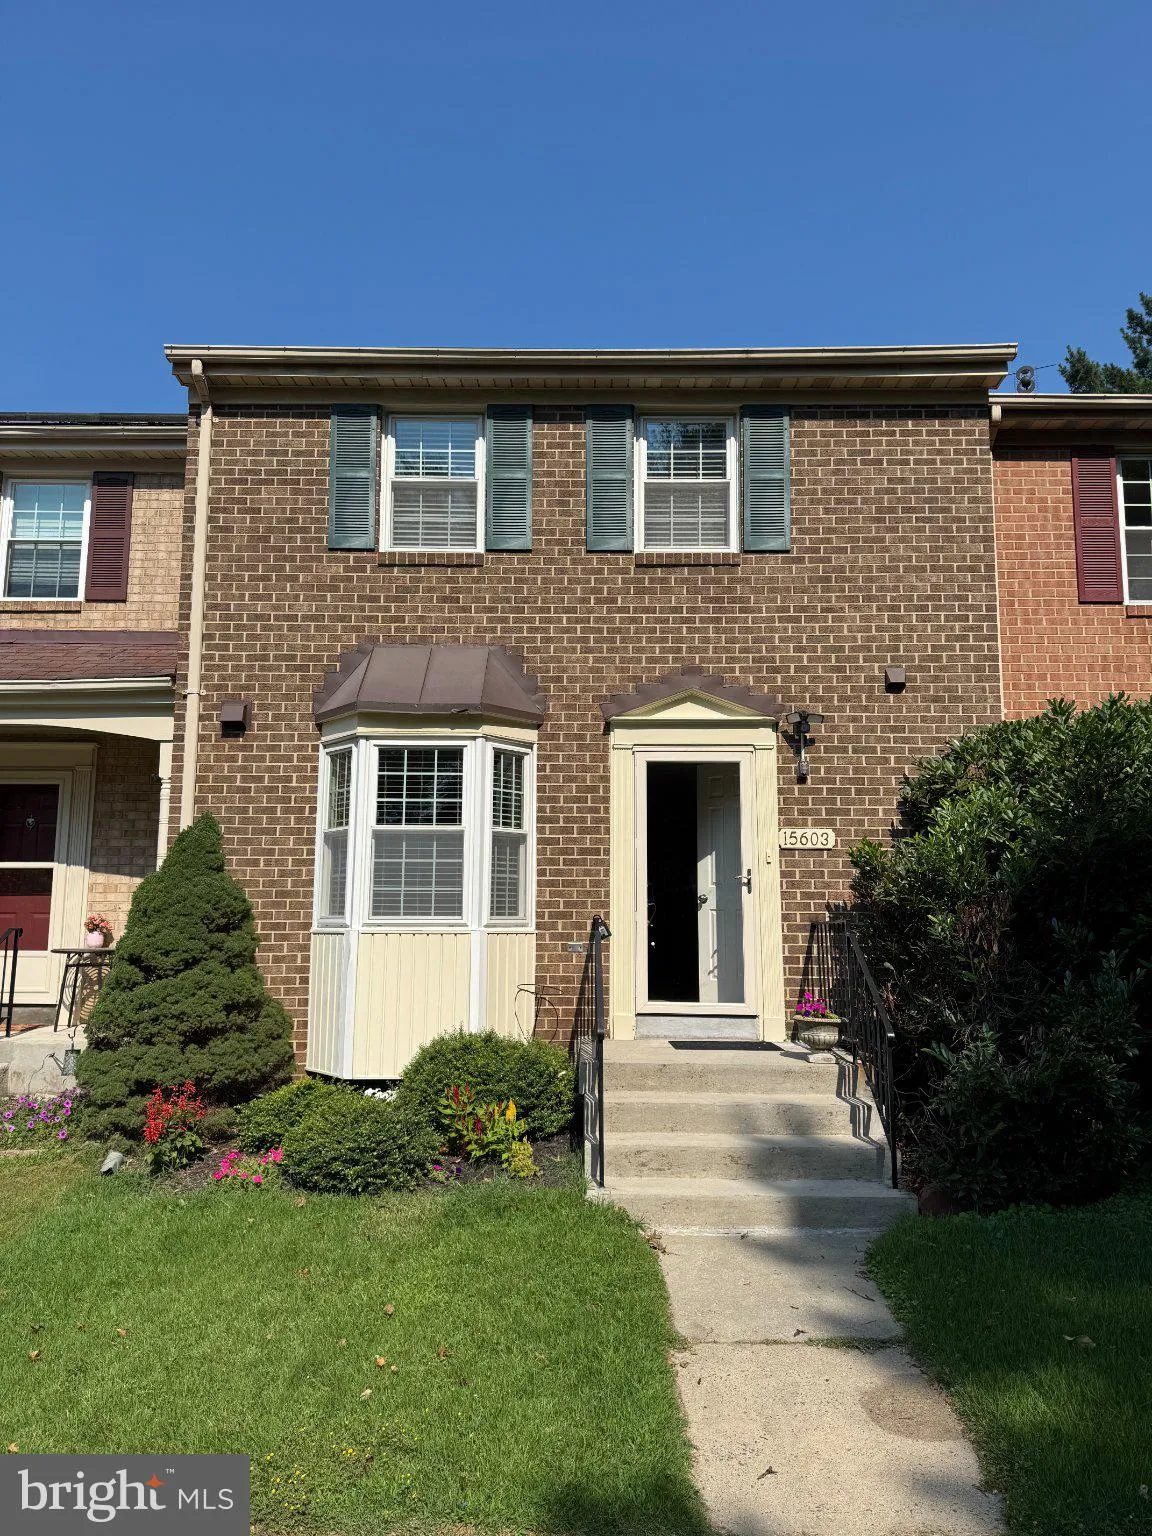
 15603 AMBIANCE DRIVE, North Potomac, MD 20878
 1,870 Sqft SQFT
 3
3
 4
4
 Basic Details
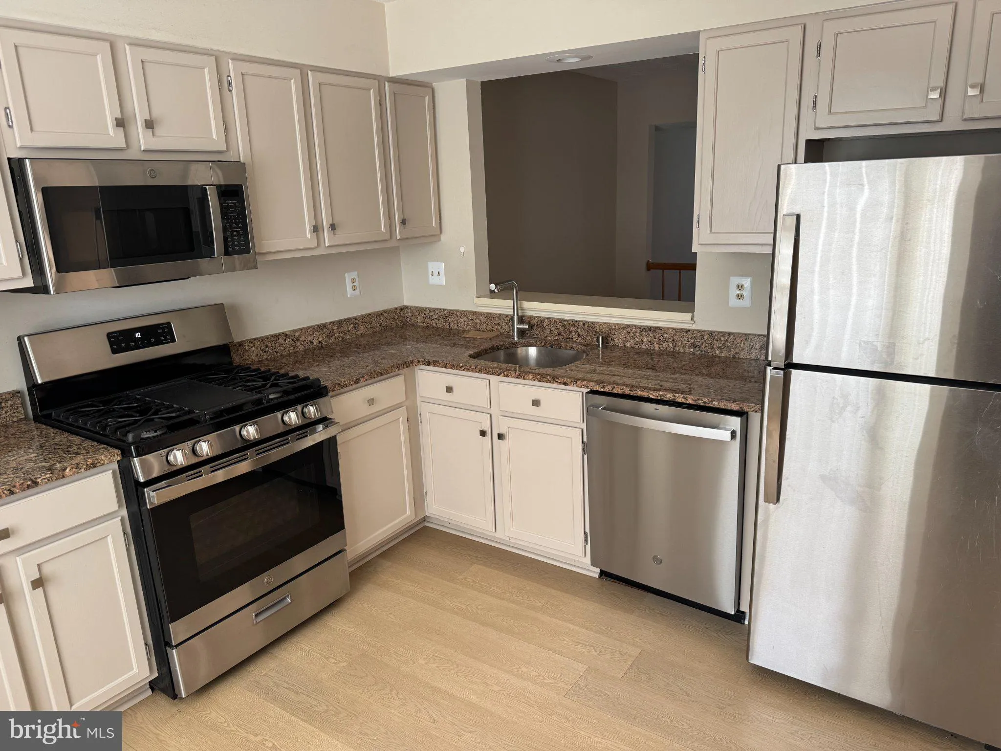
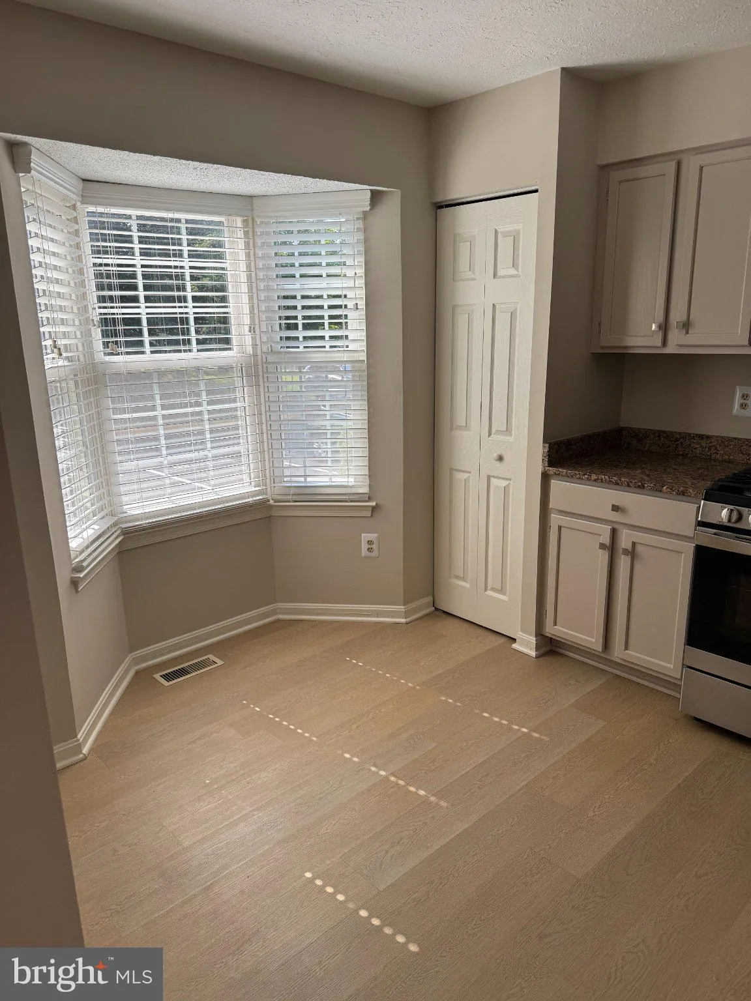
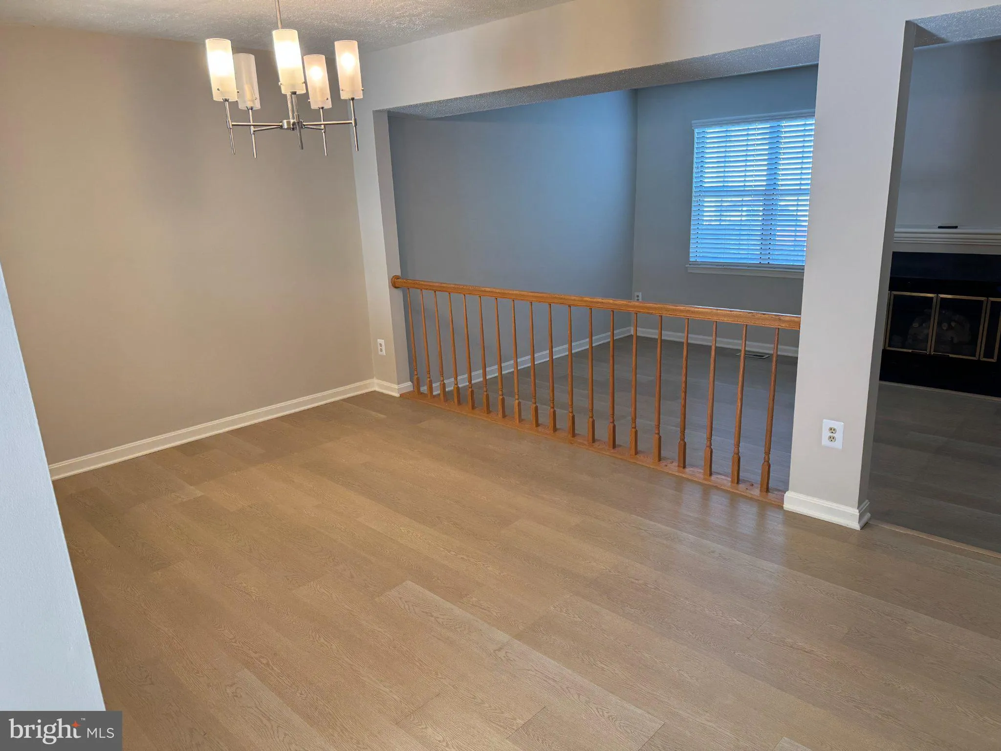
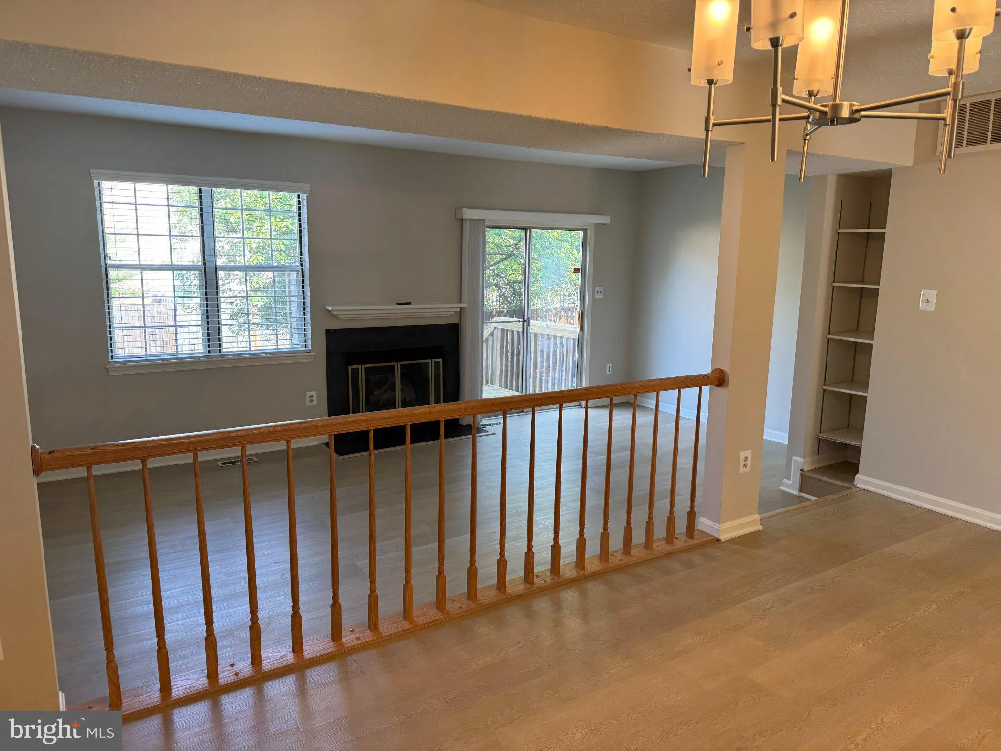
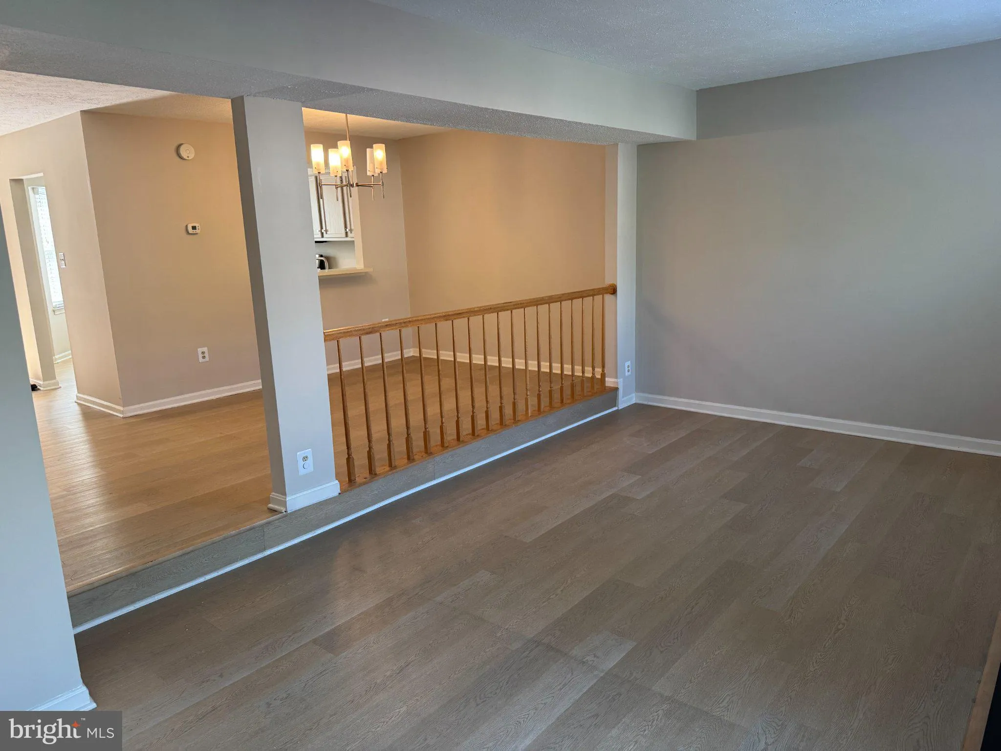
Discover the elegance of this beautifully renovated townhouse in the desirable Owens Glen community. This charming Colonial-style home boasts 1, 870 sq. ft. of exquisite living space, featuring a fully finished basement and a cozy fireplace adorned with a classic mantel. The interior showcases luxurious laminate pla...
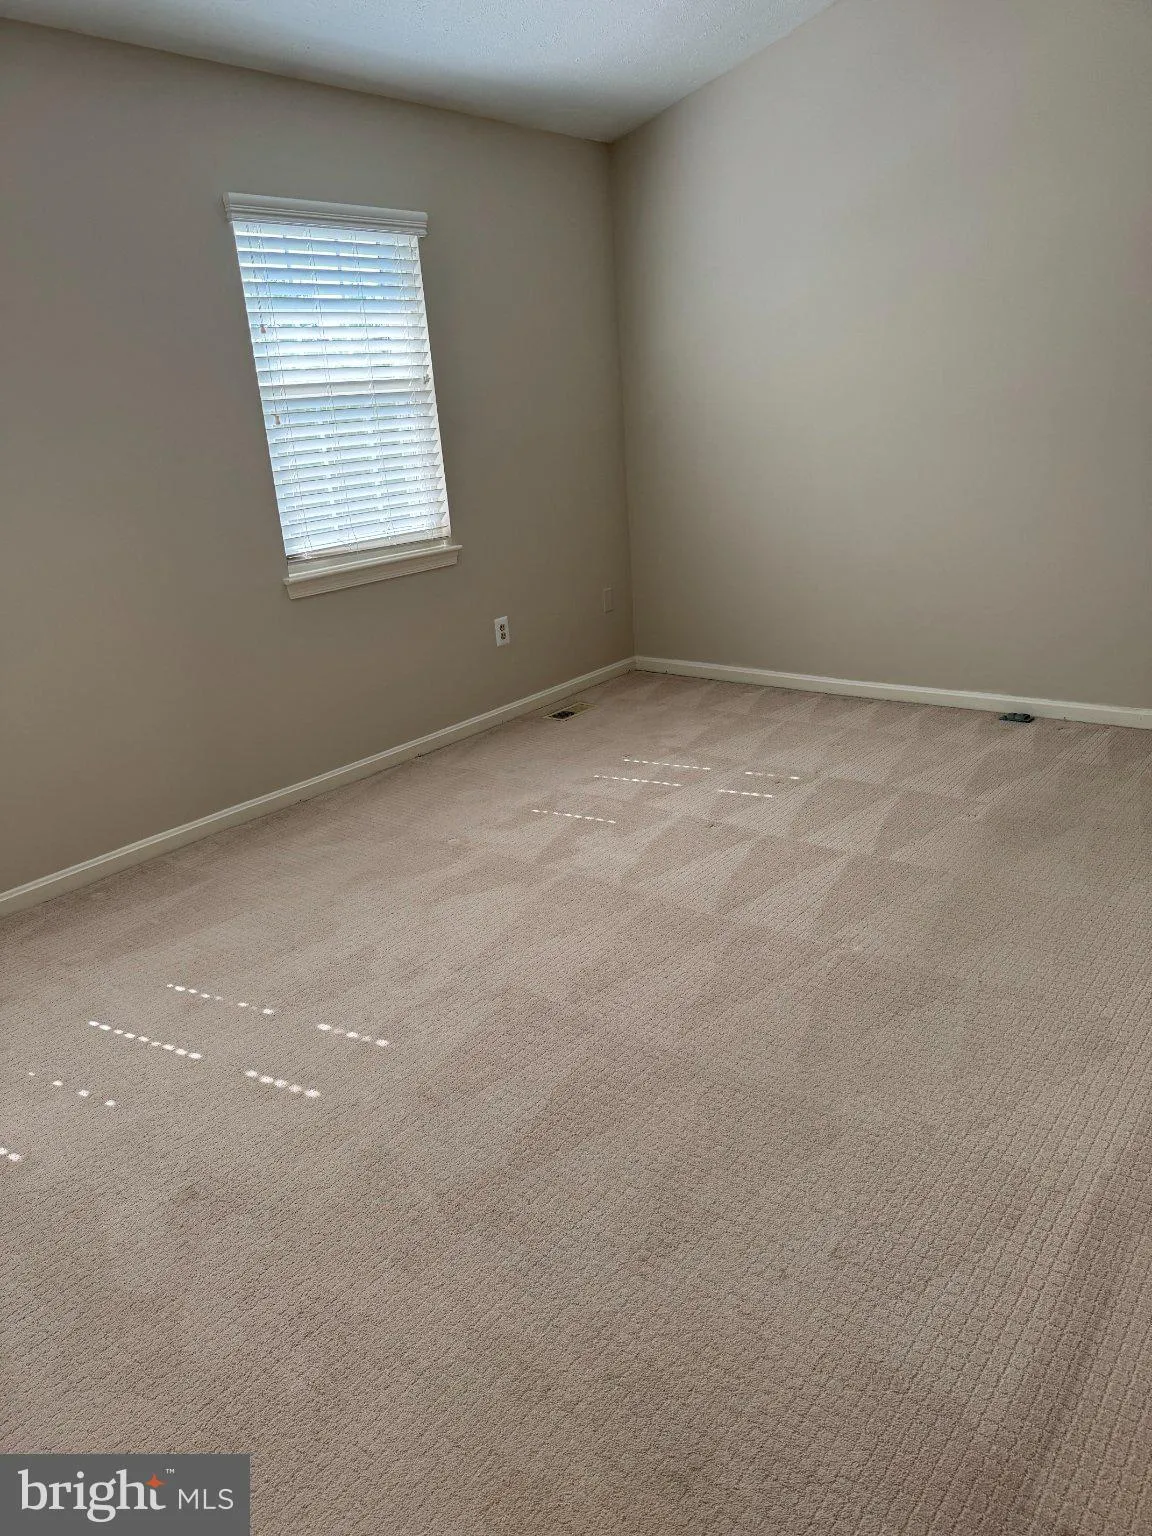
Discover the elegance of this beautifully renovated townhouse in the desirable Owens Glen community. This charming Colonial-style home boasts 1, 870 sq. ft. of exquisite living space, featuring a fully finished basement and a cozy fireplace adorned with a classic mantel. The interior showcases luxurious laminate plank flooring, complemented by plush carpeting and ceiling fans for added comfort. The eat-in kitchen is a chef’s dream, equipped with stainless steel appliances, including a built-in microwave and dishwasher. Step outside to enjoy the serene garden views, enhanced by well-maintained sidewalks and exterior lighting. With two assigned parking spaces and access to community amenities like tennis courts and playgrounds, this home offers an exclusive suburban lifestyle. Available for lease starting August 15, 2026, with flexible terms from 12 to 24 months, this property is perfect for those seeking comfort and convenience. Experience the perfect blend of luxury and home in this exceptional residence.
 Features & Appliances
 Ask Agent A Question
 Address Map
 Neighborhood
 MLS Addon
 Additional Information
 Financial
Listing Information
Financial
Listing Information
 Rob Spicer Broker, GRI
Spicer Real Estate
Rob Spicer Broker, GRI
Spicer Real Estate
7201 Wisconsin Avenue
 RobSpicer@SpicerRealEstate.com
 2403881030
 2403881030
 7201 Wisconsin Avenue


