
 Share
Share
 6016 1ST STREET, Arlington, VA 22203
 3,228 Sqft SQFT
 4
4
 4
4
 Basic Details
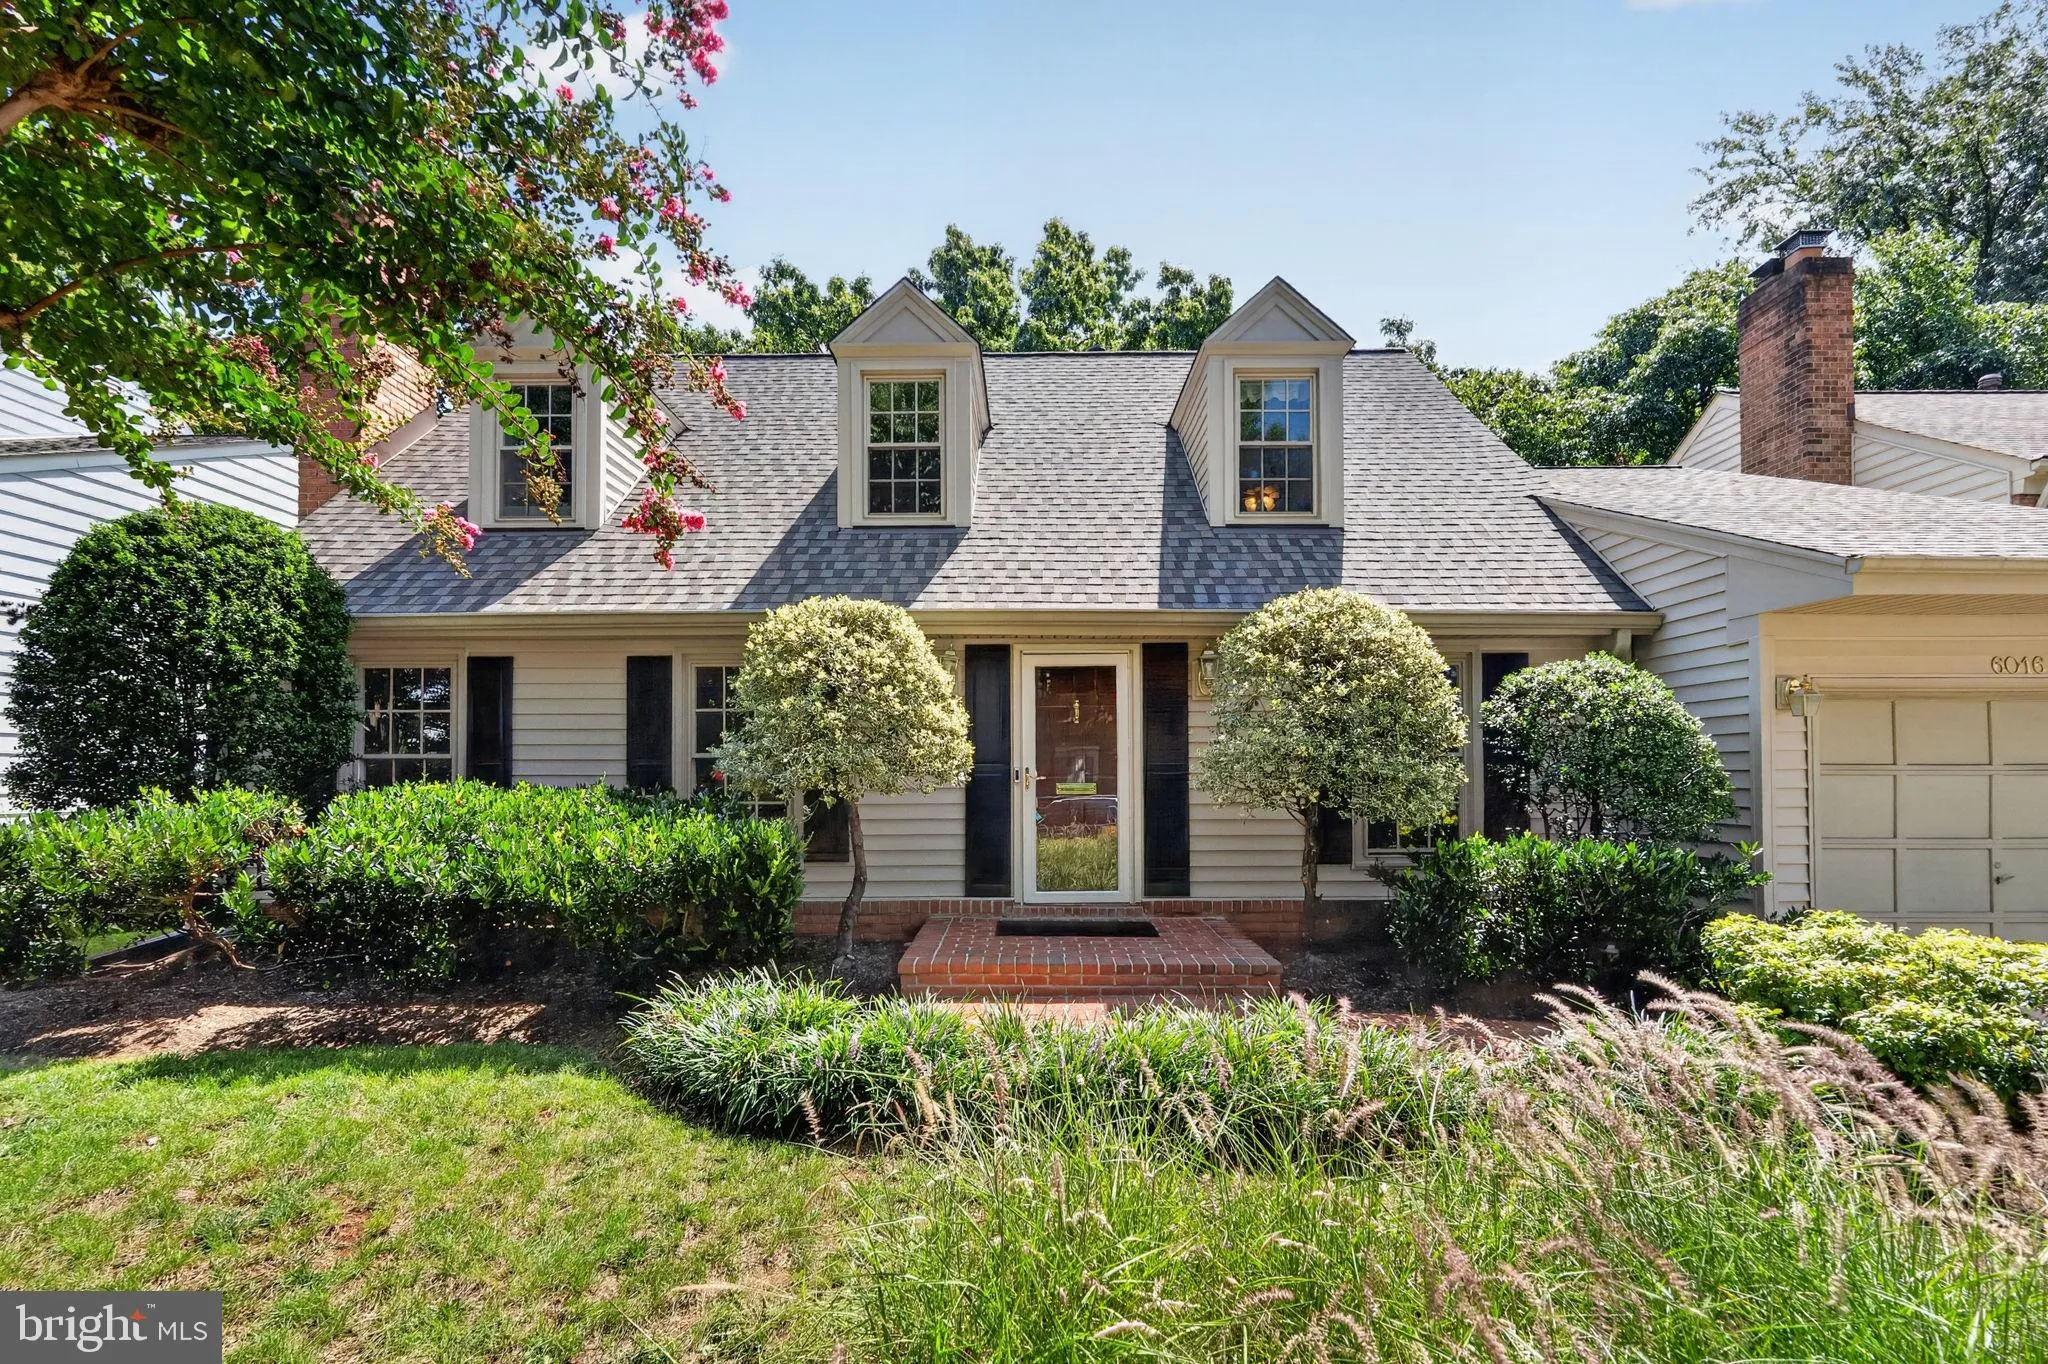
Tucked away on a quiet cul-de-sac in North Arlington’s historic Spy Hill neighborhood, this spacious four-bedroom, three-and-a-half-bath home offers generous living space, thoughtful updates, and a location that puts parks, trails, and everyday conveniences within easy reach. Warm, walnut-stained hardwood floors r...
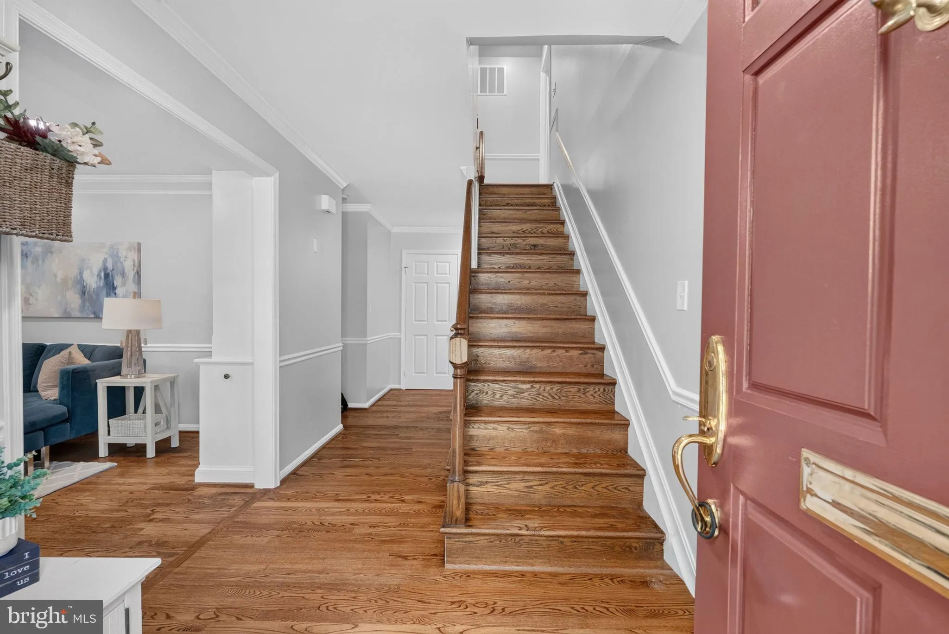
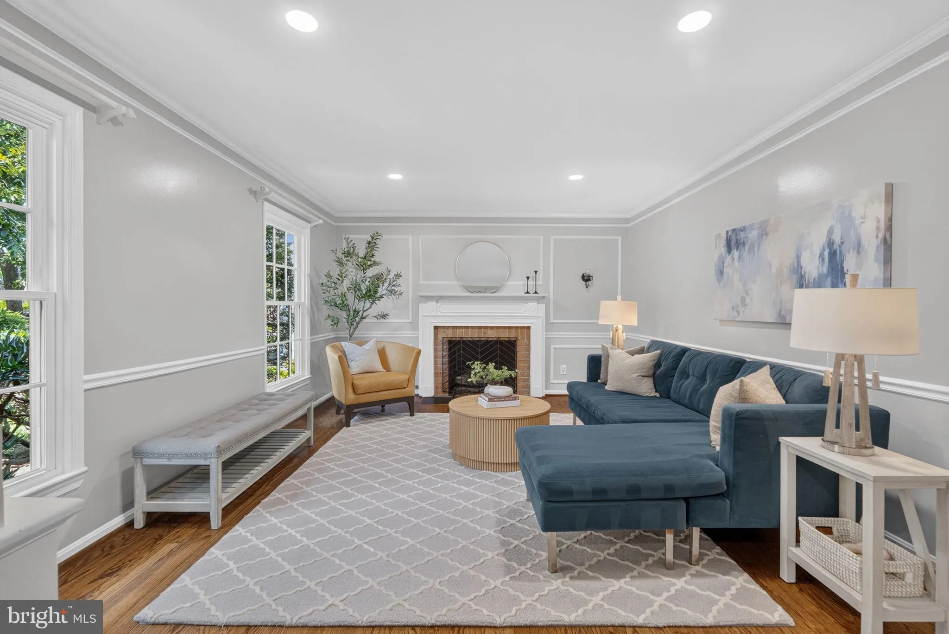
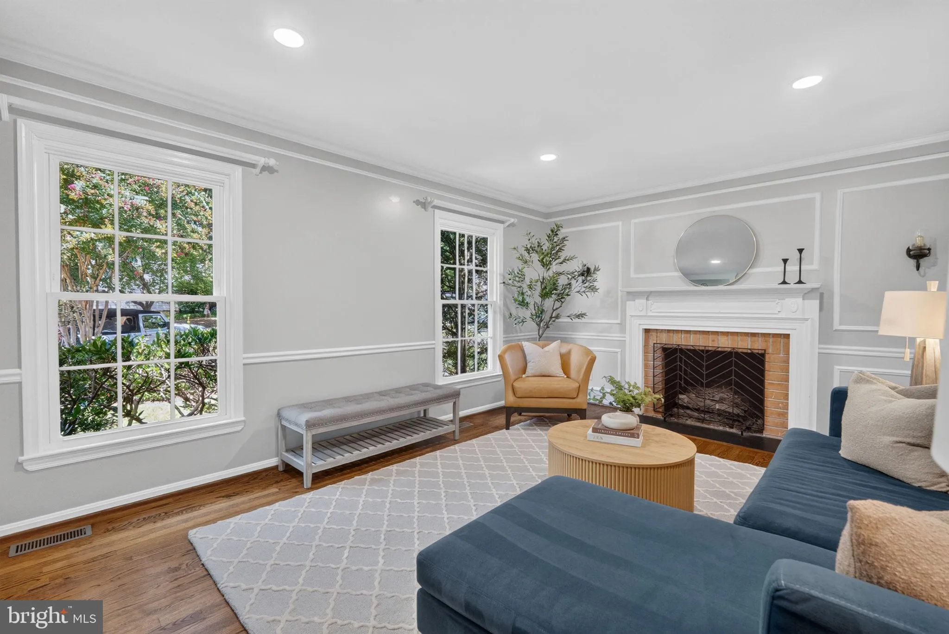
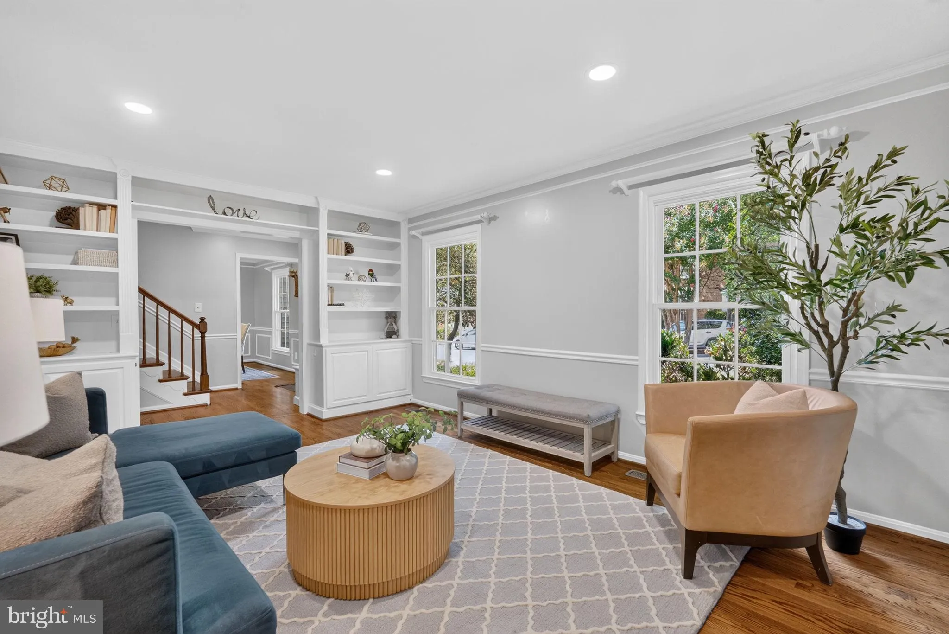
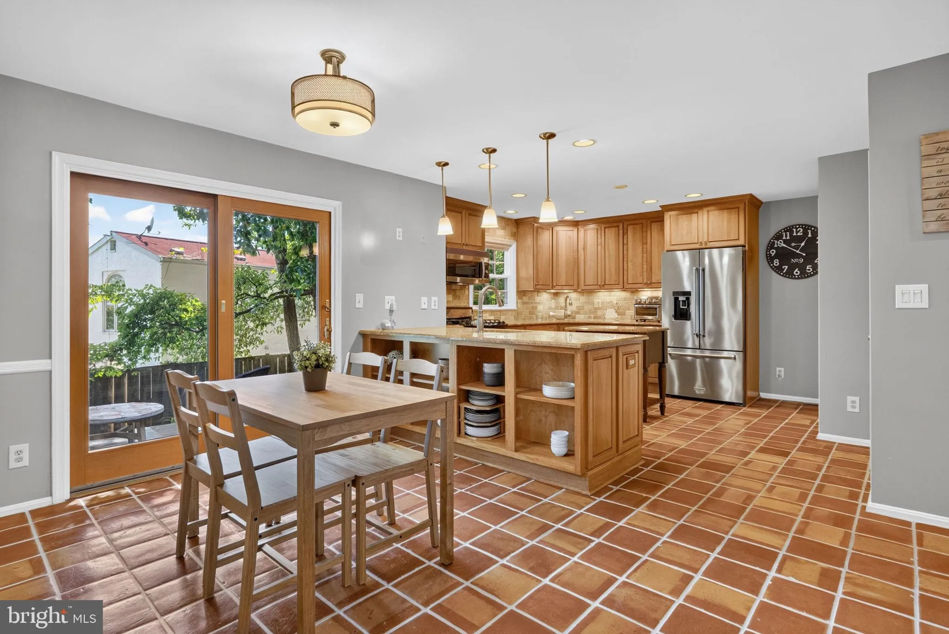
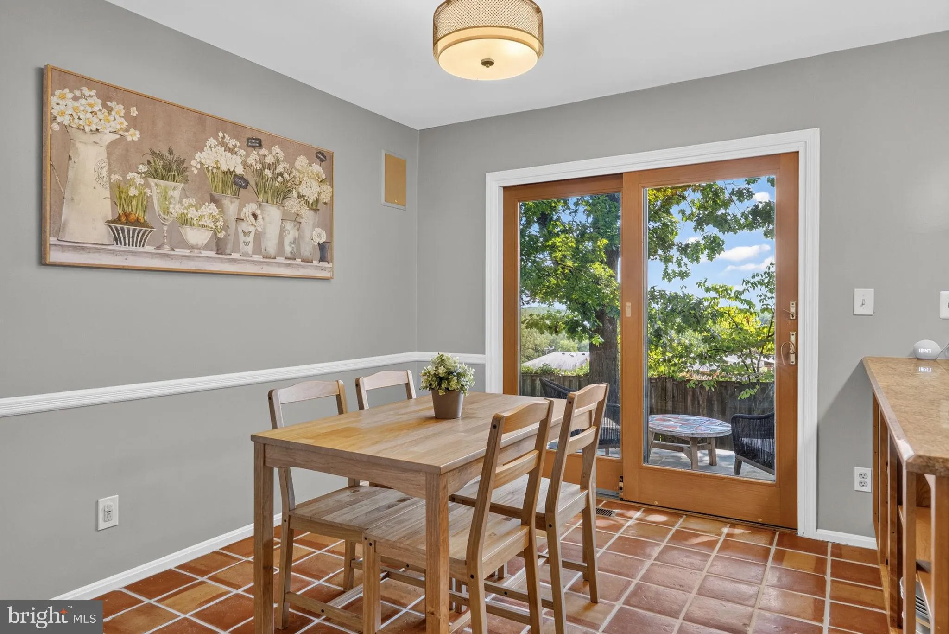
Tucked away on a quiet cul-de-sac in North Arlington’s historic Spy Hill neighborhood, this spacious four-bedroom, three-and-a-half-bath home offers generous living space, thoughtful updates, and a location that puts parks, trails, and everyday conveniences within easy reach. Warm, walnut-stained hardwood floors run throughout most of the main level and continue upstairs, giving the home a rich, cohesive feel. In the living room, a gas fireplace with handsome mantel, picture frame moulding, and built-in bookcases creates an inviting place to gather, while the generously sized dining room can easily accommodate a table for ten. A charming butler’s pantry connects the dining room to the kitchen, making everything from holiday dinners to cocktails with friends a little easier. The kitchen itself is unusually spacious, with an abundance of counter space, cabinetry, a separate pantry, and a large eat-in area. Sliding glass doors open to a stone patio and exceptionally private backyard, where the home’s hilltop setting offers sweeping views to the southeast. One of the home’s standout features is the main-level primary suite, a rare find in North Arlington. The spacious bedroom includes a custom walk-in closet and beautifully renovated bath with double vanities, a linen closet, and an oversized tiled shower with dual shower heads. Upstairs, two exceptionally large bedrooms feature hardwood floors and multiple closets, with a full bath conveniently located between them. The finished lower level adds another layer of flexible living space, anchored by a huge recreation room with a brick-surround fireplace and built-ins for a large-screen entertainment system. There’s also a dedicated home gym with rubber flooring, a fourth bedroom and full bath, plus ample storage and utility space. Significant recent improvements include new siding in August 2026, a new roof in April 2024, new washer and dryer in May 2023, and a new furnace in November 2020. Beyond the home itself, Spy Hill has an established neighborhood character and a wonderful sense of community that is increasingly hard to find in North Arlington. Bluemont Park, Upton Hill Regional Park, Powhatan Springs, and Bon Air Rose Garden are all nearby, offering trails, recreation, green space, and plenty of reasons to get outside. Ballston, commuter routes, shopping, dining, and the surrounding amenities of North Arlington are just minutes away. With a main-level primary suite, remarkably spacious bedrooms, flexible living areas, recent updates, and a tucked-away cul-de-sac setting, this Spy Hill home offers a rare combination of space, convenience, and neighborhood charm.
 Features & Appliances
 Ask Agent A Question
 Address Map
 Neighborhood
 MLS Addon
 Additional Information
 Financial
Listing Information
Financial
Listing Information
 Rob Spicer Broker, GRI
Spicer Real Estate
Rob Spicer Broker, GRI
Spicer Real Estate
7201 Wisconsin Avenue
 RobSpicer@SpicerRealEstate.com
 2403881030
 2403881030
 7201 Wisconsin Avenue


