
 Share
Share

 3622 SAINT AMY WAY, Bowie, MD 20716
 1,943 Sqft SQFT
 2
2
 4
4
 Basic Details
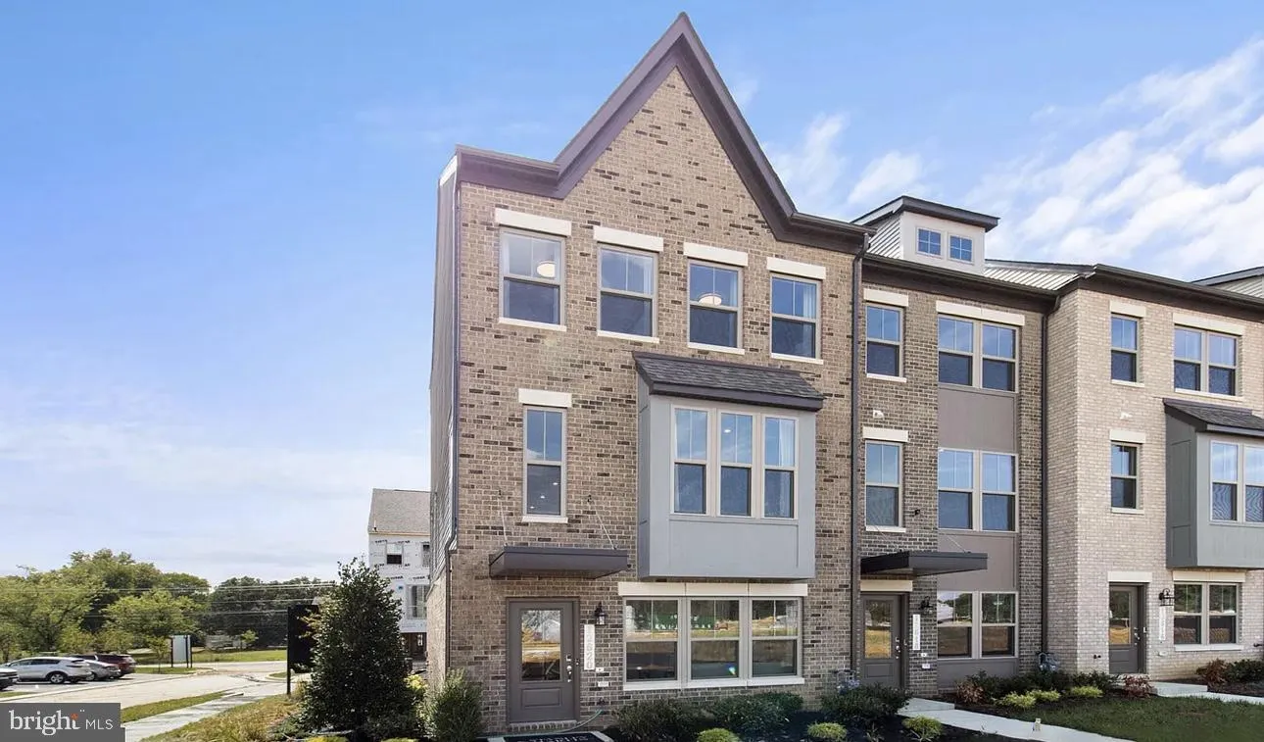
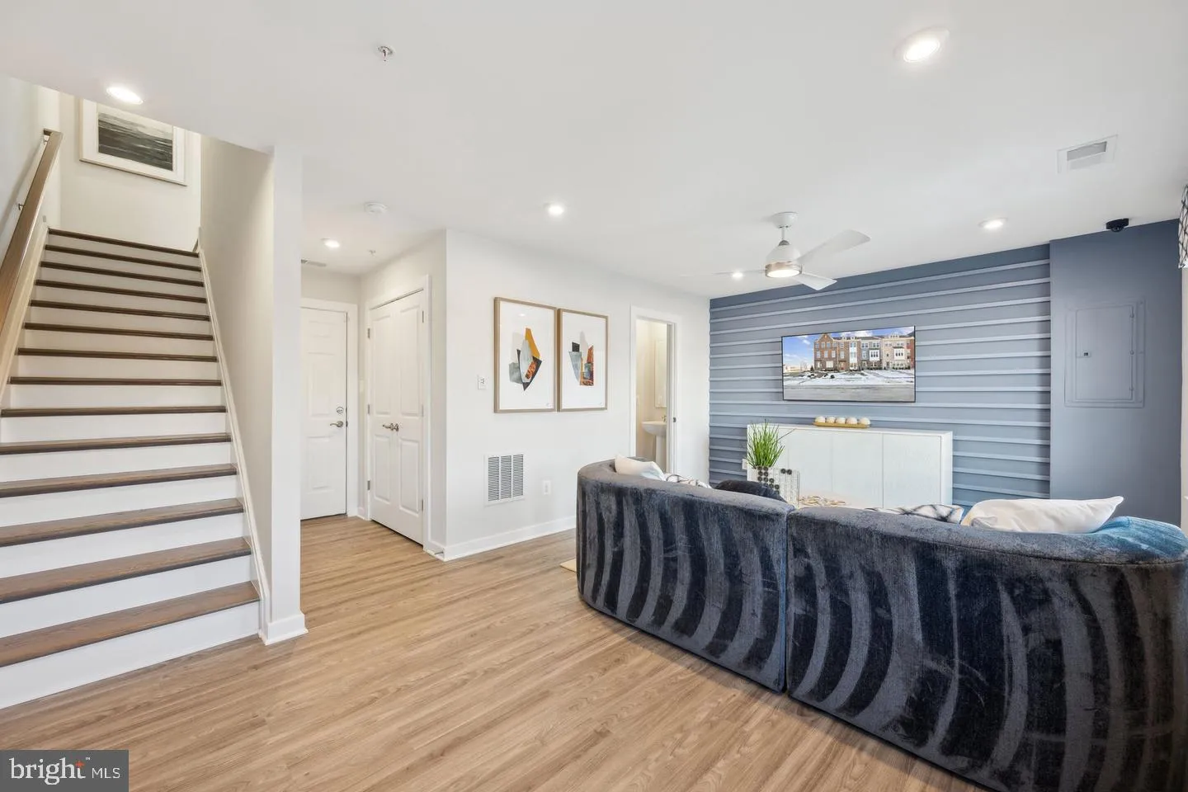
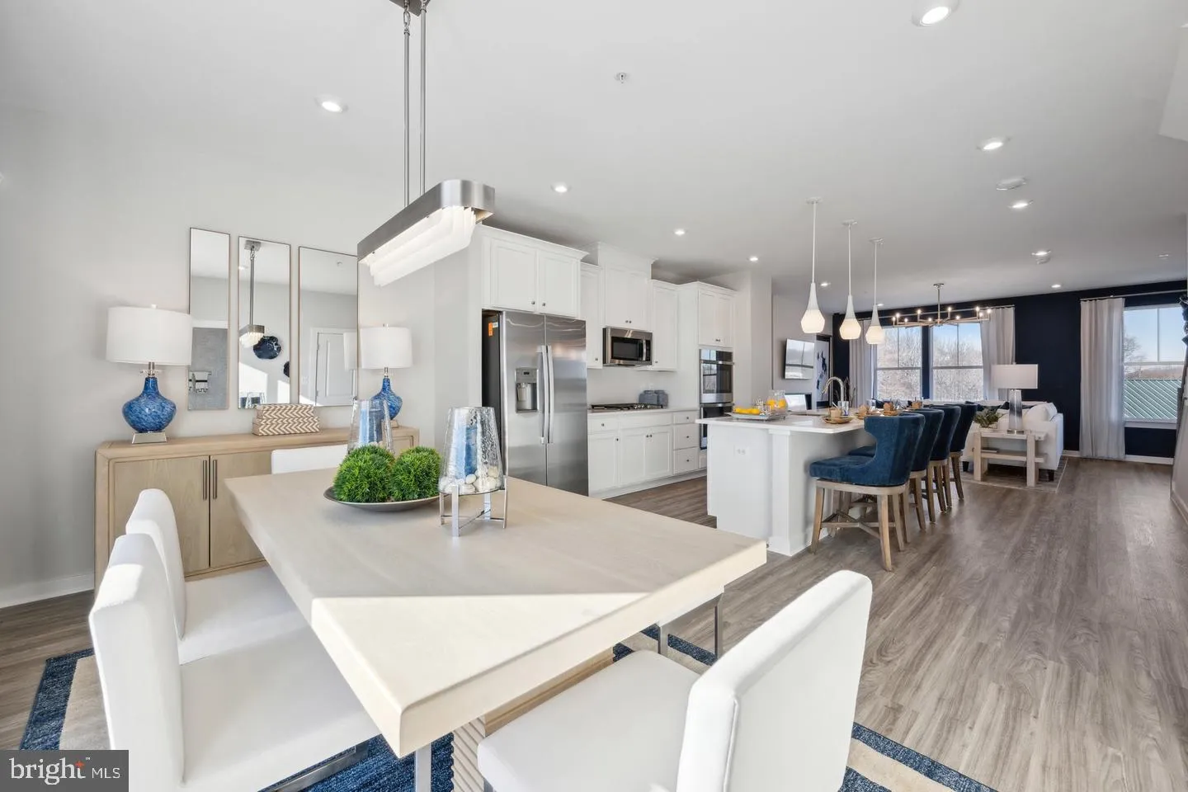
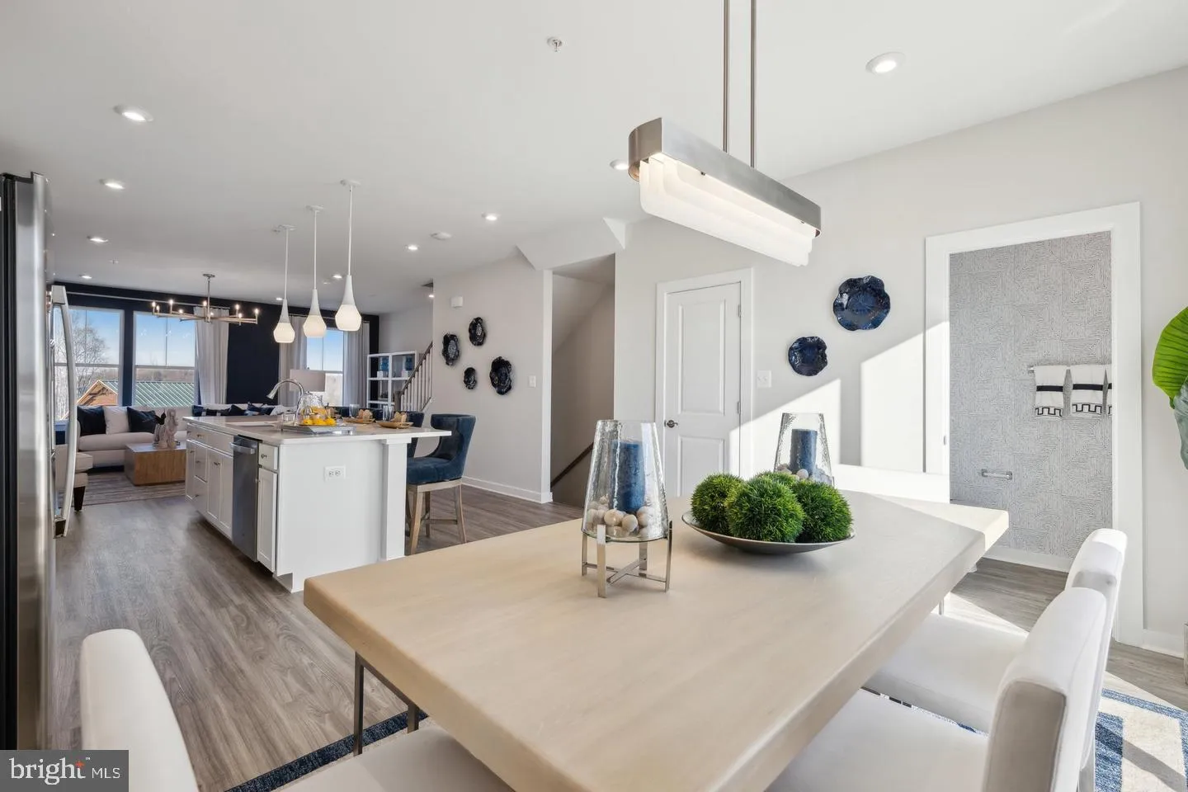
Welcome to The Jenkins—a new construction, three-level townhome offering 1, 943 sq ft of open, modern living in Mill Branch Crossing, a newly developed, highly sought-after mixed-use community in Bowie, MD. This thoughtfully designed home features 3 bedrooms, 2 full baths, 2 half baths, and a 2-car garage. Enjoy a...
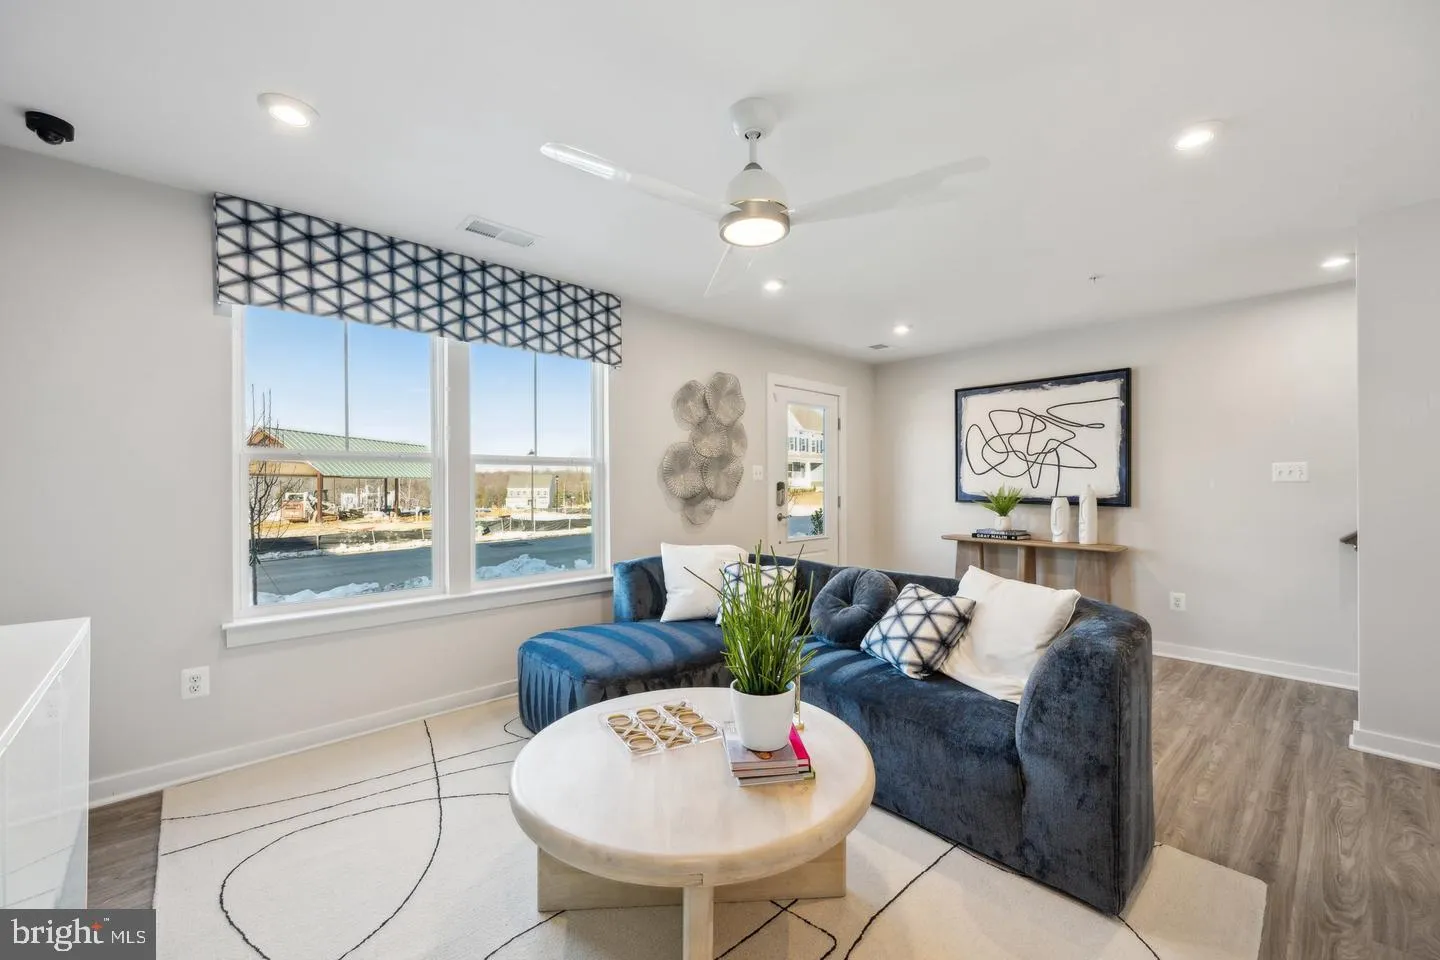
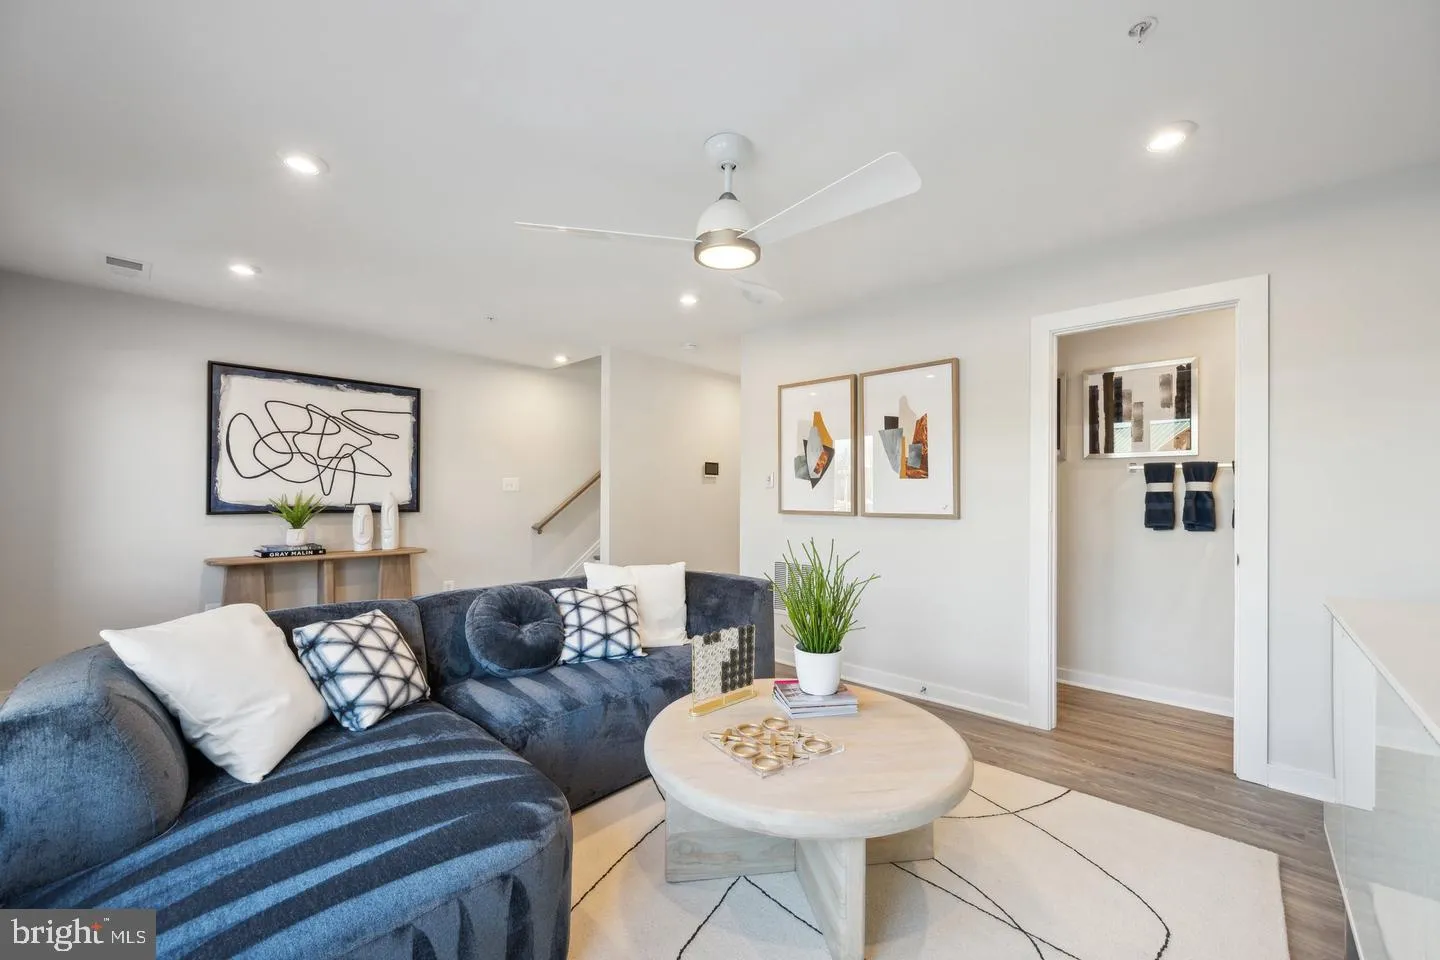
Welcome to The Jenkins—a new construction, three-level townhome offering 1, 943 sq ft of open, modern living in Mill Branch Crossing, a newly developed, highly sought-after mixed-use community in Bowie, MD. This thoughtfully designed home features 3 bedrooms, 2 full baths, 2 half baths, and a 2-car garage. Enjoy an open-concept main level anchored by a center-island kitchen, ideal for everyday living and entertaining. Step outside to the full-sized rear deck—perfect for morning coffee, weekend grilling, or relaxing at the end of the day. Mill Branch Crossing is conveniently located near Route 50, making it easy to commute to Washington, DC, Annapolis, or Baltimore. Enjoy the benefits of a growing, walkable community with mixed-use conveniences and nearby shopping, dining, and everyday essentials. A fantastic opportunity to own a brand-new townhome combining space, modern design, and commuter convenience in one of Bowie’s most in-demand new communities.
 Features & Appliances
 Ask Agent A Question
 Address Map
 Neighborhood
 MLS Addon
 Additional Information
 Financial
Listing Information
Financial
Listing Information
 Rob Spicer Broker, GRI
Spicer Real Estate
Rob Spicer Broker, GRI
Spicer Real Estate
7201 Wisconsin Avenue
 RobSpicer@SpicerRealEstate.com
 2403881030
 2403881030
 7201 Wisconsin Avenue


