
 Share
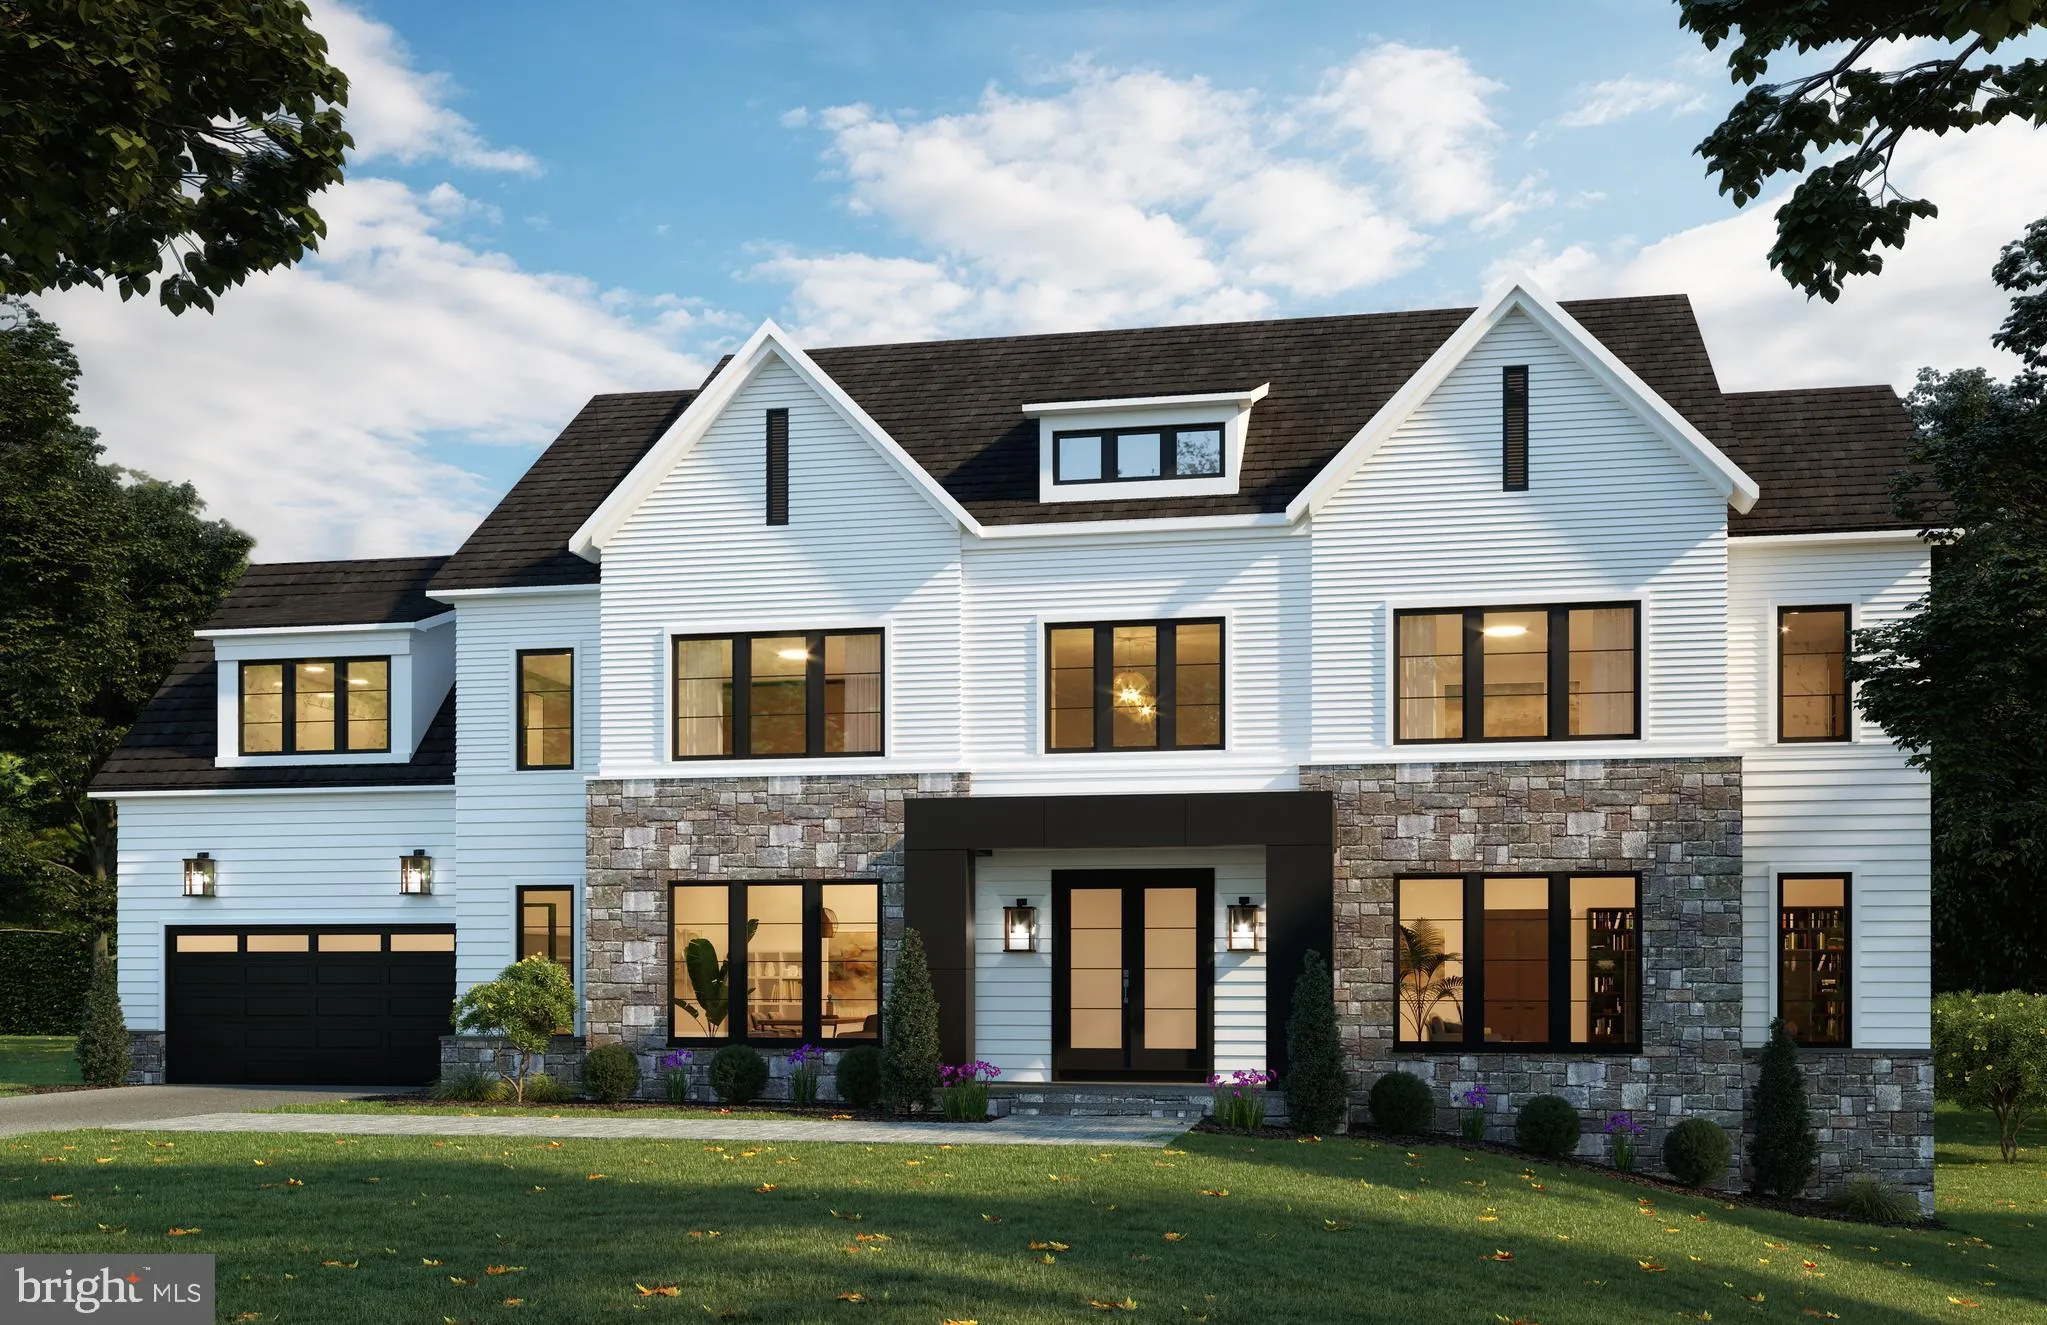
 9612 PENIWILL DRIVE, Lorton, VA 22079
 8,114 Sqft SQFT
 5
 7
 Basic Details
Positioned for panoramic views at the end of the Peniwill cul-de-sac. The impressive Kenmore, Elevation 1 with Stone Accent is always popular. Make a stunning entrance in the 2-Story Foyer with a curved staircase and custom molding. Perfect for photos! Entertaining is easy, especially large parties with a 23×23...
Positioned for panoramic views at the end of the Peniwill cul-de-sac. The impressive Kenmore, Elevation 1 with Stone Accent is always popular. Make a stunning entrance in the 2-Story Foyer with a curved staircase and custom molding. Perfect for photos! Entertaining is easy, especially large parties with a 23×23’ living room. Dining will last into the hours with this serene setting. Large kitchen great for entertaining and cooking fabulous dishes. This home has Thermador Restaurant style Fresh Food Refrigerator Column and Freezer with an upgrade Industrial Range and finished off with other Bosch Appliances. Start every morning off in a sunlit breakfast room-great for brunches. You can take brunch out onto the Covered Deck or spill into the amazing 2-Story Family Room. Residential Elevator makes navigating all 3 levels a breeze. A Guest Suite or Study, is private and inviting located right off of the Family Room. Make dashing off to work or play easy with a functional mud room and a pantry fit for a queen! Privacy is easy with 4 large bedrooms on the upper level, with 2 cat walks and view of the spiral staircase. Relax in the Primary Bath and oversized closets nearby. Fully Finished lower level with another grand entrance foyer with custom Stone Walls, Media Room/Flex Room, Mechanical Room, Full Bath and Den/Bedroom all surround the Finished Rec. Room and Extended Finished Rec. Room, complete with a Custom Wet Bar! Ask about incentives. Other homesites also available.
 Features & Appliances
 Ask Agent A Question
 Address Map
 MLS Addon
 Additional Information
 Financial
Listing Information
 Rob Spicer Broker, GRI
Spicer Real Estate
7201 Wisconsin Avenue
 RobSpicer@SpicerRealEstate.com
 2403881030
 2403881030
 7201 Wisconsin Avenue


