
 Share
Share
 1412 NORTHGATE SQUARE, Reston, VA 20190
 986 Sqft SQFT
 2
2
 2
2
 Basic Details
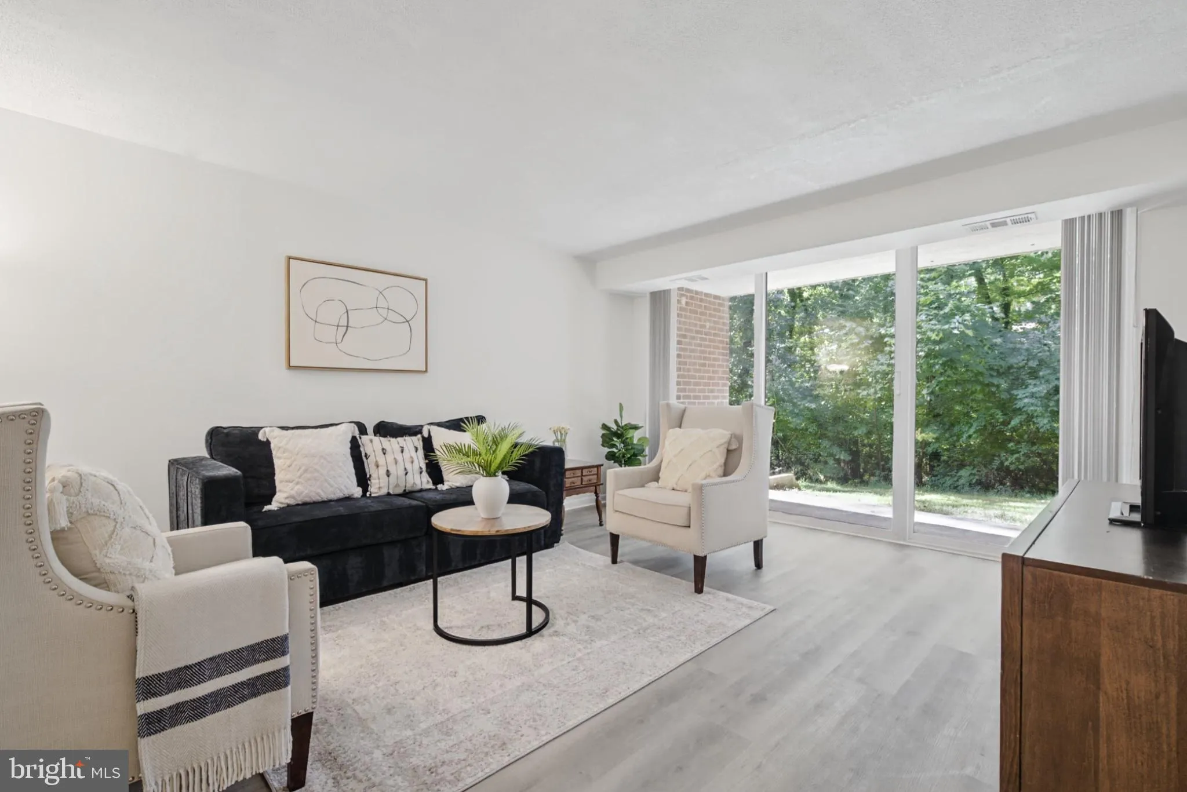
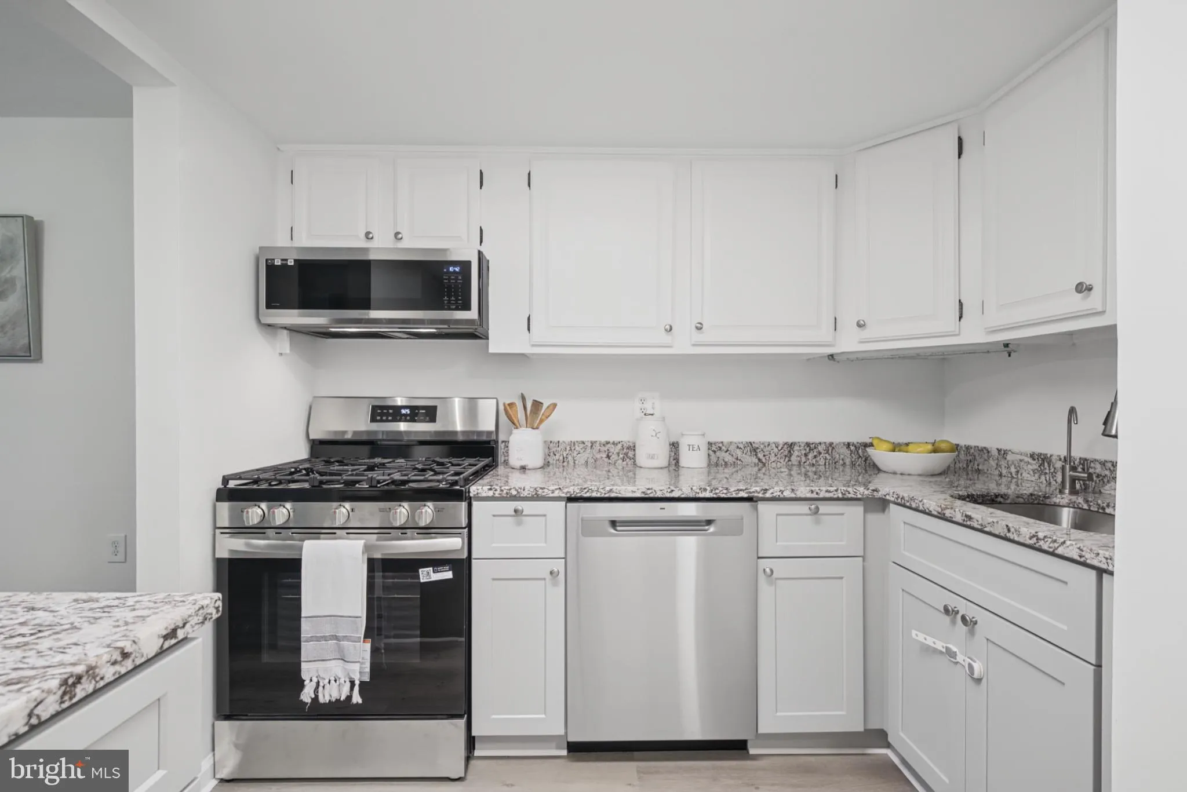
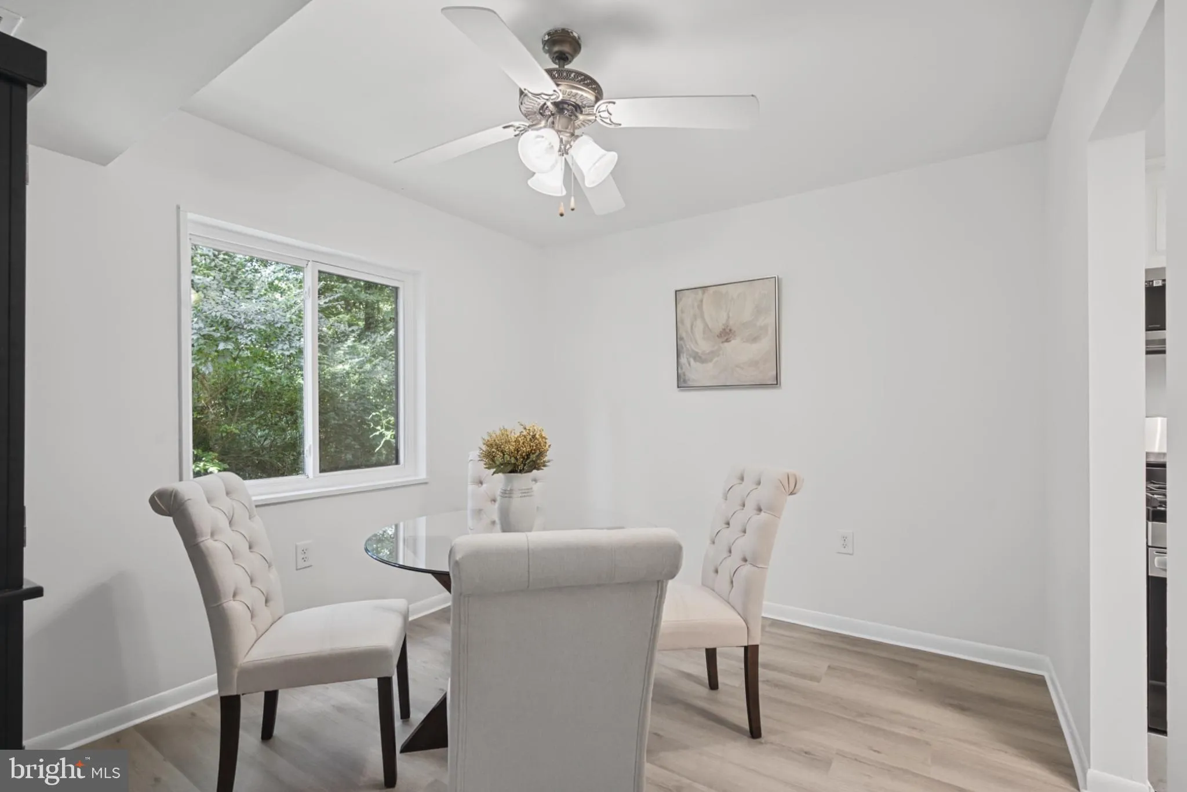
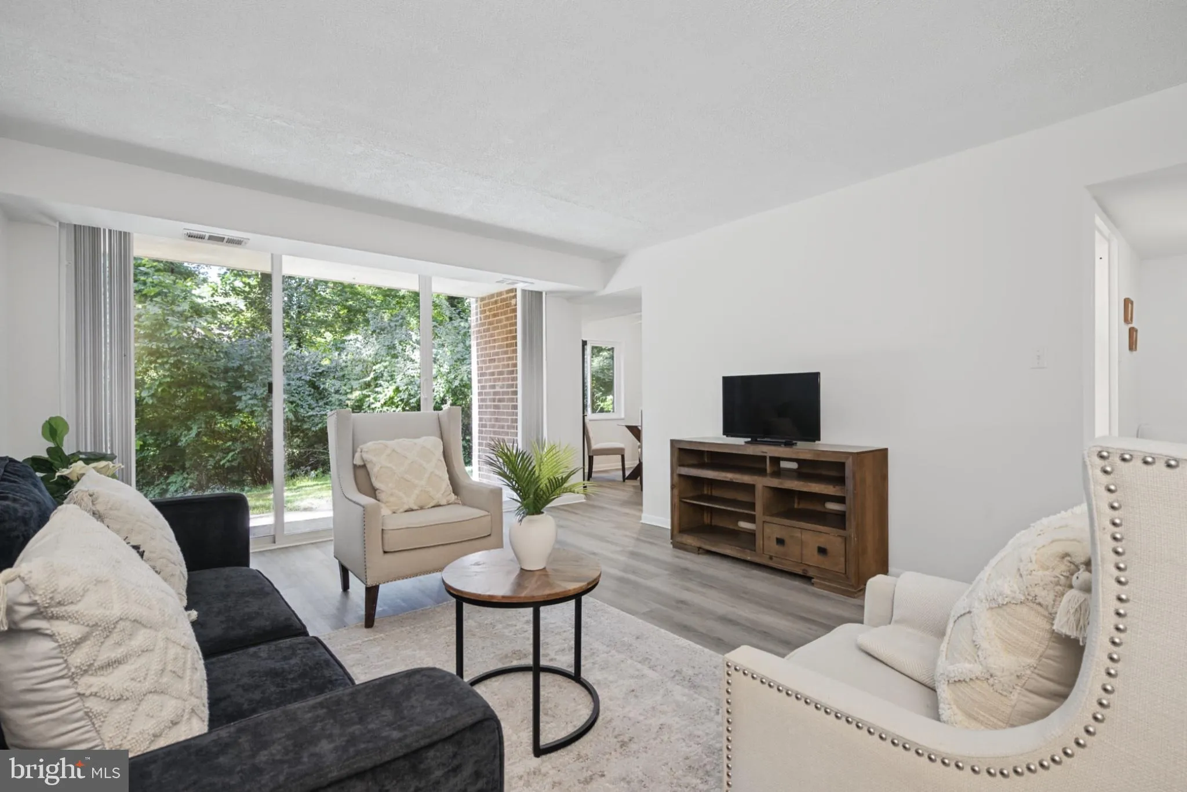
Charmingly updated two-bedroom, two-bath condo offering comfortable, easy living in the heart of Reston! Filled with natural light and offering plenty of space for both relaxing and entertaining, this home features a living room, formal dining room and updated kitchen with granite countertops and new cabinetry. Walk...
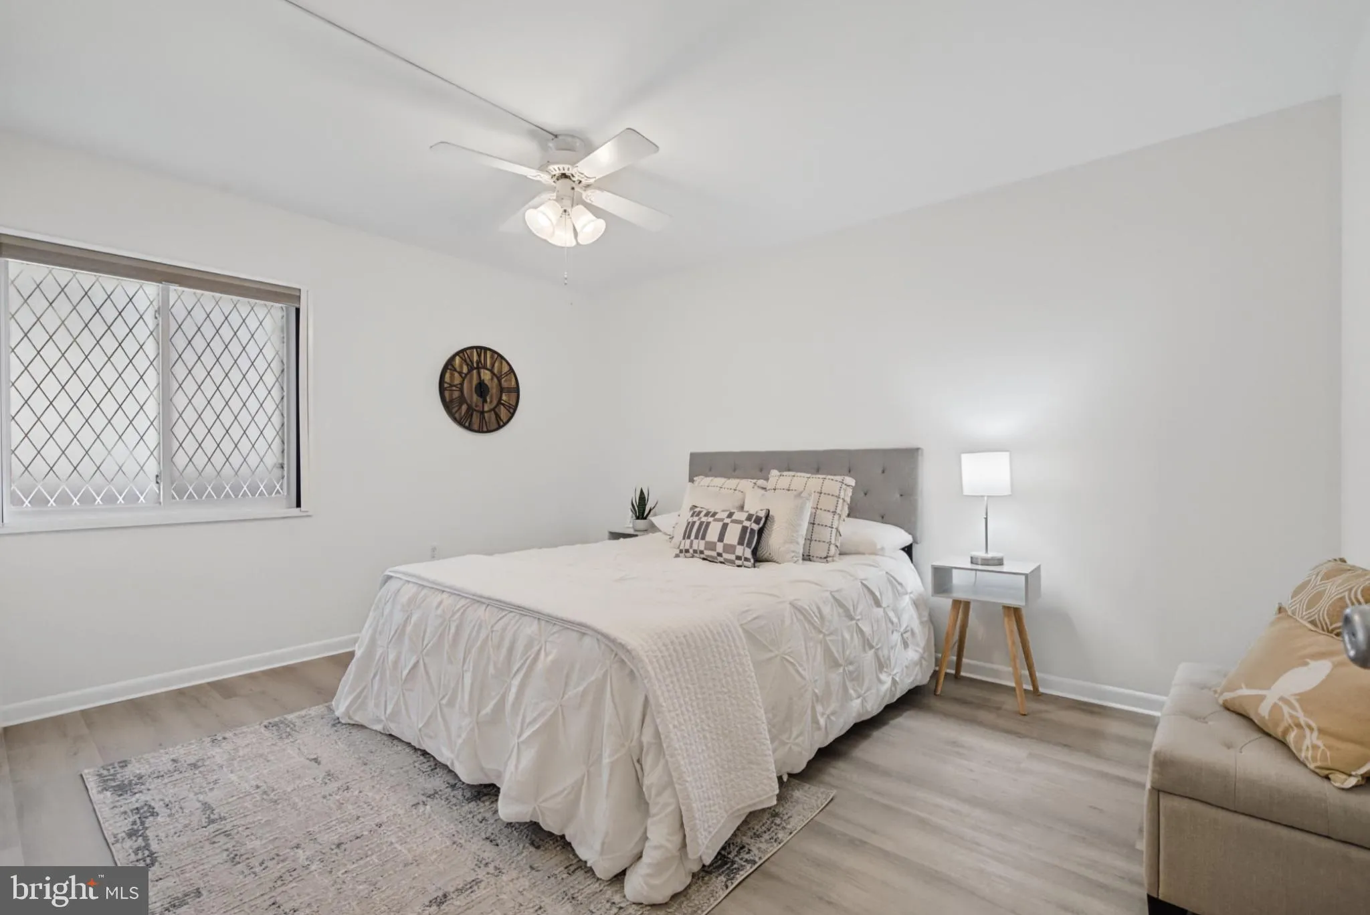
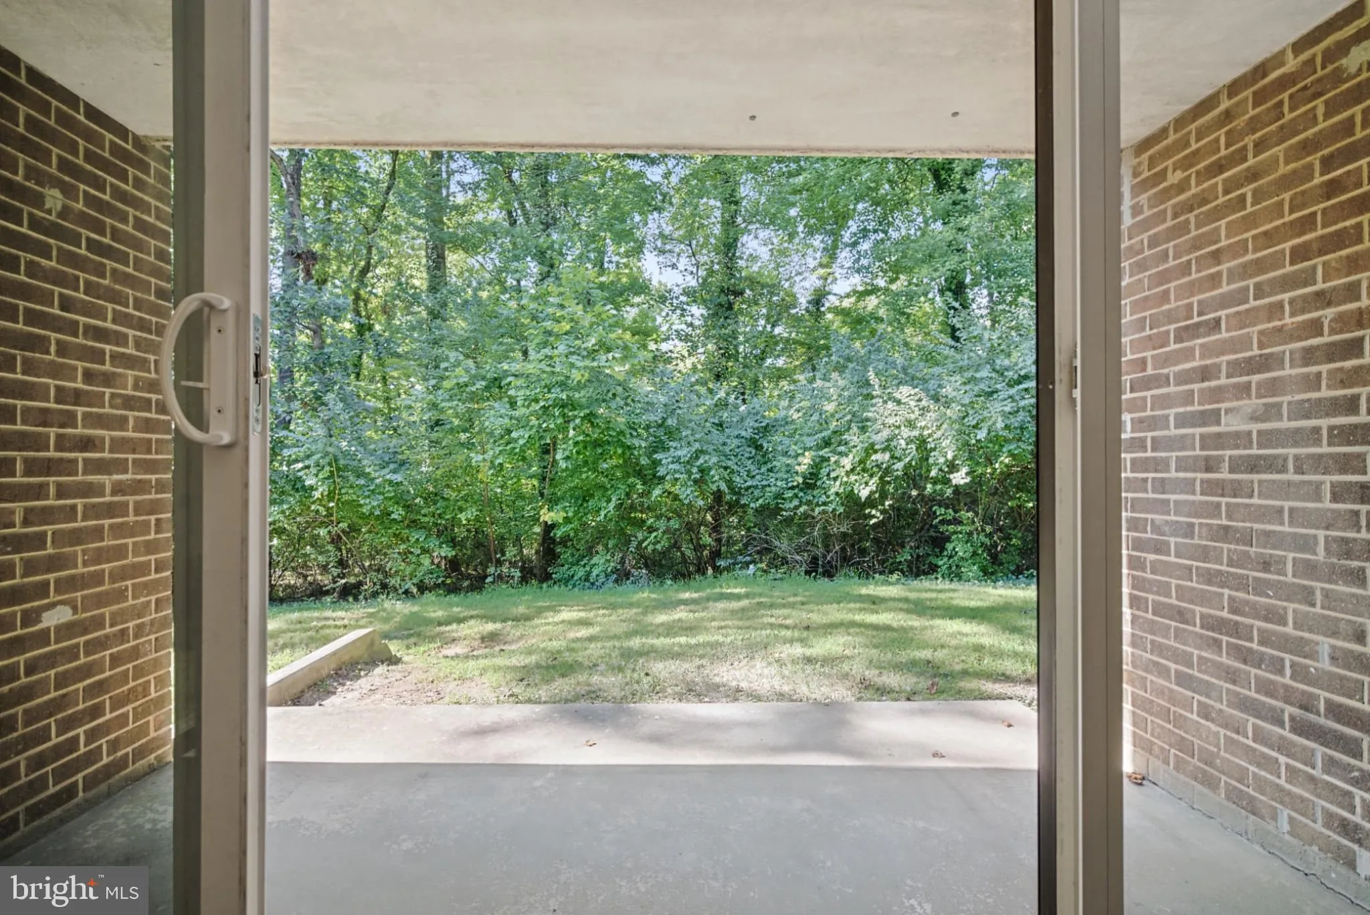
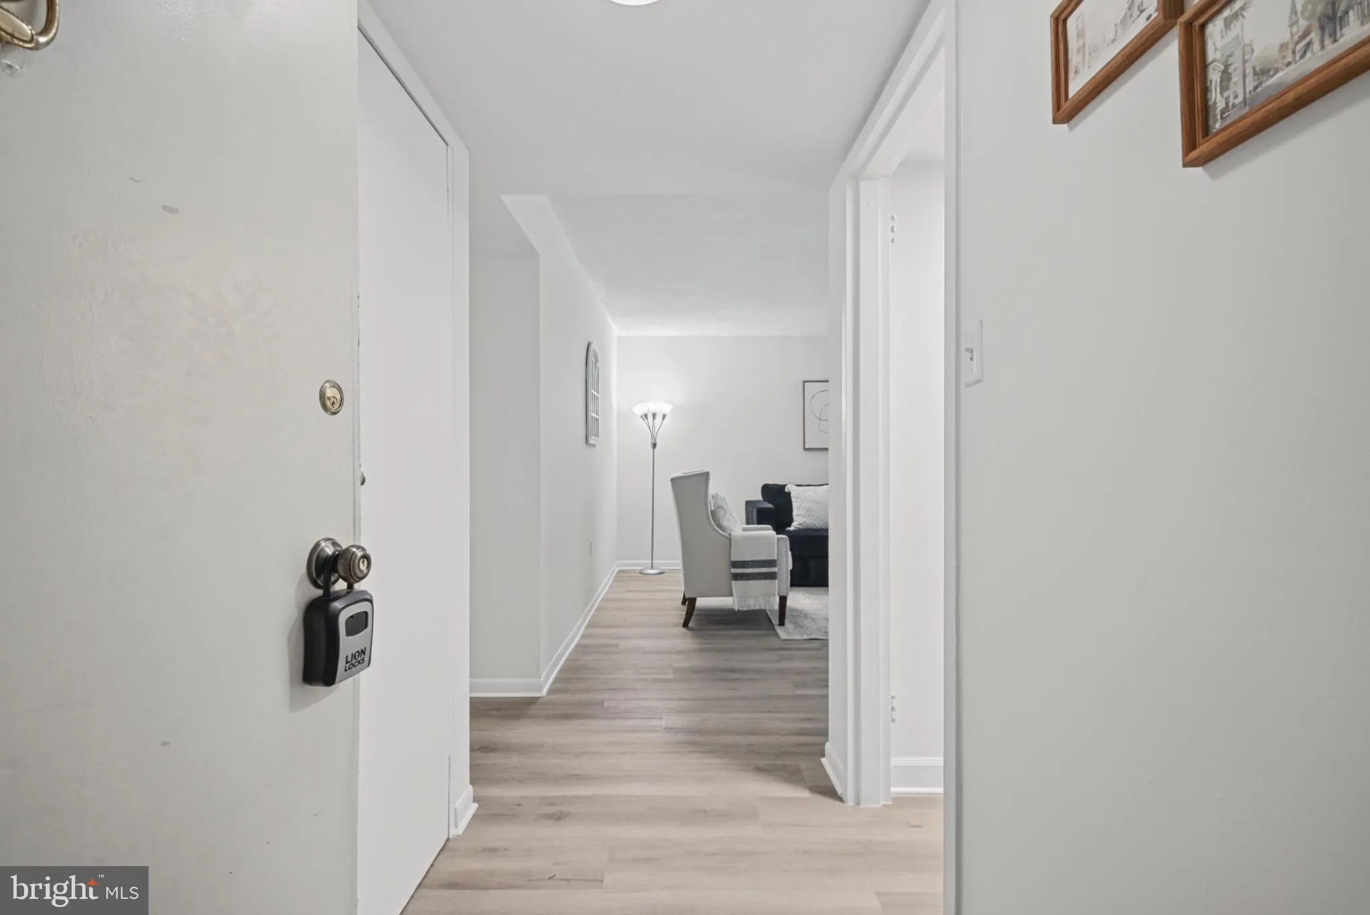
Charmingly updated two-bedroom, two-bath condo offering comfortable, easy living in the heart of Reston! Filled with natural light and offering plenty of space for both relaxing and entertaining, this home features a living room, formal dining room and updated kitchen with granite countertops and new cabinetry. Walk out onto the patio, nestled underneath mature trees, and enjoy your serene backyard. The perfect place to unwind after a long day. The generously sized primary bedroom includes a private en suite bath and large walk-in closet, while the second bedroom offers flexibility for guests, a home office, or additional living space. Other updates to the home include fresh paint and new flooring. Enjoy all that Reston has to offer, with Reston Town Center, Lake Anne Plaza, shopping, dining, and entertainment just minutes away. Outdoor enthusiasts will appreciate convenient access to the W&OD Trail, Reston’s extensive trail system, and nearby parks, with Great Falls National Park also within easy reach. With its convenient ground-level location, wooded backdrop, and proximity to some of Reston’s favorite destinations, this inviting condo is a wonderful place to call home. Welcome home to Northgate Square!
 Features & Appliances
 Ask Agent A Question
 Address Map
 MLS Addon
 Additional Information
 Financial
Listing Information
Financial
Listing Information
 Rob Spicer Broker, GRI
Spicer Real Estate
Rob Spicer Broker, GRI
Spicer Real Estate
7201 Wisconsin Avenue
 RobSpicer@SpicerRealEstate.com
 2403881030
 2403881030
 7201 Wisconsin Avenue


