
Spicer Real Estate
  • Share
$3,300
Active Active
VA,Alexandria

Location 7177 LAKE COVE DRIVE, Alexandria, VA 22315

  • Sqft 2,260 Sqft SQFT
  • Bed 3
  • Bath 4
Basic Details Basic Details
Description

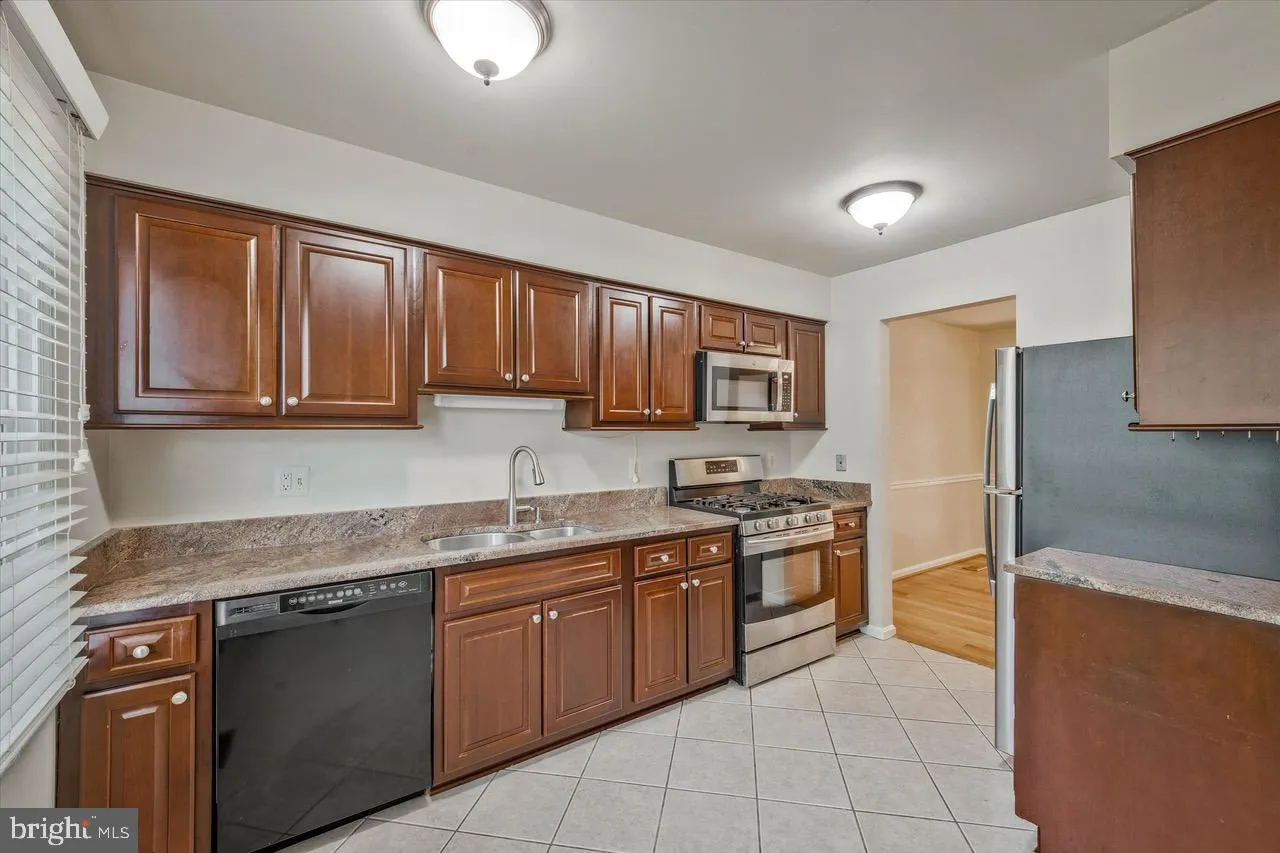
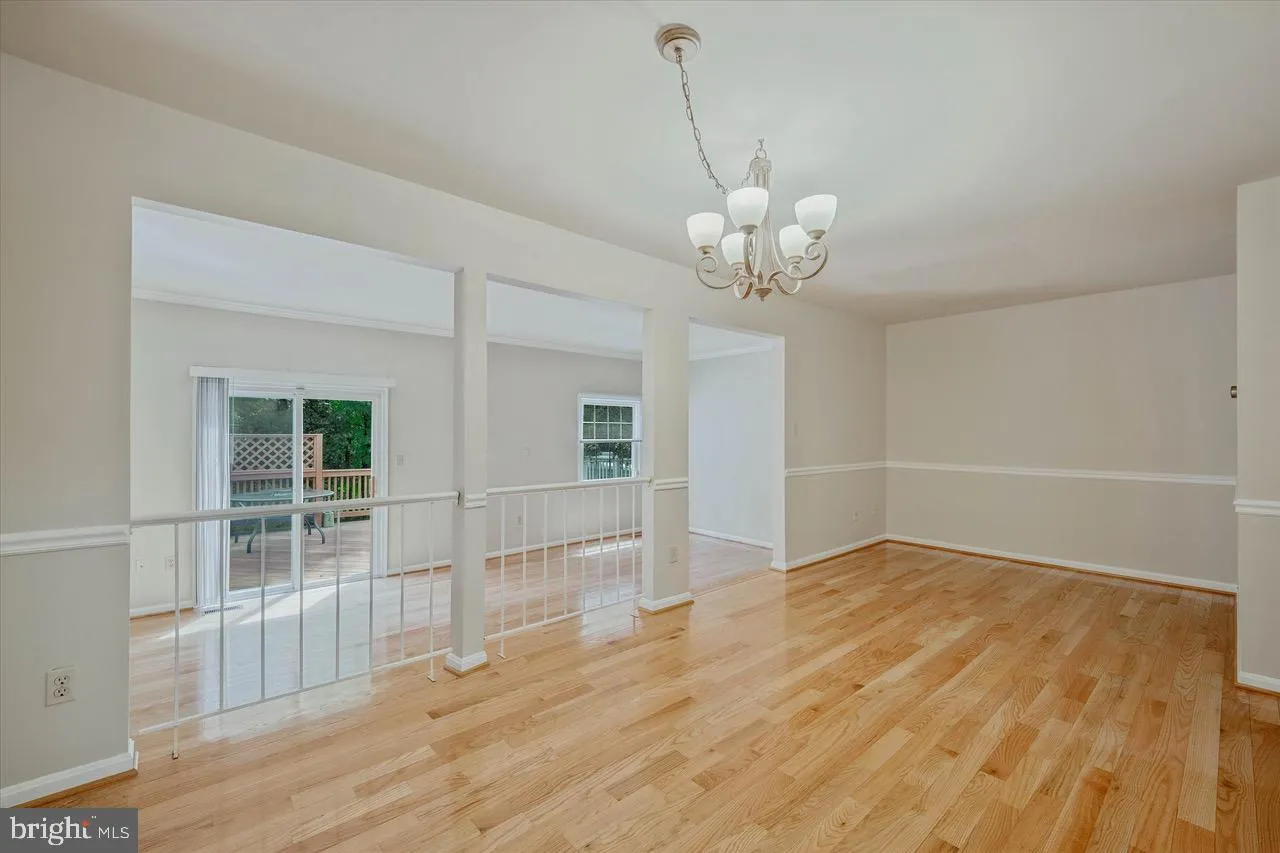
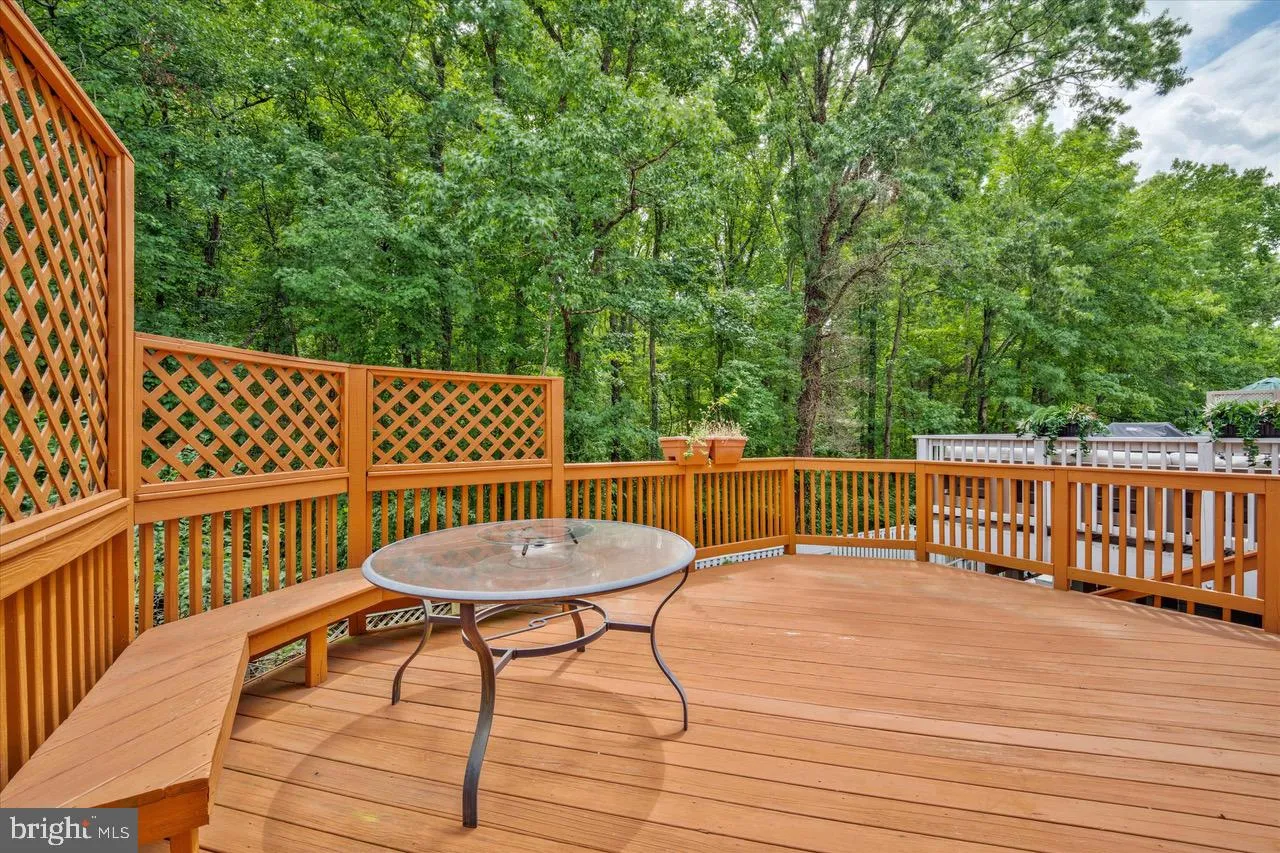
Immaculate, updated, bright & open. Remodeled kit w/lovely dark wood cabinets, granite counters, tile floors & upgraded appliances. HW floors on the main level highlight the formal dining room and step down living room with sliding glass doors to spacious deck overlooking woods. Upstairs boasts primary bed...

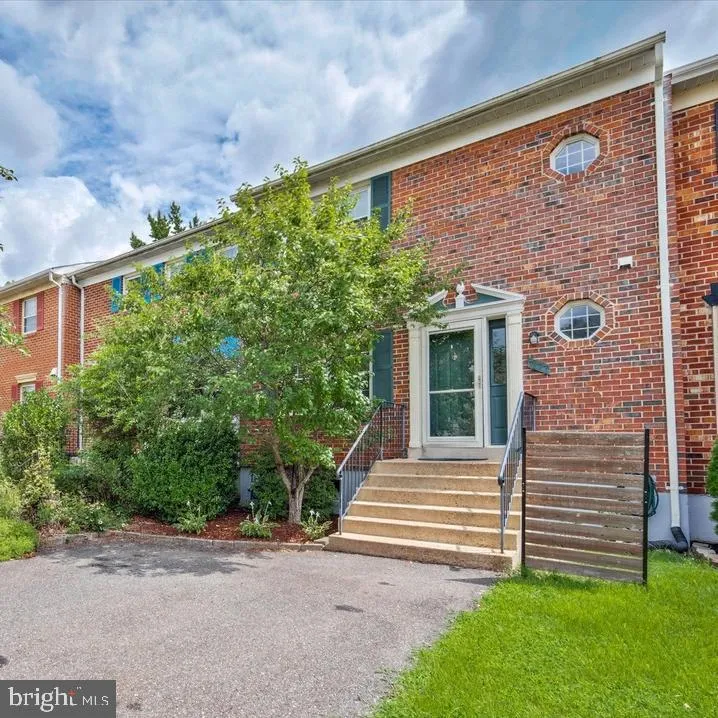
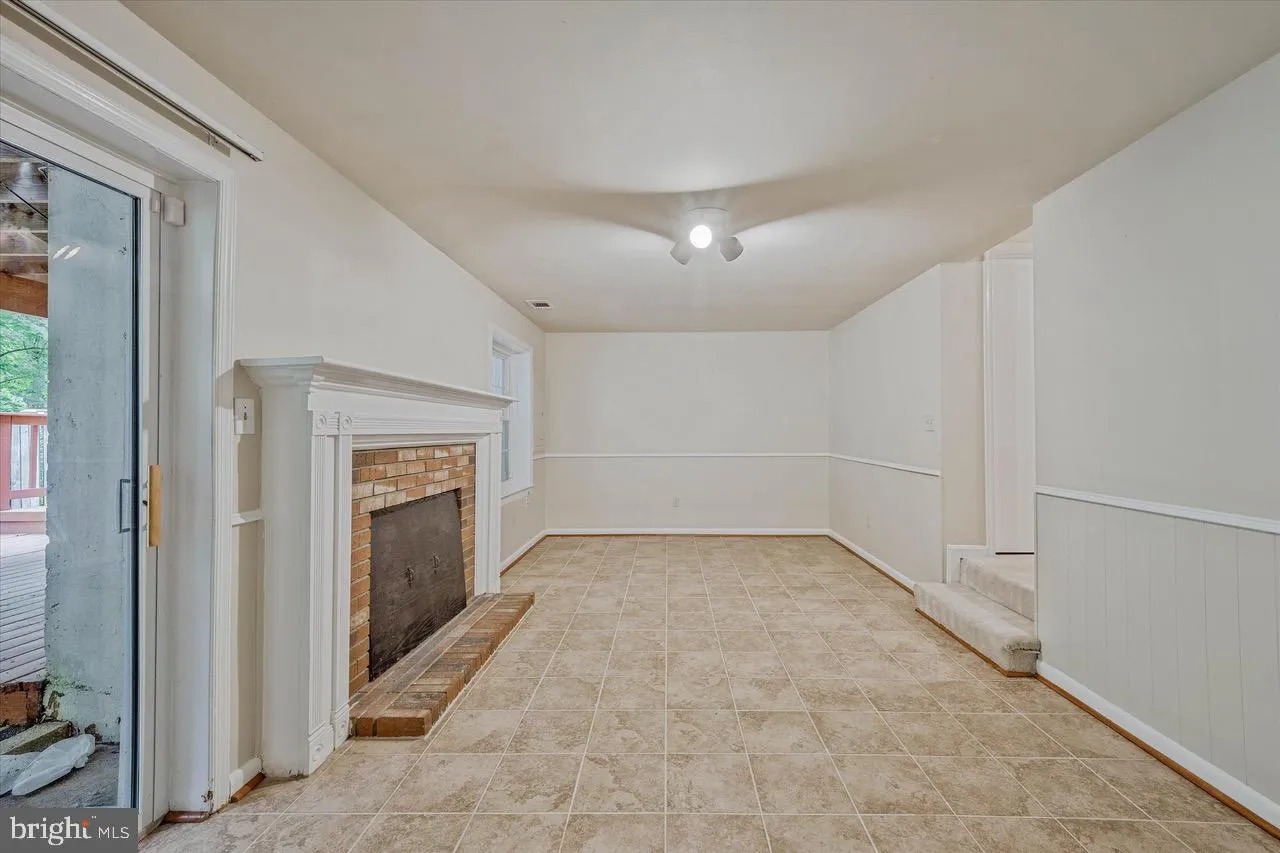
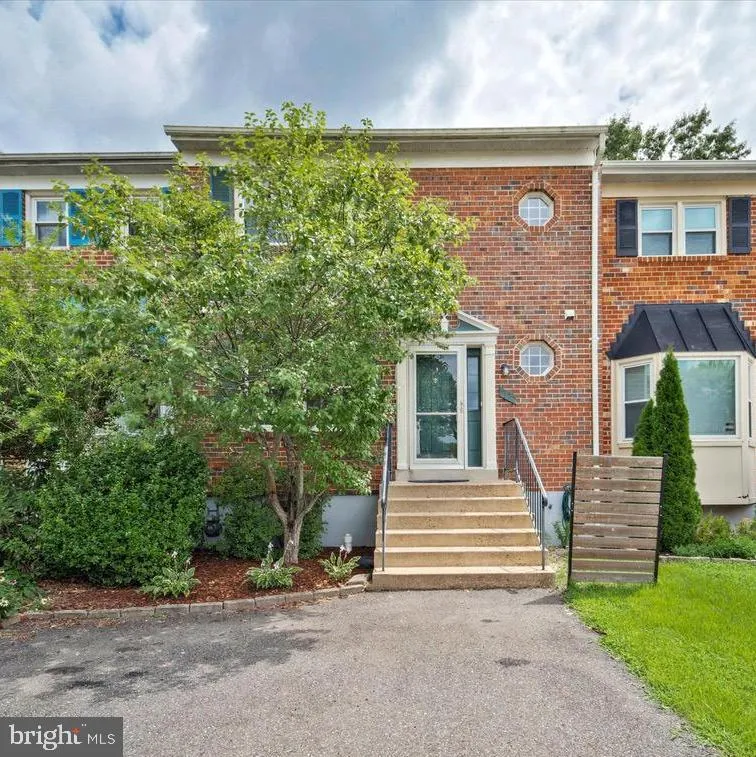
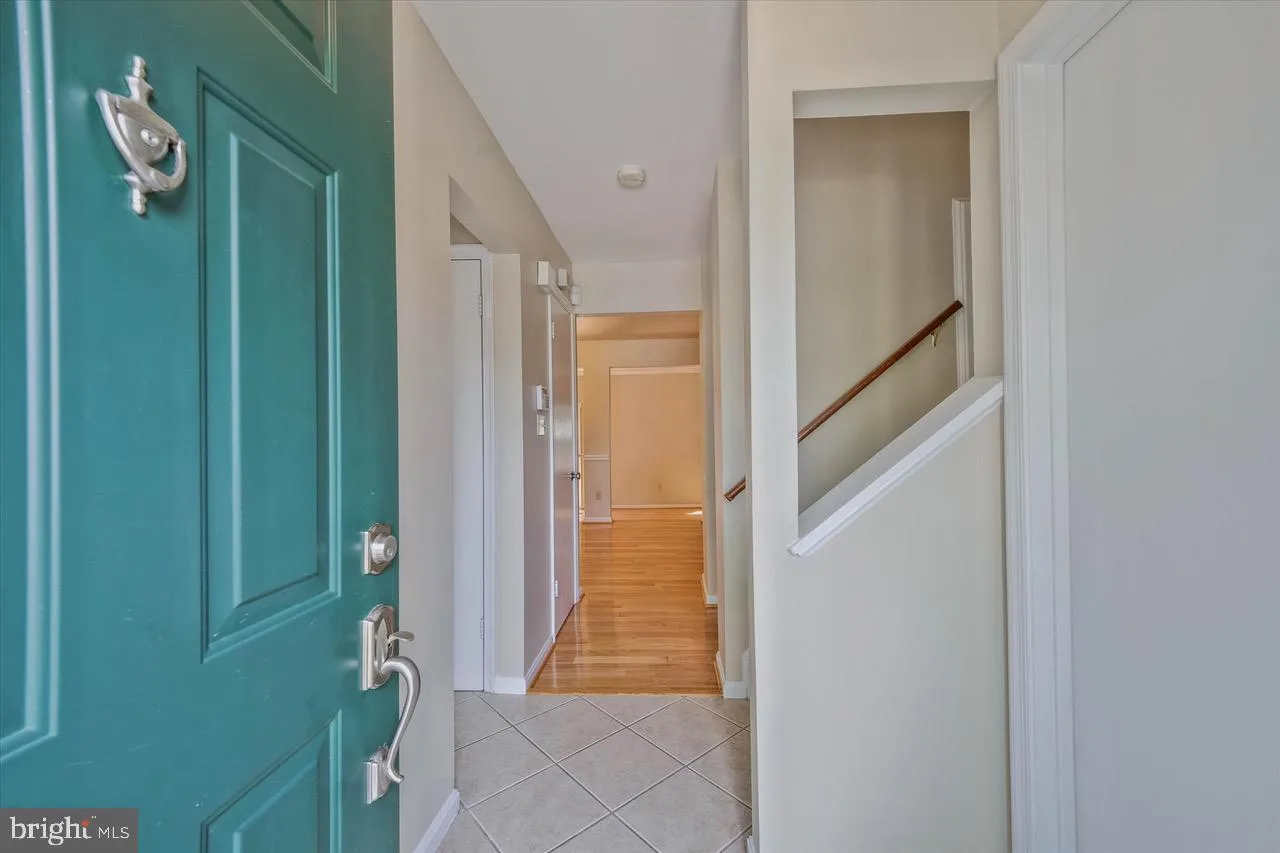
Immaculate, updated, bright & open. Remodeled kit w/lovely dark wood cabinets, granite counters, tile floors & upgraded appliances. HW floors on the main level highlight the formal dining room and step down living room with sliding glass doors to spacious deck overlooking woods. Upstairs boasts primary bedroom with spacious walk-in closet and en-suite bath with oversized shower and double vanity. Two additional bedrooms w/ceiling fans & plush carpets in all bedrooms plus additional full bath with tub & shower. Fully finished lower level has den/4th BD, huge walk-in closet, full BA, recreation room with fireplace and large laundry room with storage. Walk out to fenced yard, patio, & stairs to spacious upper deck. Parking for2 cars in the driveway, outstanding Hayfield schools, near lake, metro, Ft. Belvoir & Kingstowne. Easy commuting in all directions. NO PETS, SMOKING OR VAPING!

Read More
Basic Details
  • Property Type: Residential Lease
  • Listing Type: Active
  • Listing ID: VAFX2337100
  • Price: $3,300
  • View: Trees/Woods
  • Bedrooms: 3
  • Rooms: 10
  • Bathrooms: 4
  • Half Bathrooms: 1
  • Sqft: 2,260 Sqft
  • Year Built: 1983
  • Lot Area: 0.05 Acre
  • Location: US, VA, FAIRFAX-VA, Alexandria, LAKE DEVEREUX, 22315
  • Structure Type: Interior Row/Townhouse
  • Heating System: Forced Air, Programmable Thermostat
  • Cooling System: Ceiling Fan(s), Central A/C, Heat Pump(s), Programmable Thermostat
  • Basement: Fully Finished, Heated, Outside Entrance, Rear Entrance, SumpPump, Walkout Level, Windows
  • Fence: Board, Rear
  • Fireplace: Equipment, Fireplace - Glass Doors, Mantel(s), Brick
  • Patio: Deck, Patio
  • Parking: Asphalt Driveway, Paved Driveway
  • Full Bathrooms: 3
  • Listing Status: Active
  • Roof: Asphalt
Features & Appliances
Features
  • Utilities: Under Ground
  • Window Features: DoublePaneWindows, Insulated
  • Architectural Style: Colonial
  • Exterior Features: Play Area, Gutter System, Tennis Court(s), Street Lights
  • Fireplaces Total: 1
  • Flooring: Hardwood, Carpet, CeramicTile
  • Interior Features: Chair Railings, Crown Moldings, Dining Area, Floor Plan - Traditional, Kitchen - Eat-In, Kitchen - Table Space, Primary Bath(s), Upgraded Countertops, Window Treatments, Wood Floors
  • Sewer: Public Sewer

Appliances
  • Appliances: Dishwasher, Disposal, Dryer, Exhaust Fan, Icemaker, Microwave, Oven - Self Cleaning, Oven/Range - Gas, Refrigerator, Washer, Water Dispenser, WaterHeater
Ask Agent A Question Ask Agent A Question

Address Map Address Map
Neighborhood Neighborhood
  • Elementary School: HAYFIELD
  • High School: HAYFIELD
  • Middle School: HAYFIELD SECONDARY SCHOOL
MLS Addon MLS Addon
  • Office Name: Long & Foster Real Estate, Inc.
  • Agent Name: Mary J Sellman
Additional Information Additional Information
  • Water Source: Public
  • Accessibility Features: None
  • Association Amenities: Common Grounds, Jog/Walk Path, Tennis Courts, Tot Lots/Playground, Water/Lake Privileges
  • Construction Materials: Brick, Brick Front, Combination, Aluminum Siding
  • Foundation Details: Concrete Perimeter, Permanent
  • Levels: 3
  • Lot Features: Backs - Parkland, Backs to Trees
  • On Market Date: 2026-08-26
  • Rent Includes: HVAC Maint, Parking, Pest Control
Financial Financial
  • Association Fee Frequency: Annually
  • Association Fee Includes: Common Area Maintenance, Snow Removal
  • Association Yn: 1
Listing Information Listing Information
  • Originating System Name: Bright
  • List Agent Mls Id: 17728
  • List Office Mls Id: LNG183
  • MLS Status: ACTIVE-BRIGHT
  • Modification Timestamp: 2026-08-29T03:37:28Z
  • Status Change Timestamp: 2026-08-26T04:00:00Z
Rob Spicer Broker, GRI Rob Spicer Broker, GRI Spicer Real Estate

7201 Wisconsin Avenue

Mortgage Calculator
$
$ %
Years
%
$ %Per Year
$ % Per Year

$
