
 Share
Share
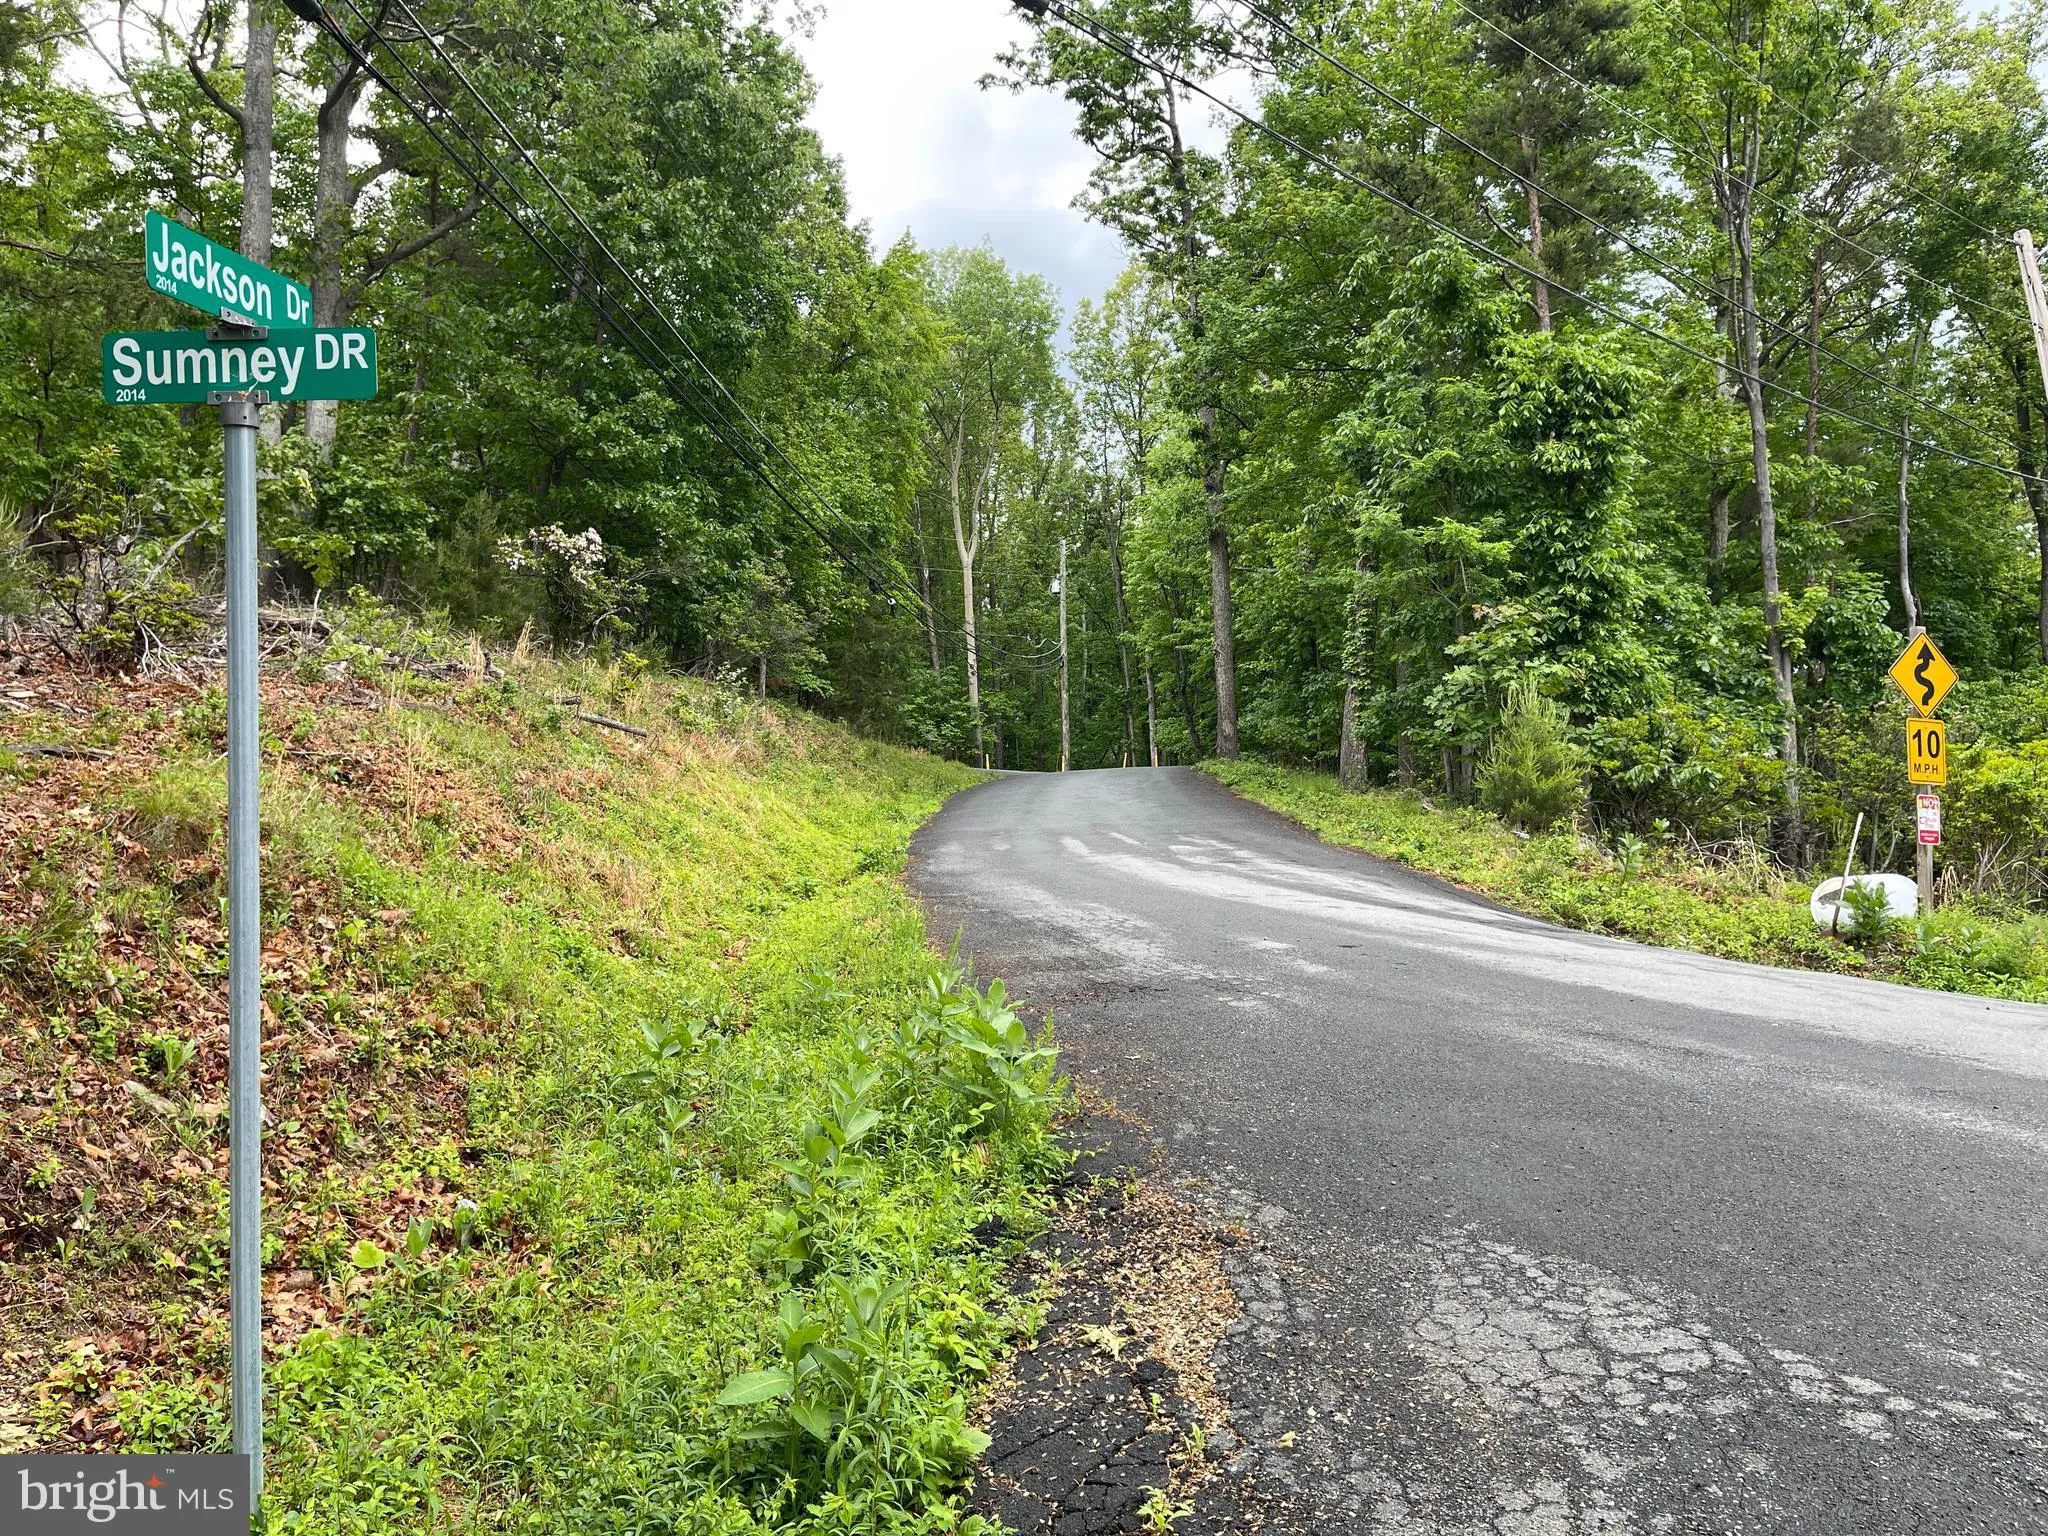
 16207 SUMNEY DRIVE, Haymarket, VA 20169
 2,500 Sqft SQFT
 4
4
 3
3
 Basic Details
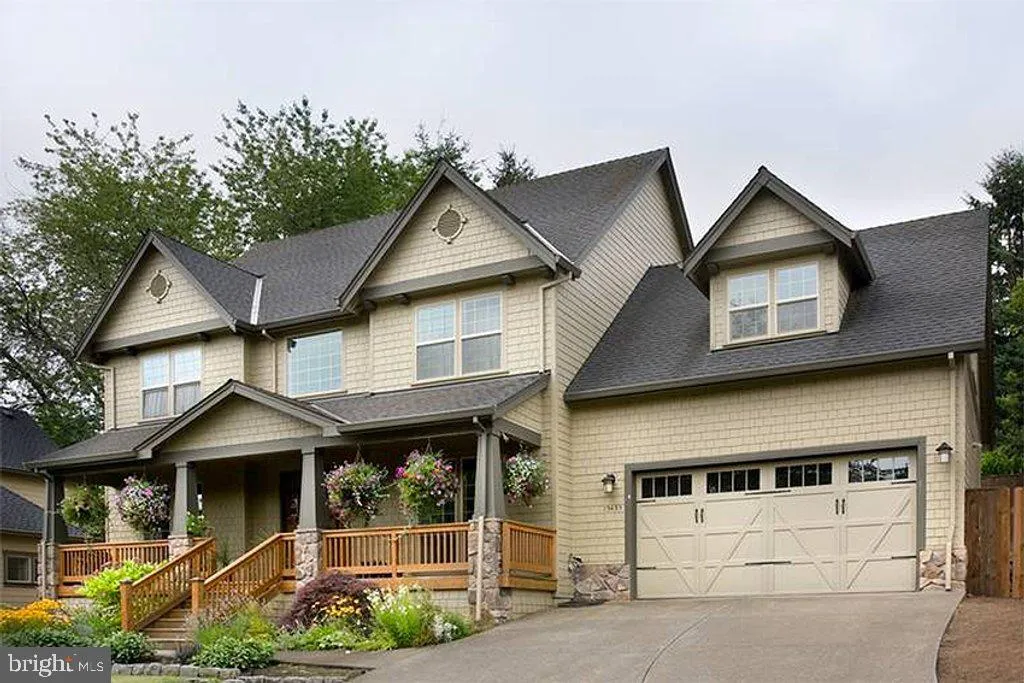
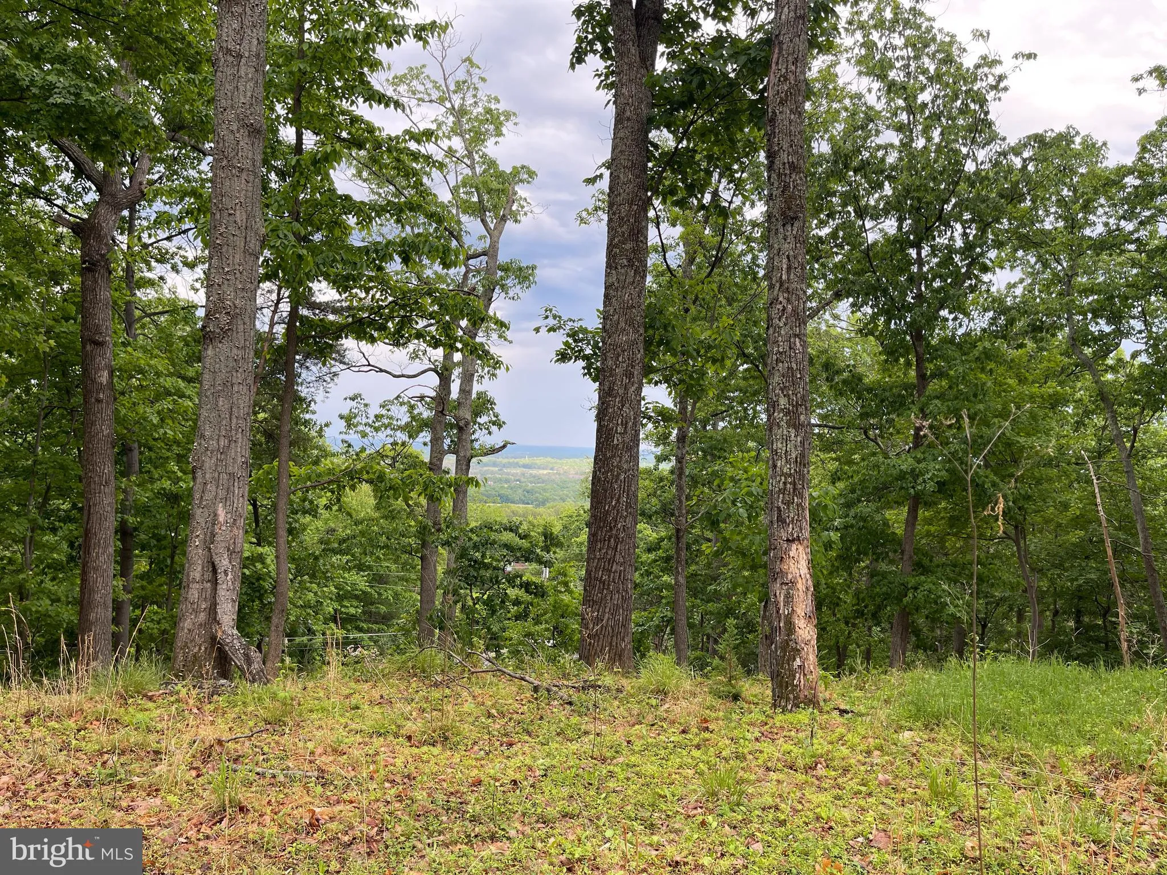
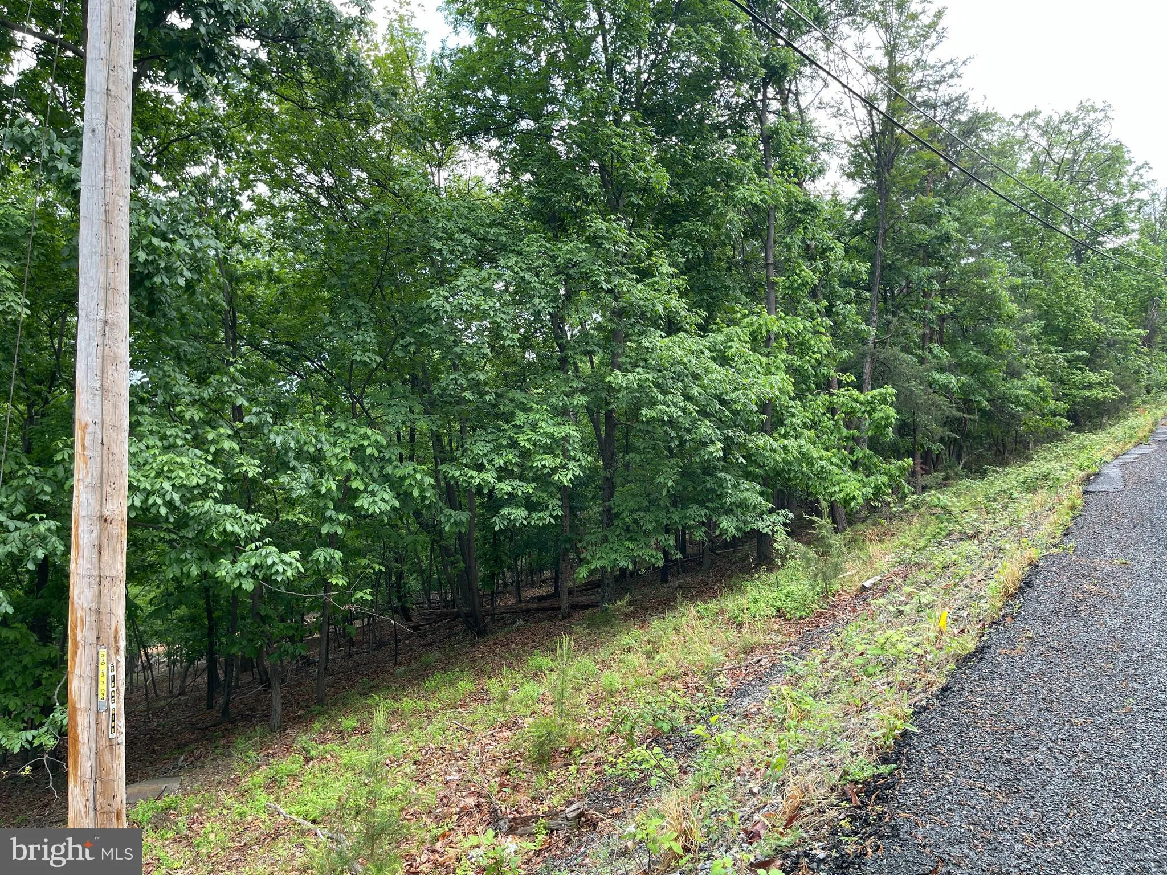
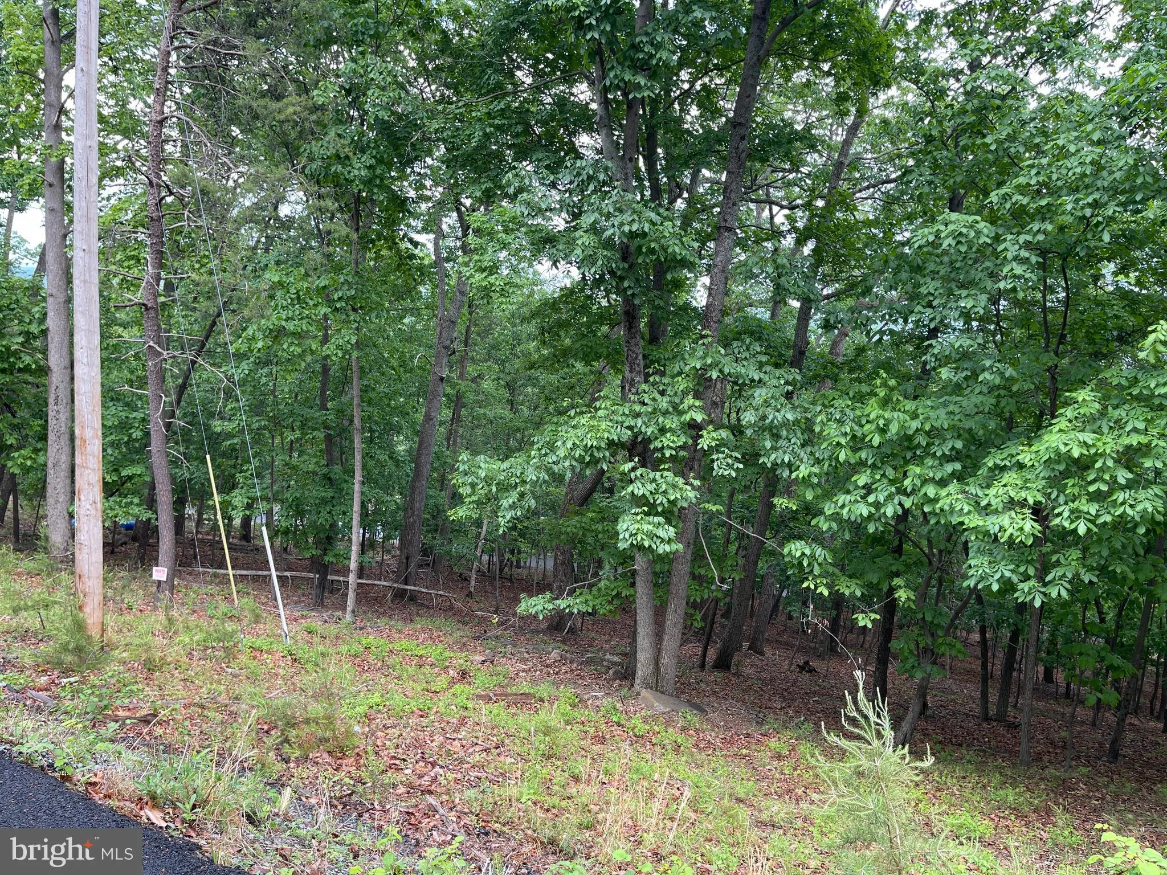
Enjoy Your Dream Home on a Stunning 1.21-Acre Corner Lot. Exceptional opportunity to own a spacious Dream Home on a 1.21-acre corner lot with beautiful south-facing views overlooking the valley. This prime homesite offers approx 52, 746 sqft of buildable land, created through the consolidation of two residential lot...
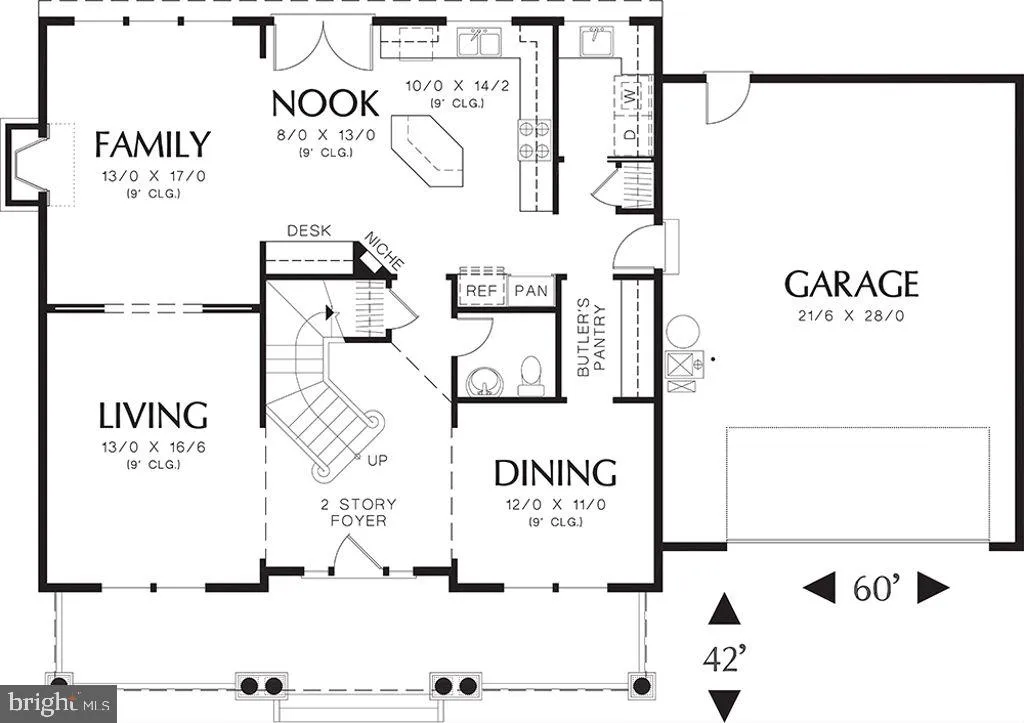
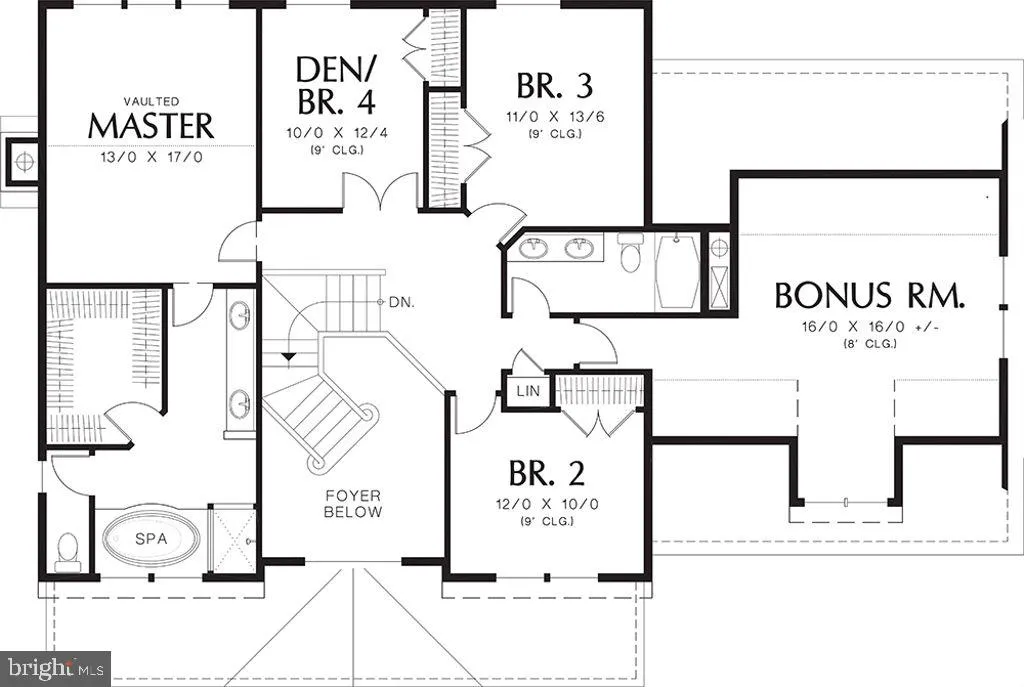
Enjoy Your Dream Home on a Stunning 1.21-Acre Corner Lot. Exceptional opportunity to own a spacious Dream Home on a 1.21-acre corner lot with beautiful south-facing views overlooking the valley. This prime homesite offers approx 52, 746 sqft of buildable land, created through the consolidation of two residential lots. Property highlights include: 4BR, Living, Dining, Family & Bonus rooms plus 2 car garages. Convenient location just 30 minutes from the Capital Beltway (I-495). Builder/contractor options and floor plans available. Flexible land and construction financing available for qualified owner-occupant buyers planning to use the property as their principal residence. A rare chance to own and enjoy a custom home in a peaceful setting with easy access to the DC metro area. Additional full walkout basement may be available at a different price. Prices and options need to be confirmed at Sales Agreement time depending on market condition and availability. Different floor plans can also be built here or on your lot. Existen properties in need to be sold by potential purchaser can also be part of this Dream Home project.
 Features & Appliances
 Ask Agent A Question
 Address Map
 Neighborhood
 MLS Addon
 Additional Information
 Financial
Listing Information
Financial
Listing Information
 Rob Spicer Broker, GRI
Spicer Real Estate
Rob Spicer Broker, GRI
Spicer Real Estate
7201 Wisconsin Avenue
 RobSpicer@SpicerRealEstate.com
 2403881030
 2403881030
 7201 Wisconsin Avenue


