Spicer Real Estate
  • Share
$389,900
Active Active
MD,Laurel

Location 9568 DONNAN CASTLE COURT, Laurel, MD 20723

  • Sqft 1,592 Sqft SQFT
  • Bed 2
  • Bath 3
Basic Details Basic Details
Description

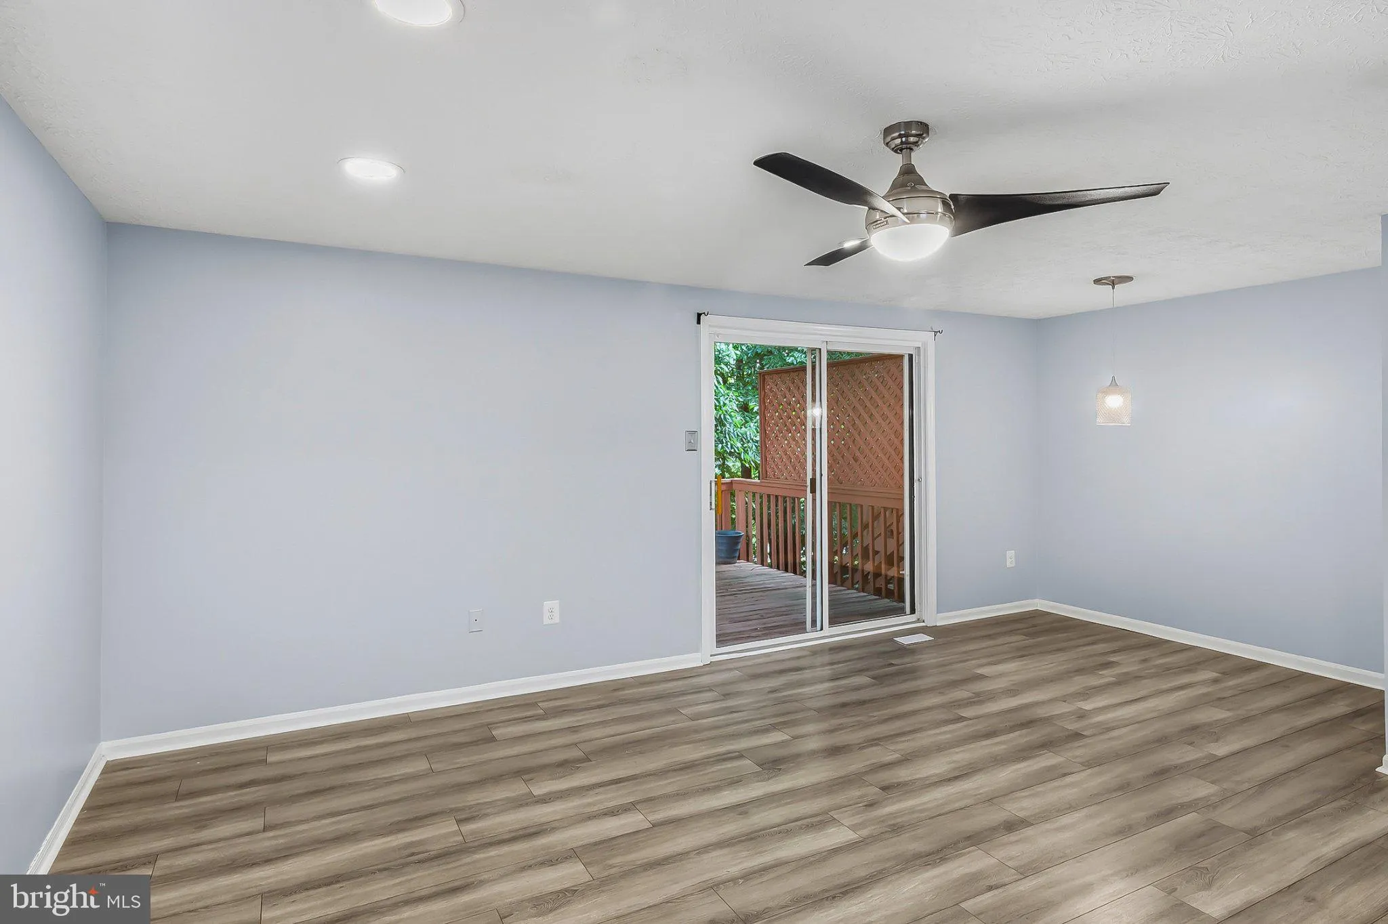
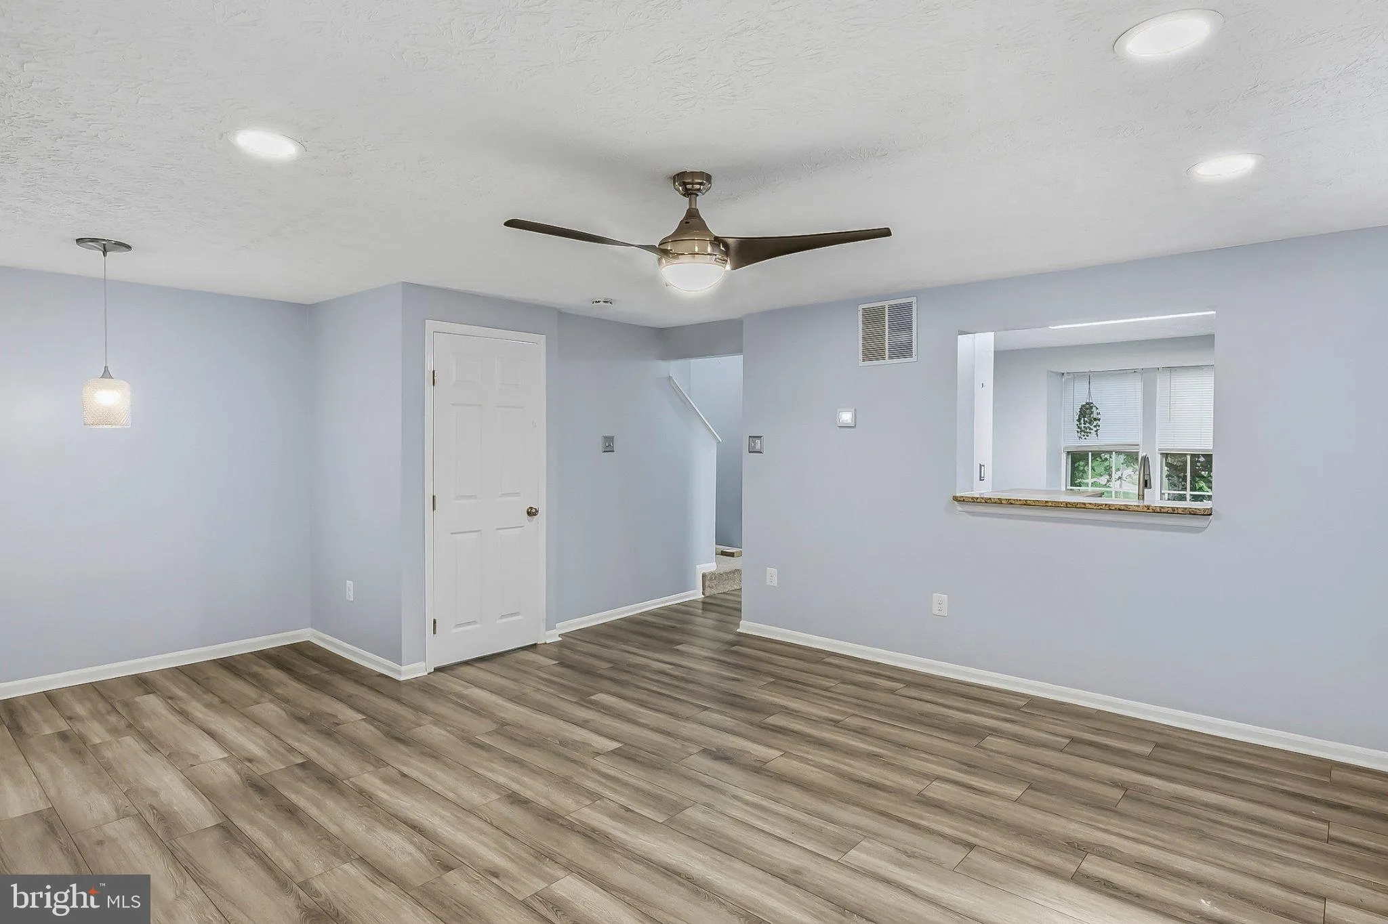
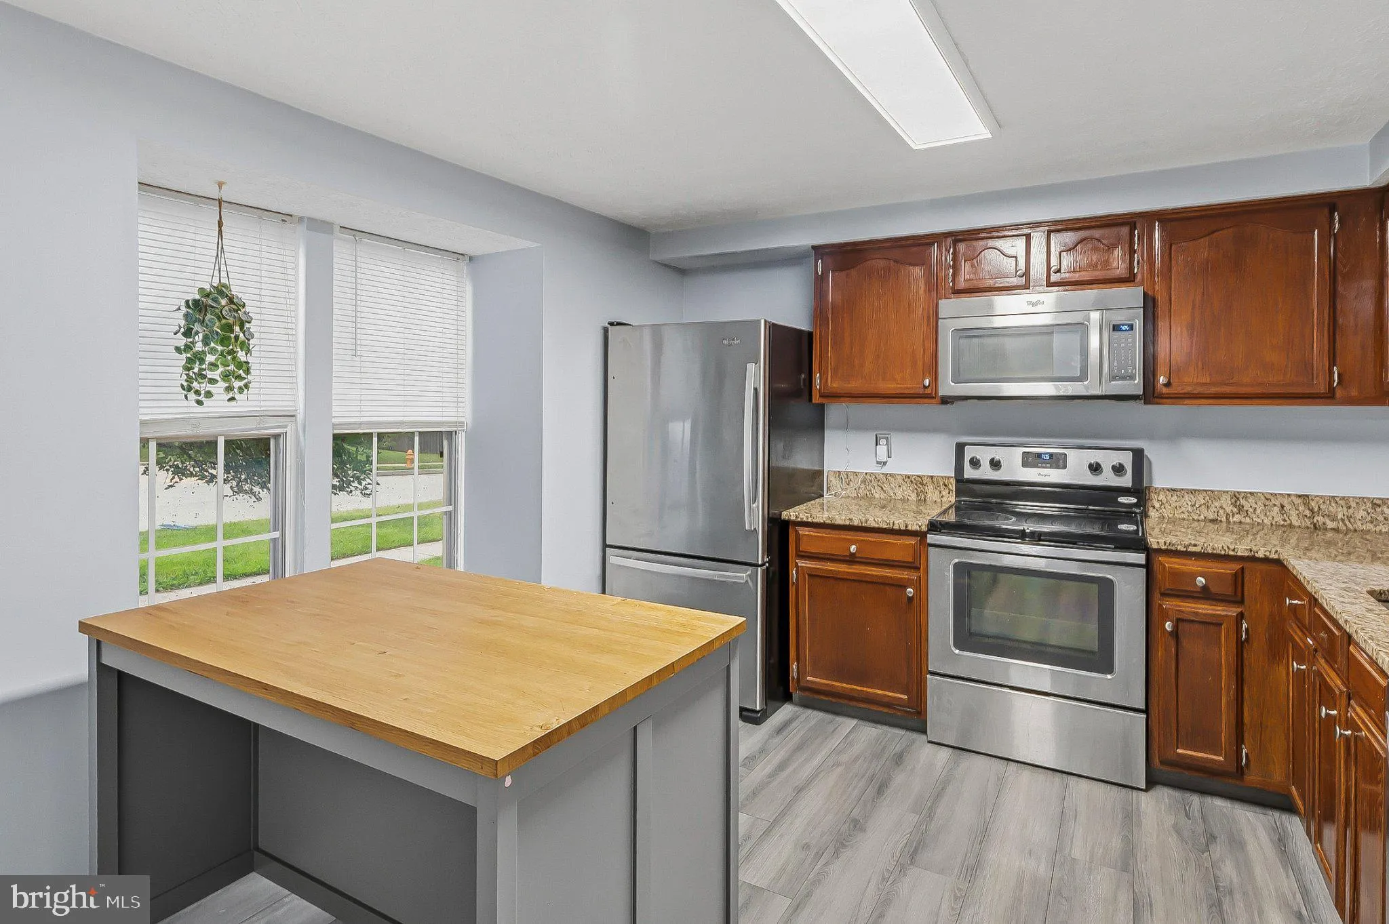
Nestled in the charming Bowling Brook Farms community, this delightful end-of-row townhome offers a perfect blend of comfort and style. Step inside to discover an inviting open floor plan, highlighted by luxury vinyl plank flooring and new carpeting. The eat-in kitchen is equipped with stainless appliances and grani...

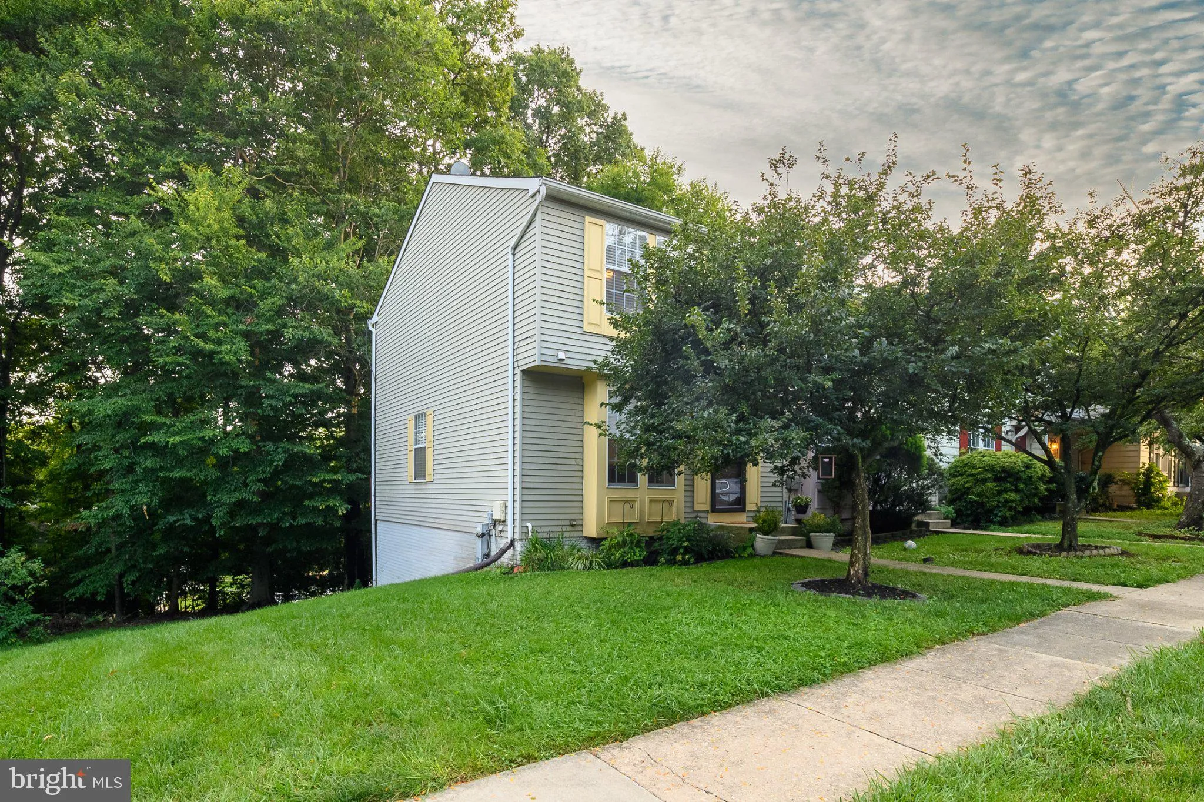
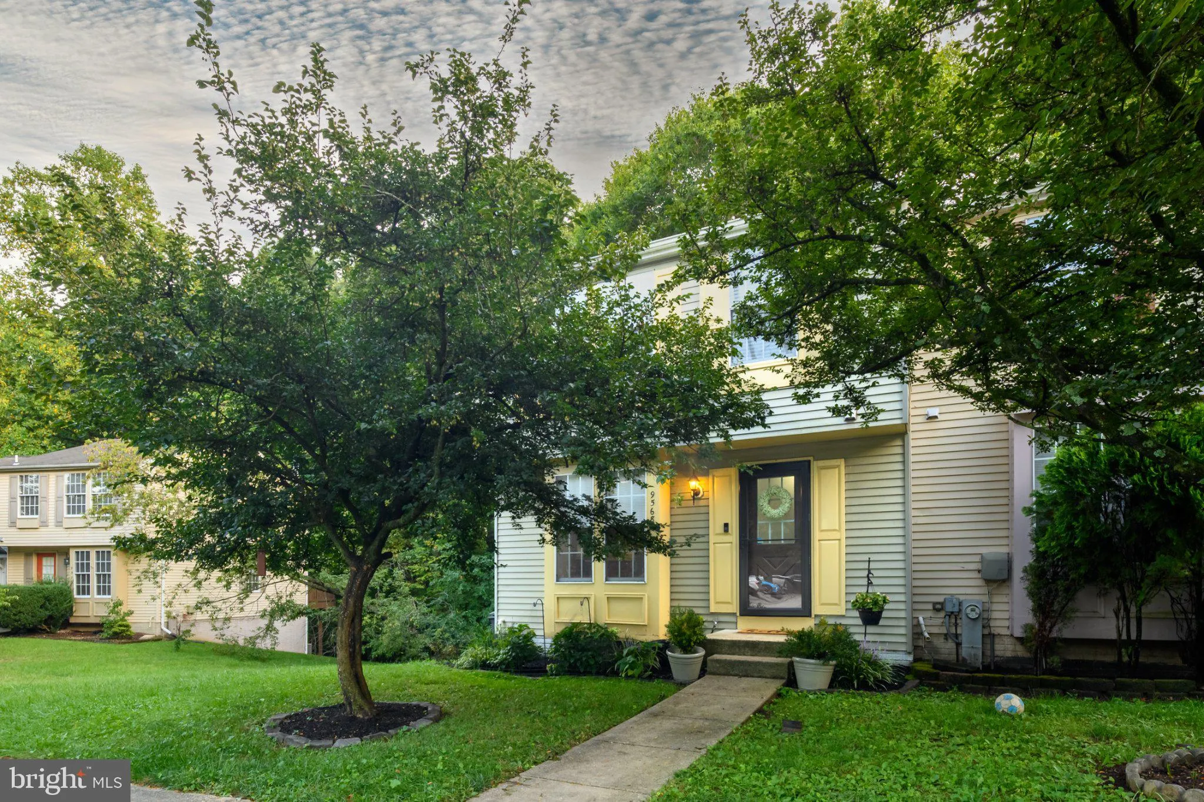
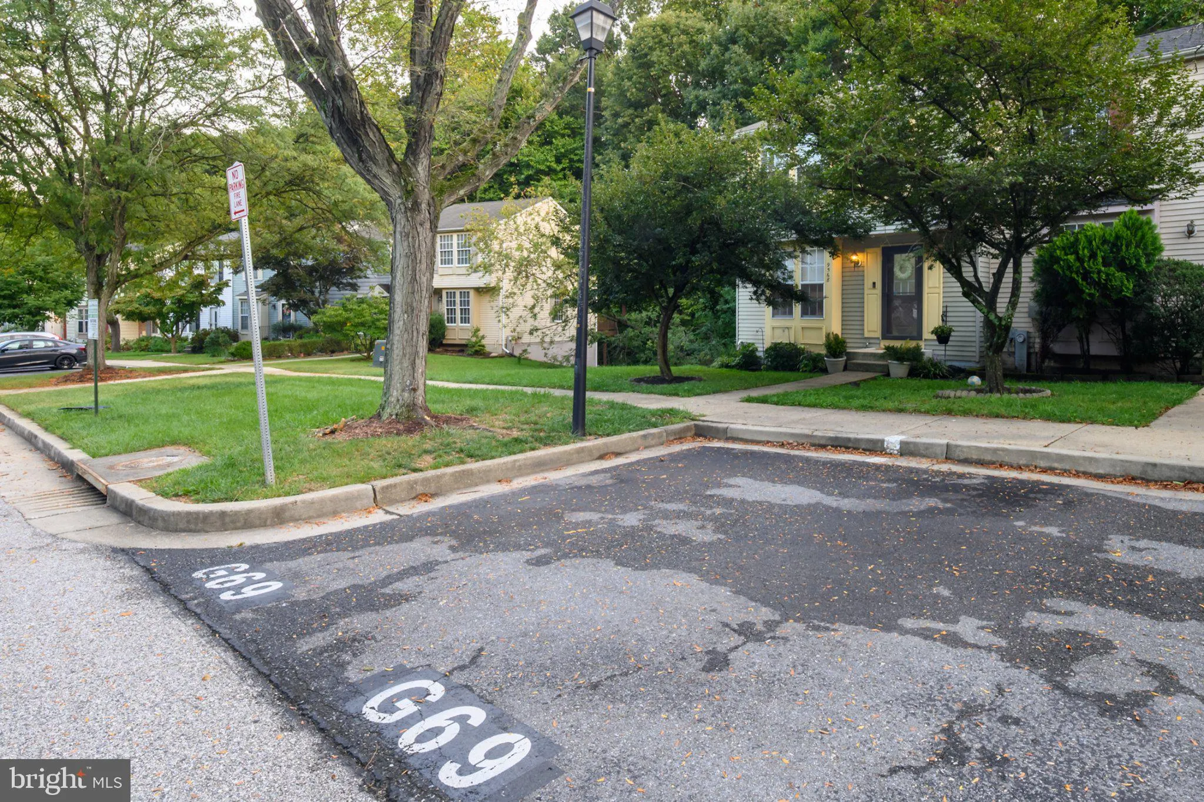
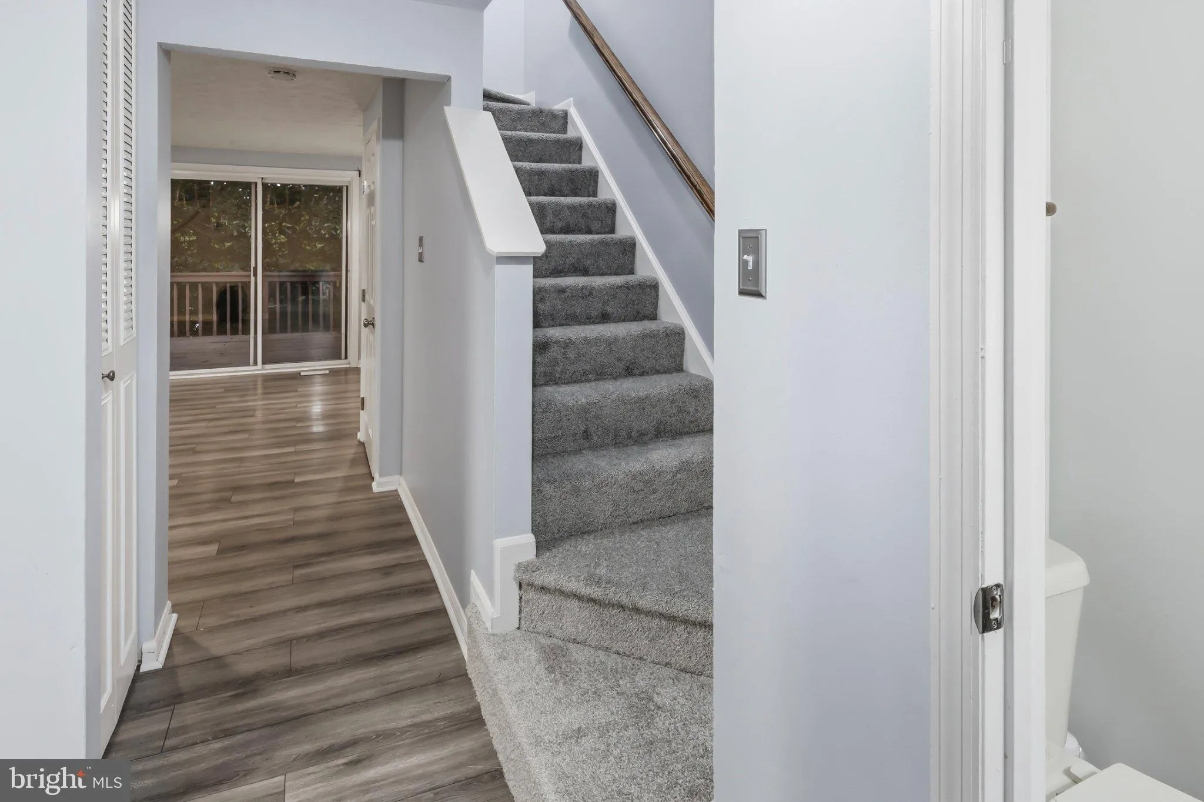
Nestled in the charming Bowling Brook Farms community, this delightful end-of-row townhome offers a perfect blend of comfort and style. Step inside to discover an inviting open floor plan, highlighted by luxury vinyl plank flooring and new carpeting. The eat-in kitchen is equipped with stainless appliances and granite countertops. Enjoy the convenience of two spacious bedrooms and two full bathrooms with both a tub shower (upper level) and a walk-in shower (lower level). You will also, find a half bath conveniently located just off the foyer on the main level. The mostly finished basement provides additional living space and a walkout to the serene rear yard which backs to trees and community open space. The deck invites you to relax and enjoy the tranquility of the outdoors as well. There are two assigned parking spaces and plenty of visitor parking. This home is conveniently located within a mile of shopping, Savage Mill, walking trails and other local amenities. You will also be withing walking distance to the Savage Library and two playgrounds! Make this property your home and enjoy the comfort, convenience and community of Bowling Brook Farms today!

Read More
Basic Details
  • Property Type: Residential
  • Listing Type: Active
  • Listing ID: MDHW2073488
  • Price: $389,900
  • Bedrooms: 2
  • Rooms: 6
  • Bathrooms: 3
  • Half Bathrooms: 1
  • Sqft: 1,592 Sqft
  • Year Built: 1989
  • Lot Area: 0.06 Acre
  • Location: US, MD, HOWARD-MD, Laurel, BOWLING BROOK FARMS, 20723
  • Structure Type: End of Row/Townhouse
  • Heating System: Heat Pump(s)
  • Cooling System: Central A/C, Ceiling Fan(s)
  • Basement: Outside Entrance, Partially Finished, Poured Concrete, Rear Entrance, Walkout Level
  • Patio: Deck
  • Parking: Assigned, Paved Parking
  • Full Bathrooms: 2
  • Listing Status: Active
Features & Appliances
Features
  • Window Features: DoublePaneWindows
  • Architectural Style: Colonial
  • Exterior Features: Sidewalks, Exterior Lighting
  • Flooring: Carpet, CeramicTile, Luxury Vinyl Plank
  • Interior Features: Bathroom - Tub Shower, Bathroom - Walk-In Shower, Carpet, Ceiling Fan(s), Combination Dining/Living, Dining Area, Floor Plan - Open, Kitchen - Eat-In, Kitchen - Table Space, Recessed Lighting, Upgraded Countertops
  • Sewer: Public Sewer

Appliances
  • Appliances: Built-In Microwave, Dishwasher, Disposal, Dryer - Electric, Icemaker, Oven/Range - Electric, Refrigerator, Washer
Ask Agent A Question Ask Agent A Question

Address Map Address Map
MLS Addon MLS Addon
  • Office Name: RE/MAX Advantage Realty
  • Agent Name: Patrick M McKenna
Additional Information Additional Information
  • Water Source: Public
  • Accessibility Features: None
  • Association Amenities: Common Grounds
  • Construction Materials: Frame, Aluminum Siding
  • Electric: 200+ Amp Service
  • Foundation Details: Other
  • Levels: 3
  • Lot Features: Backs - Open Common Area, Backs to Trees, Front Yard, Landscaping, Rear Yard, SideYard(s)
  • On Market Date: 2026-09-04
Financial Financial
  • Tax Annual Amount: 5311.7
  • Association Fee: 61.65
  • Association Fee Frequency: Monthly
  • Association Fee Includes: Common Area Maintenance, Management
  • Association Yn: 1
Listing Information Listing Information
  • Originating System Name: Bright
  • List Agent Mls Id: 23802
  • List Office Mls Id: RMA1
  • MLS Status: ACTIVE-BRIGHT
  • Modification Timestamp: 2026-09-30T18:04:31Z
  • Status Change Timestamp: 2026-09-04T04:00:00Z
Rob Spicer Broker, GRI Rob Spicer Broker, GRI Spicer Real Estate

7201 Wisconsin Avenue

Mortgage Calculator
$
$ %
Years
%
$ %Per Year
$ % Per Year

$
