
 Share
Share
 5633 5TH STREET, Arlington, VA 22205
 2,367 Sqft SQFT
 5
5
 4
4
 Basic Details
Fully renovated with five bedrooms, exceptional storage, a large level yard and walkability to Ballston—5633 5th Street North offers far more than its finished square footage suggests. Between 2005 and 2017, this wonderful Bon Air home was comprehensively reimagined, with every finished living space either fully r...
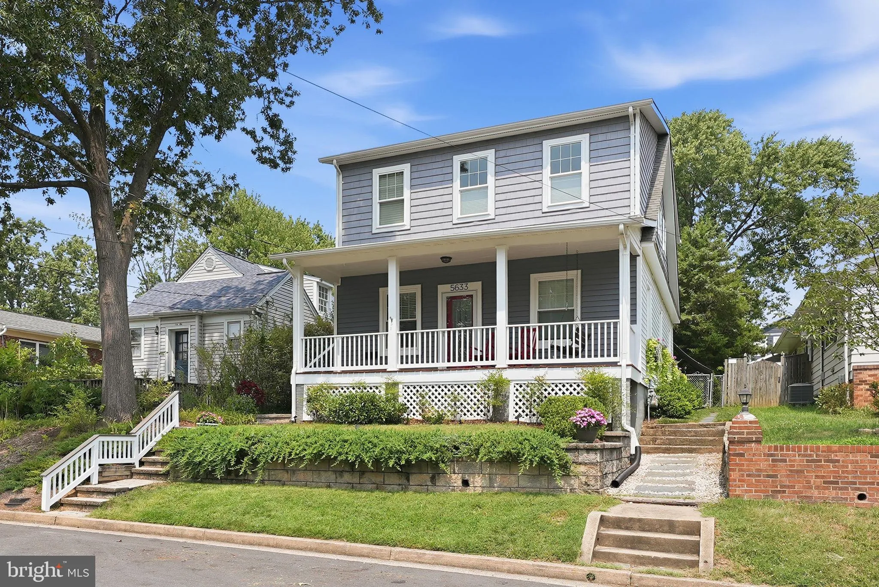
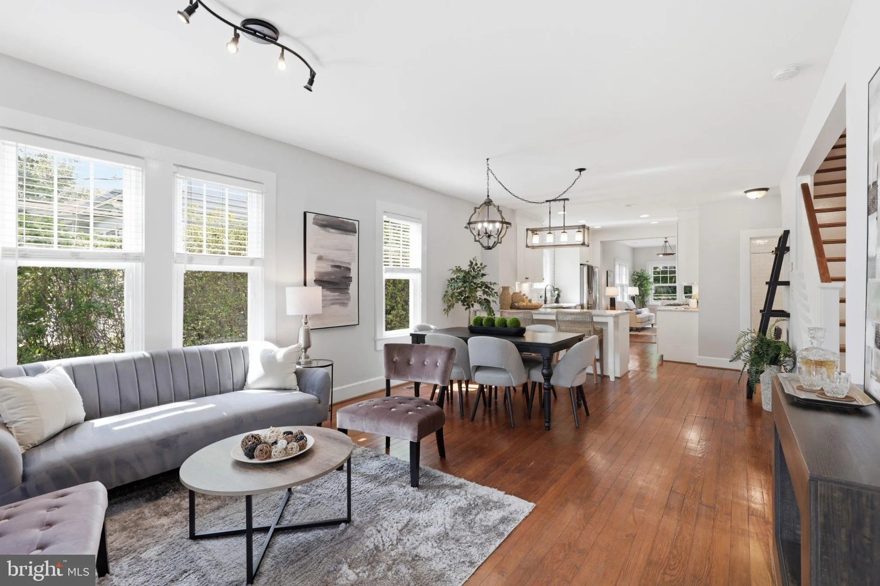
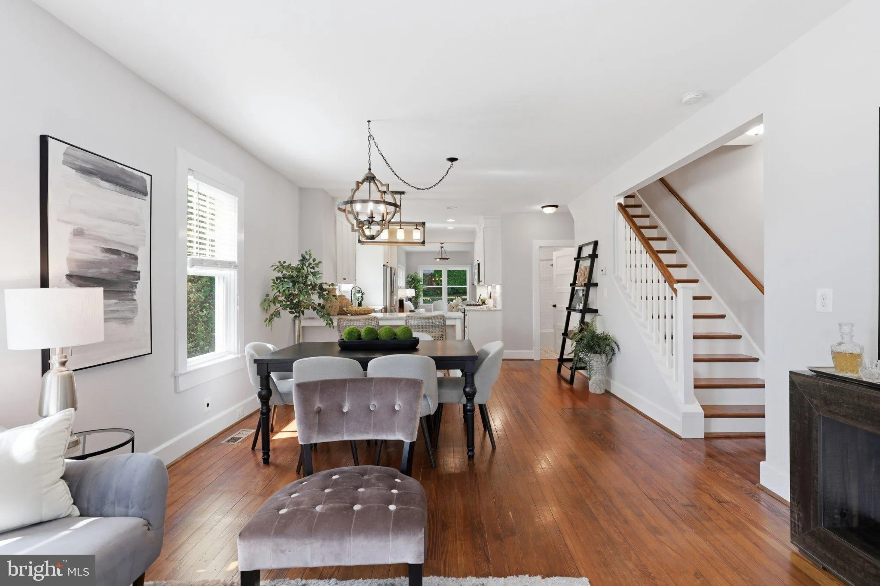
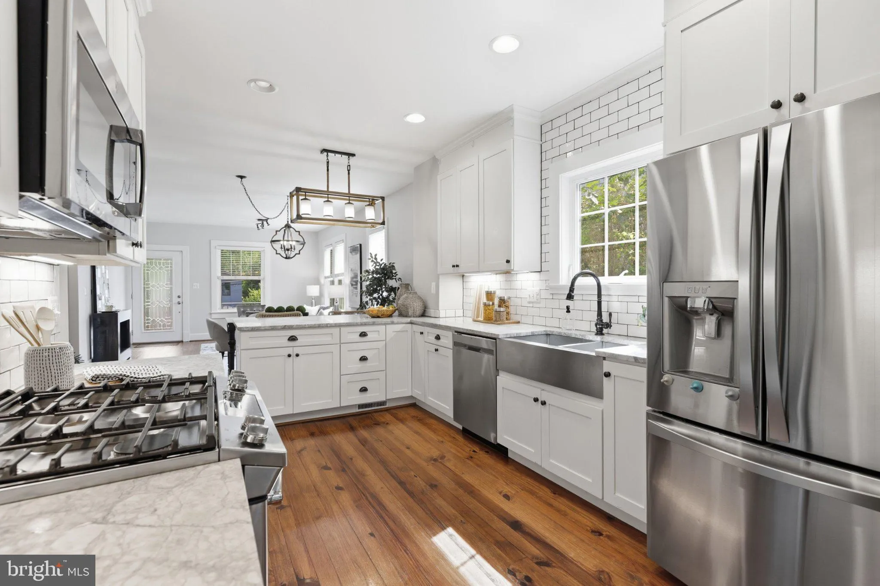
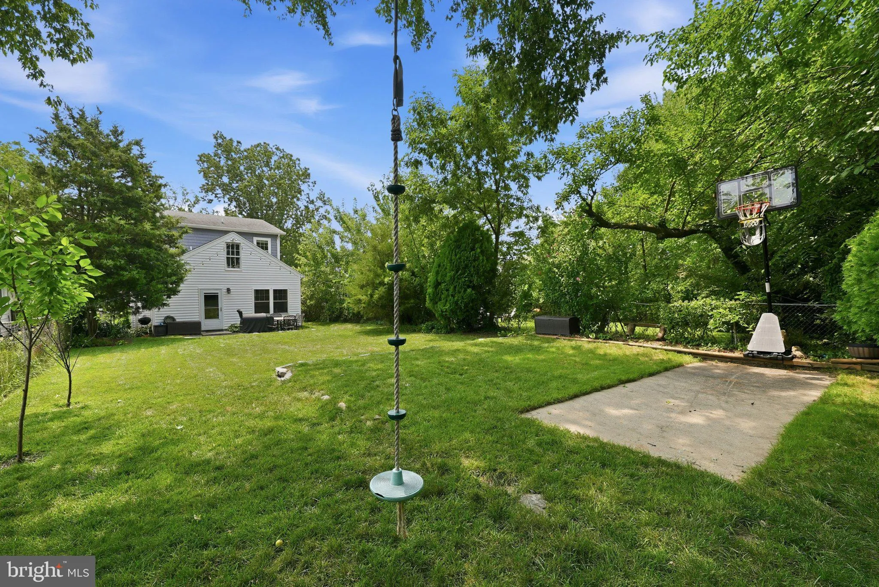
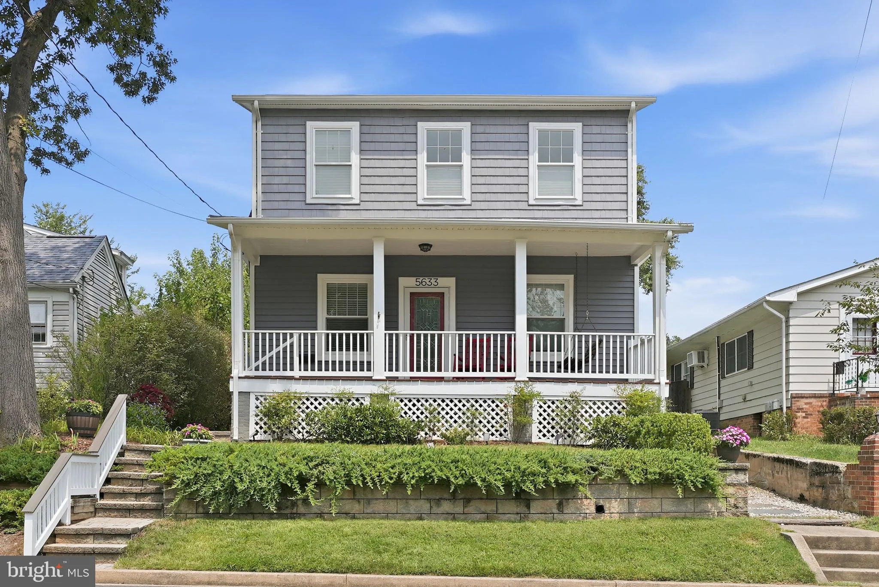
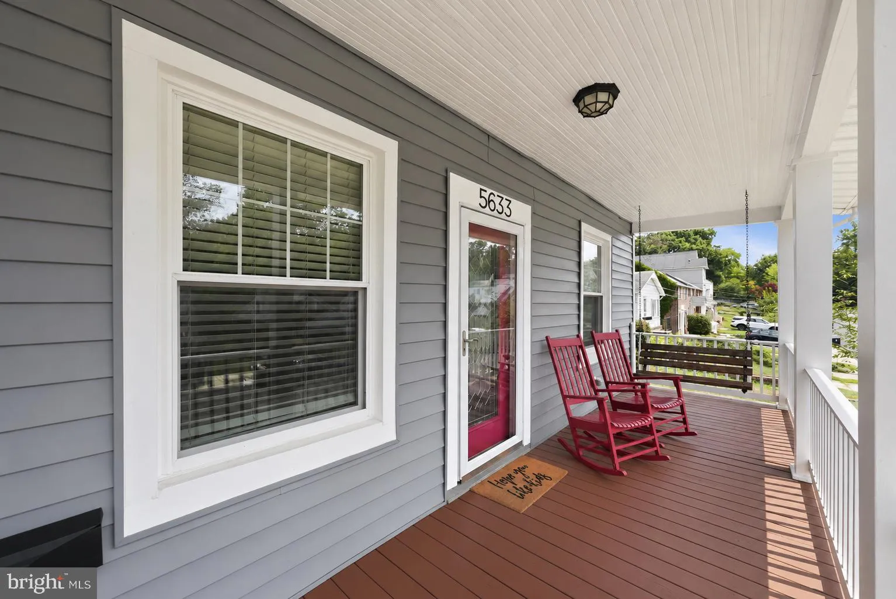
Fully renovated with five bedrooms, exceptional storage, a large level yard and walkability to Ballston—5633 5th Street North offers far more than its finished square footage suggests. Between 2005 and 2017, this wonderful Bon Air home was comprehensively reimagined, with every finished living space either fully rebuilt or added new to create a bright, open and highly functional home designed for modern everyday living. The main level connects the kitchen and living spaces for easy everyday living and entertaining, with a large pantry, dedicated laundry room and practical rear mudroom entry. Two main-level bedrooms offer valuable flexibility for home offices, guests, additional living space or multi-generational living. Upstairs, you’ll find three generously sized bedrooms, including a spacious primary suite with two walk-in closets and a modern private bath. Two additional large bedrooms, a full bath and bonus play/storage space complete the level. Exceptional storage extends well beyond the finished living area, with generous closets, substantial pull-down attic storage and a large unfinished cellar for bikes, lawn equipment and more. Outside, a large front porch overlooks this well established neighborhood, while the fully fenced, level backyard provides unusually large and usable outdoor space on the 6, 000-square-foot lot for entertaining, play, gardening or simply enjoying the outdoors. The location brings together the best of Bon Air and Ballston. Ballston Metro is approximately a 15-minute walk away, and ART Route 75 service to Ballston is approximately 150 yards from the home. Bluemont Park, the Bluemont Trail, Arlington Forest Club, neighborhood shops and restaurants are easily accessible on foot. Ashlawn Elementary and Kenmore Middle School are both a short walk away, with Washington-Liberty High School accessible by bike. Bon Air is an established neighborhood with an active local community, connected by its schools, parks, trails and traditions, including an annual resident-organized block party and Halloween parade. It offers the ability to walk to school, recreation, transit and everyday destinations while still enjoying a true neighborhood setting. Originally built in 1901 and extensively rebuilt and expanded for modern living, 5633 5th Street North combines five true bedrooms, generous room sizes, exceptional storage, flexible work-from-home space, a large level yard and outstanding access to schools, recreation, transit and Ballston.
 Features & Appliances
 Ask Agent A Question
 Address Map
 Neighborhood
 MLS Addon
 Additional Information
 Financial
Listing Information
Financial
Listing Information
 Rob Spicer Broker, GRI
Spicer Real Estate
Rob Spicer Broker, GRI
Spicer Real Estate
7201 Wisconsin Avenue
 RobSpicer@SpicerRealEstate.com
 2403881030
 2403881030
 7201 Wisconsin Avenue


