
 Share
Share

 530 MOUNTAIN ROAD, Knoxville, MD 21758
 2,891 Sqft SQFT
 4
4
 2
2
 Basic Details
Welcome to a stunning country estate situated in the historic Potomac and Shenandoah River Valley areas. Surrounded by nearly 1000 acres of “forever farm” agriculturally preserved land, this property also boasts convenient access to 340, 15, and the MARC train. The views are intoxicatingly sweeping from ...
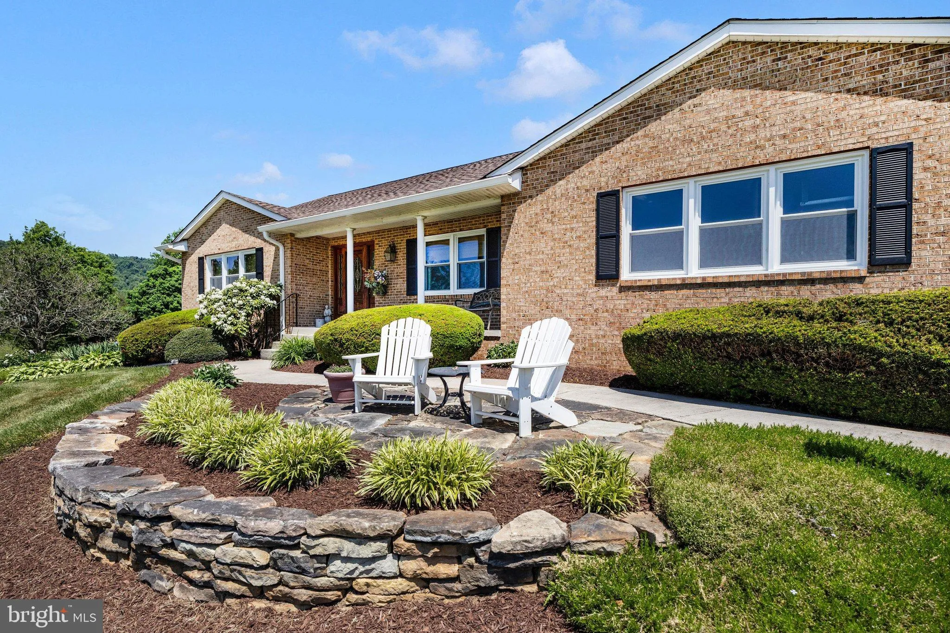
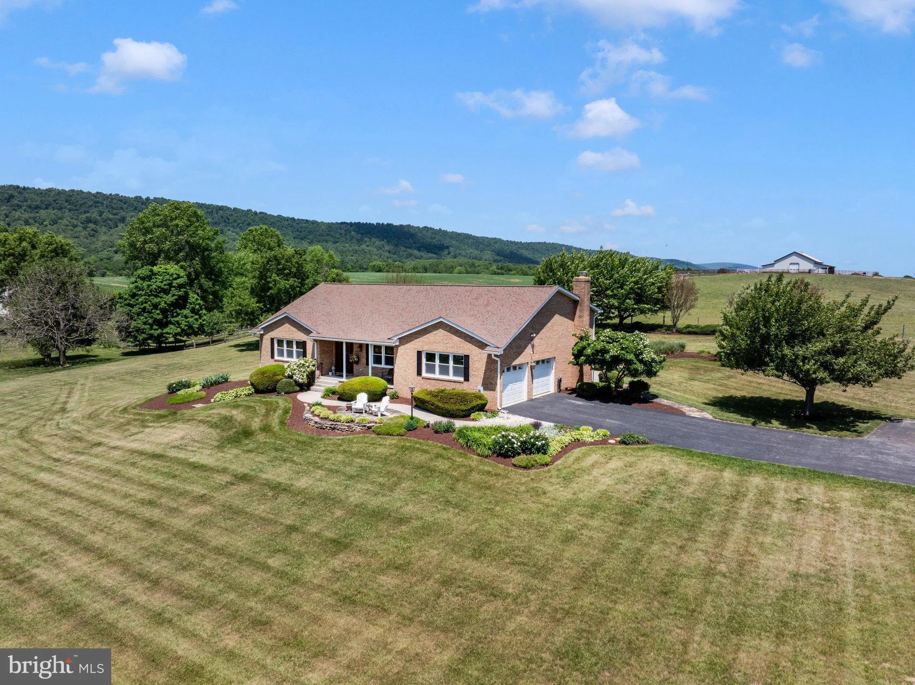
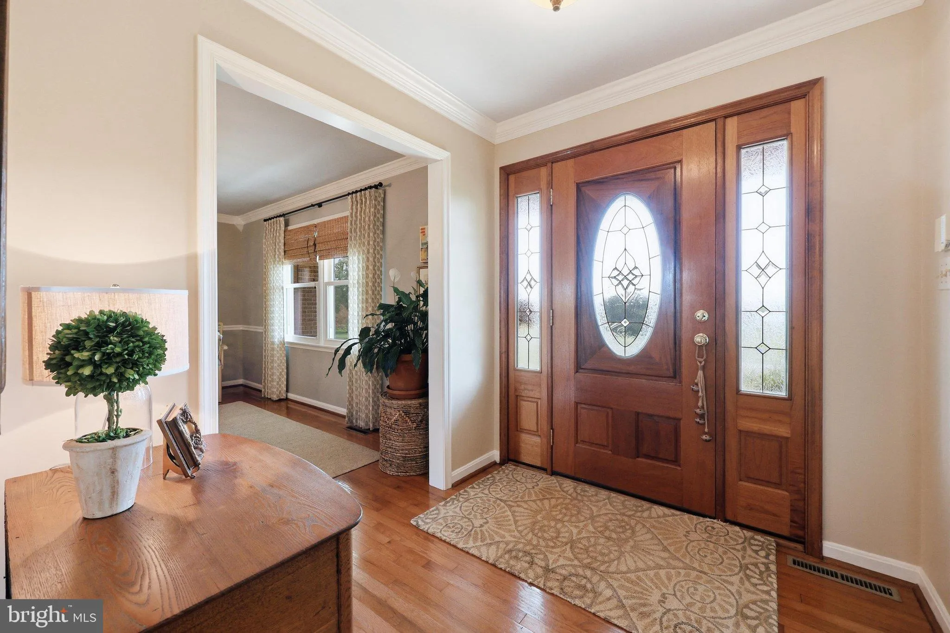
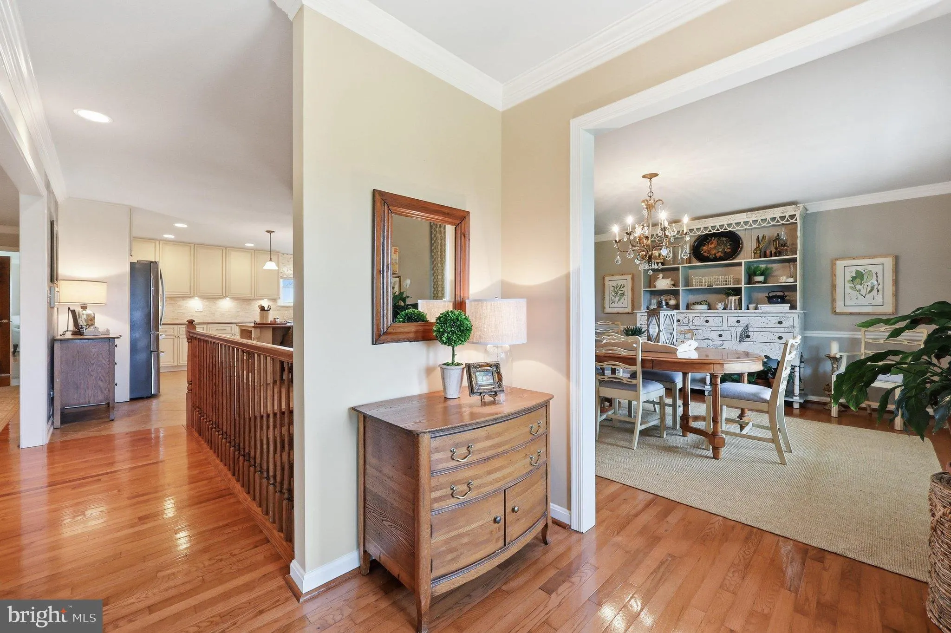
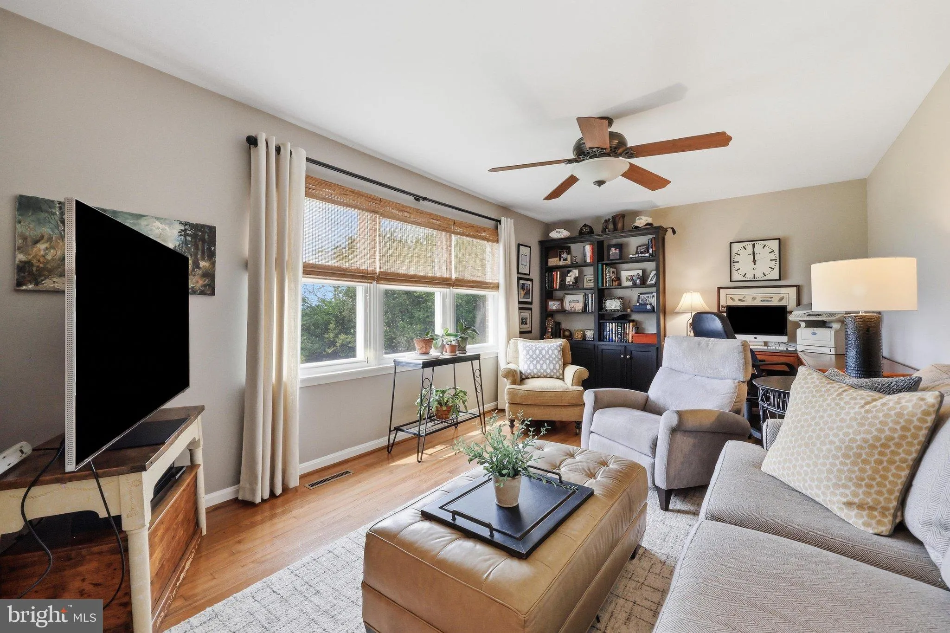
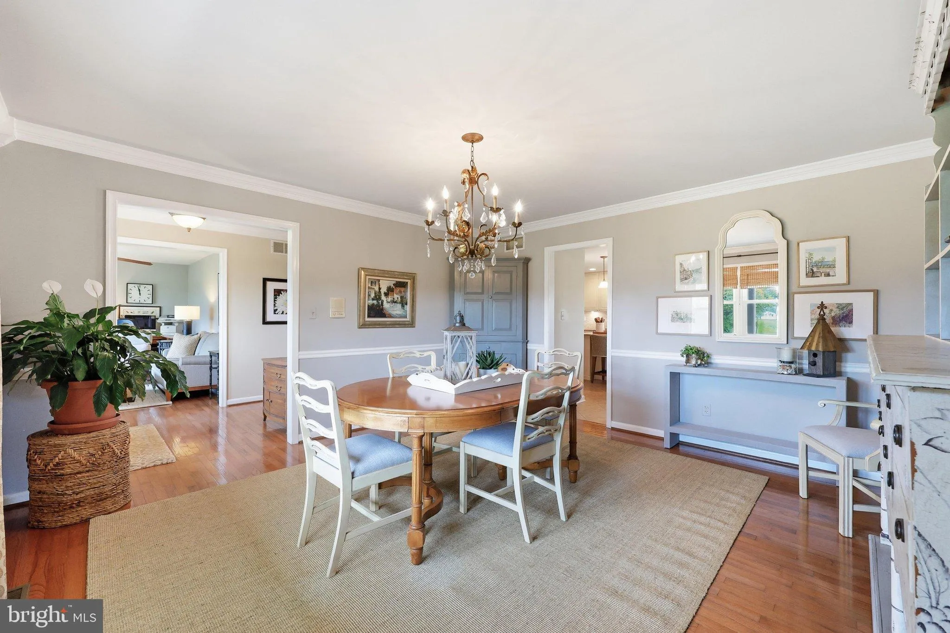
Welcome to a stunning country estate situated in the historic Potomac and Shenandoah River Valley areas. Surrounded by nearly 1000 acres of “forever farm” agriculturally preserved land, this property also boasts convenient access to 340, 15, and the MARC train. The views are intoxicatingly sweeping from all interior and exterior vantage points. Along the front walk, there is a welcoming stone sitting wall with patio facing West towards the Harper’s Ferry gap. The sunsets are awe-inspiring and relaxing. A sunlit glass door welcomes you with a cozy and comfortable feel. The interior of the home flows cohesively allowing for 4 bedrooms and or 2 dedicated offices, a large primary suite, a formal dining room, a relaxed family room and the heart of the home: a chef inspired kitchen. The gourmet and fully renovated kitchen is supported by a large pantry just off of the dining areas, while patio access is handily steps away. This home is curated to feel inviting and classic while offering the highest consideration to care and quality. A turnkey country estate finished to these standards will exceed all expectations. Welcome Home to East Mountain.
 Features & Appliances
 Ask Agent A Question
 Address Map
 MLS Addon
 Additional Information
 Financial
Listing Information
Financial
Listing Information
 Rob Spicer Broker, GRI
Spicer Real Estate
Rob Spicer Broker, GRI
Spicer Real Estate
7201 Wisconsin Avenue
 RobSpicer@SpicerRealEstate.com
 2403881030
 2403881030
 7201 Wisconsin Avenue


