
Spicer Real Estate
  • Share
$529,900
Active Active
VA,Arlington

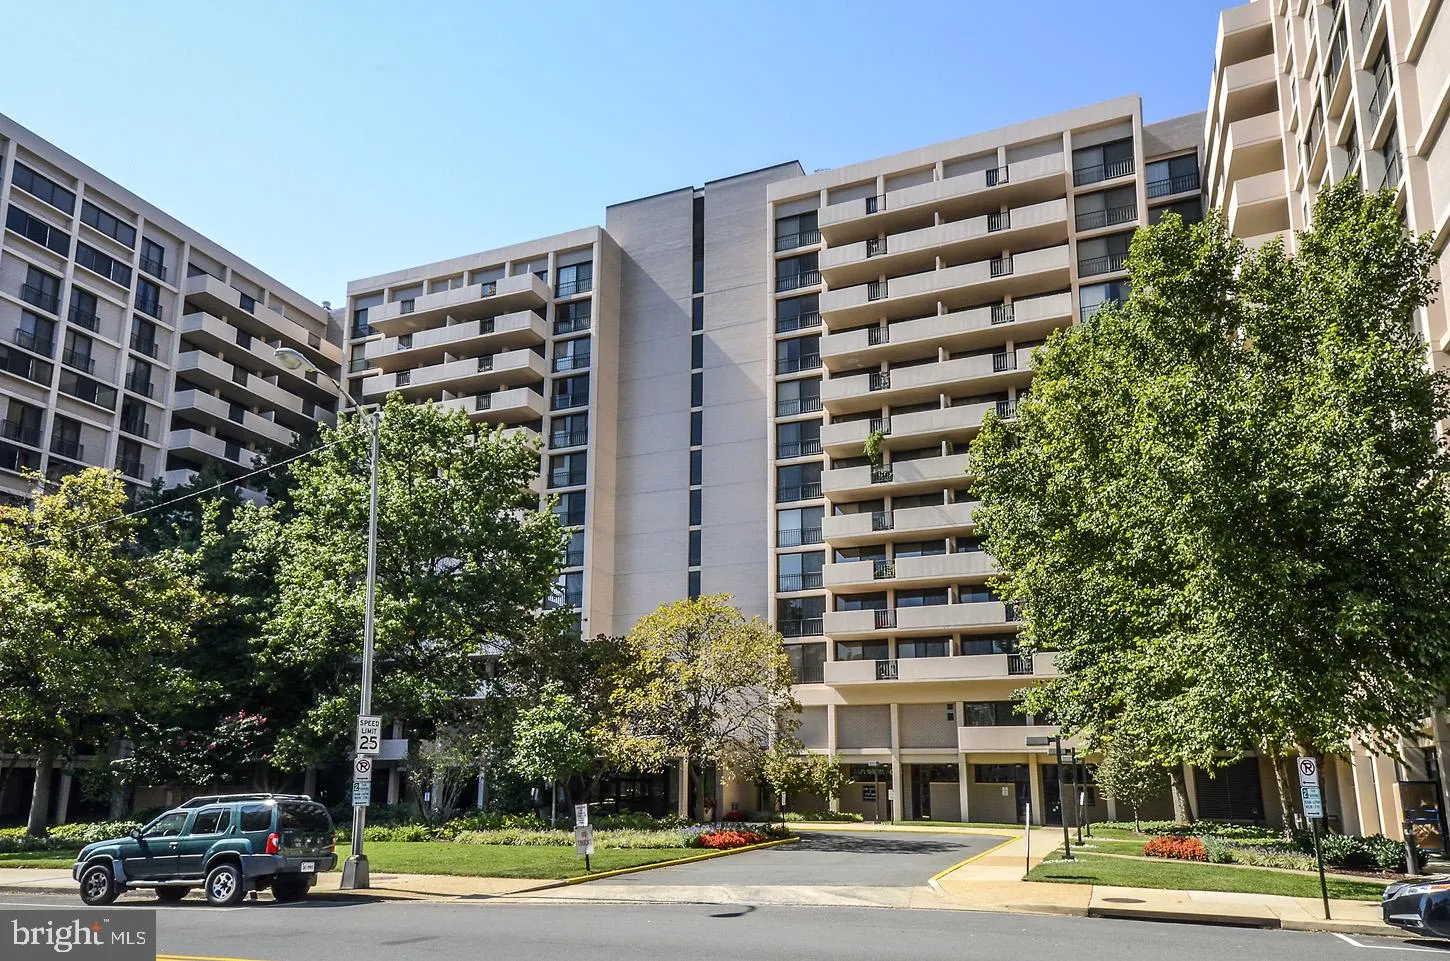
Location 4141 HENDERSON ROAD, Arlington, VA 22203

  • Sqft 1,397 Sqft SQFT
  • Bed 2
  • Bath 2
Basic Details Basic Details
Description

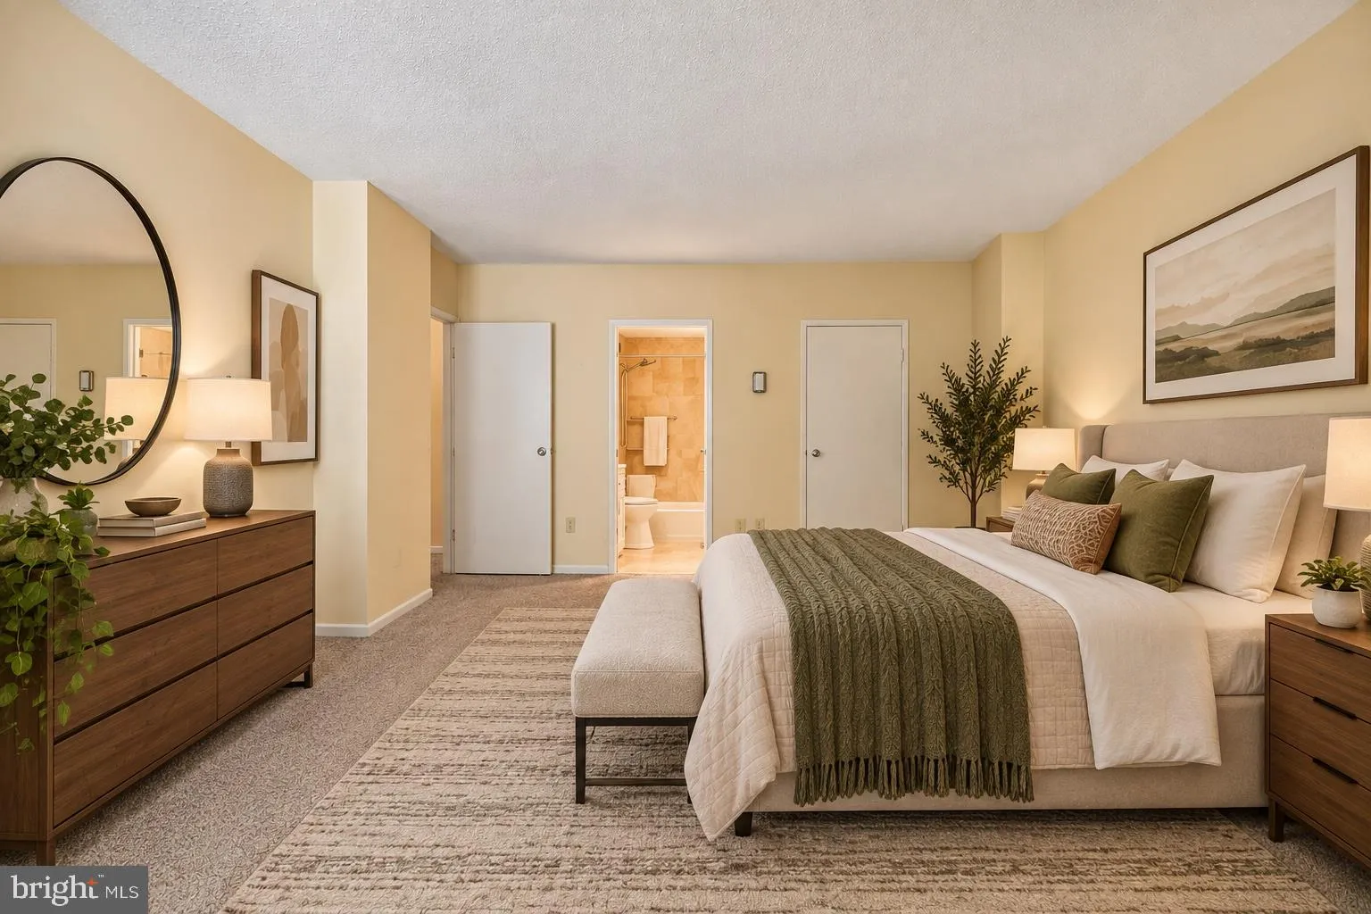
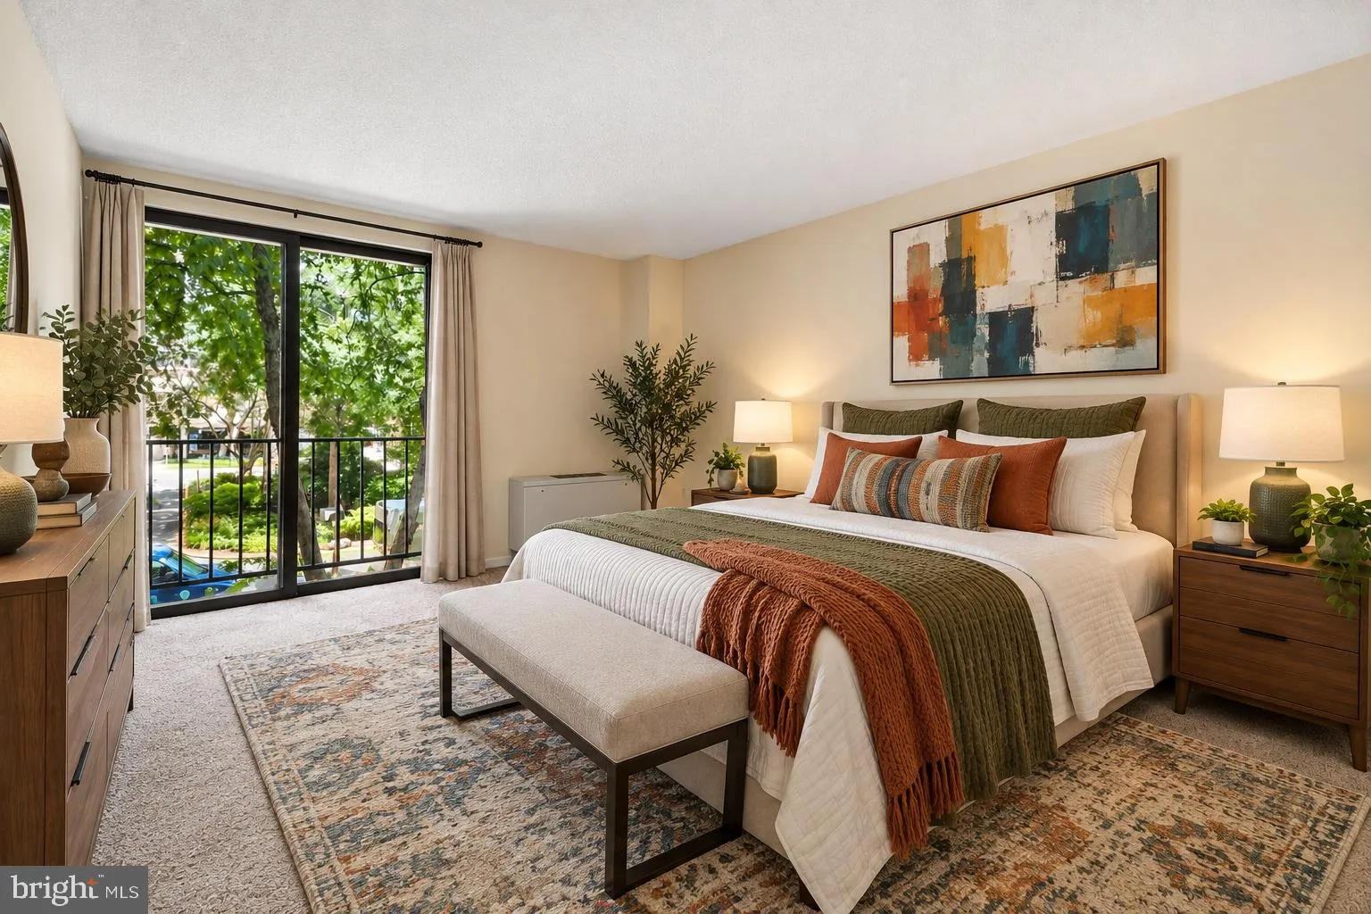
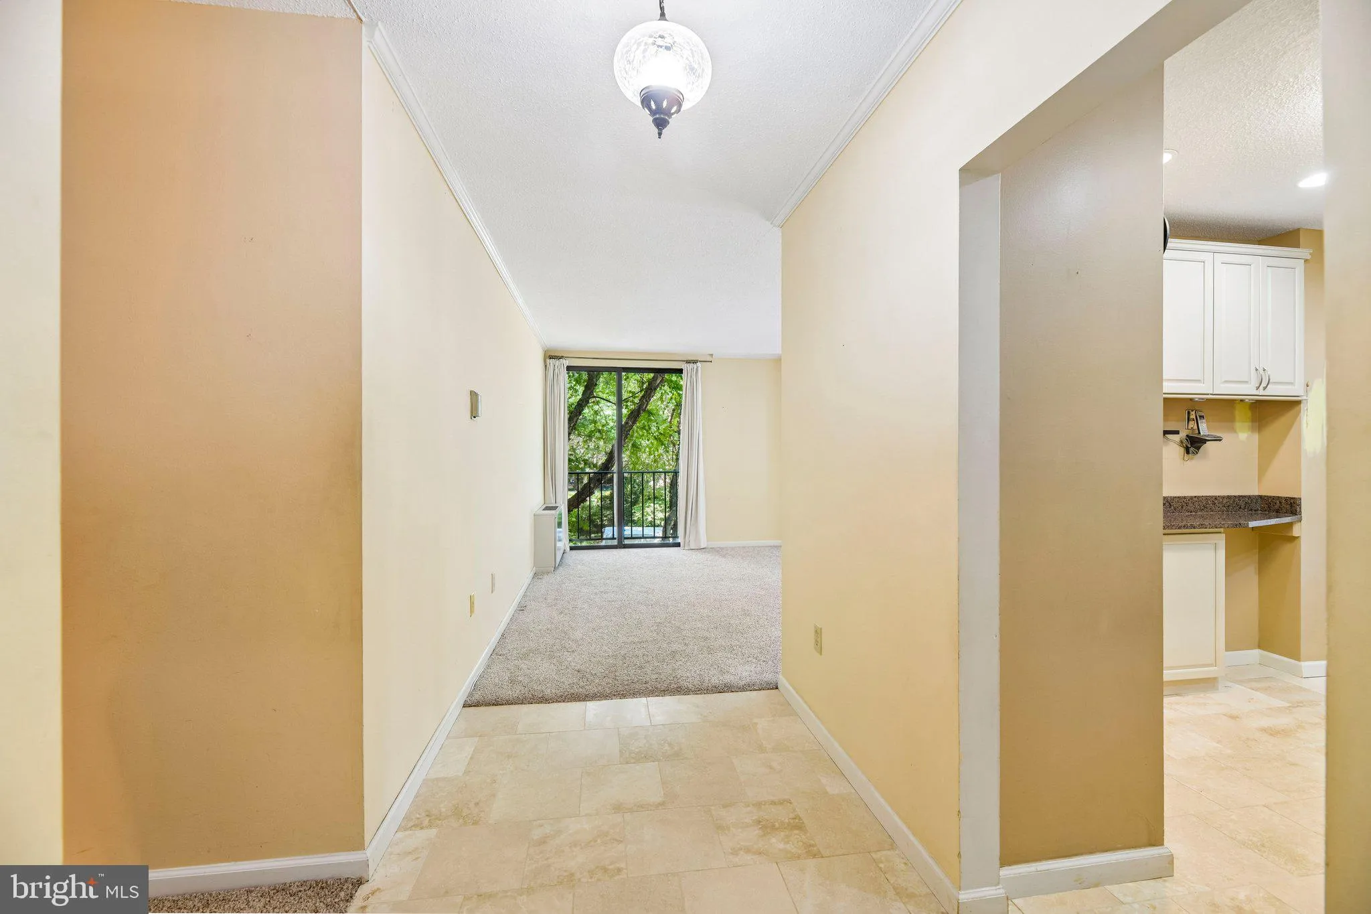
Beautifully remodeled corner unit lives like a rare find in the Orange Line corridor, with natural light pouring through windows on two sides and a quiet, easy feel from the moment you walk in! The updated kitchen is outfitted with stainless steel appliances and sleek Silestone inlays. Both bathrooms have been updat...

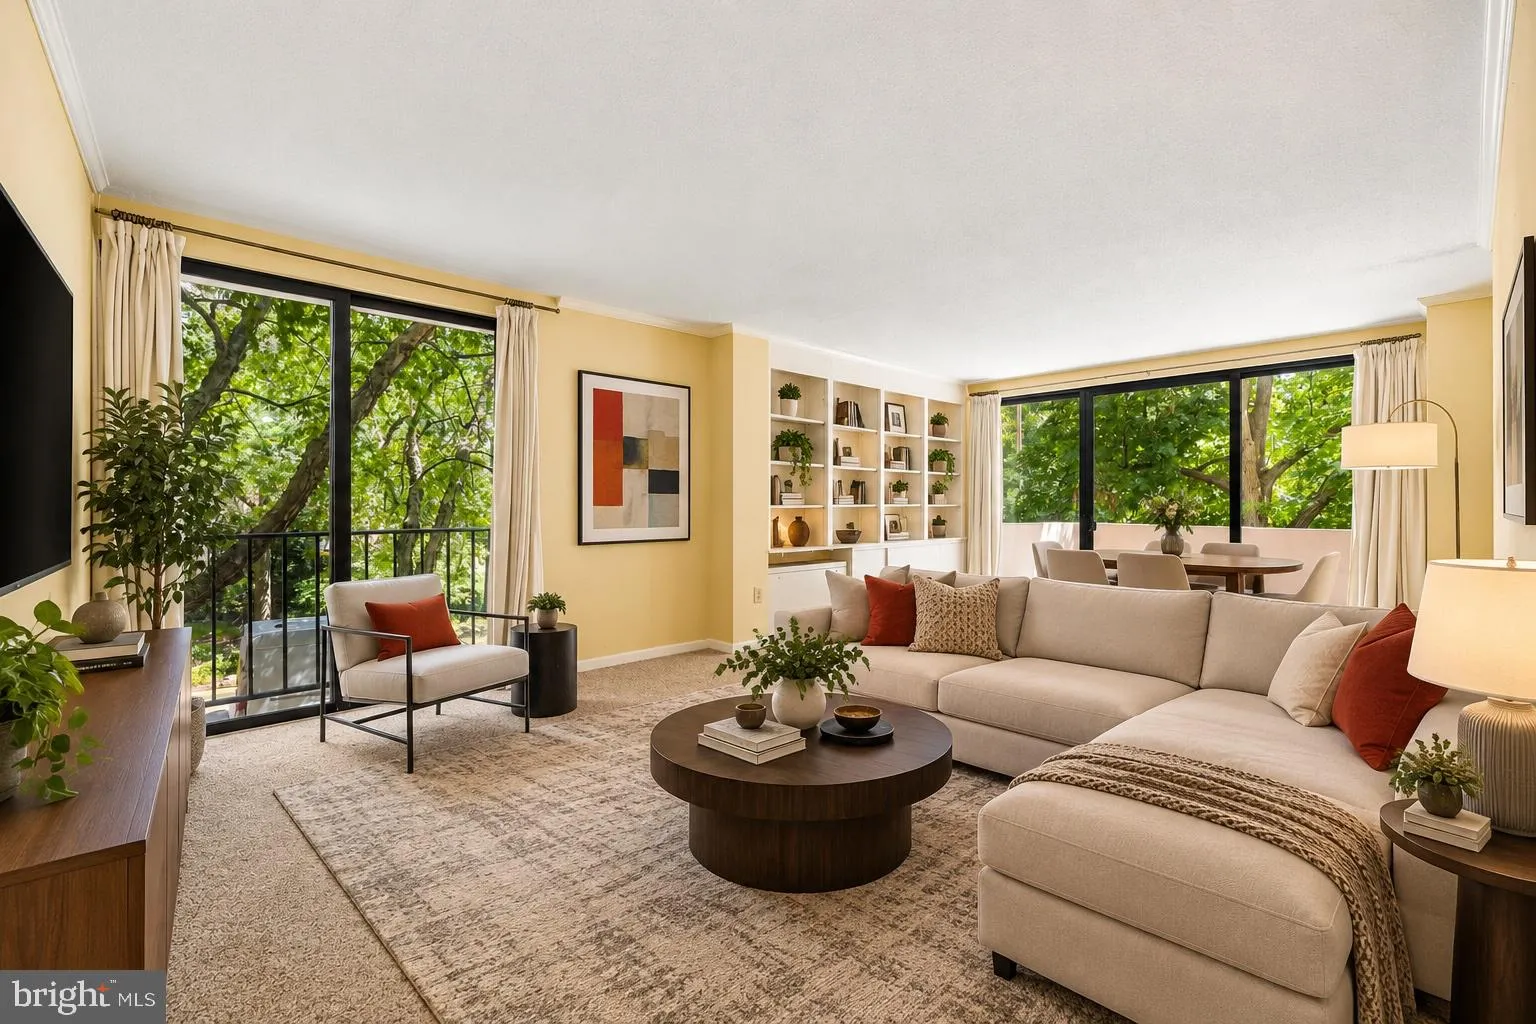
Beautifully remodeled corner unit lives like a rare find in the Orange Line corridor, with natural light pouring through windows on two sides and a quiet, easy feel from the moment you walk in! The updated kitchen is outfitted with stainless steel appliances and sleek Silestone inlays. Both bathrooms have been updated. Just four blocks from the Ballston Metro station, this corner residence is the largest two bedroom at Hyde Park and much larger than newer 2BRs in the area.

Read More
Basic Details
  • Property Type: Residential
  • Listing Type: Active
  • Listing ID: VAAR2075102
  • Price: $529,900
  • Bedrooms: 2
  • Rooms: 7
  • Bathrooms: 2
  • Sqft: 1,397 Sqft
  • Year Built: 1973
  • Location: US, VA, ARLINGTON-VA, Arlington, HYDE PARK, 22203
  • Structure Type: Unit/Flat/Apartment
  • Heating System: Central
  • Cooling System: Central A/C
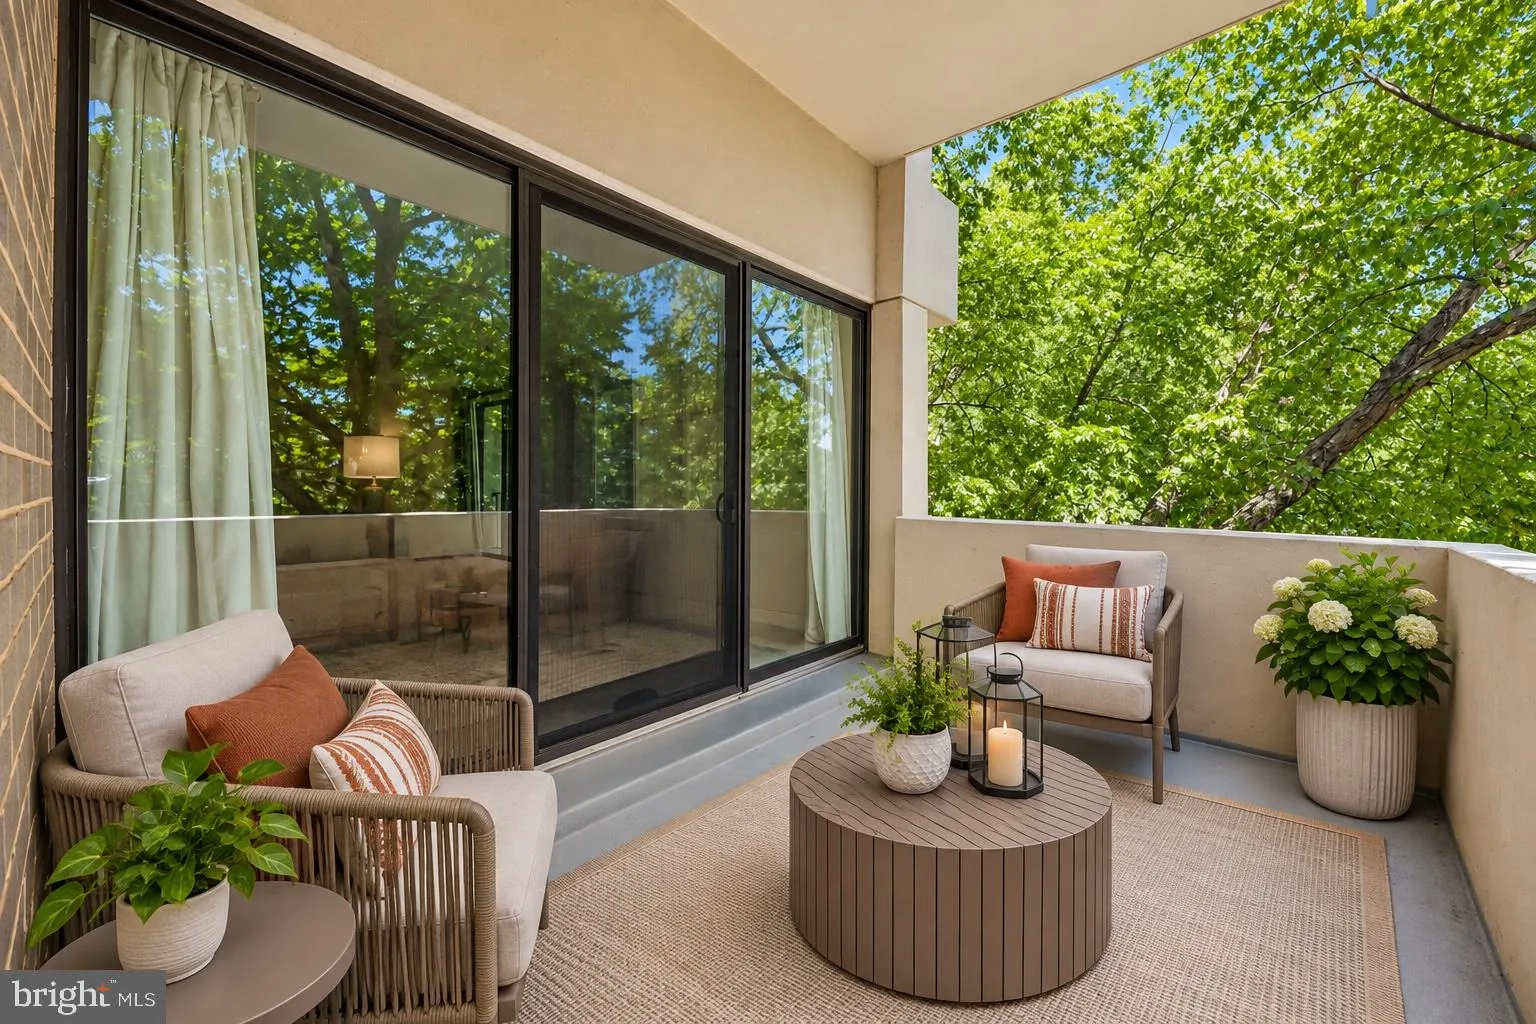
  • Patio: Balcony
  • Full Bathrooms: 2
  • Listing Status: Active
Features & Appliances
Features
  • Utilities: Cable TV Available
  • Architectural Style: Contemporary
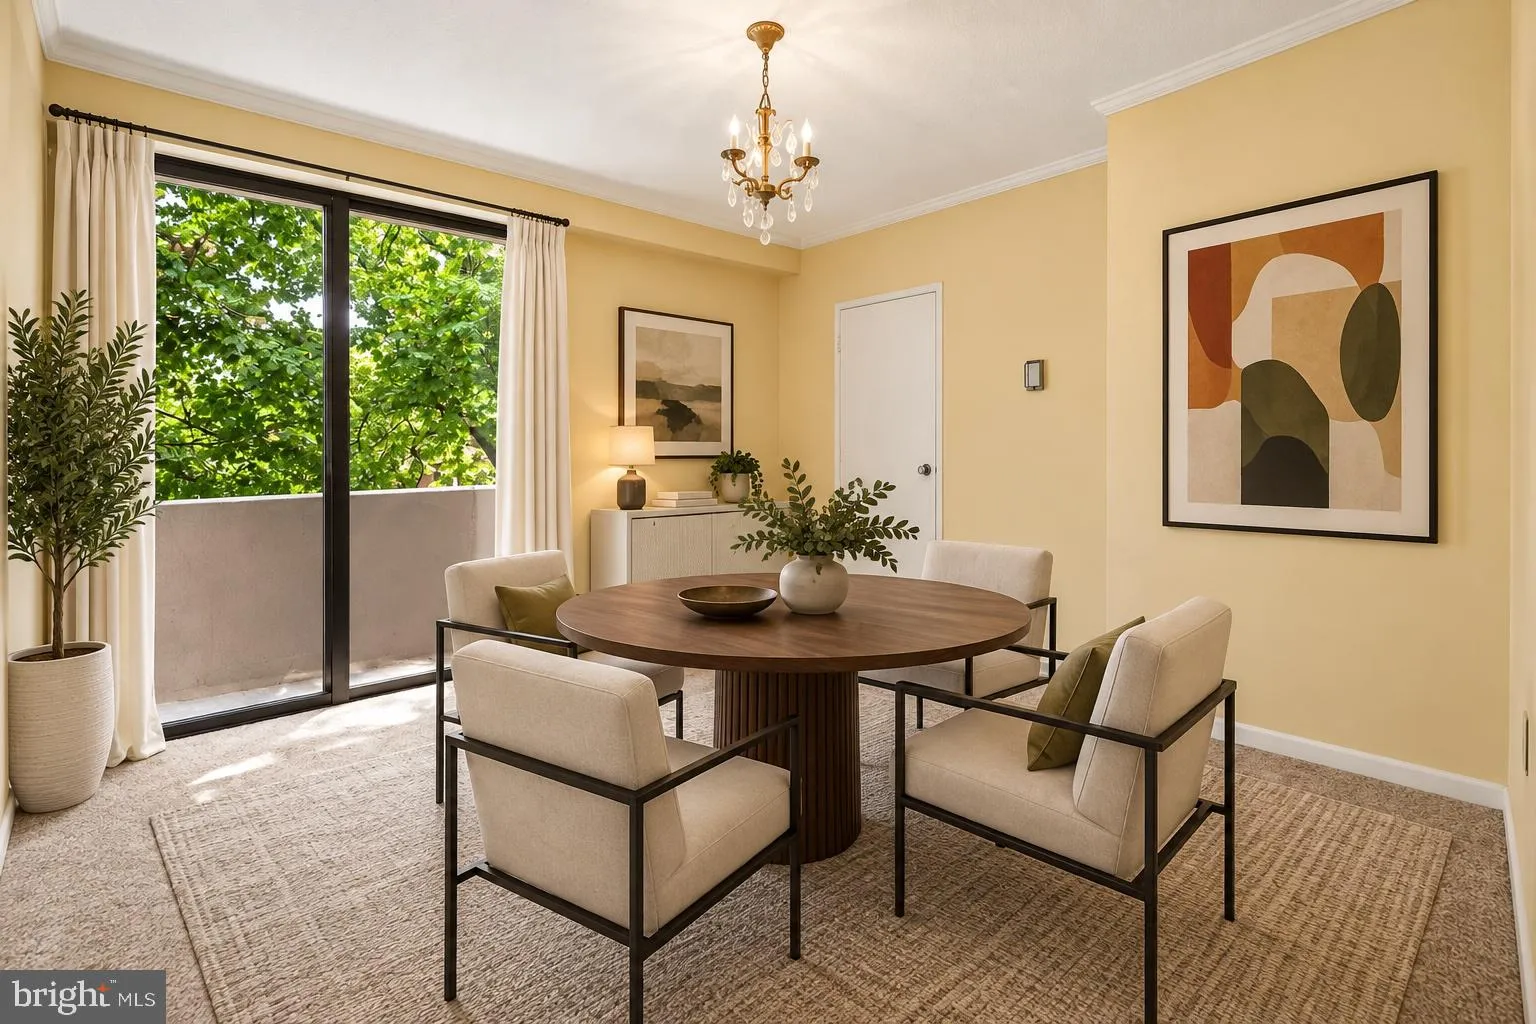
  • Interior Features: Dining Area, Kitchen - Eat-In, Primary Bath(s), Built-Ins, Crown Moldings, Entry Level Bedroom, Upgraded Countertops, Floor Plan - Open
  • Sewer: Public Sewer

Appliances
  • Appliances: Dishwasher, Disposal, Microwave, Refrigerator, Stove
Ask Agent A Question Ask Agent A Question

Address Map Address Map
MLS Addon MLS Addon
  • Office Name: KW Metro Center
  • Agent Name: Richard A. Bosl
Additional Information Additional Information
  • Water Source: Public
  • Accessibility Features: 32"+ wide Doors
  • Association Amenities: Beauty Salon, Common Grounds, Concierge, Convenience Store, Elevator, Extra Storage, Meeting Room, Party Room, Picnic Area, Pool - Outdoor
  • Construction Materials: Brick
  • Entry Level: 1
  • Garage: 2.0
  • Levels: 1
  • On Market Date: 2026-09-10
Financial Financial
  • Tax Annual Amount: 5353.44
  • Association Fee Includes: Air Conditioning, Electricity, Gas, Heat, Management, Insurance, Parking Fee, Reserve Funds, Snow Removal, Water, Security Gate
Listing Information Listing Information
  • Originating System Name: Bright
  • List Agent Mls Id: 83926
  • List Office Mls Id: KWR17
  • MLS Status: ACTIVE-BRIGHT
  • Modification Timestamp: 2026-09-12T17:55:52Z
  • Status Change Timestamp: 2026-09-10T04:00:00Z
Rob Spicer Broker, GRI Rob Spicer Broker, GRI Spicer Real Estate

7201 Wisconsin Avenue

Mortgage Calculator
$
$ %
Years
%
$ %Per Year
$ % Per Year

$
