
 Share
Share
 14078 PATTERSON FARM COURT, Glenelg, MD 21737
 4,954 Sqft SQFT
 4
4
 4
4
 Basic Details
Welcome to an exquisite Colonial-style residence nestled in the prestigious Glenelg Estates community. This stunning home, built in 2012, offers a harmonious blend of luxury and comfort for those seeking an elevated lifestyle. Spanning nearly 5, 000 square feet, it showcases meticulous craftsmanship and high-end fin...
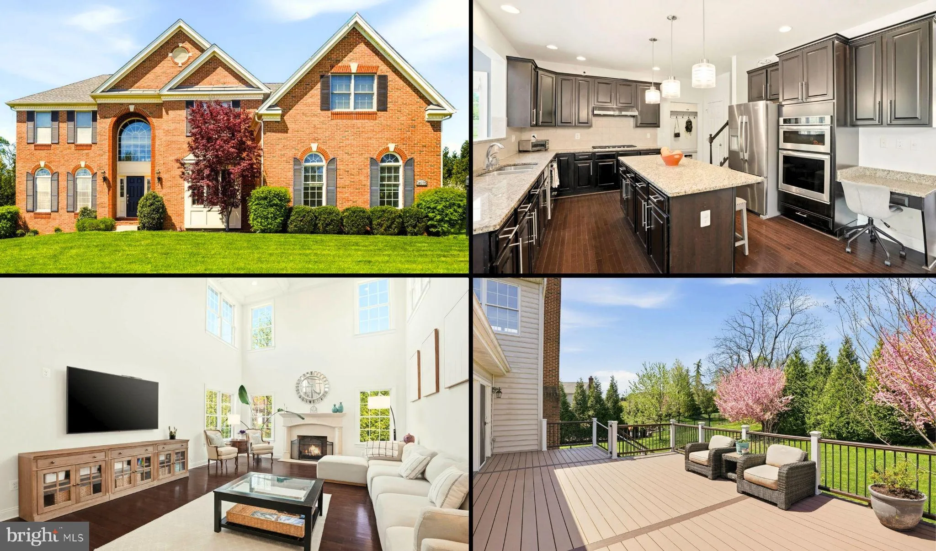
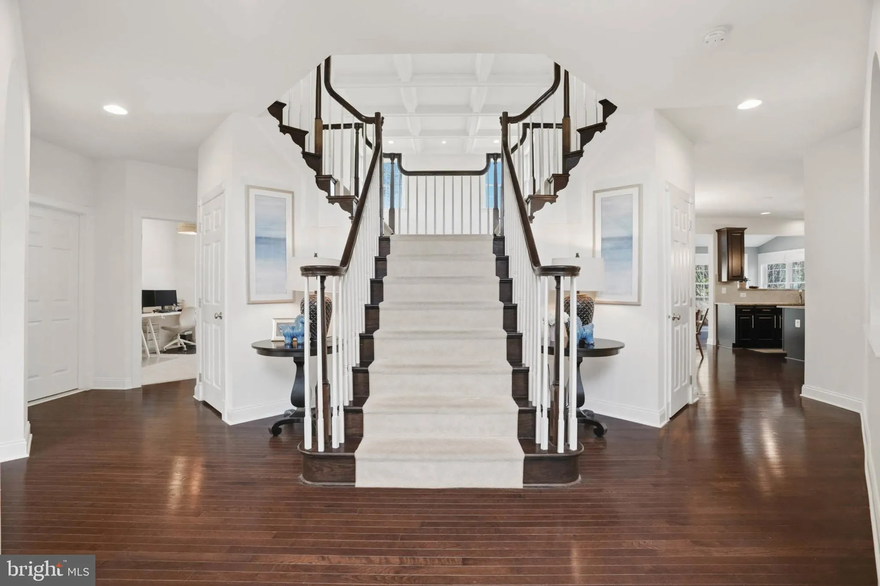
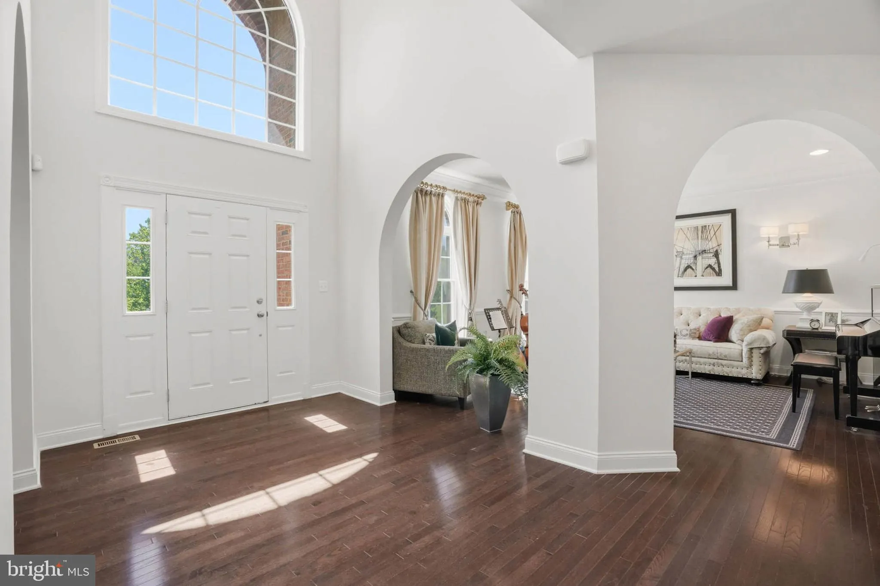
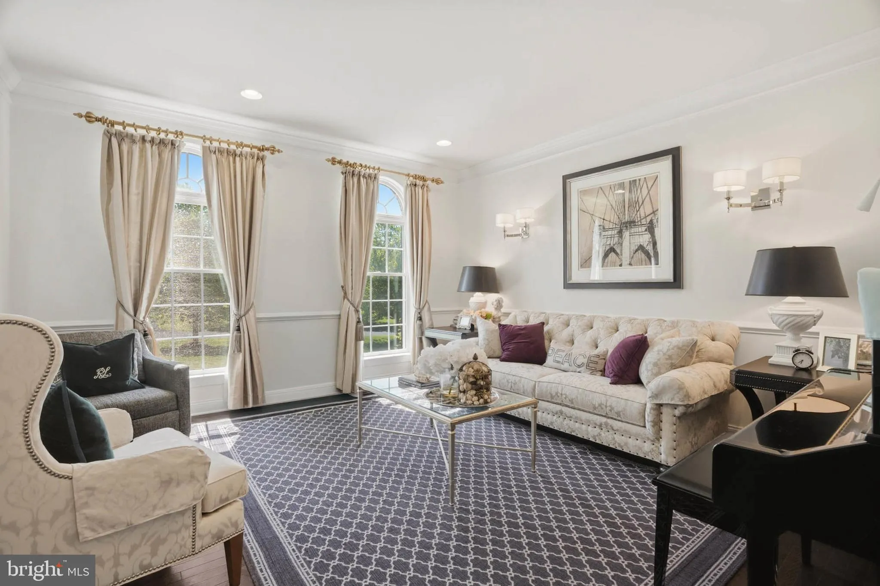
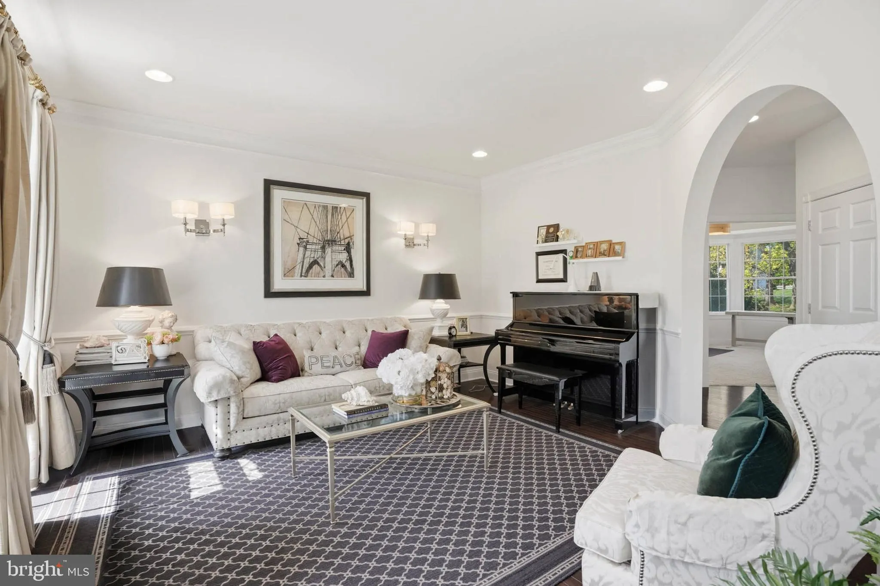
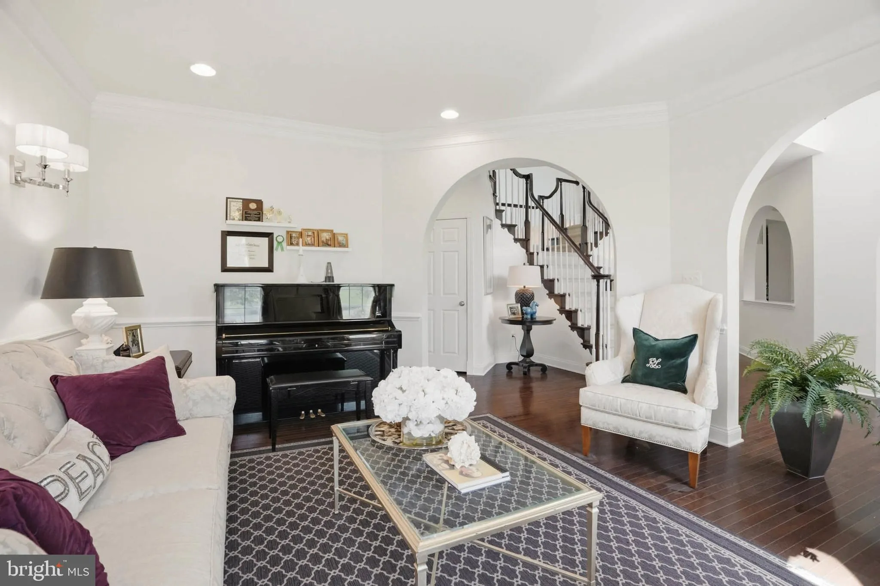
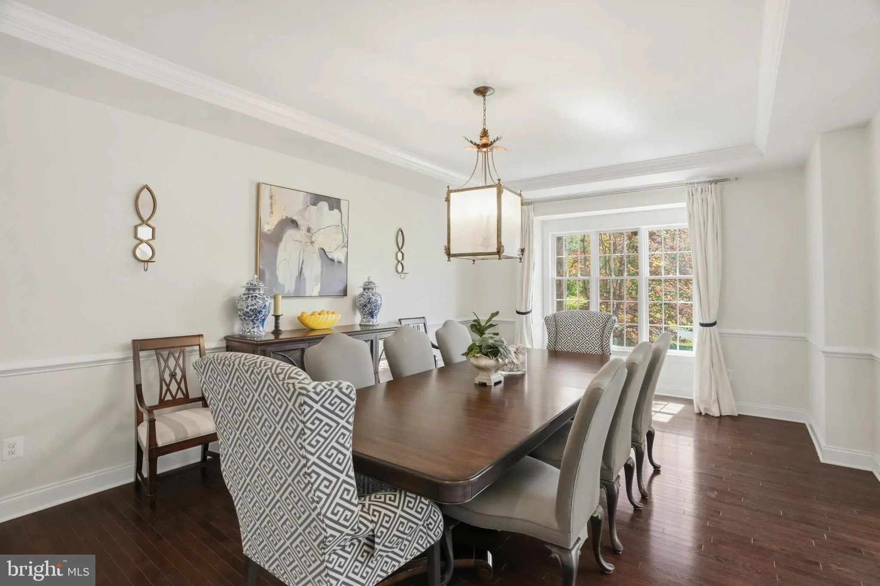
Welcome to an exquisite Colonial-style residence nestled in the prestigious Glenelg Estates community. This stunning home, built in 2012, offers a harmonious blend of luxury and comfort for those seeking an elevated lifestyle. Spanning nearly 5, 000 square feet, it showcases meticulous craftsmanship and high-end finishes throughout. As you step inside, a warm and inviting atmosphere greets you, enhanced by rich hardwood flooring flowing seamlessly through the main living areas. The spacious layout features four generously sized bedrooms and three and a half bathrooms, providing ample space for relaxation and entertaining. The heart of the home is the elegant living room, where a gorgeous wood-burning fireplace creates a cozy focal point, perfect for unwinding after a long day. The gourmet kitchen is a chef’s dream, equipped with modern appliances and abundant counter space, making it ideal for culinary creations and gatherings with loved ones. Convenience is key with a main floor laundry room, ensuring that daily chores are a breeze. Step outside to discover a serene outdoor oasis featuring a large Azek composite deck that leads to a private backyard, providing plenty of space for a dream pool or landscaping. Surrounded by beautifully landscaped gardens and lush trees, this tranquil setting is perfect for outdoor activities or quiet moments of reflection. Located with easy access to Highway 32 and I-70, you will enjoy the convenience of nearby amenities while residing in a quiet suburban setting. Families will appreciate the excellent schools and the nearby bus stop for both public and private schools. (Saint Louis) This property is not merely a house; it’s a lifestyle. Experience the peace of mind that comes with living in a well-established community where neighbors become friends and every day feels like a retreat. With its excellent condition and thoughtful design, this home is ready for you to create lasting memories. Schedule your private tour today and envision the life that awaits you in this remarkable residence.
 Features & Appliances
 Ask Agent A Question
 Address Map
 Neighborhood
 MLS Addon
 Additional Information
 Financial
Listing Information
Financial
Listing Information
 Rob Spicer Broker, GRI
Spicer Real Estate
Rob Spicer Broker, GRI
Spicer Real Estate
7201 Wisconsin Avenue
 RobSpicer@SpicerRealEstate.com
 2403881030
 2403881030
 7201 Wisconsin Avenue


