
 Share
Share
 14801 BASINGSTOKE LOOP, Centreville, VA 20120
 1,240 Sqft SQFT
 3
3
 2
2
 Basic Details
This beautifully updated end unit townhome in the desirable London Towne West community offers 3 bedrooms and 1.5 bathrooms. The renovated kitchen features quartz countertops, stainless steel appliances, ceramic tile flooring, and extended cabinetry for extra storage. The main level boasts newer LVP flooring and a s...
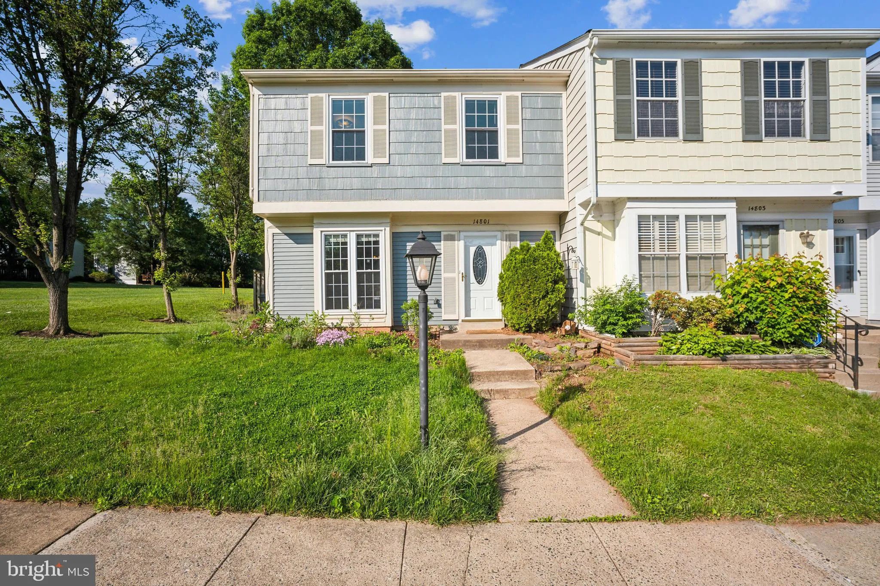
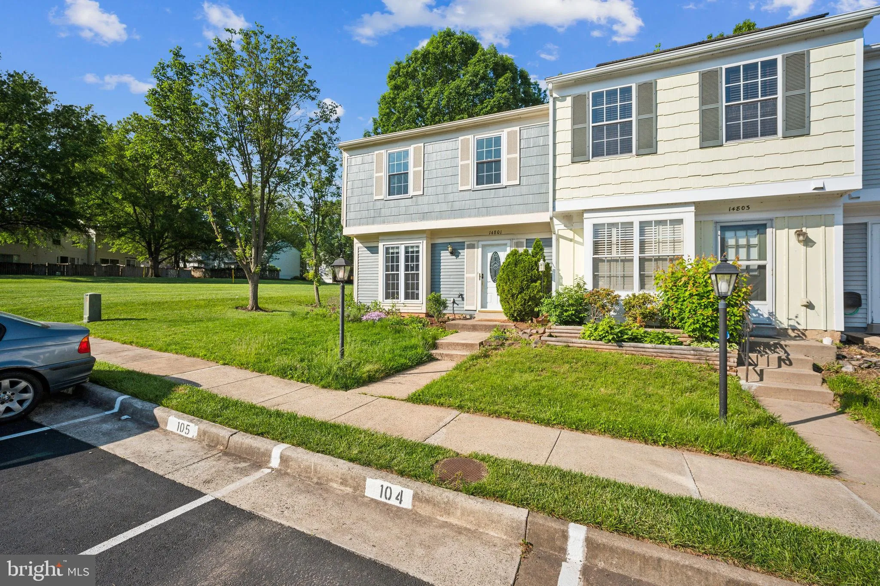
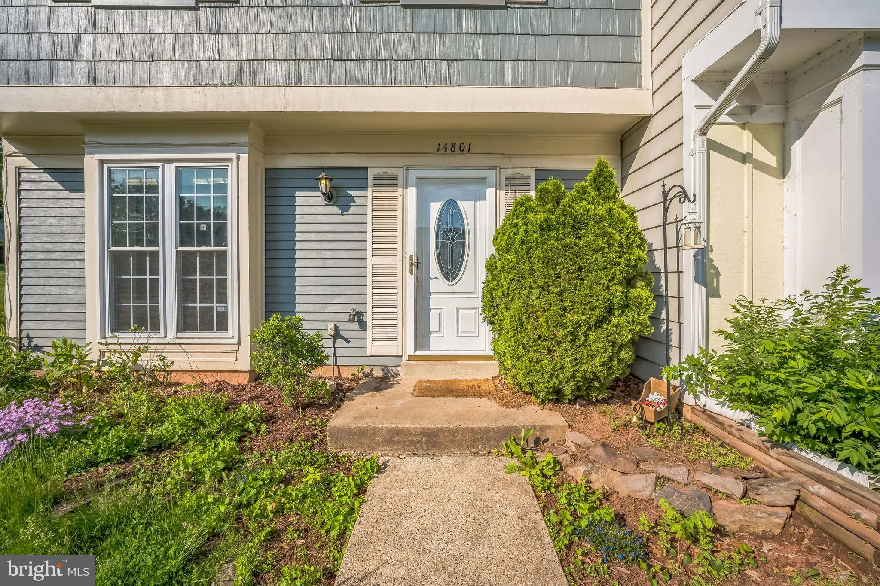
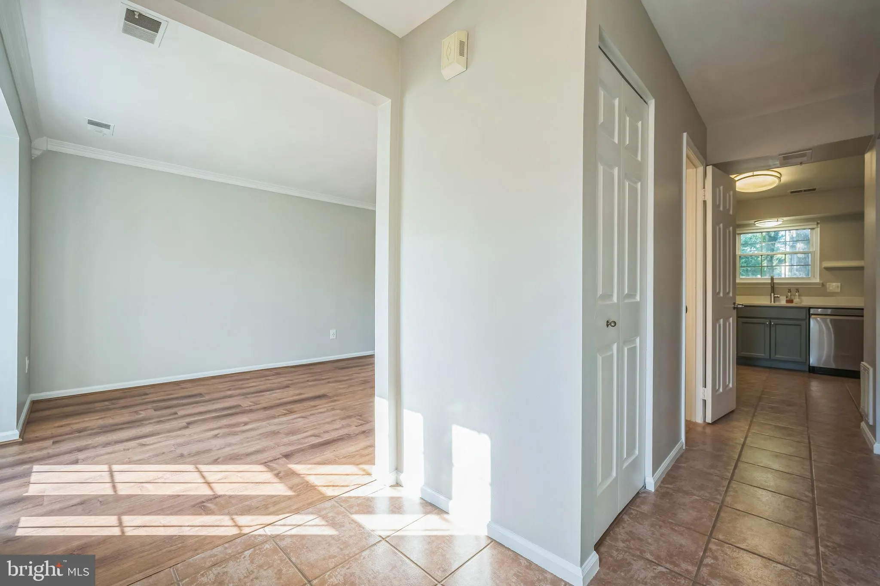
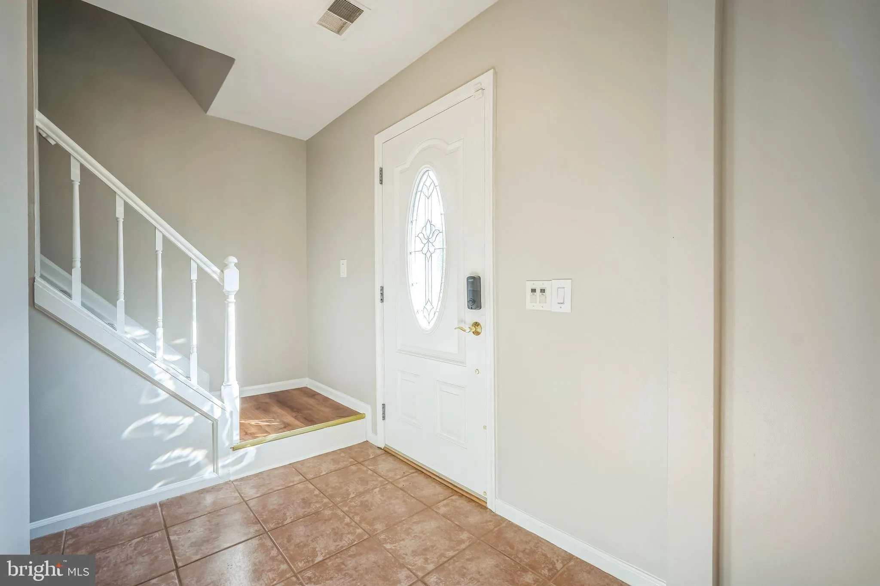
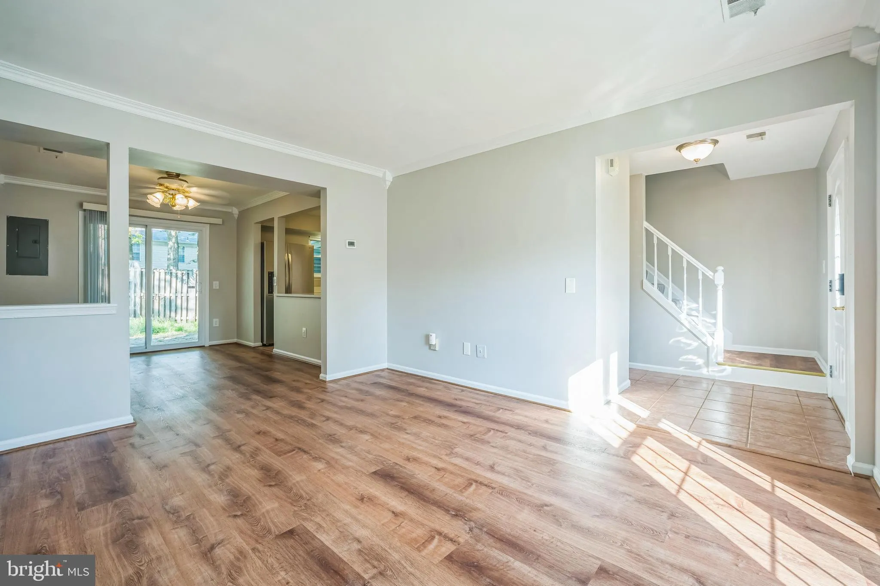
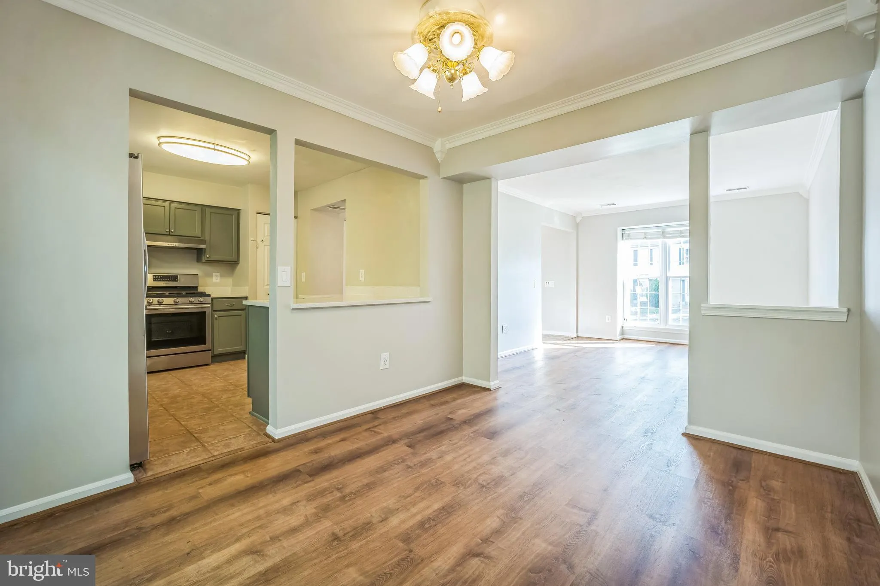
This beautifully updated end unit townhome in the desirable London Towne West community offers 3 bedrooms and 1.5 bathrooms. The renovated kitchen features quartz countertops, stainless steel appliances, ceramic tile flooring, and extended cabinetry for extra storage. The main level boasts newer LVP flooring and a spacious living area. Upstairs, the full bath includes a new sliding bathtub door. Fresh, modern finishes and stylish color choices make this home feel down to earth. Enjoy one of the largest fully fenced backyards in the community complete with a brick patio and peaceful views of green park areas. This quiet, well-maintained neighborhood is just minutes from shopping, dining, and major routes including Rt. 29, Rt. 28, and I-66, offering easy access for commuting and daily convenience.
 Features & Appliances
 Ask Agent A Question
 Address Map
 Neighborhood
 MLS Addon
 Additional Information
 Financial
Listing Information
Financial
Listing Information
 Rob Spicer Broker, GRI
Spicer Real Estate
Rob Spicer Broker, GRI
Spicer Real Estate
7201 Wisconsin Avenue
 RobSpicer@SpicerRealEstate.com
 2403881030
 2403881030
 7201 Wisconsin Avenue


