
 Share
Share
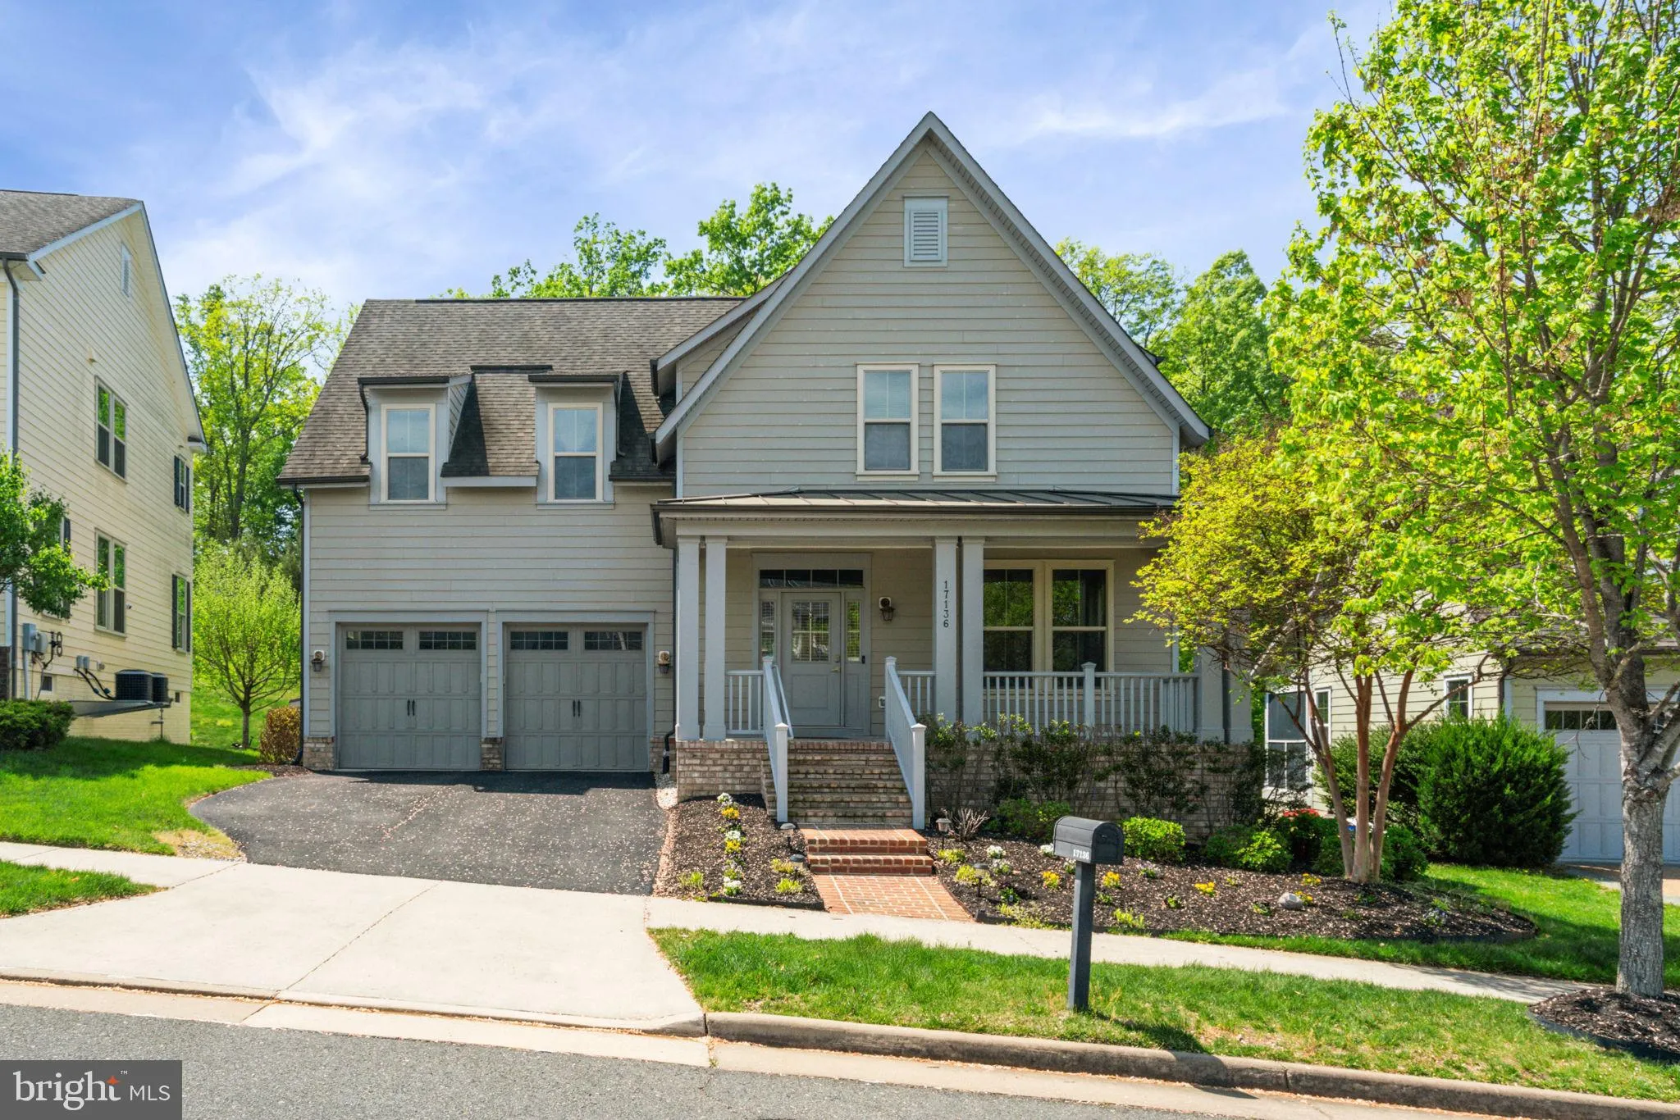
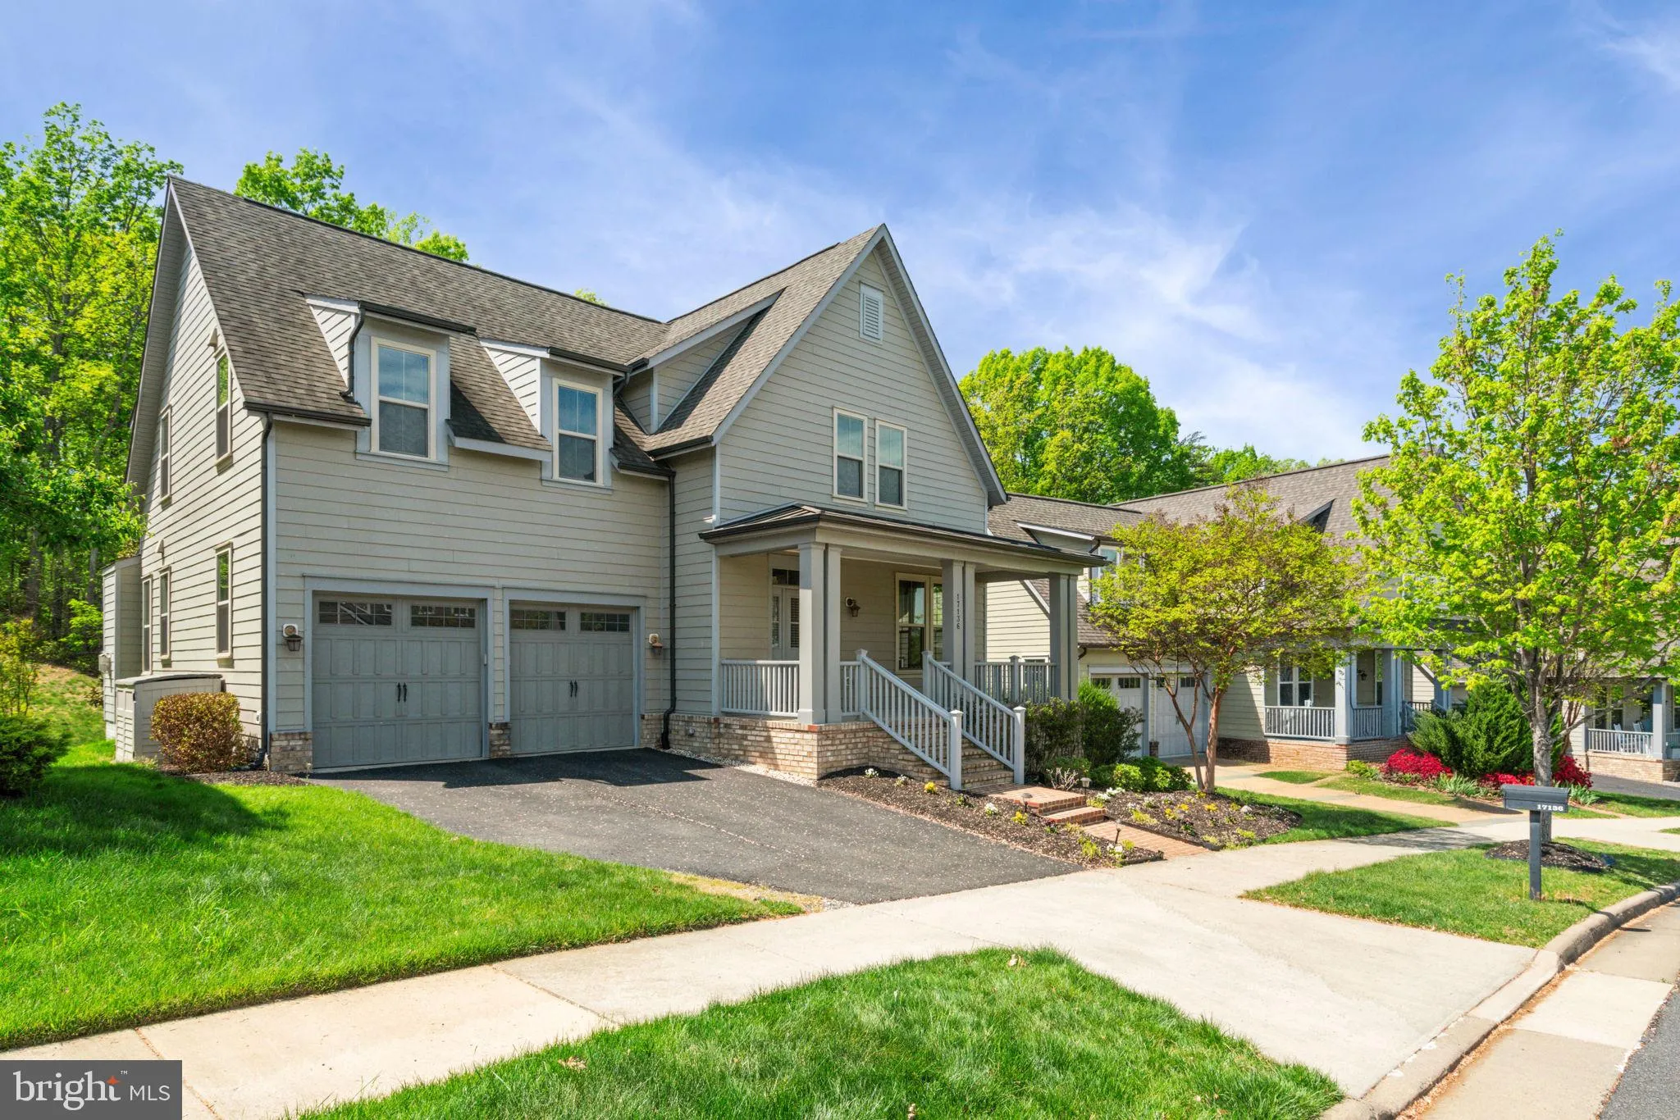
 17136 GULLWING DRIVE, Dumfries, VA 22026
 4,576 Sqft SQFT
 5
5
 5
5
 Basic Details
5 Bedrooms, 4.5 Baths, Cul-de-Sac, Backs to Trees and Golf Course, Finished Basement, Move-In Ready in Dumfries, VA 22026. More Home Than You Expected. Better Location Than You Knew Existed. You searched for space, privacy, and a neighborhood worth settling into. You may not have been looking at Dumfries, Virginia. ...
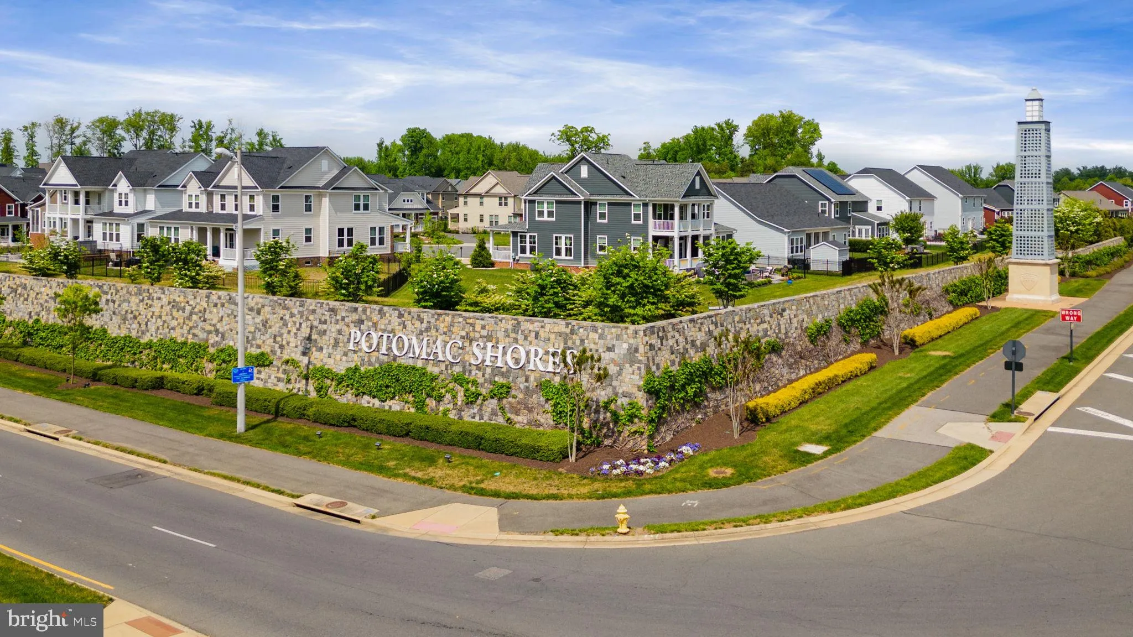
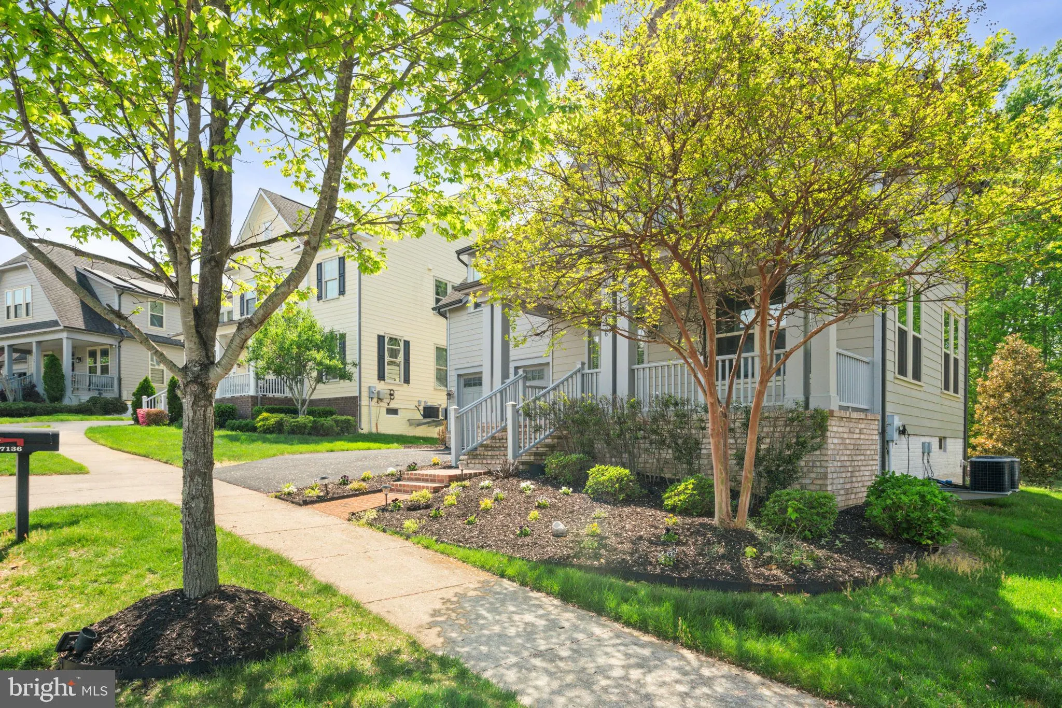
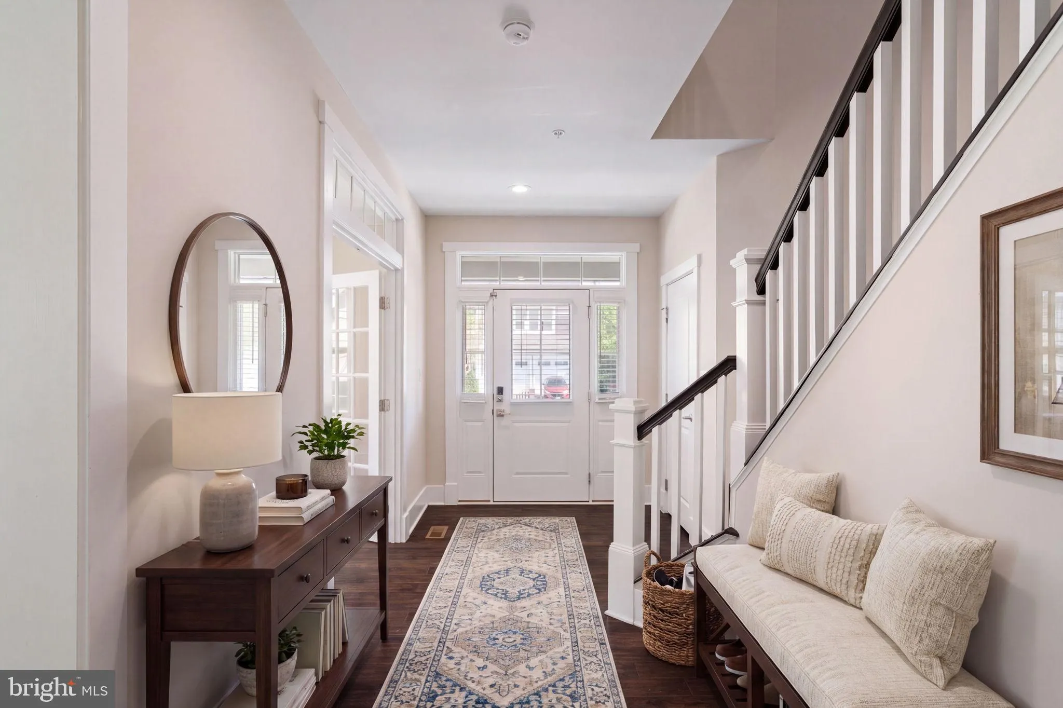
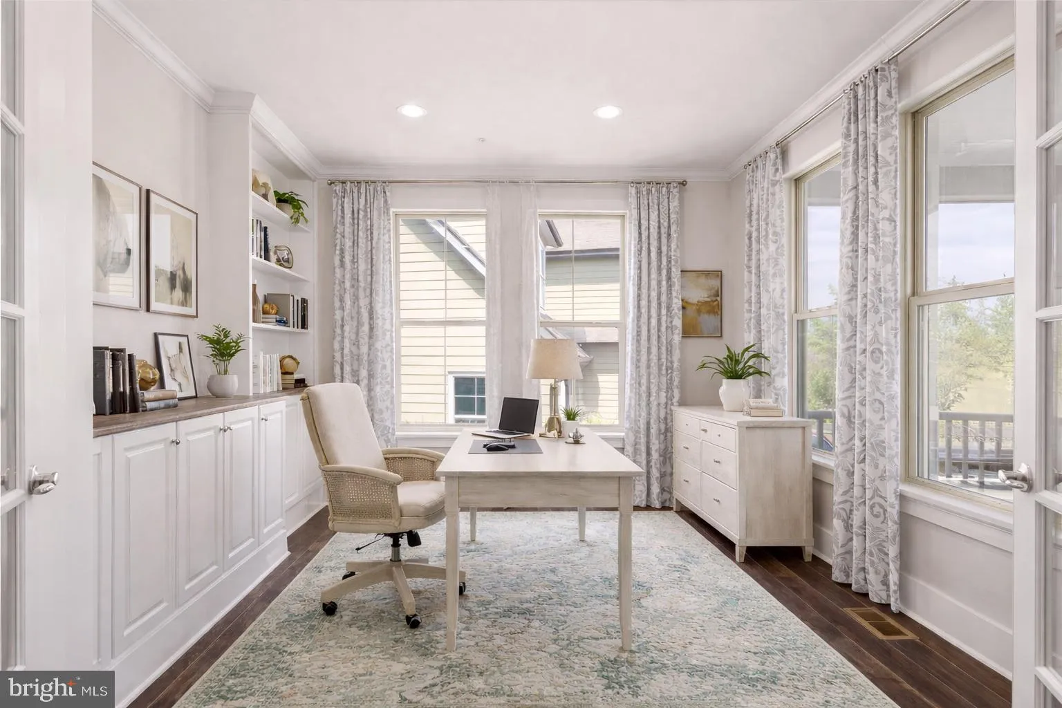
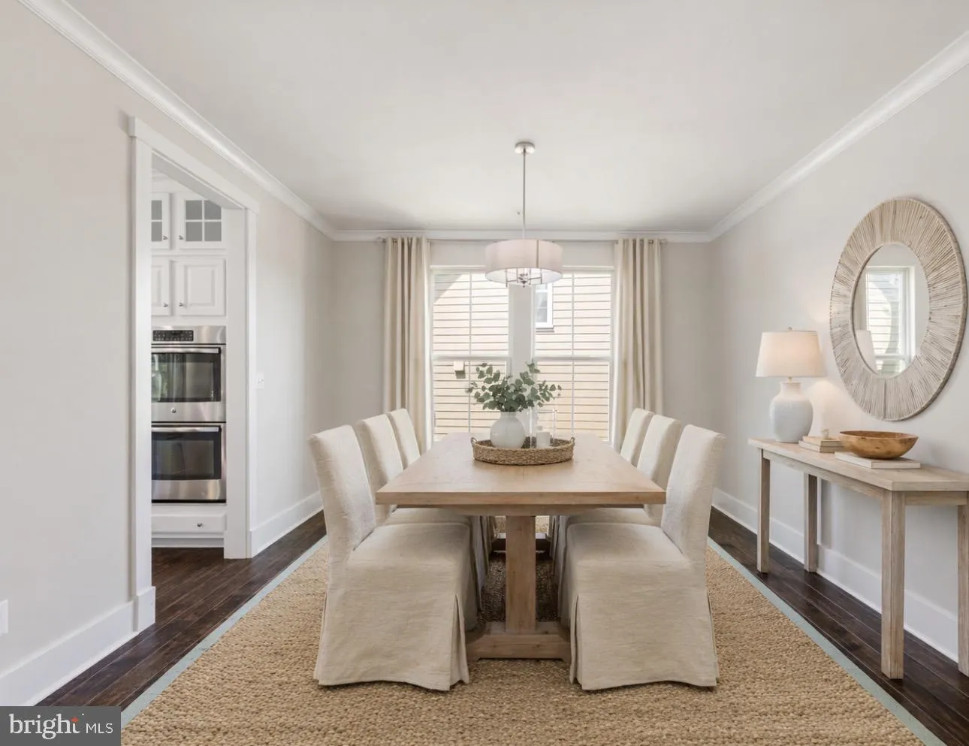
5 Bedrooms, 4.5 Baths, Cul-de-Sac, Backs to Trees and Golf Course, Finished Basement, Move-In Ready in Dumfries, VA 22026. More Home Than You Expected. Better Location Than You Knew Existed. You searched for space, privacy, and a neighborhood worth settling into. You may not have been looking at Dumfries, Virginia. That is about to change. This five-bedroom, four-and-a-half-bath single-family home sits on a quiet cul-de-sac in one of Northern Virginia’s most sought-after master-planned communities, backing to mature trees with a Jack Nicklaus golf course just beyond the tree line: fresh paint, new carpet, and immediate delivery. You move in and start living. A Main Level Built for the Life You Actually Have Nine-foot ceilings and five-inch real hardwood floors run through the main level, upper hallway, and primary suite. A private home office just off the foyer makes a great work-from-home space. The gourmet kitchen features ceiling-height white cabinetry with glass inserts, granite countertops, double wall ovens, a four-burner cooktop, and a large center island that opens directly to the great room with a gas fireplace, open-concept living. The upper Level: Four Bedrooms, Room for Everyone. The primary suite includes a large walk-in custom closet and a stunning updated bath with dual showerheads and a soaking tub. Three additional bedrooms, two with walk-in closets, and two full baths complete the upper level. Everyone has space. No one is sharing a bathroom who does not want to. The Basement is designed for serious entertaining. Approximately 1, 000 square feet of custom pub space with a live-edge black walnut wet bar, built-in dishwasher, kegerator, dual-zone wine and beverage refrigerator, and luxury vinyl plank flooring throughout. The pool table conveys. A fifth bedroom, full bath, and direct backyard access make this level fully usable for guests, in-laws, or older kids who need their own space. There is nothing else like it at this price point in this zip code. Outdoor Living With a Wooded, Private Backdrop. A deck plus a 500-square-foot paver patio with a seating wall gives you real outdoor living space. Mature trees create a fully private backdrop. The golf course sits just beyond the tree line, giving you green views and quiet without the exposure or the maintenance of a course-facing lot. The Community: Northern Virginia’s Best-Kept Secret Is Not a Secret Anymore. This home sits inside a 2, 000-acre master-planned community along the Potomac River that most Northern Virginia buyers do not find until a friend tells them about it. Once they see it, they usually do not look anywhere else. Resort-style pools, a fitness center, a 13, 000-square-foot community center, a restaurant, and a golf club with a resident discount, 10 miles of scenic trails with a planned future connection to the 900-mile Potomac Heritage National Scenic Trail. Neighborhood schools, shopping, dining, and a future VRE Rail stop are all coming. This community is still building. Buyers who get in now are getting in before the full transformation is finished. Location: Closer to Everything Than the Address Sounds. Direct access to I-95, Marine Corps Base Quantico, Fort Belvoir, and Washington DC. The Rippon Landing and Quantico VRE stations are accessible now. If you are relocating from out of state, executing a PCS move, or commuting into DC and want significantly more home for your money than closer-in Northern Virginia offers, the location and math work strongly in your favor. Seller Concession: $15, 000 Toward Closing Costs or a Rate Buydown. Ask your loan officer how that credit can be structured to reduce your monthly payment. Then compare this home to anything else priced near $900, 000 in Northern Virginia with a finished basement, golf course backdrop, and this much square footage. The value gap is hard to argue with. Schedule your showing today!
 Features & Appliances
 Ask Agent A Question
 Address Map
 Neighborhood
 MLS Addon
 Additional Information
 Financial
Listing Information
Financial
Listing Information
 Rob Spicer Broker, GRI
Spicer Real Estate
Rob Spicer Broker, GRI
Spicer Real Estate
7201 Wisconsin Avenue
 RobSpicer@SpicerRealEstate.com
 2403881030
 2403881030
 7201 Wisconsin Avenue


