
 Share
Share
 1111 19TH STREET, Arlington, VA 22209
 1,673 Sqft SQFT
 2
2
 3
3
 Basic Details
SPECTACULAR POTOMAC and WASHINGTON MONUMENT VIEWS: 2 BEDROOMS + DEN/ 2.5 BATHS / VIKING & SUB-ZERO KITCHEN / 2 PARKING SPACES / 1 STORAGE UNIT / 1700SF. Live above Washington. You can renovate a home. You cannot re-create this view! One-of-a-kind. This sophisticated home offers two spacious bedrooms, 2 1/2 bath...
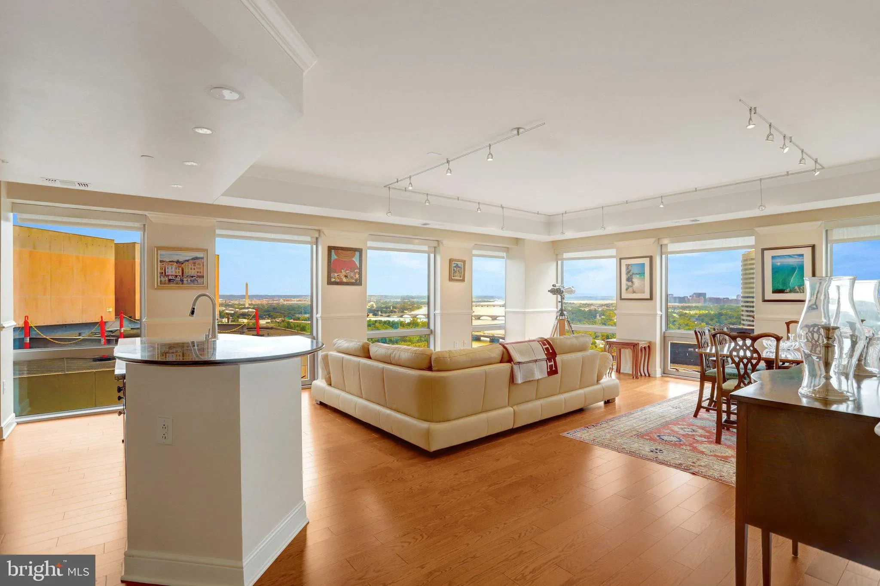
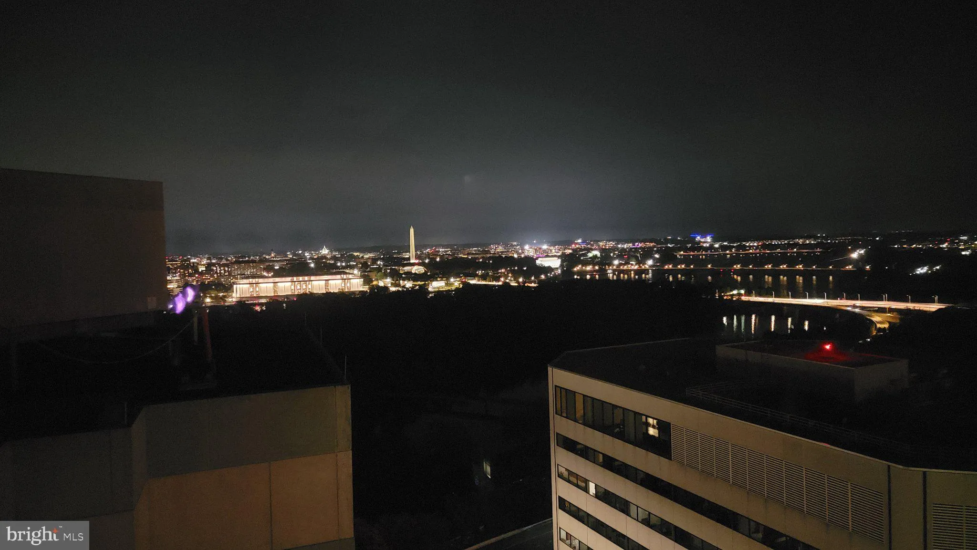
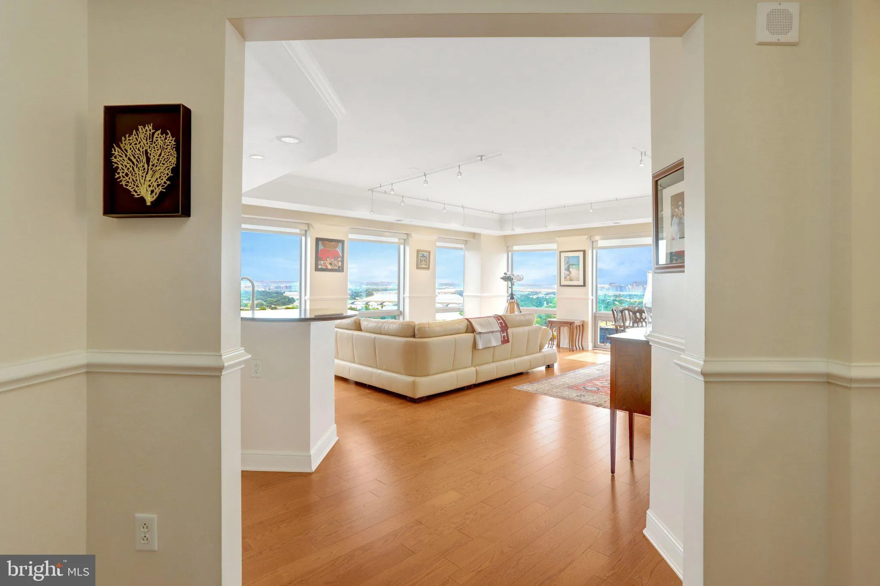
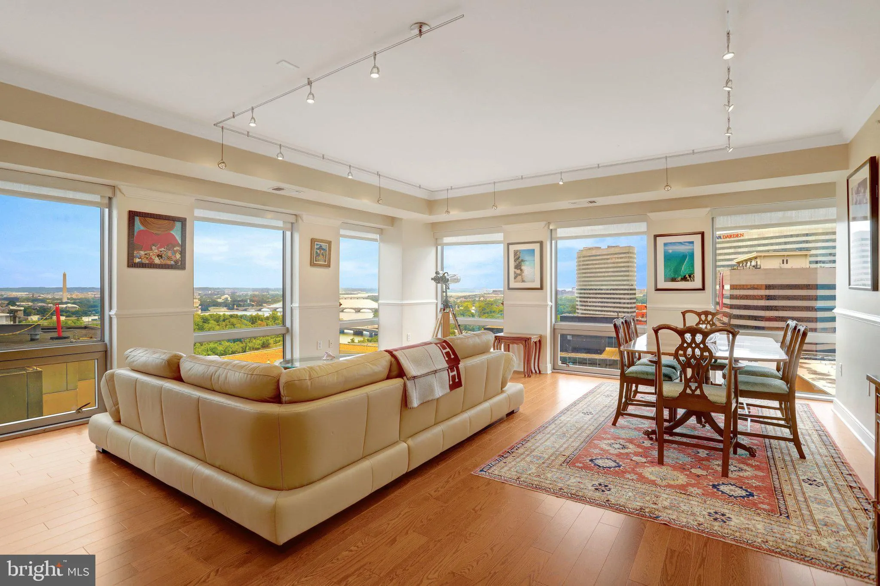
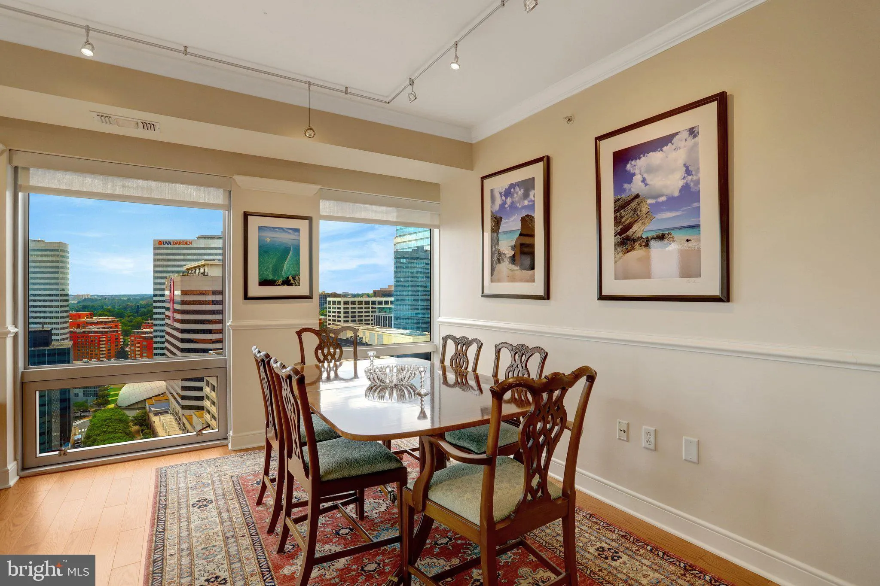
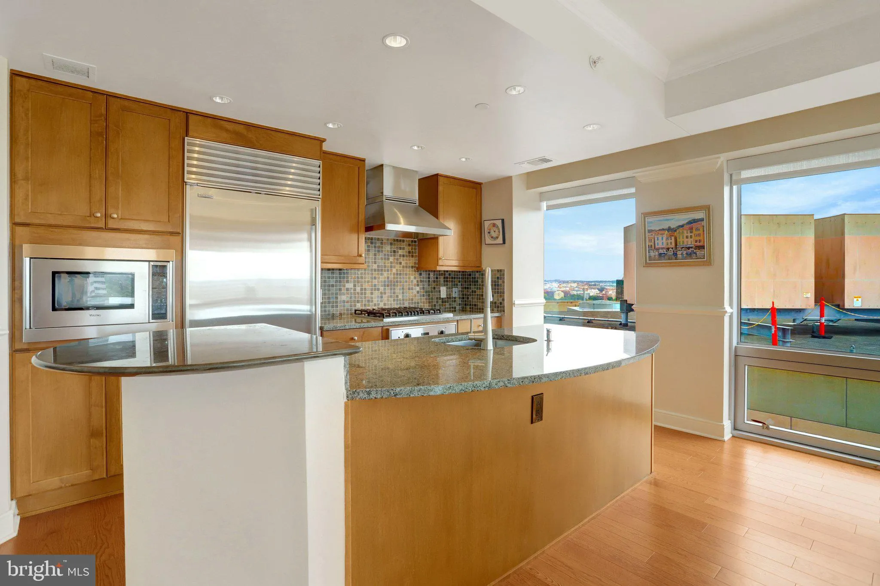
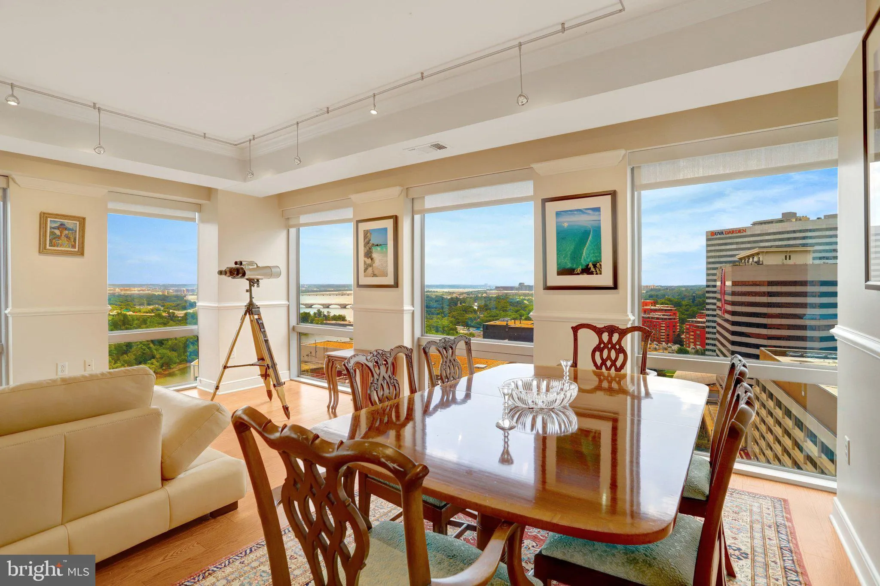
SPECTACULAR POTOMAC and WASHINGTON MONUMENT VIEWS: 2 BEDROOMS + DEN/ 2.5 BATHS / VIKING & SUB-ZERO KITCHEN / 2 PARKING SPACES / 1 STORAGE UNIT / 1700SF. Live above Washington. You can renovate a home. You cannot re-create this view! One-of-a-kind. This sophisticated home offers two spacious bedrooms, 2 1/2 bathrooms, and a beautiful den, providing the flexibility that today’s luxury buyer wants for a home office, library, media room, or guest retreat. At the center of the residence is an open living, dining, and kitchen environment designed to take full advantage of the extraordinary views. The kitchen is appointed with premium VIKING, SUB-ZERO, and Miele appliances, generous food preparation space, and an oversize island that opens seamlessly into the main living areas. Floor to ceiling windows provide tons of natural light and offer commanding views from every room. Imagine enjoying morning coffee overlooking the Potomac River; dinner with the Washington skyline as a backdrop; and evenings watching the monument and the city illuminate below. This home provides not just a place to live, but also a place to experience the beauty of our Nation’s Capital below. In addition, The Waterview provides full-service luxury amenities, to include a dedicated 24-hour concierge, state-of-the-art fitness center, and expansive rooftop deck, where unsurpassed panoramic views await alongside communal seating and gas grills for outdoor enjoyment. Seamlessly integrated with the renowned Le Meridien hotel via the 4th floor, residents enjoy direct access to its esteemed bar, lounge, and restaurant without ever leaving the premises, while valet parking adds an additional layer of convenience for guests. Nestled in the vibrant heart of Rosslyn with a Walk Score of 92, this prime location offers easy access to an array of amenities including walking/running/biking trails, Rosslyn Metro, upscale boutiques, dining destinations, grocery shopping, and nearby attractions such as Georgetown – walkable across Key Bridge, Old Town Alexandria, Courthouse, and Clarendon, ensuring a lifestyle of unparalleled convenience and excitement.
 Features & Appliances
 Ask Agent A Question
 Address Map
 MLS Addon
 Additional Information
 Financial
Listing Information
Financial
Listing Information
 Rob Spicer Broker, GRI
Spicer Real Estate
Rob Spicer Broker, GRI
Spicer Real Estate
7201 Wisconsin Avenue
 RobSpicer@SpicerRealEstate.com
 2403881030
 2403881030
 7201 Wisconsin Avenue


