
 Share
Share
 5100 DORSET AVENUE, Chevy Chase, MD 20815
 1,300 Sqft SQFT
 2
2
 2
2
 Basic Details
FABULOUS PRICE! An exceptional value in one of the area’s most sought-after neighborhoods! Welcome to this exceptionally spacious 1, 300-square-foot, two-bedroom, two-full-bath residence in a highly desirable cooperative, perfectly situated in one of the area’s most beautiful and prestigious neighborhoods. Surro...
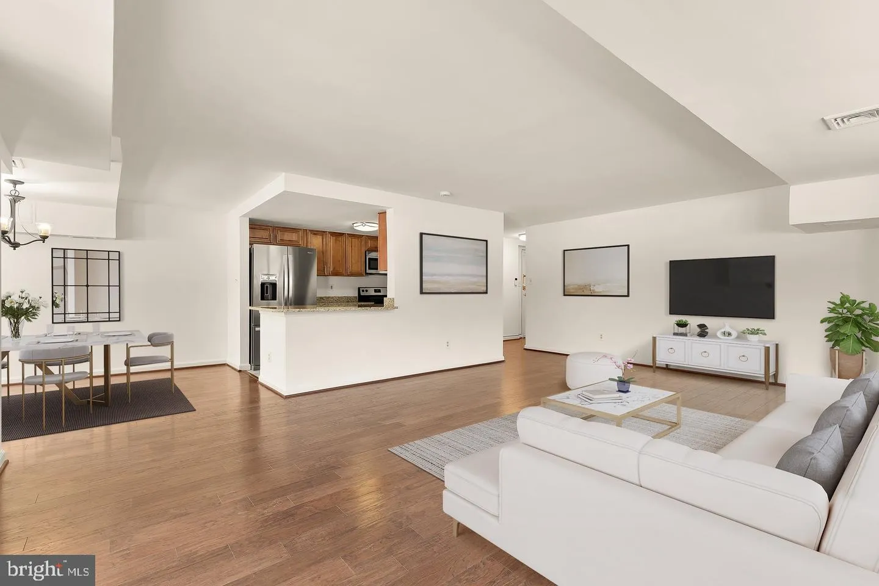
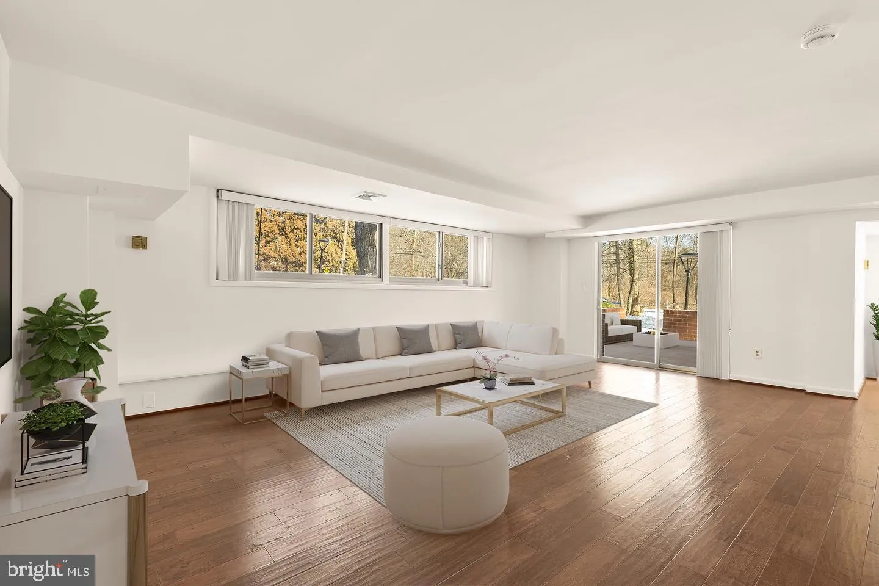
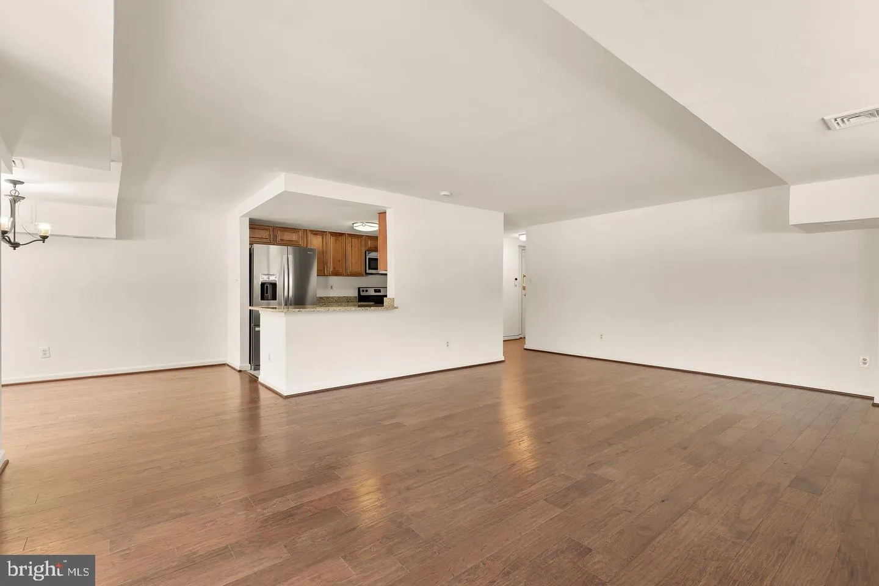
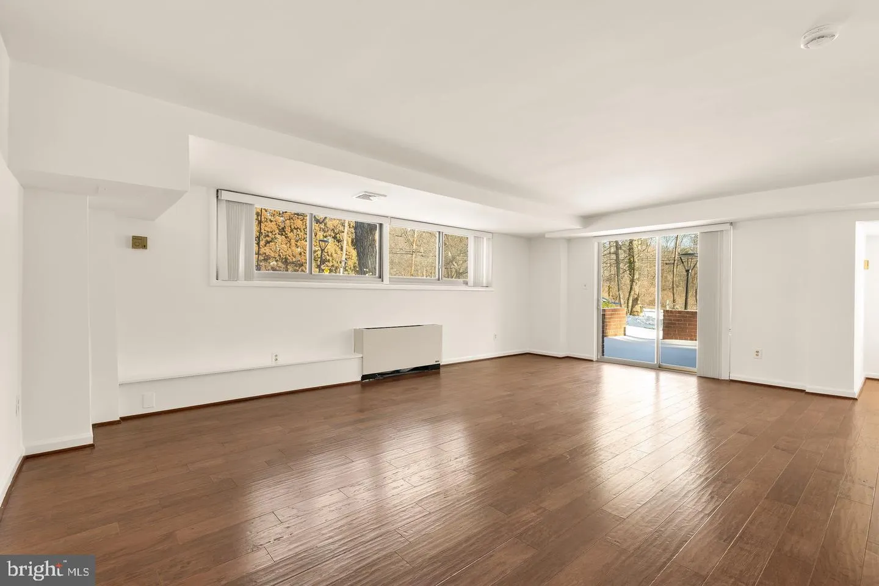
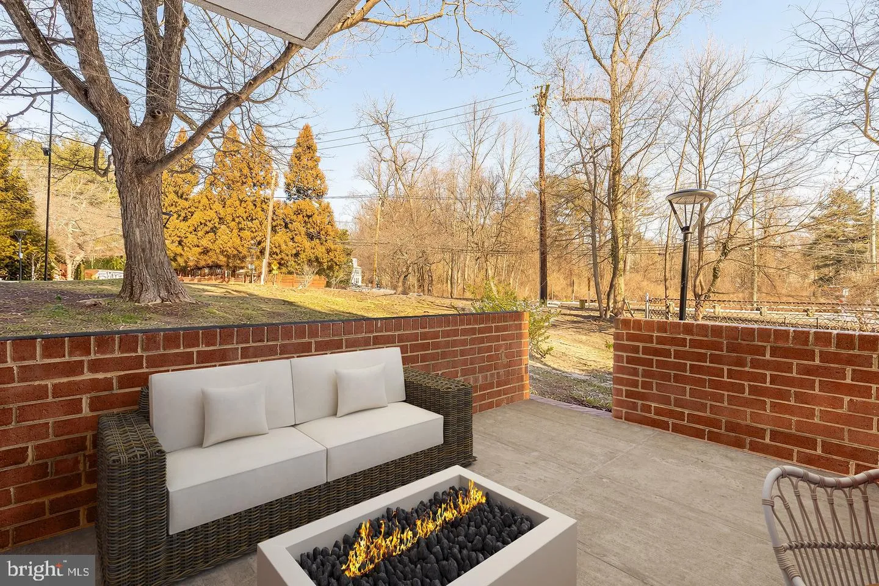
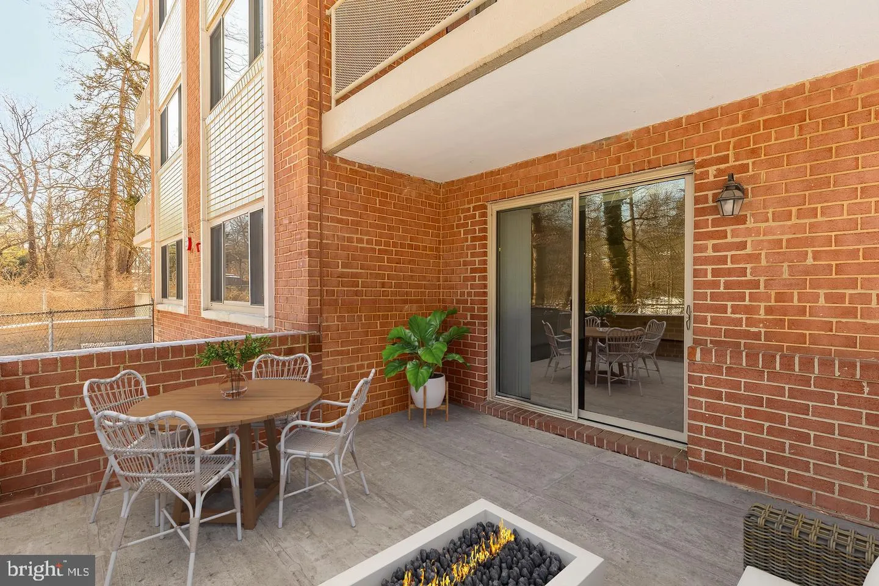
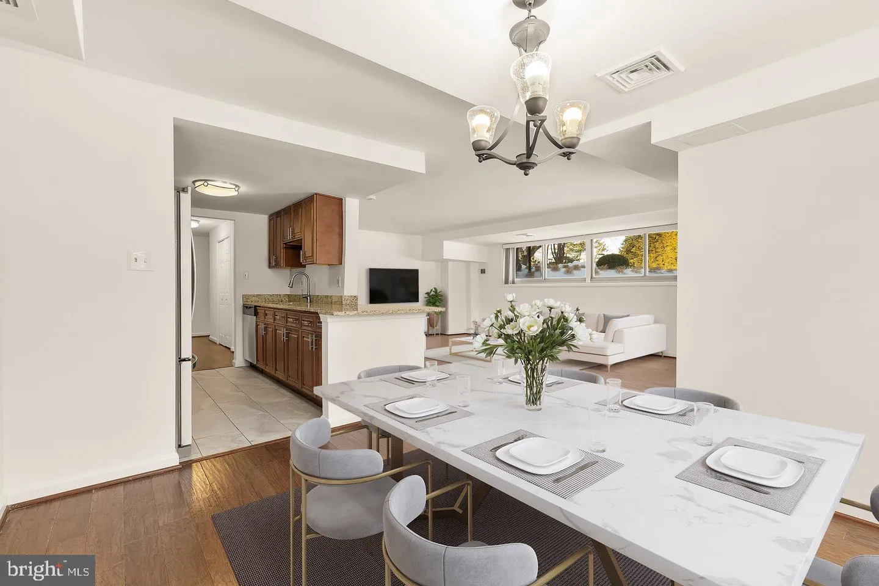
FABULOUS PRICE! An exceptional value in one of the area’s most sought-after neighborhoods! Welcome to this exceptionally spacious 1, 300-square-foot, two-bedroom, two-full-bath residence in a highly desirable cooperative, perfectly situated in one of the area’s most beautiful and prestigious neighborhoods. Surrounded by breathtaking cherry blossoms, lush gardens, and vibrant neighborhood amenities, this is a wonderful opportunity to enjoy an extraordinary combination of space, location, and value.Filled with natural light, the home has been freshly painted throughout and features gleaming wide-plank hardwood floors, a generous open living area, and a separate dining room that is perfect for both everyday living and entertaining. The updated kitchen offers stainless steel appliances, granite countertops, updated cabinetry with soft-close drawers, and a convenient breakfast bar. A high-quality in-unit dehumidifier provides added comfort and efficiency year-round.The spacious bedrooms offer excellent closet space, with the primary suite boasting three generous closets—a rare luxury for exceptional storage. A private storage cage provides even more room for organization. From the living area, sliding glass doors open to a large private terrace overlooking peaceful garden views, creating a wonderful outdoor retreat and offering direct access to the Crescent Trail. And the amenities continue: two parking spaces convey—one garage space and one surface space—an extraordinary benefit in this prime location. The residence is conveniently located on the same level as the newly renovated laundry facility. Enjoy an enviable location just moments from shops, grocery stores, restaurants, Metro, and public transportation. With its generous living space, abundant natural light, updated kitchen, exceptional storage, private terrace, two parking spaces, and premier location, this home offers an outstanding lifestyle at a fabulous price. A tremendous value and an opportunity not to be missed! Square Footage is estimated from the Tax Record.
 Features & Appliances
 Ask Agent A Question
 Address Map
 Neighborhood
 MLS Addon
 Additional Information
 Financial
Listing Information
Financial
Listing Information
 Rob Spicer Broker, GRI
Spicer Real Estate
Rob Spicer Broker, GRI
Spicer Real Estate
7201 Wisconsin Avenue
 RobSpicer@SpicerRealEstate.com
 2403881030
 2403881030
 7201 Wisconsin Avenue


