
 Share
Share

 6400 WEATHERBY COURT, Frederick, MD 21703
 1,072 Sqft SQFT
 2
2
 2
2
 Basic Details
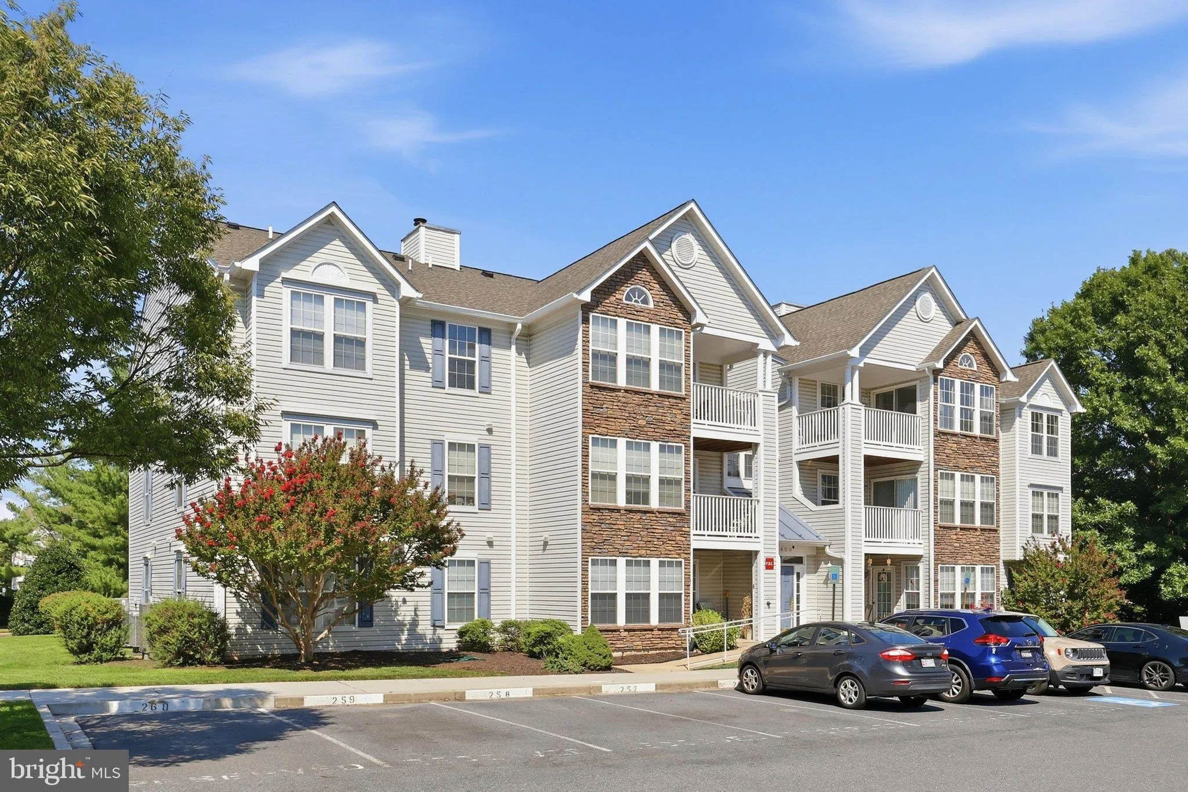
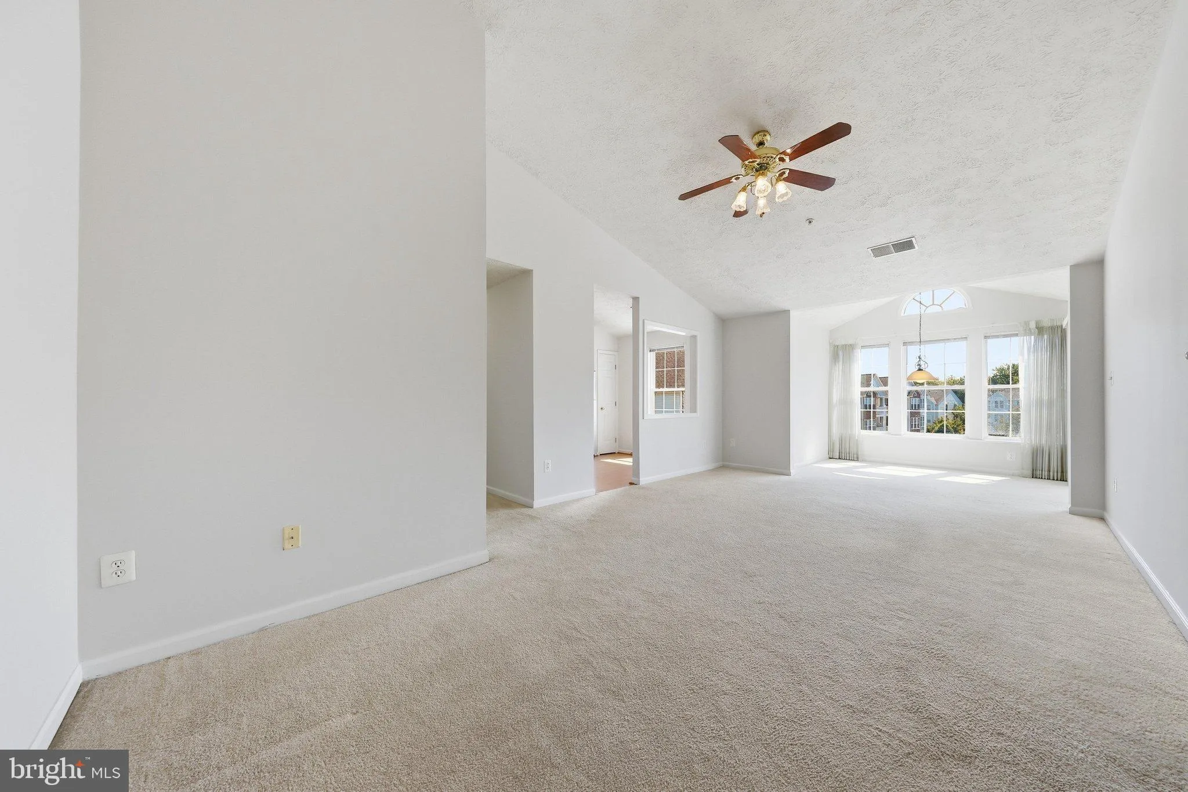
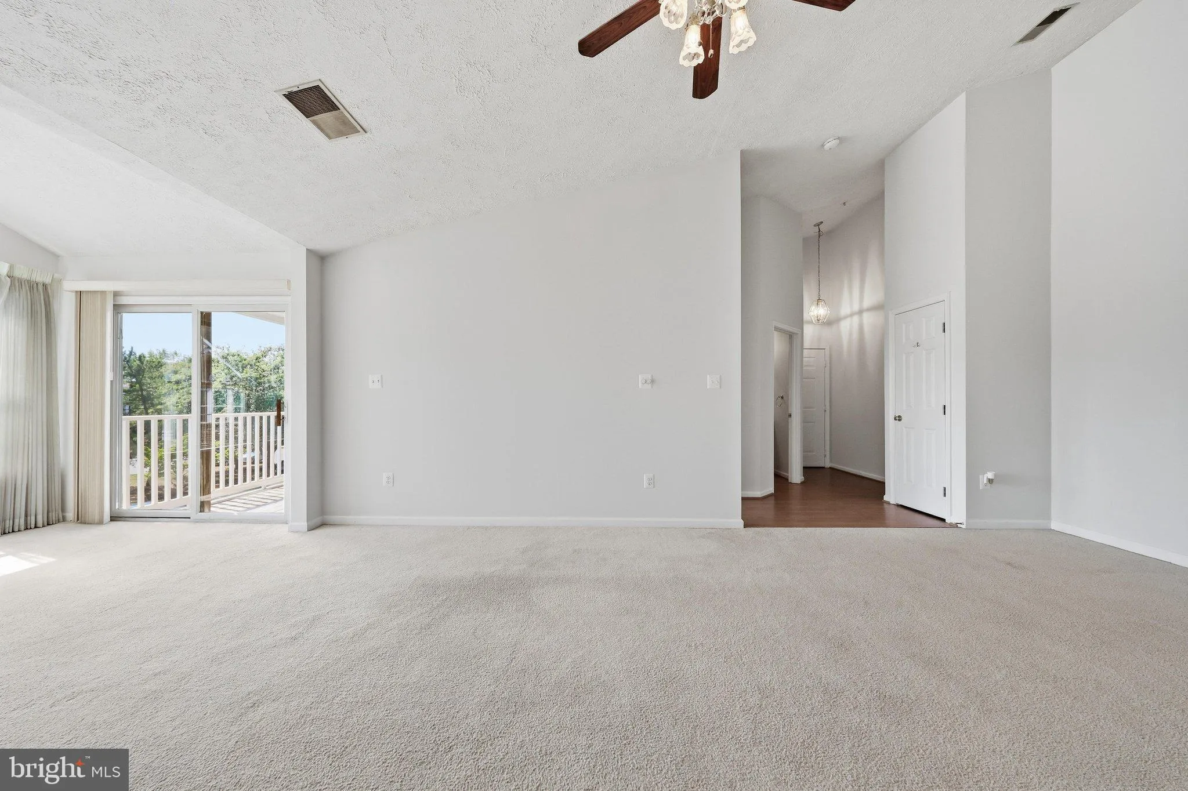
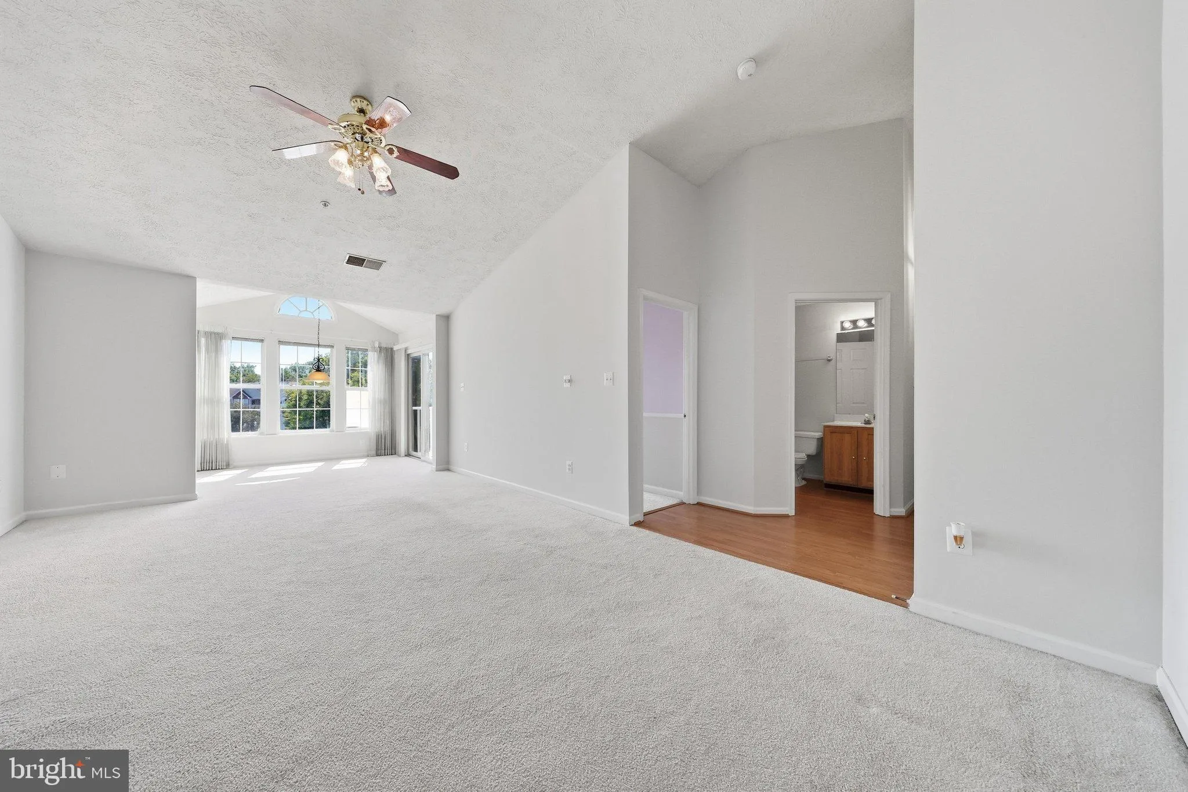
NO CITY TAXES! Welcome to this spacious penthouse condo in the desirable Stuart Mechanic community! Vaulted ceilings enhance the open, airy feel of this 2-bedroom, 2-full-bath home, while the desirable split-bedroom floor plan places a bedroom and full bath at each end of the condo for added privacy. Nearly the enti...
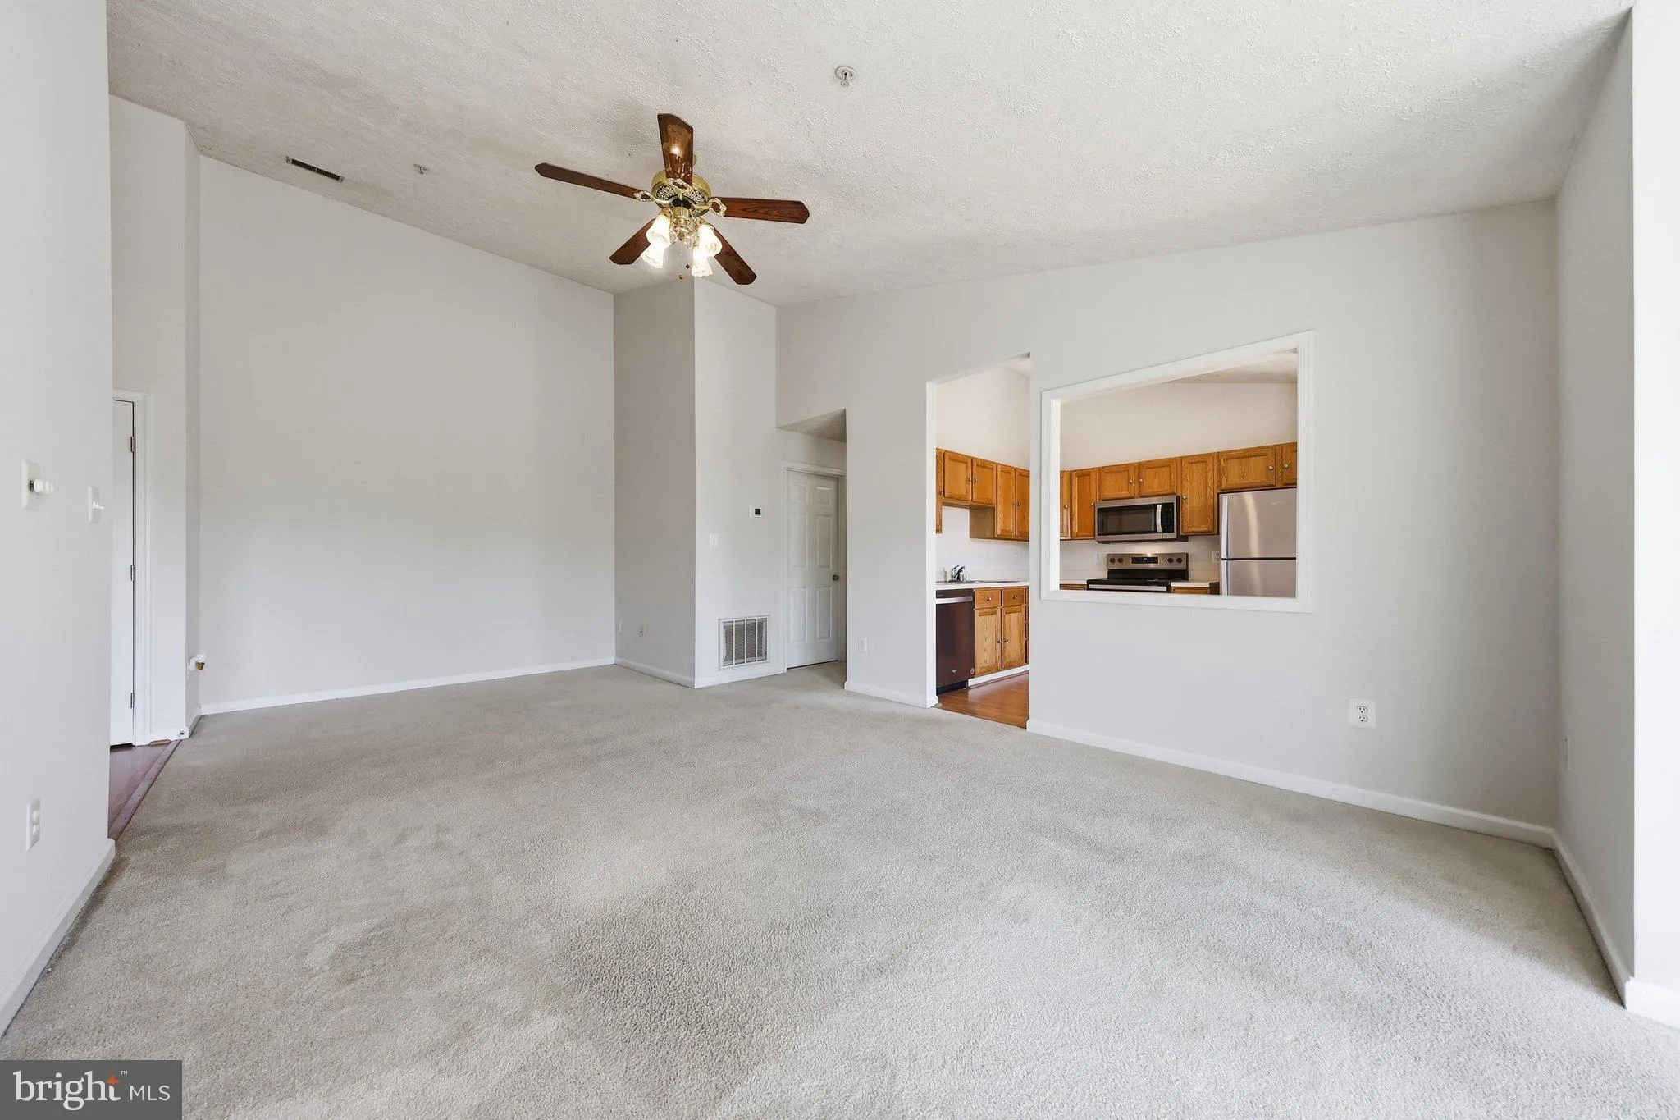
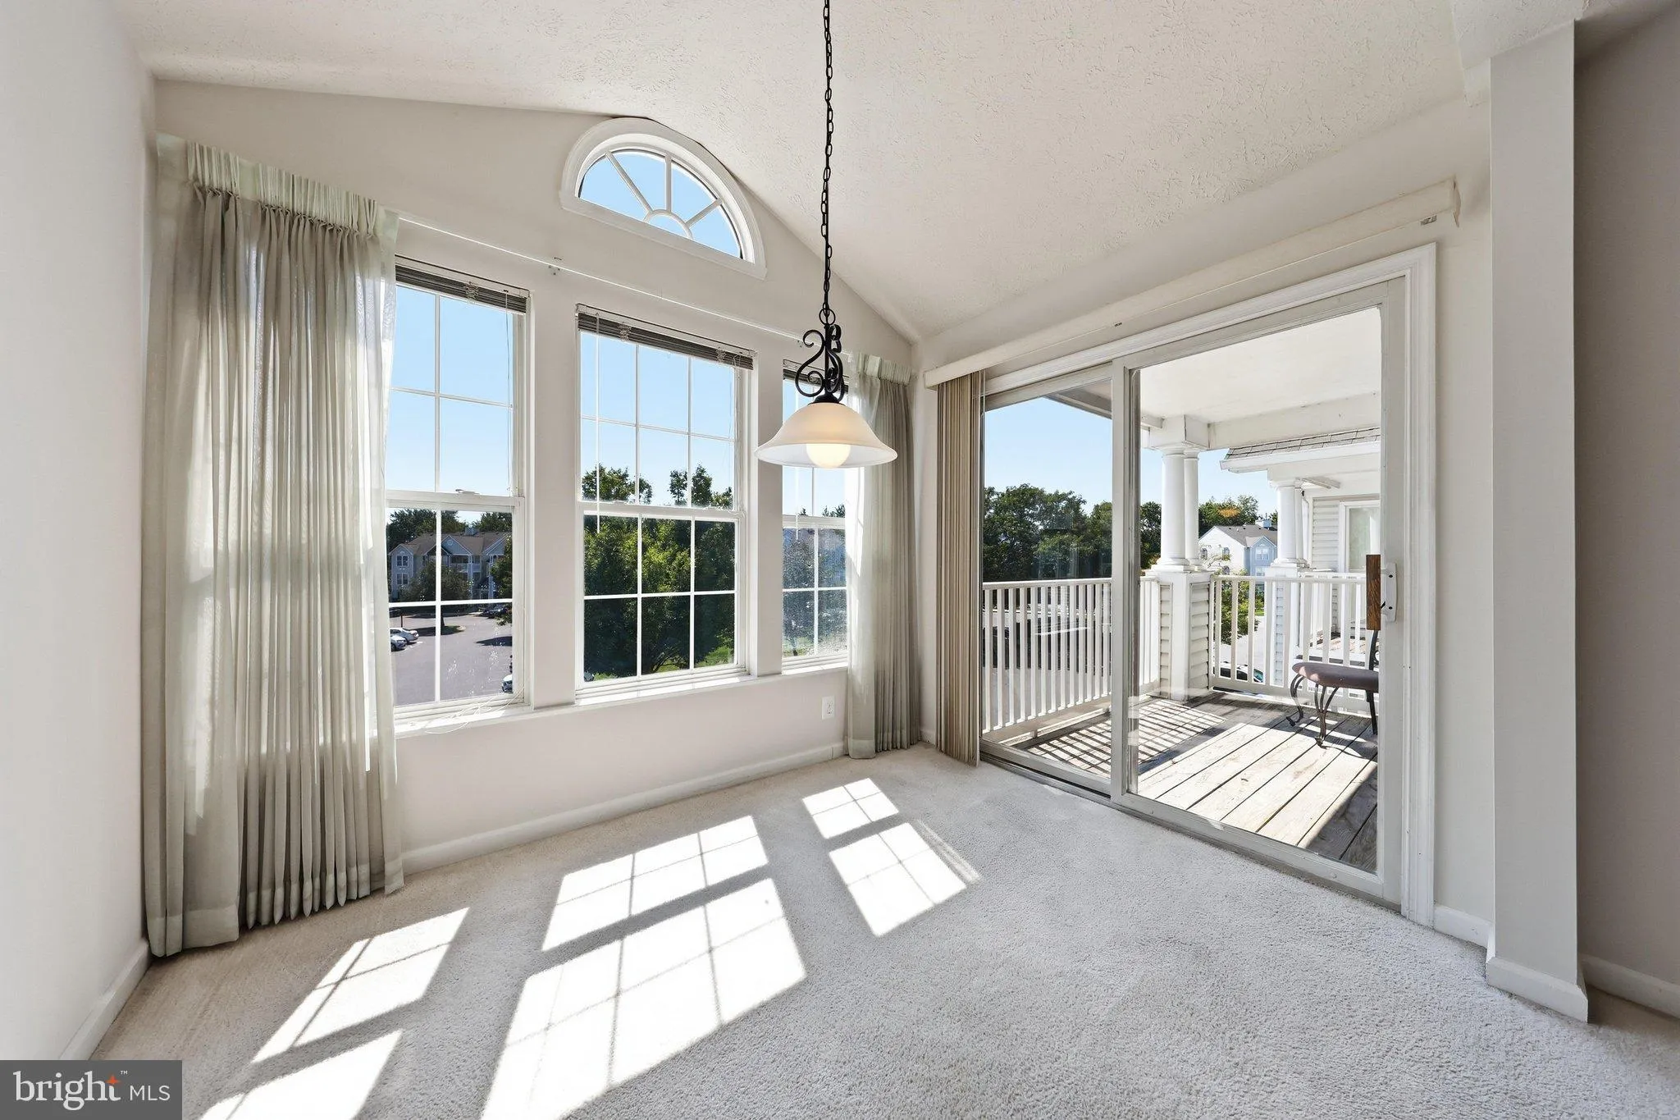
NO CITY TAXES! Welcome to this spacious penthouse condo in the desirable Stuart Mechanic community! Vaulted ceilings enhance the open, airy feel of this 2-bedroom, 2-full-bath home, while the desirable split-bedroom floor plan places a bedroom and full bath at each end of the condo for added privacy. Nearly the entire condo has been freshly painted, professionally cleaned, and is ready for its new owner. Major updates offer added peace of mind, including HVAC replaced in May 2021, washer and dryer purchased in February 2024, and all kitchen appliances replaced in May 2025. The open-concept living and dining areas provide plenty of room for everyday living and entertaining. The kitchen offers ample cabinet and counter space along with a separate table area perfect for casual dining. In-unit laundry adds even more convenience. The community offers playgrounds, and the association handles common-area maintenance, snow removal, and trash service. Conveniently located near shopping, dining, parks, and commuter routes, this condo offers a great combination of space, privacy, convenience, and recent improvements. Schedule your showing today!
 Features & Appliances
 Ask Agent A Question
 Address Map
 MLS Addon
 Additional Information
 Financial
Listing Information
Financial
Listing Information
 Rob Spicer Broker, GRI
Spicer Real Estate
Rob Spicer Broker, GRI
Spicer Real Estate
7201 Wisconsin Avenue
 RobSpicer@SpicerRealEstate.com
 2403881030
 2403881030
 7201 Wisconsin Avenue


