

Spicer Real Estate
  • Share
$699,900
Active Active
VA,Haymarket

Location 6602 BARTRAMS FOREST LANE, Haymarket, VA 20169

  • Sqft 3,147 Sqft SQFT
  • Bed 3
  • Bath 4
Basic Details Basic Details
Description

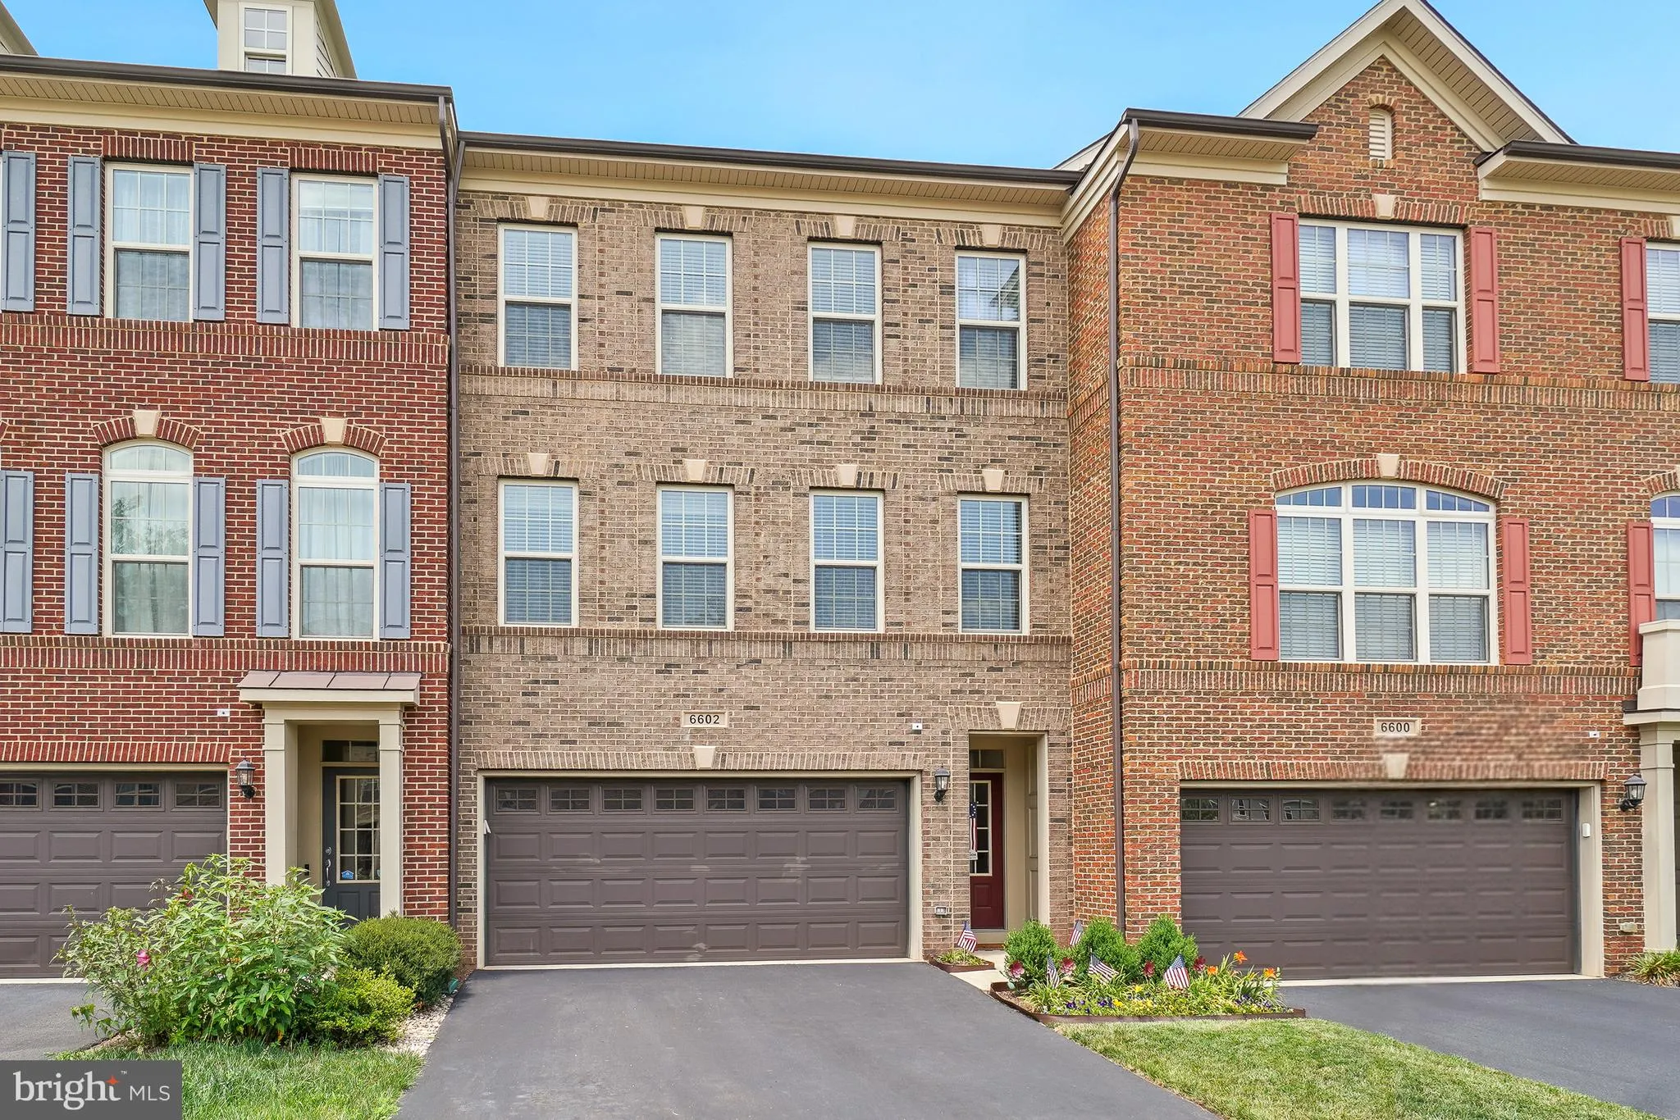
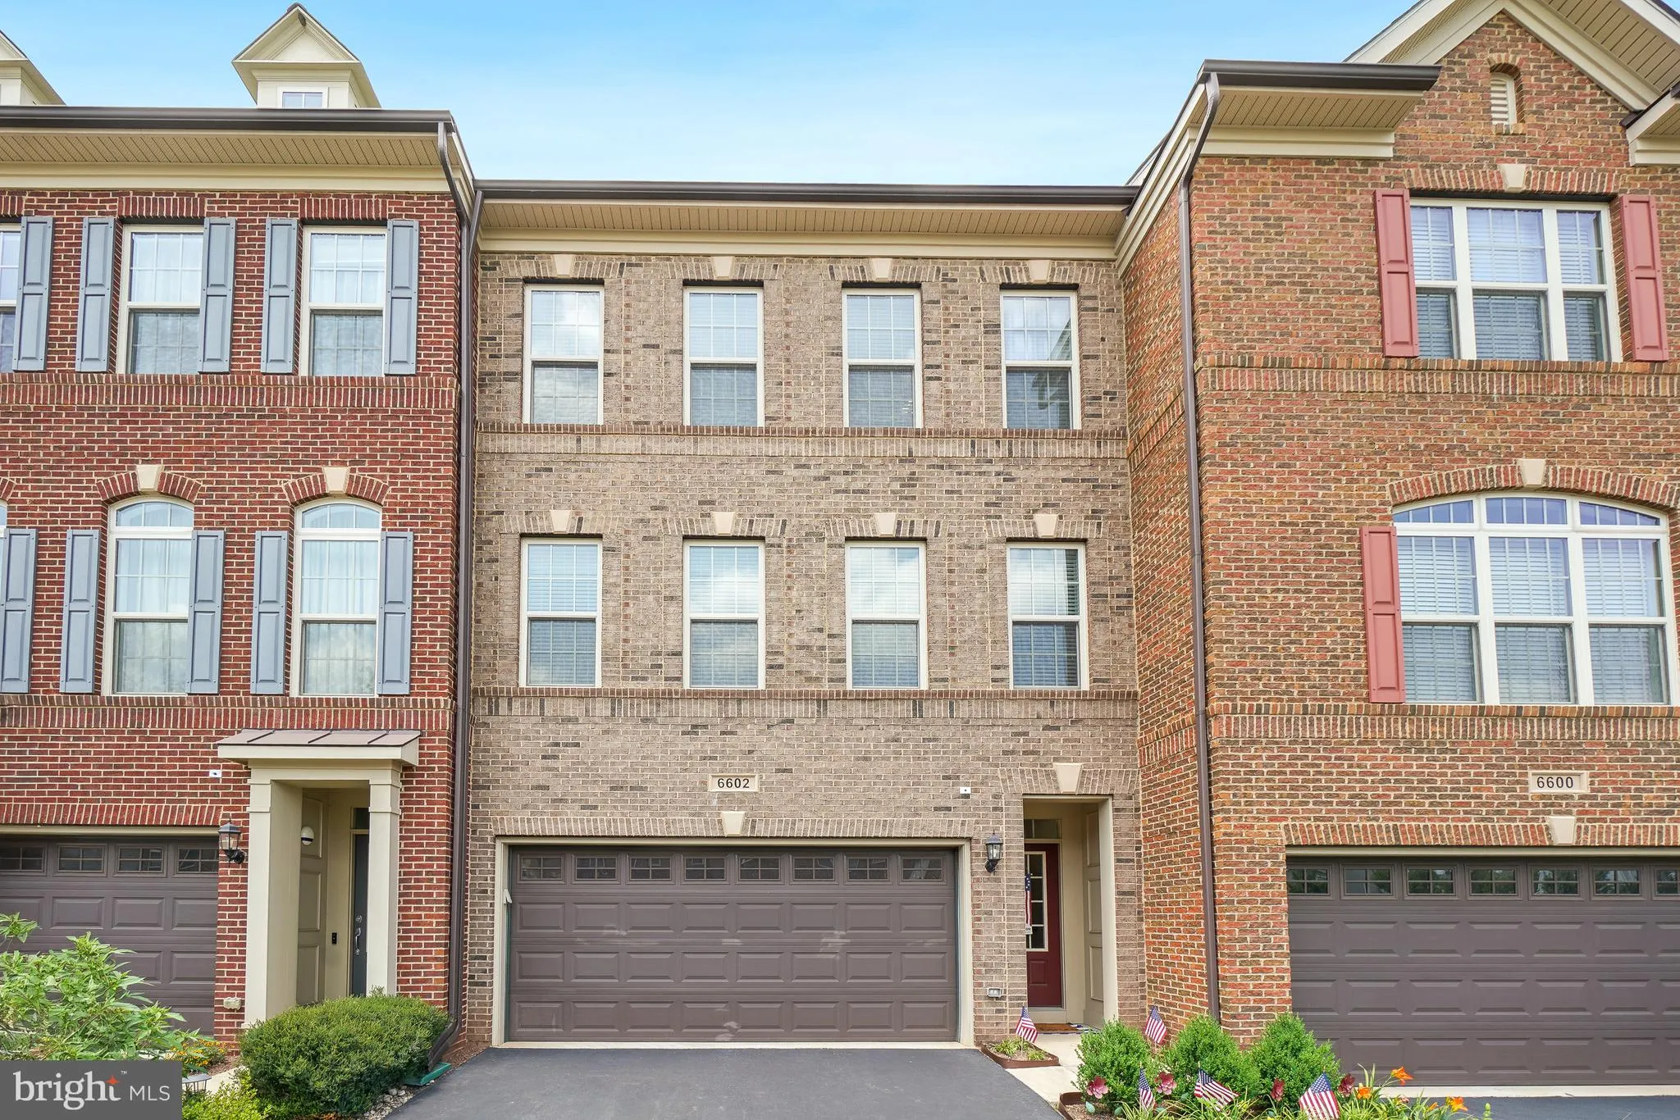
Open Sunday 12-2pm! Gorgeous move in ready brick front townhome featuring a two car garage, three levels and over 3, 000 finished square feet with upgrades galore! Sited in the amenity rich and highly desired Villages of Piedmont community! Brand new flooring throughout entry, main level and upper level hallway, cus...

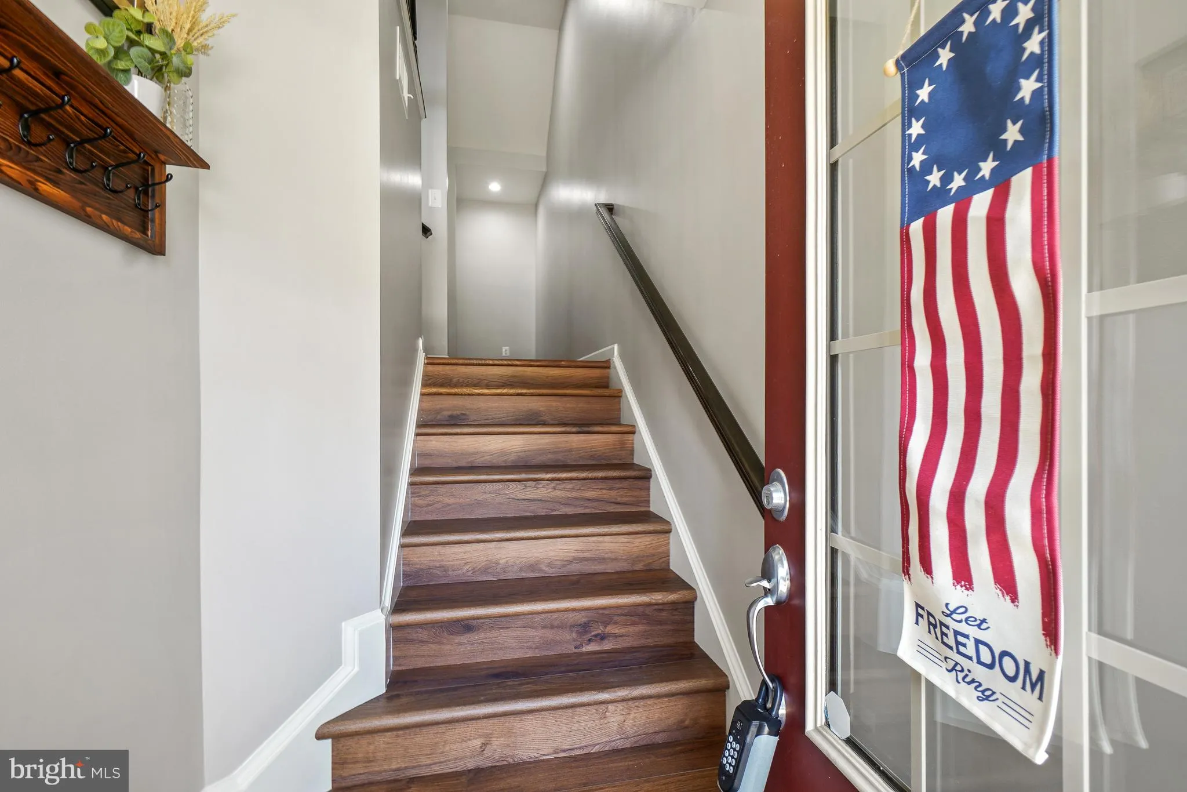
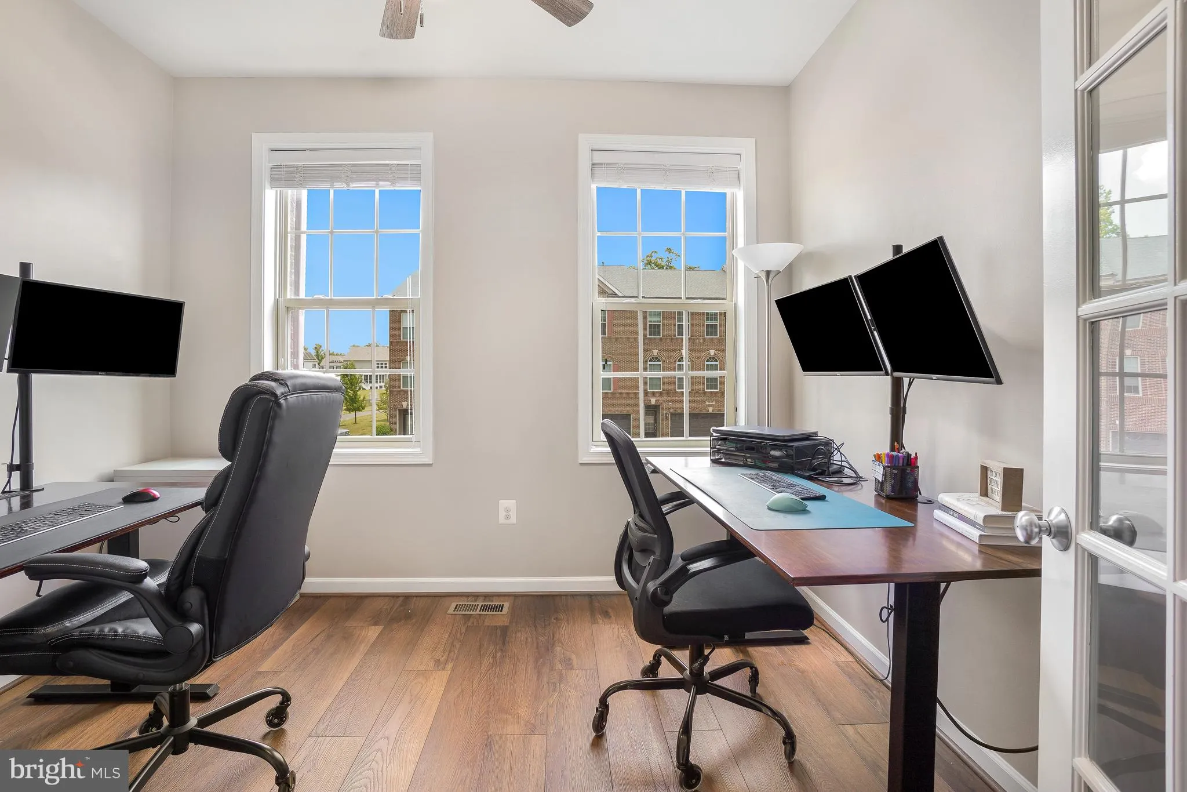
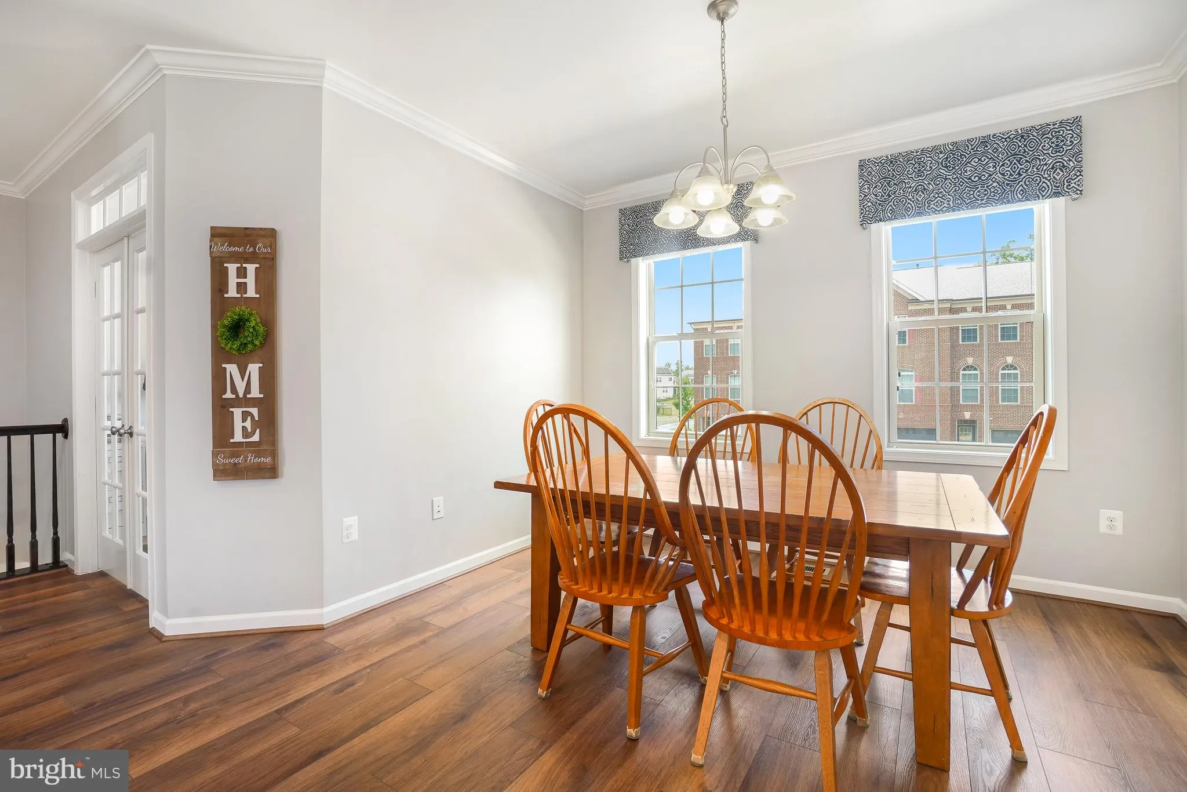
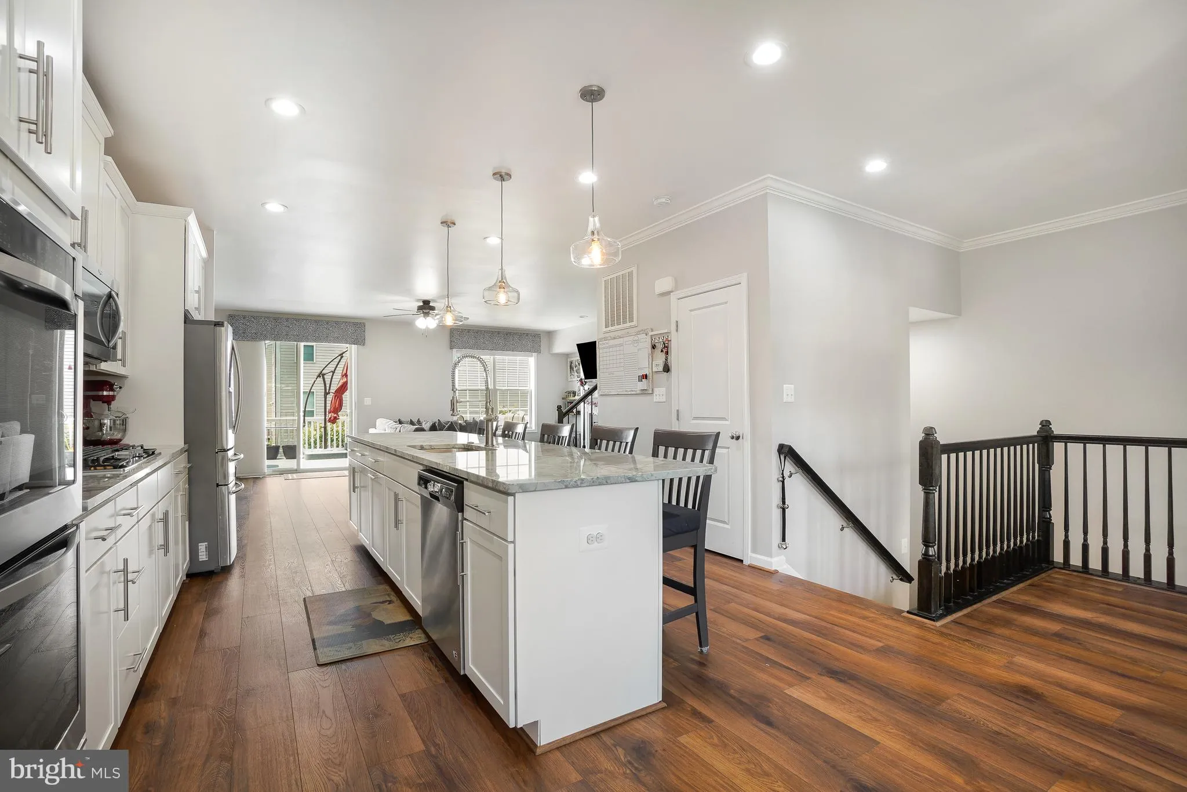
Open Sunday 12-2pm! Gorgeous move in ready brick front townhome featuring a two car garage, three levels and over 3, 000 finished square feet with upgrades galore! Sited in the amenity rich and highly desired Villages of Piedmont community! Brand new flooring throughout entry, main level and upper level hallway, custom LED recessed lighting throughout, built-in storage and expanded closets plus a huge rear composite deck, fenced backyard and concrete patio with cover for all your outdoor living needs! Freshly painted throughout, elegant moldings, open floor plan with an impressive kitchen island, gas cooktop, double wall oven and beautiful crisp white cabinetry just to name a few features! Main level office with French doors, large dining area and expansive family room with a gas fireplace. The upper level retreat houses three generously sized bedrooms and two full bathrooms. Primary suite boasts a tray ceiling, incredible walk-in closet and a private ensuite bathroom with dual sink vanity, over sized walk-in shower and a water closet. Laundry room upgraded with additional storage and hanging rack! All lighting and switches have been upgraded and additional sound proofing installed with the new flooring. The list goes on!

Read More
Basic Details
  • Property Type: Residential
  • Listing Type: Active
  • Listing ID: VAPW2123800
  • Price: $699,900
  • Bedrooms: 3
  • Bathrooms: 4
  • Half Bathrooms: 1
  • Sqft: 3,147 Sqft
  • Year Built: 2017
  • Lot Area: 0.05 Acre
  • Location: US, VA, PRINCE WILLIAM-VA, Haymarket, VILLAGES OF PIEDMONT II, 20169
  • Structure Type: Interior Row/Townhouse
  • Heating System: Central, Forced Air
  • Cooling System: Central A/C
  • Basement: Full, Fully Finished, Walkout Level, Windows
  • Fence: Rear
  • Fireplace: Gas/Propane
  • Patio: Deck, Patio
  • Parking: Asphalt Driveway
  • Full Bathrooms: 3
  • Listing Status: Active
  • Roof: Architectural Shingle
Features & Appliances
Features
  • Architectural Style: Traditional
  • Exterior Features: Exterior Lighting, Sidewalks
  • Fireplaces Total: 1
  • Flooring: Carpet, CeramicTile, Luxury Vinyl Plank
  • Interior Features: Breakfast Area, Carpet, Crown Moldings, Dining Area, Kitchen - Gourmet, Kitchen - Island, Pantry, Recessed Lighting, Walk-in Closet(s), Window Treatments, Bathroom - Walk-In Shower, Built-Ins, Family Room Off Kitchen, Floor Plan - Open, Primary Bath(s), Upgraded Countertops
  • Sewer: Public Sewer

Appliances
  • Appliances: Built-In Microwave, Dishwasher, Disposal, Dryer, Oven - Double, Oven - Wall, Refrigerator, Stainless Steel Appliances, Washer, Icemaker, Cooktop
Ask Agent A Question Ask Agent A Question

Address Map Address Map
Neighborhood Neighborhood
  • Elementary School: HAYMARKET
  • High School: GAINESVILLE
  • Middle School: RONALD WILSON REGAN
MLS Addon MLS Addon
  • Office Name: Long & Foster Real Estate, Inc.
  • Agent Name: Steve Capalbo
Additional Information Additional Information
  • Water Source: Public
  • Accessibility Features: None
  • Association Amenities: Basketball Courts, Bike Trail, Common Grounds, Jog/Walk Path, Pool - Outdoor, Tot Lots/Playground, Tennis Courts, Picnic Area, Club House, Dog Park, Meeting Room, Party Room
  • Construction Materials: Brick, Vinyl Siding
  • Foundation Details: Concrete Perimeter
  • Garage: 2.0
  • Levels: 3
  • Lot Features: Backs - Open Common Area, Rear Yard
  • On Market Date: 2026-07-02
Financial Financial
  • Tax Annual Amount: 6299.0
  • Association Fee: 182.0
  • Association Fee Frequency: Monthly
  • Association Fee Includes: Common Area Maintenance, Management, Pool(s), Snow Removal, Trash
  • Association Yn: 1
Listing Information Listing Information
  • Co List Agent Full Name: Leah Knight
  • Co List Office Name: Long & Foster Real Estate, Inc.
  • Originating System Name: Bright
  • Co List Agent Mls Id: 3055216
  • Co List Office Mls Id: LNG183
  • List Agent Mls Id: 3023603
  • List Office Mls Id: LNG183
  • MLS Status: ACTIVE-BRIGHT
  • Modification Timestamp: 2026-07-15T13:50:56Z
  • Status Change Timestamp: 2026-07-02T04:00:00Z
Rob Spicer Broker, GRI Rob Spicer Broker, GRI Spicer Real Estate

7201 Wisconsin Avenue

Mortgage Calculator
$
$ %
Years
%
$ %Per Year
$ % Per Year

$
