
 Share
Share
 25433 HARTLAND ORCHARD TERRACE, Chantilly, VA 20152
 2,820 Sqft SQFT
 3
3
 4
4
 Basic Details
Welcome to this stunning 3-level end-unit townhouse in a great location! Built in 2019 and only 7 years old, this bright and sun-drenched home features high ceilings on all three levels, beautiful plantation shutters throughout, gleaming hardwood floors across every level, and an attached 2-car garage with plenty of...
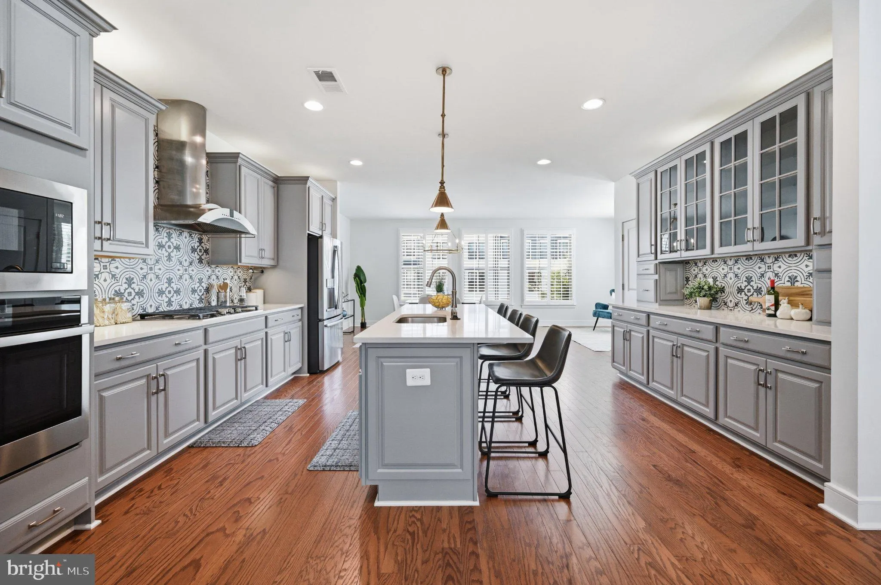
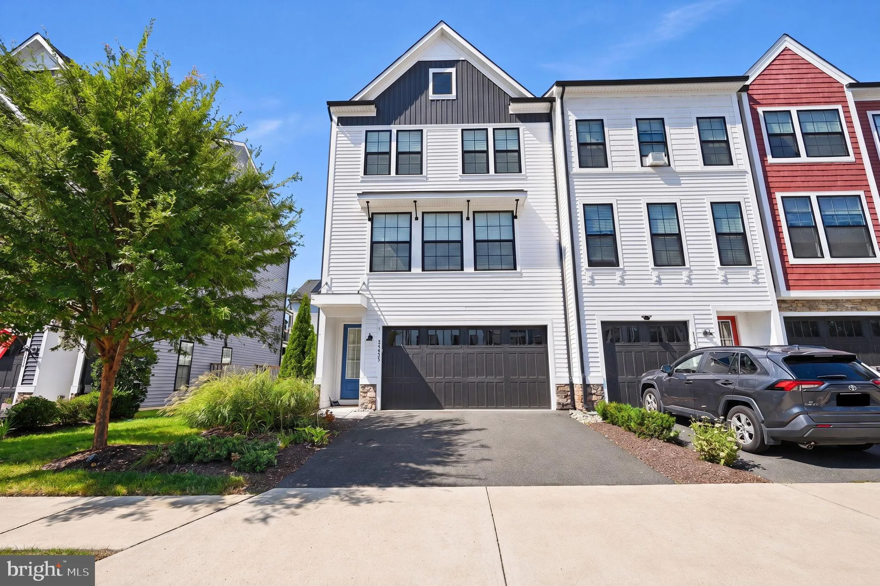
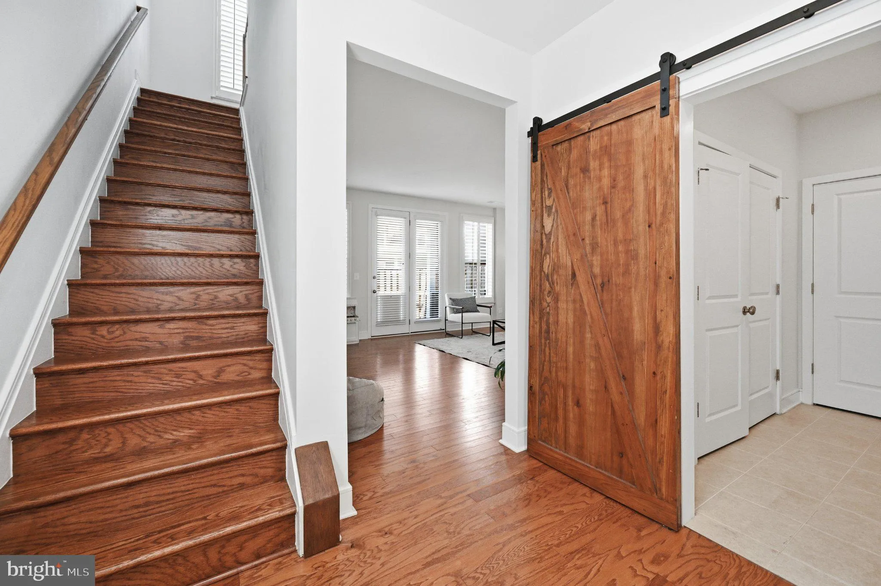
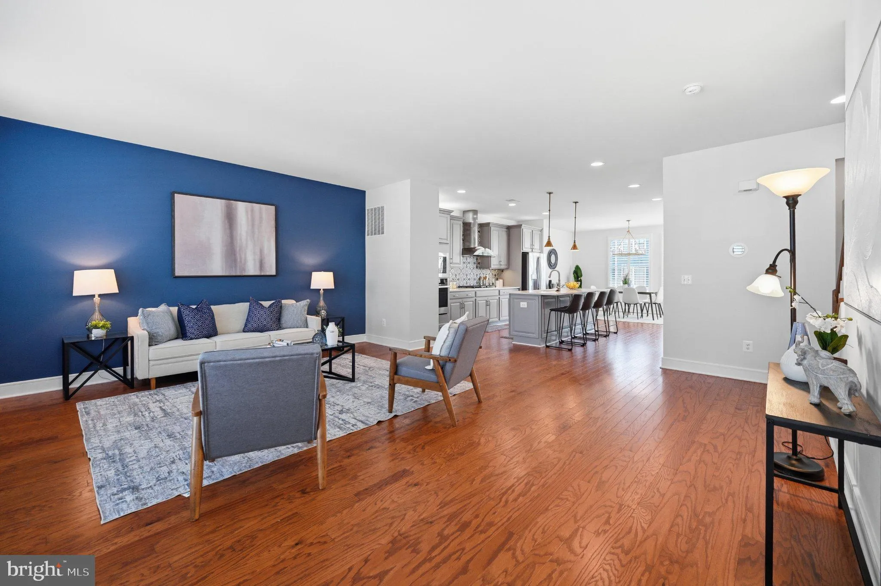
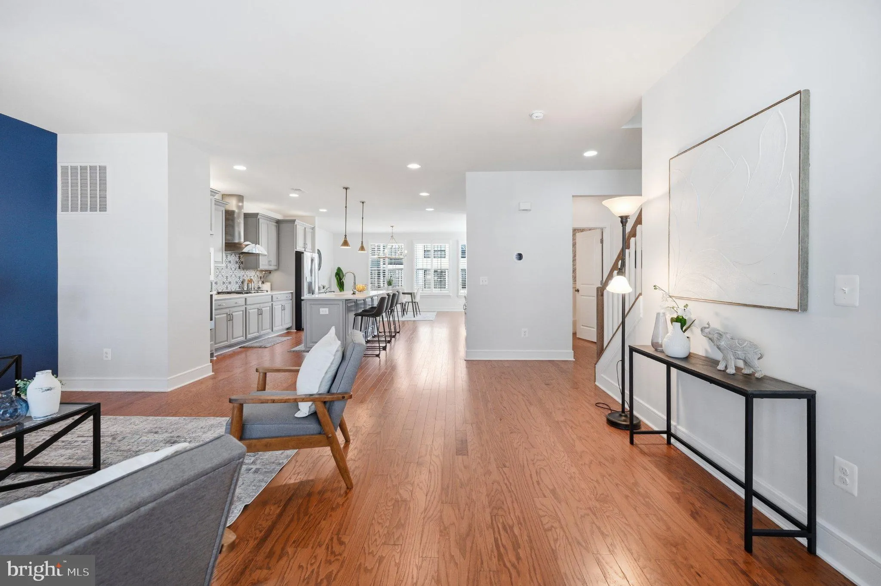
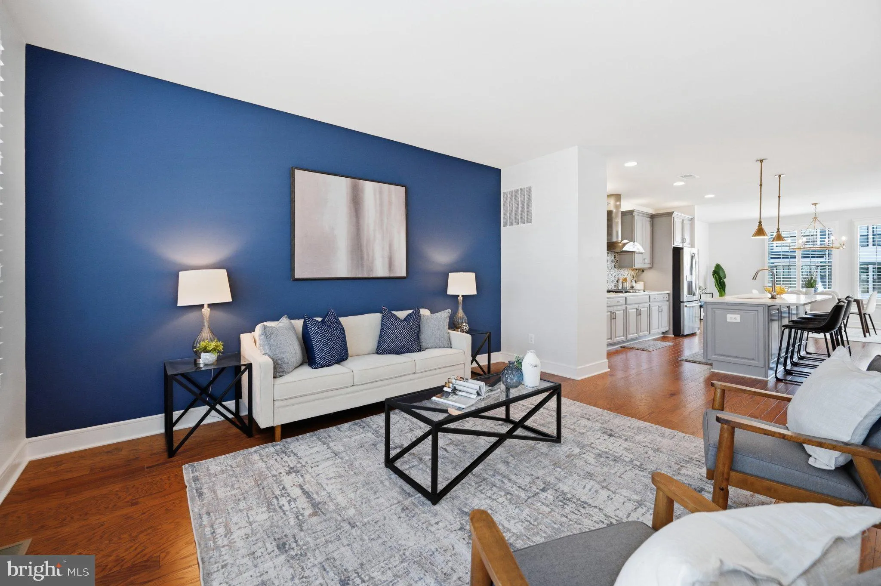
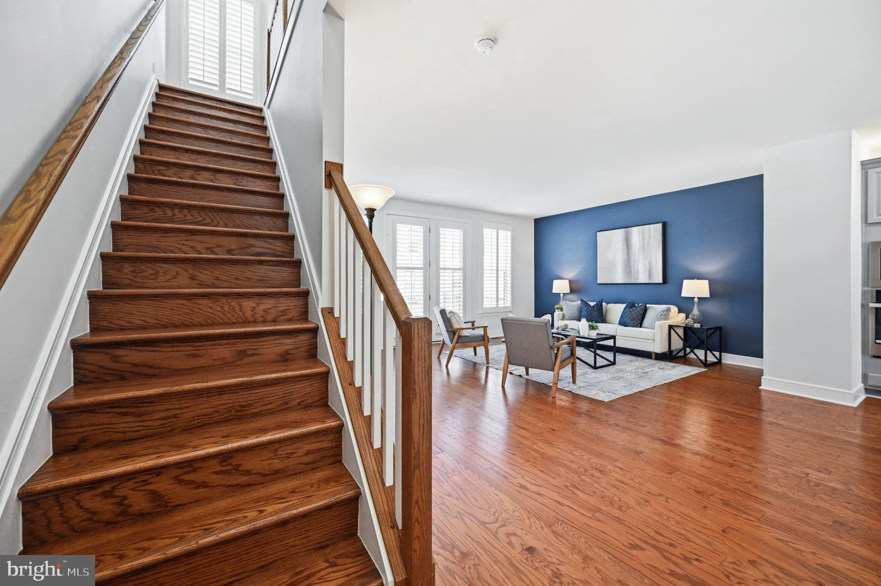
Welcome to this stunning 3-level end-unit townhouse in a great location! Built in 2019 and only 7 years old, this bright and sun-drenched home features high ceilings on all three levels, beautiful plantation shutters throughout, gleaming hardwood floors across every level, and an attached 2-car garage with plenty of visitor parking nearby. Step onto the main level and fall in love with the expansive open-concept floor plan with windows that flood the home with natural light. The gourmet kitchen includes quartz countertops, soft-close cabinetry, custom backsplash, stainless steel appliances, and a generous island ideal for bar stool seating. The large walk-in pantry provides additional storage for the chef in you! The kitchen flows seamlessly into the dining and living spaces, creating a perfect layout for entertaining. Imagine hosting dinners with loved ones or stepping out through the living room to relax on the large deck on a warm evening! A convenient half bath completes this main level. When it’s time to escape to your private retreat, head to the upper level to find the primary suite featuring a spacious walk-in closet and dual vanities. Two additional good-sized bedrooms offer ample closet space and share a full hall bath. Laundry is a breeze with the washer and dryer conveniently located on the upper level! Downstairs, the fully finished lower level features a large recreation space, another half bath, and direct walk-out access to the fully-fenced backyard. Imagine hosting game nights or letting pets play safely outdoors! 25433 Hartland Orchard Terrace offers convenient access to major routes including Route 50, Route 28, and the Dulles Toll Road. Dulles International Airport and the Dulles Tech Corridor are within easy reach, with additional access to Interstate 66 and Braddock Road. Enjoy fantastic community HOA amenities including a pool and 24/7 fitness center! Plus, you are just minutes from South Riding Town Center, South Riding Market Square, and Dulles Landing for quick access to Giant Food, Home Depot, popular local restaurants, and everyday retail!
 Features & Appliances
 Ask Agent A Question
 Address Map
 Neighborhood
 MLS Addon
 Additional Information
 Financial
Listing Information
Financial
Listing Information
 Rob Spicer Broker, GRI
Spicer Real Estate
Rob Spicer Broker, GRI
Spicer Real Estate
7201 Wisconsin Avenue
 RobSpicer@SpicerRealEstate.com
 2403881030
 2403881030
 7201 Wisconsin Avenue


