
 Share
Share
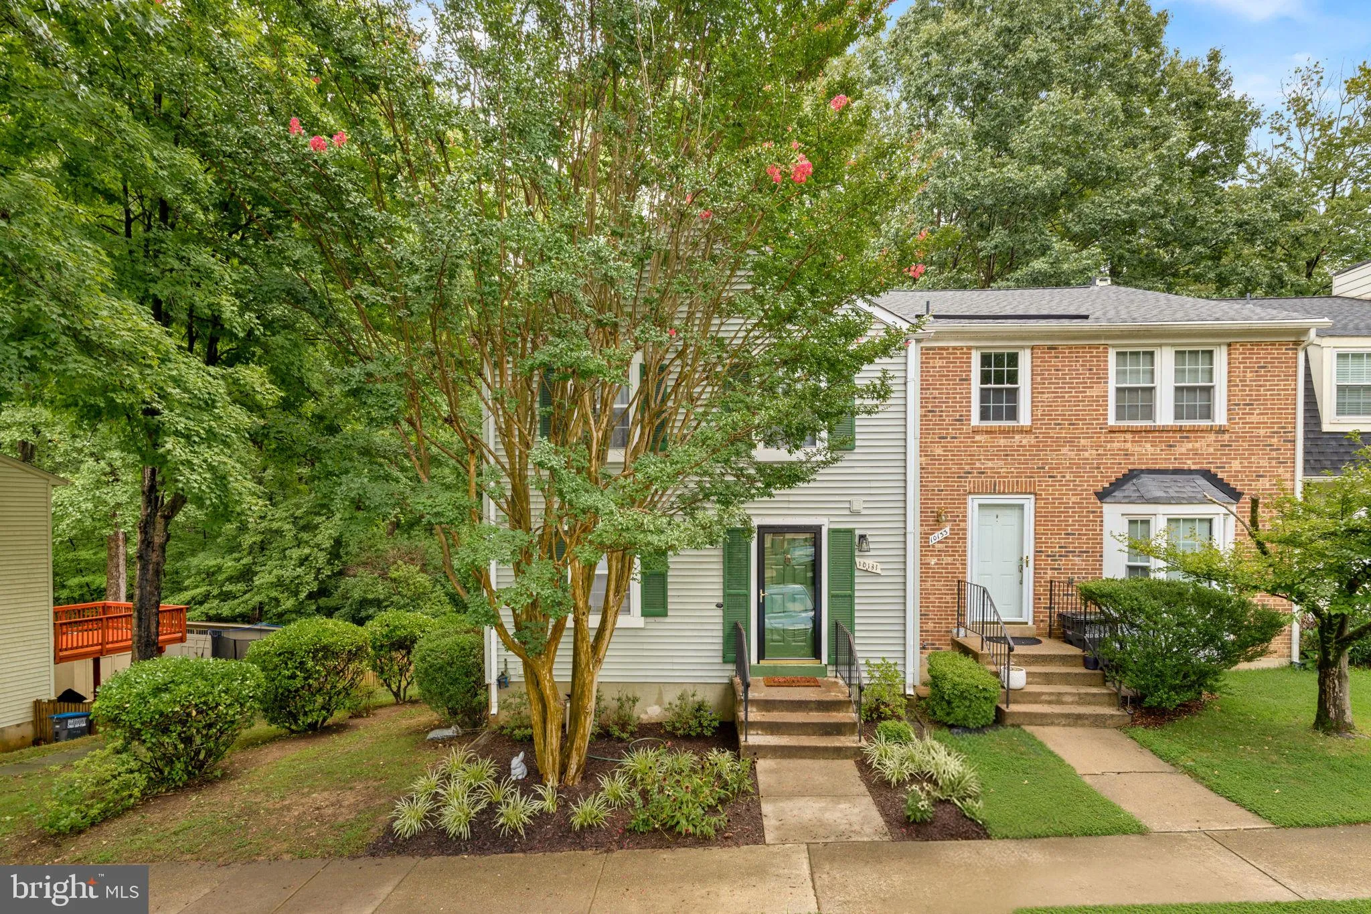
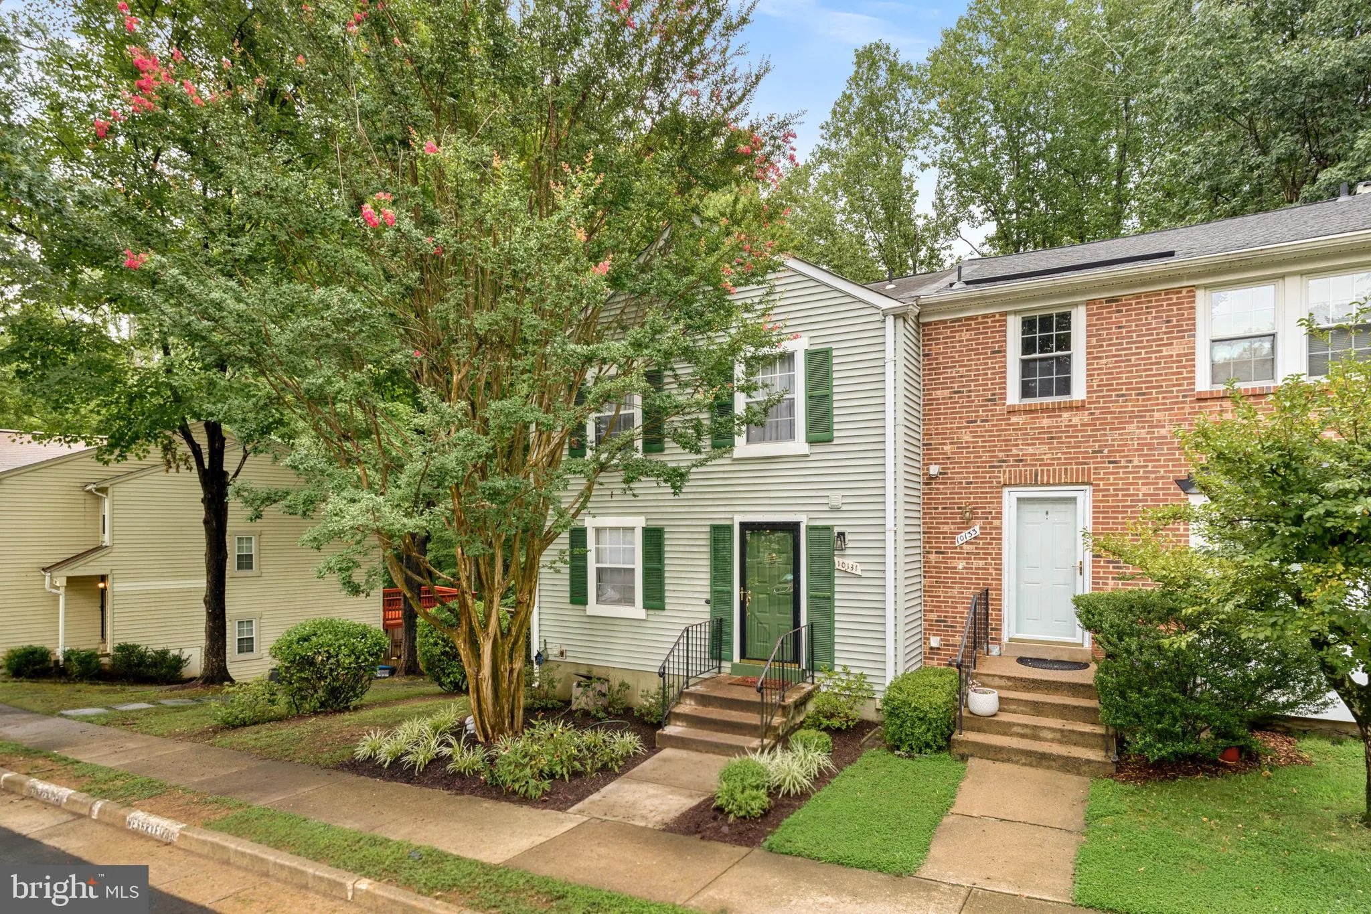
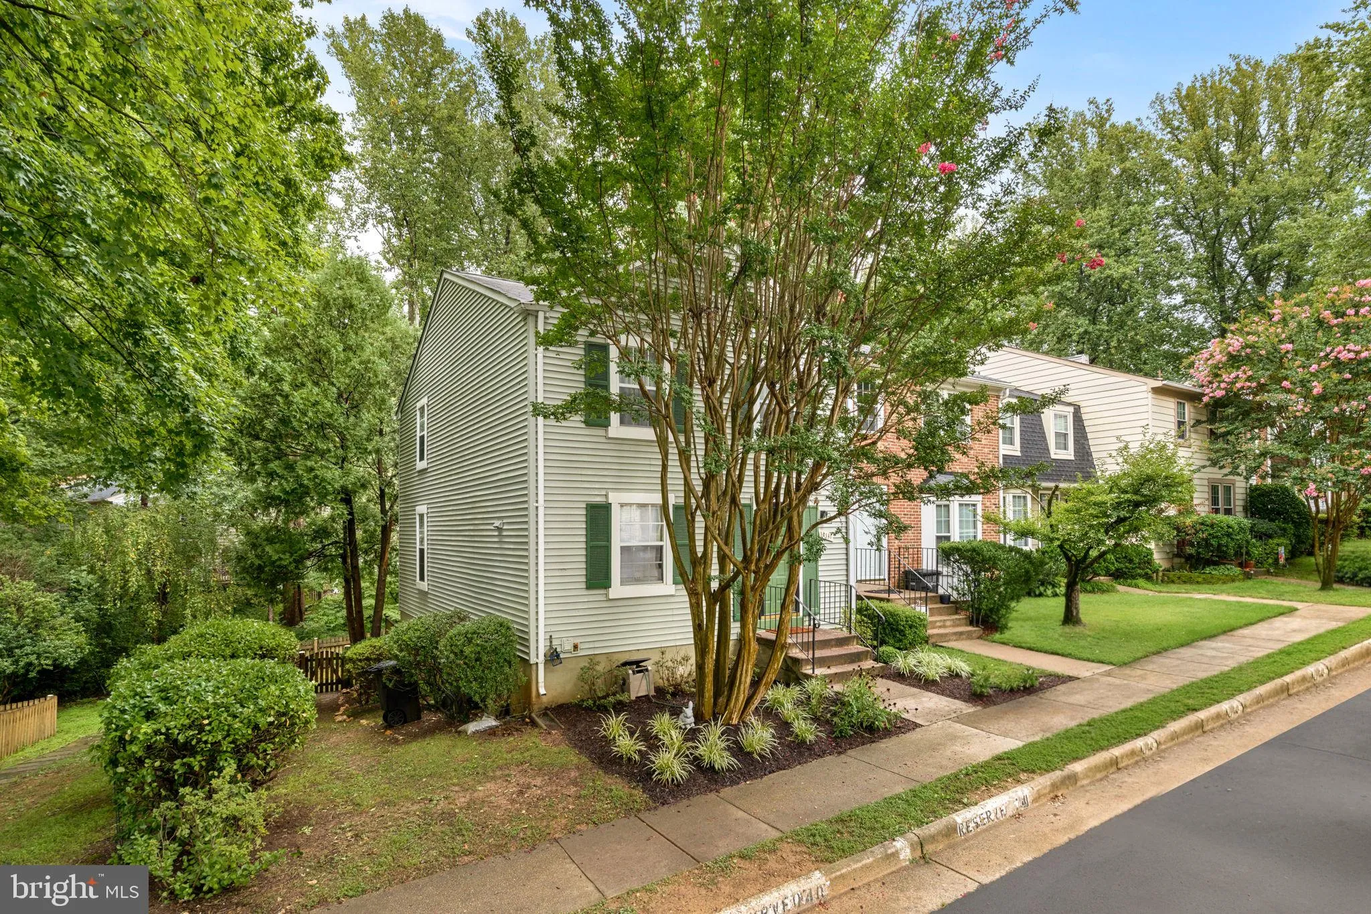
 10131 WALNUT WOOD COURT, Burke, VA 22015
 1,978 Sqft SQFT
 3
3
 4
4
 Basic Details
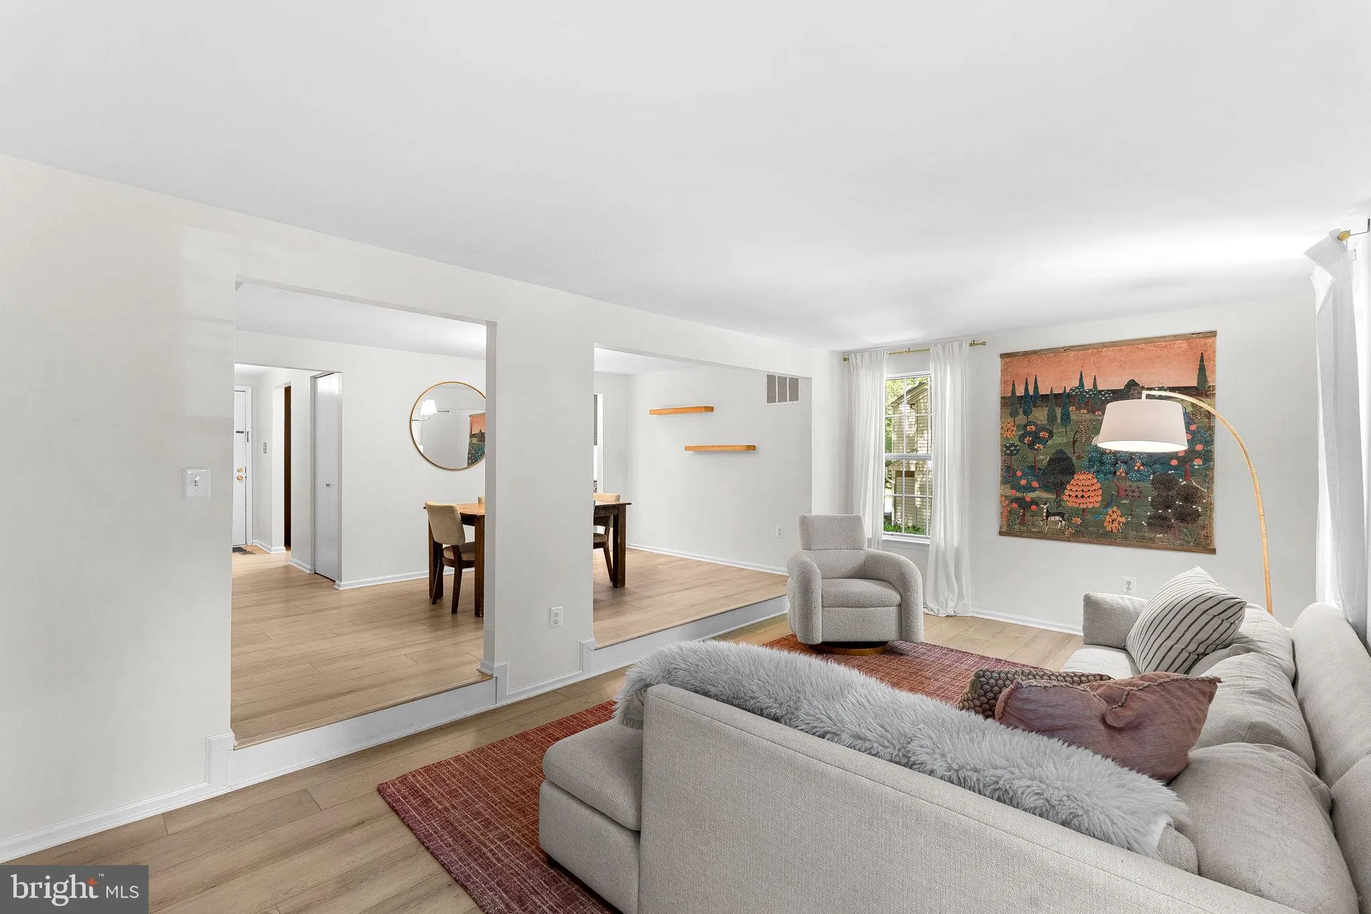
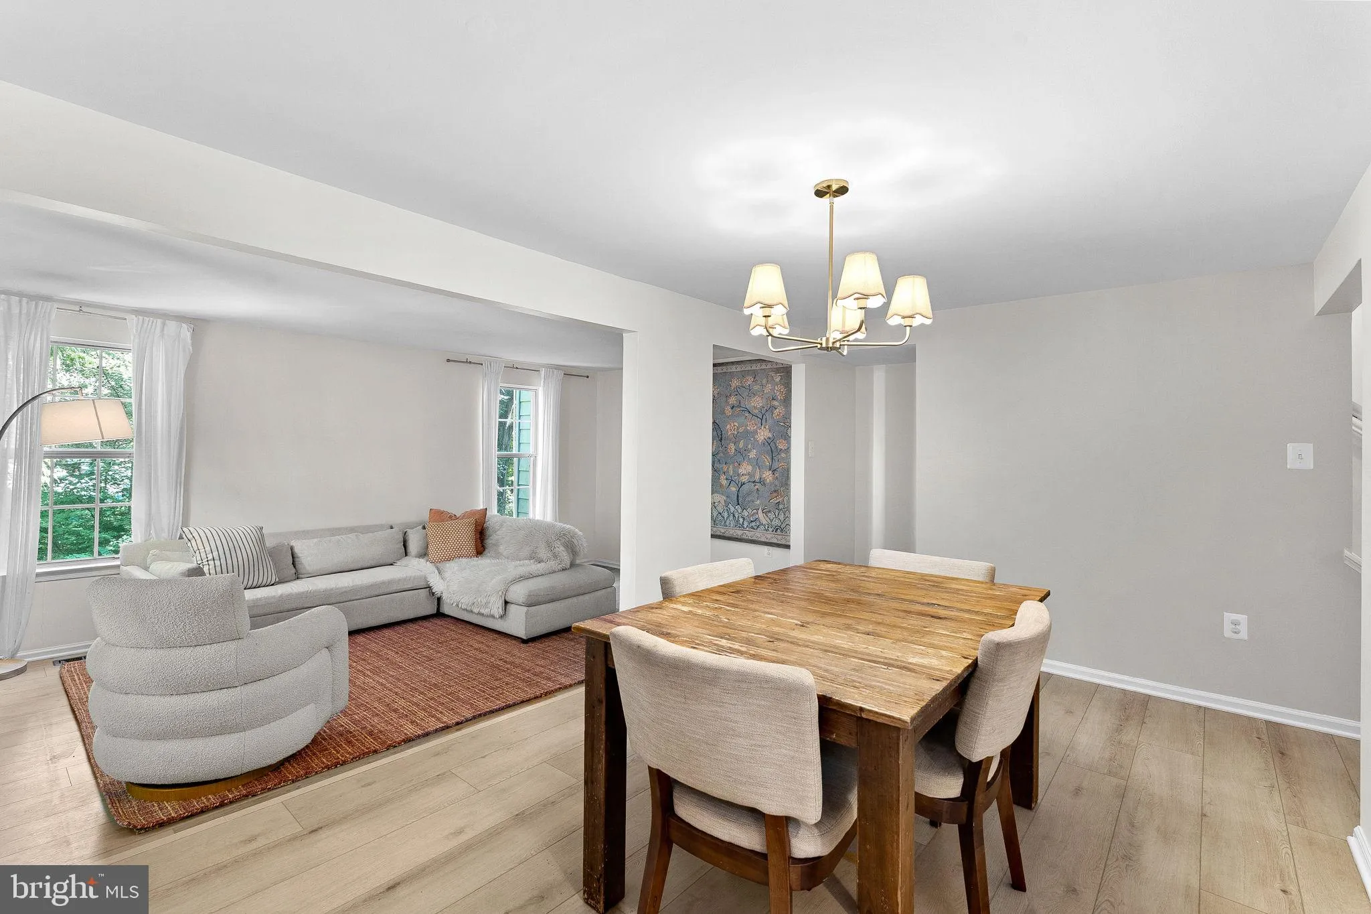
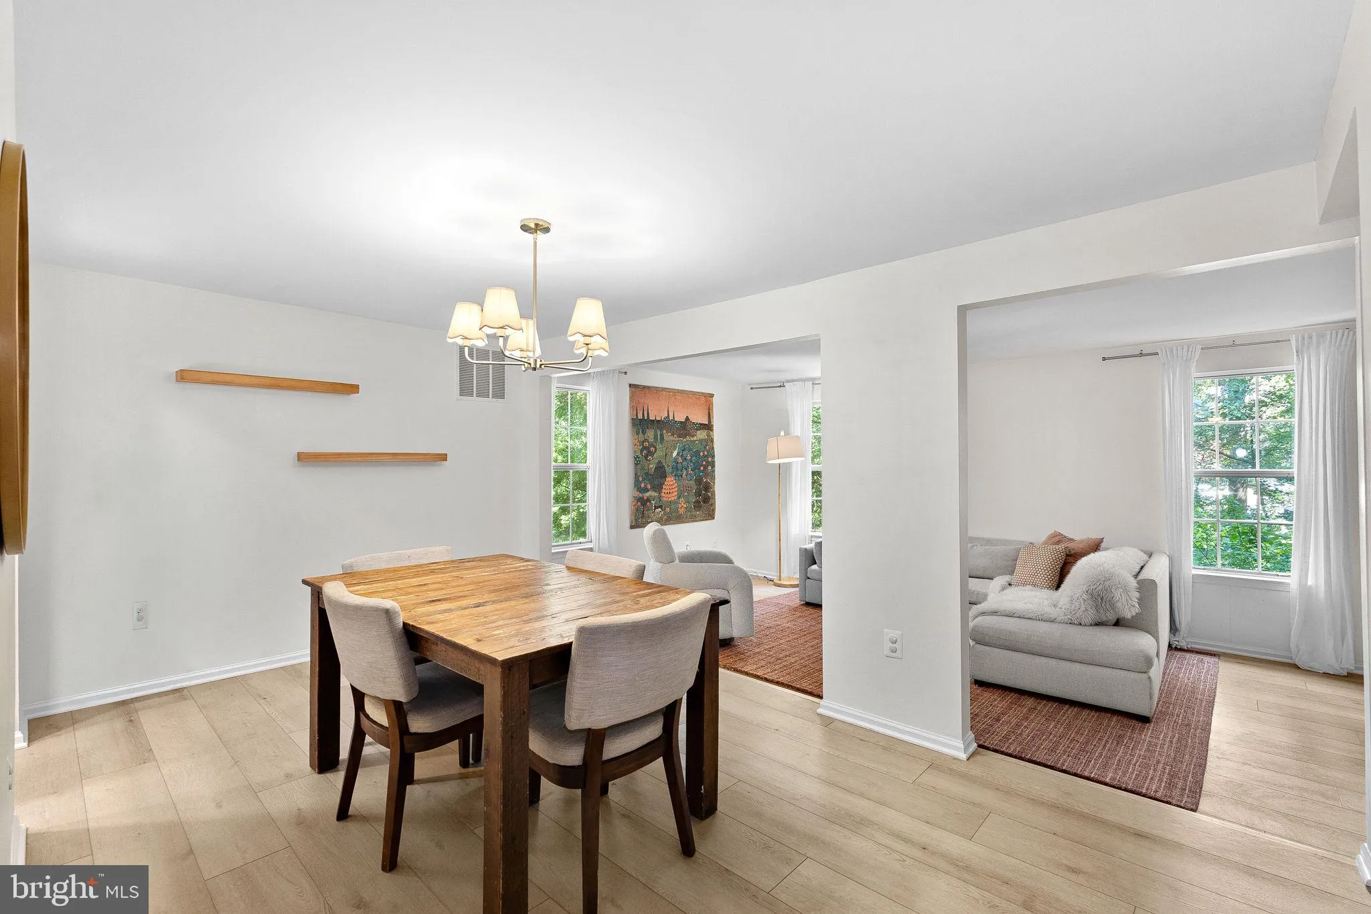
Beautifully updated and ideally located, this inviting townhome offers comfortable living inside and out. The main level features a convenient powder room, formal dining area, and a sunken family room—perfect for everyday living and entertaining. The updated kitchen and stylish LVP flooring add a fresh, modern tou...
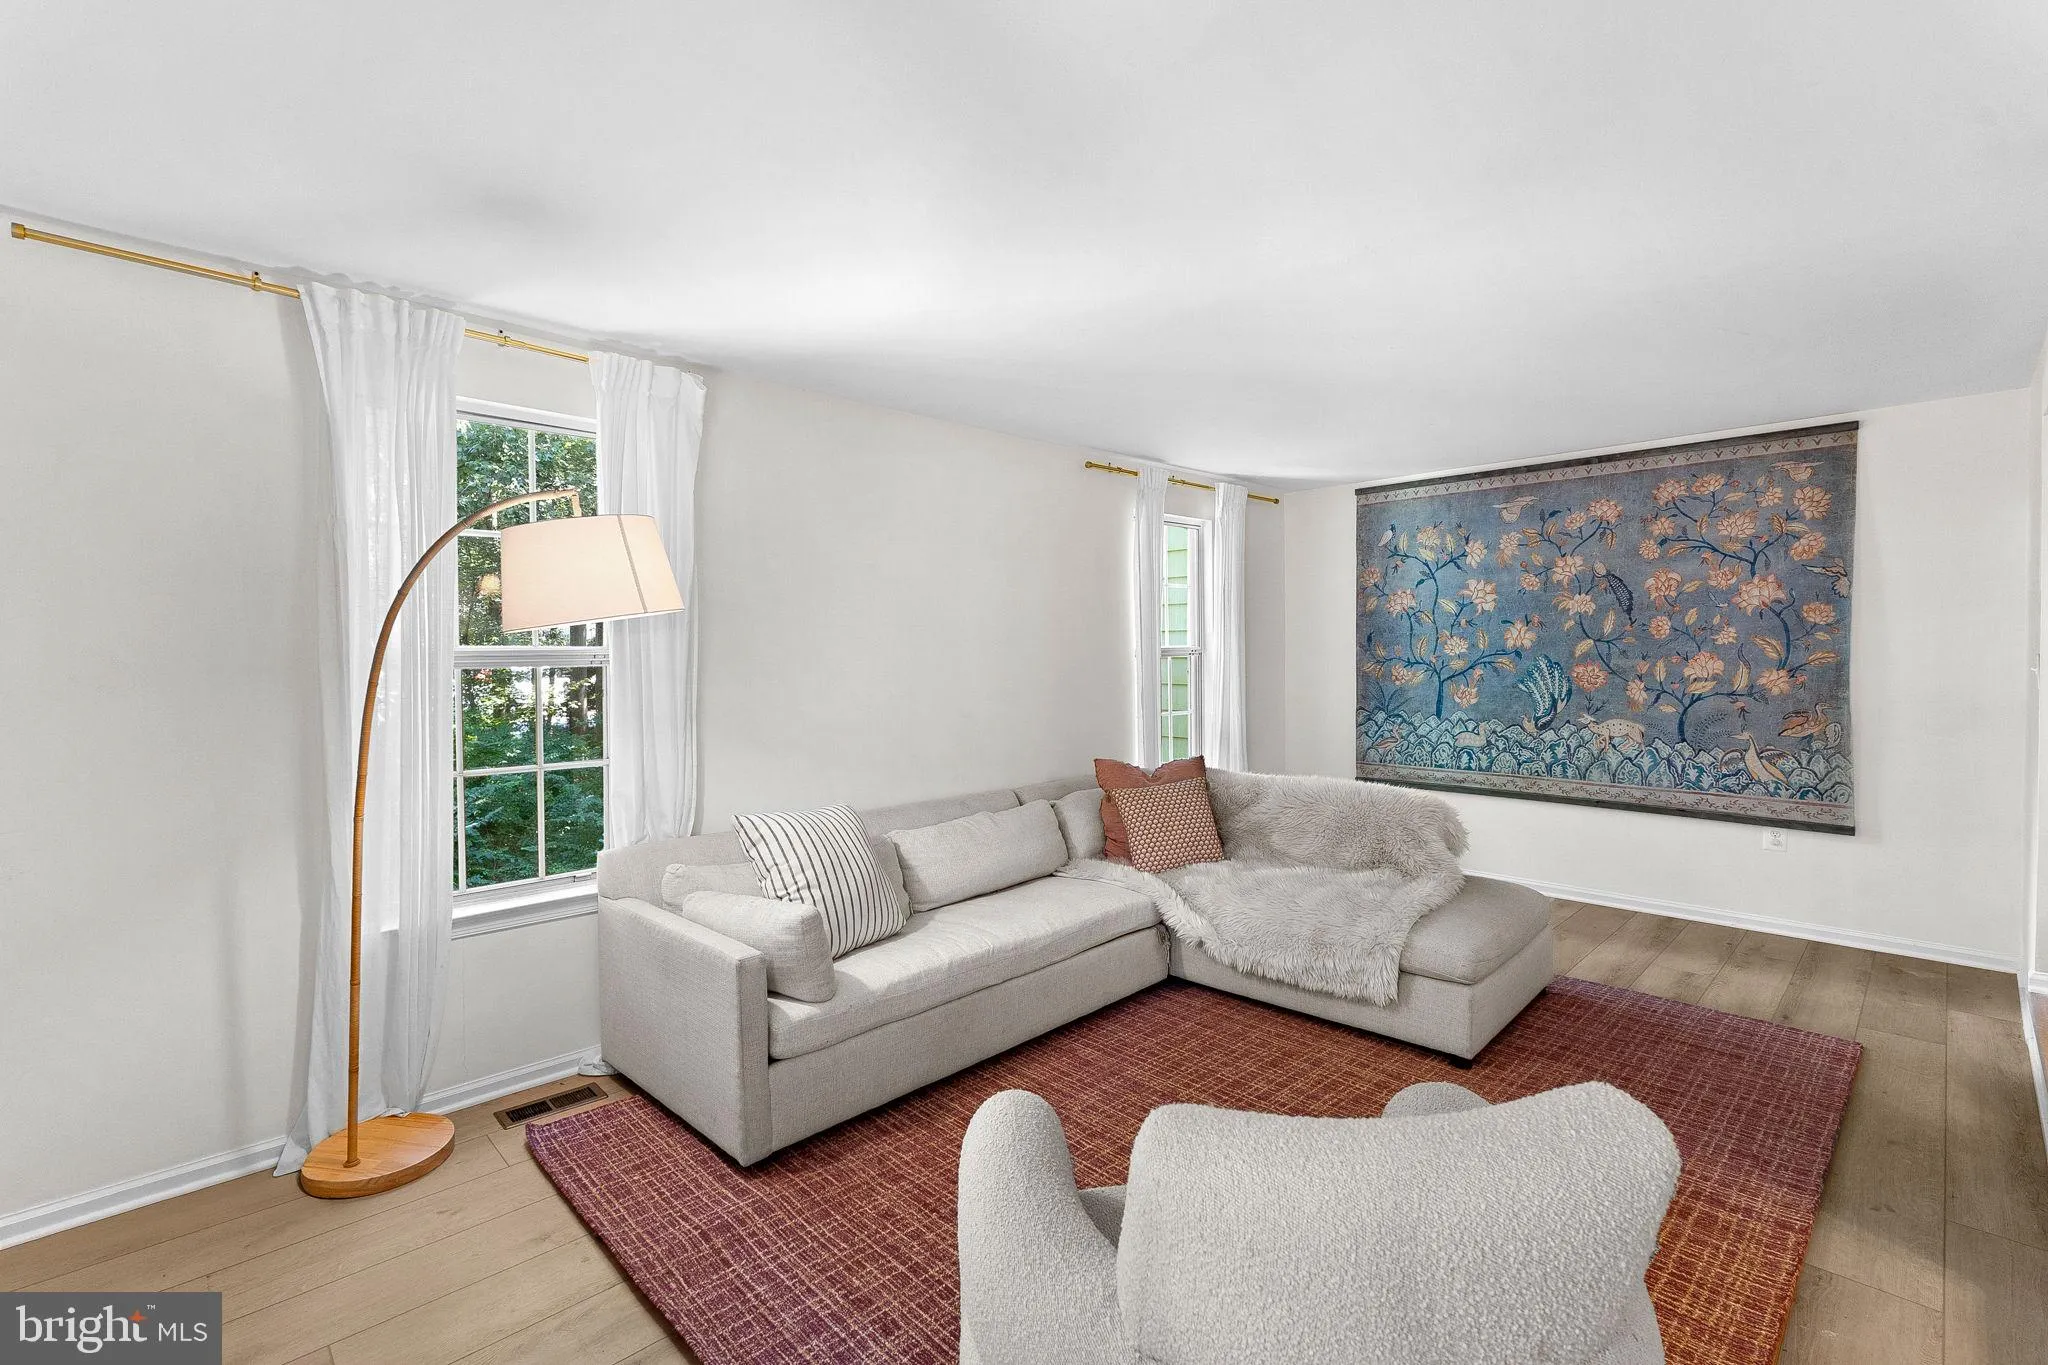
Beautifully updated and ideally located, this inviting townhome offers comfortable living inside and out. The main level features a convenient powder room, formal dining area, and a sunken family room—perfect for everyday living and entertaining. The updated kitchen and stylish LVP flooring add a fresh, modern touch throughout. Upstairs, you’ll find three spacious bedrooms and two full baths. The walk-out lower level opens to a lovely fenced backyard with a patio, creating an easy indoor-outdoor retreat. Two assigned parking spaces add everyday convenience. Enjoy exceptional access to major commuter routes, shopping, dining, and the Burke Centre Conservancy pool, plus miles of scenic walking trails, tennis and pickleball courts, community amenities, and nearby Burke Lake Park.
 Features & Appliances
 Ask Agent A Question
 Address Map
 Neighborhood
 MLS Addon
 Additional Information
 Financial
Listing Information
Financial
Listing Information
 Rob Spicer Broker, GRI
Spicer Real Estate
Rob Spicer Broker, GRI
Spicer Real Estate
7201 Wisconsin Avenue
 RobSpicer@SpicerRealEstate.com
 2403881030
 2403881030
 7201 Wisconsin Avenue


