
 Share
Share
 2413 9TH STREET, Arlington, VA 22204
 1,860 Sqft SQFT
 3
3
 4
4
 Basic Details
**Tucked away in a private enclave just blocks from the vibrant Columbia pike corridor, this 3 bedroom 3.5 bath brick and block townhouse offers these updates: 2026: new HVAC, water heater, double pane windows, renovated kitchen with warm wood cabinets, granite tops, sleek stainless appliances and LPV flooring 2024:...
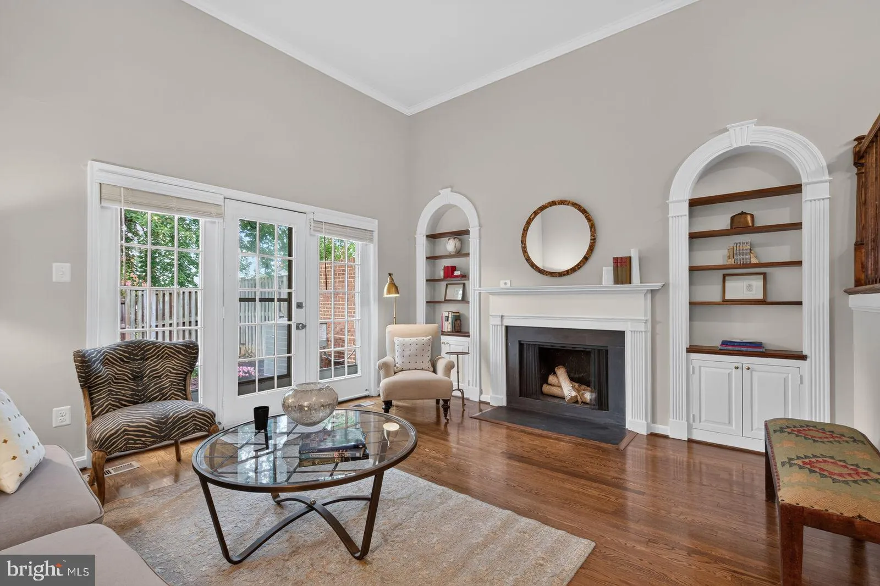
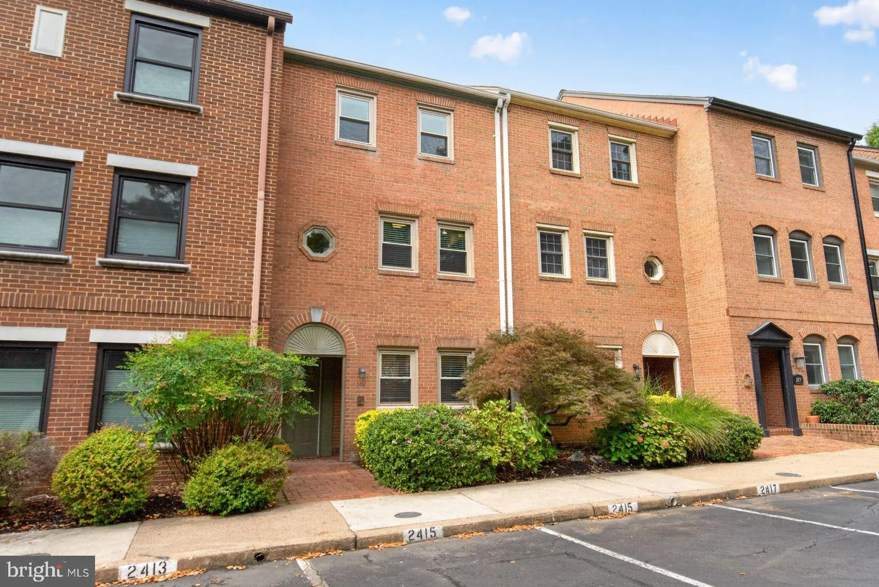
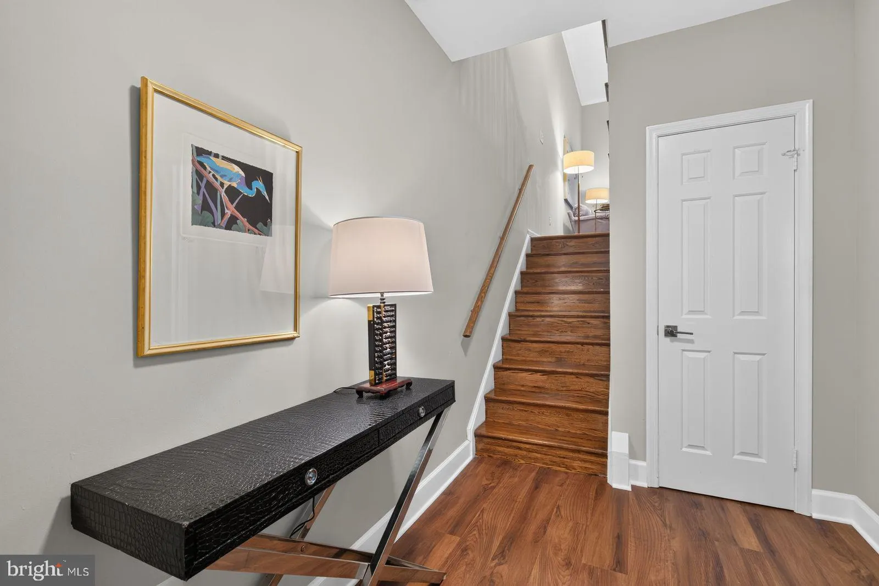
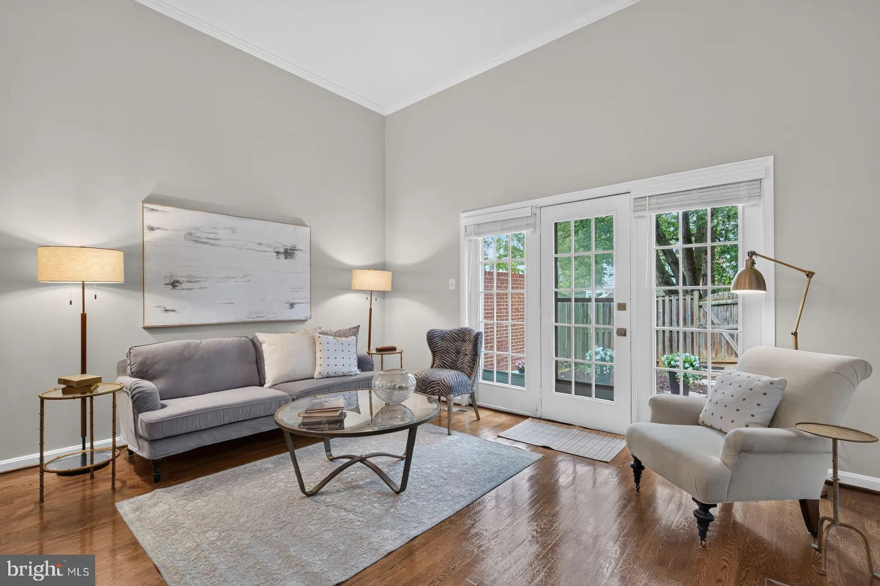
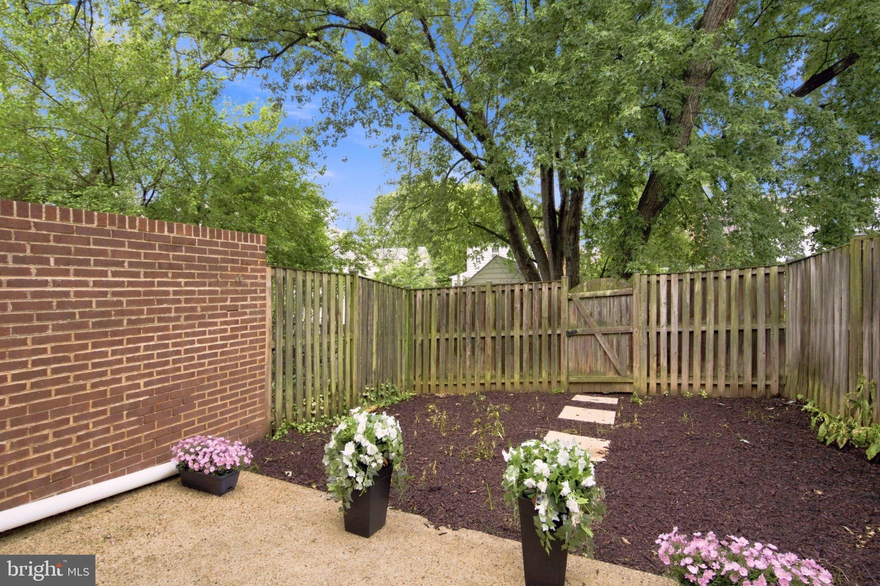
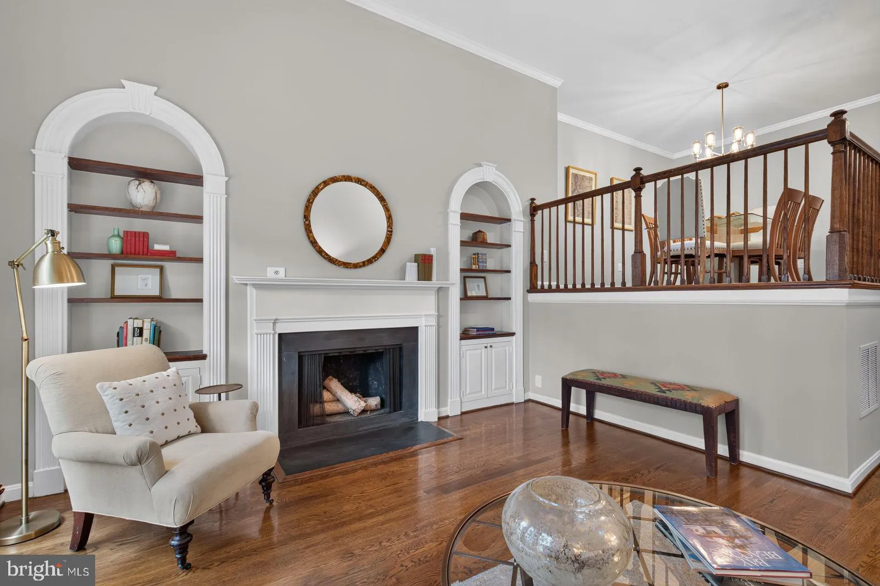
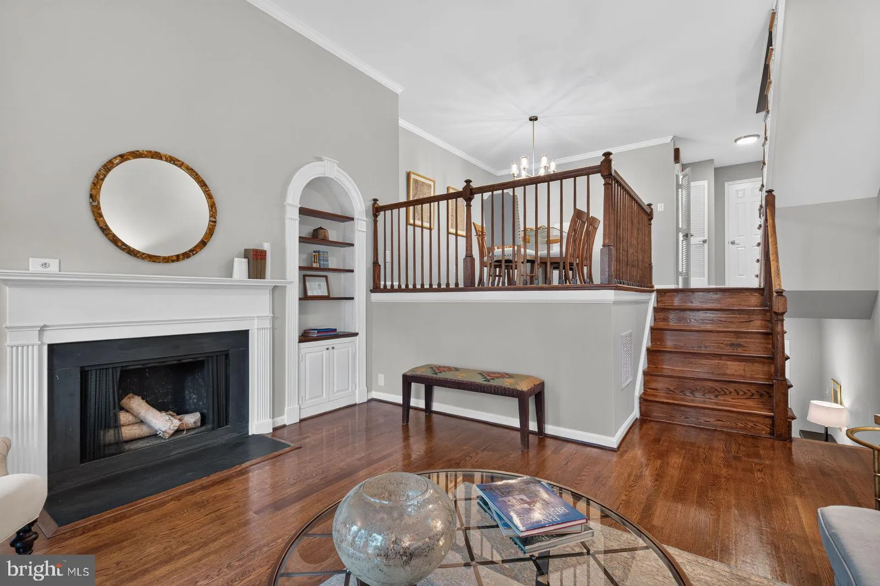
**Tucked away in a private enclave just blocks from the vibrant Columbia pike corridor, this 3 bedroom 3.5 bath brick and block townhouse offers these updates: 2026: new HVAC, water heater, double pane windows, renovated kitchen with warm wood cabinets, granite tops, sleek stainless appliances and LPV flooring 2024: new upstairs washer and dryer 2015: roof Desirable details: living room with high ceilings features woodburning fireplace, flanked by built-ins, and French door opening to brick walled patio, and fenced yard; refinished wood floors on two levels; eat-in kitchen; main level powder room; two large bedrooms upstairs, each with a private bathroom; entry level bedroom bathroom with second laundry hookup for self-contained living; large utility and storage room; two large parking spaces at the front door. Stroll to restaurants, coffee shops, grocery store, expanding Penrose Park, farmer’s market, Tower Park with sports courts and play areas, shops, and services But to Pentagon and Metro, easy commute to Washington, National Airport, government, business, and military centers. Good reverse commute to Tysons, Reston, Dulles Airport and Tech Corridor. A well-built and updated townhouse in pristine condition.
 Features & Appliances
 Ask Agent A Question
 Address Map
 Neighborhood
 MLS Addon
 Additional Information
 Financial
Listing Information
Financial
Listing Information
 Rob Spicer Broker, GRI
Spicer Real Estate
Rob Spicer Broker, GRI
Spicer Real Estate
7201 Wisconsin Avenue
 RobSpicer@SpicerRealEstate.com
 2403881030
 2403881030
 7201 Wisconsin Avenue


