
 Share
Share



 3510 FREDERICK PLACE, Kensington, MD 20895
 2,832 Sqft SQFT
 4
4
 3
3
 Basic Details
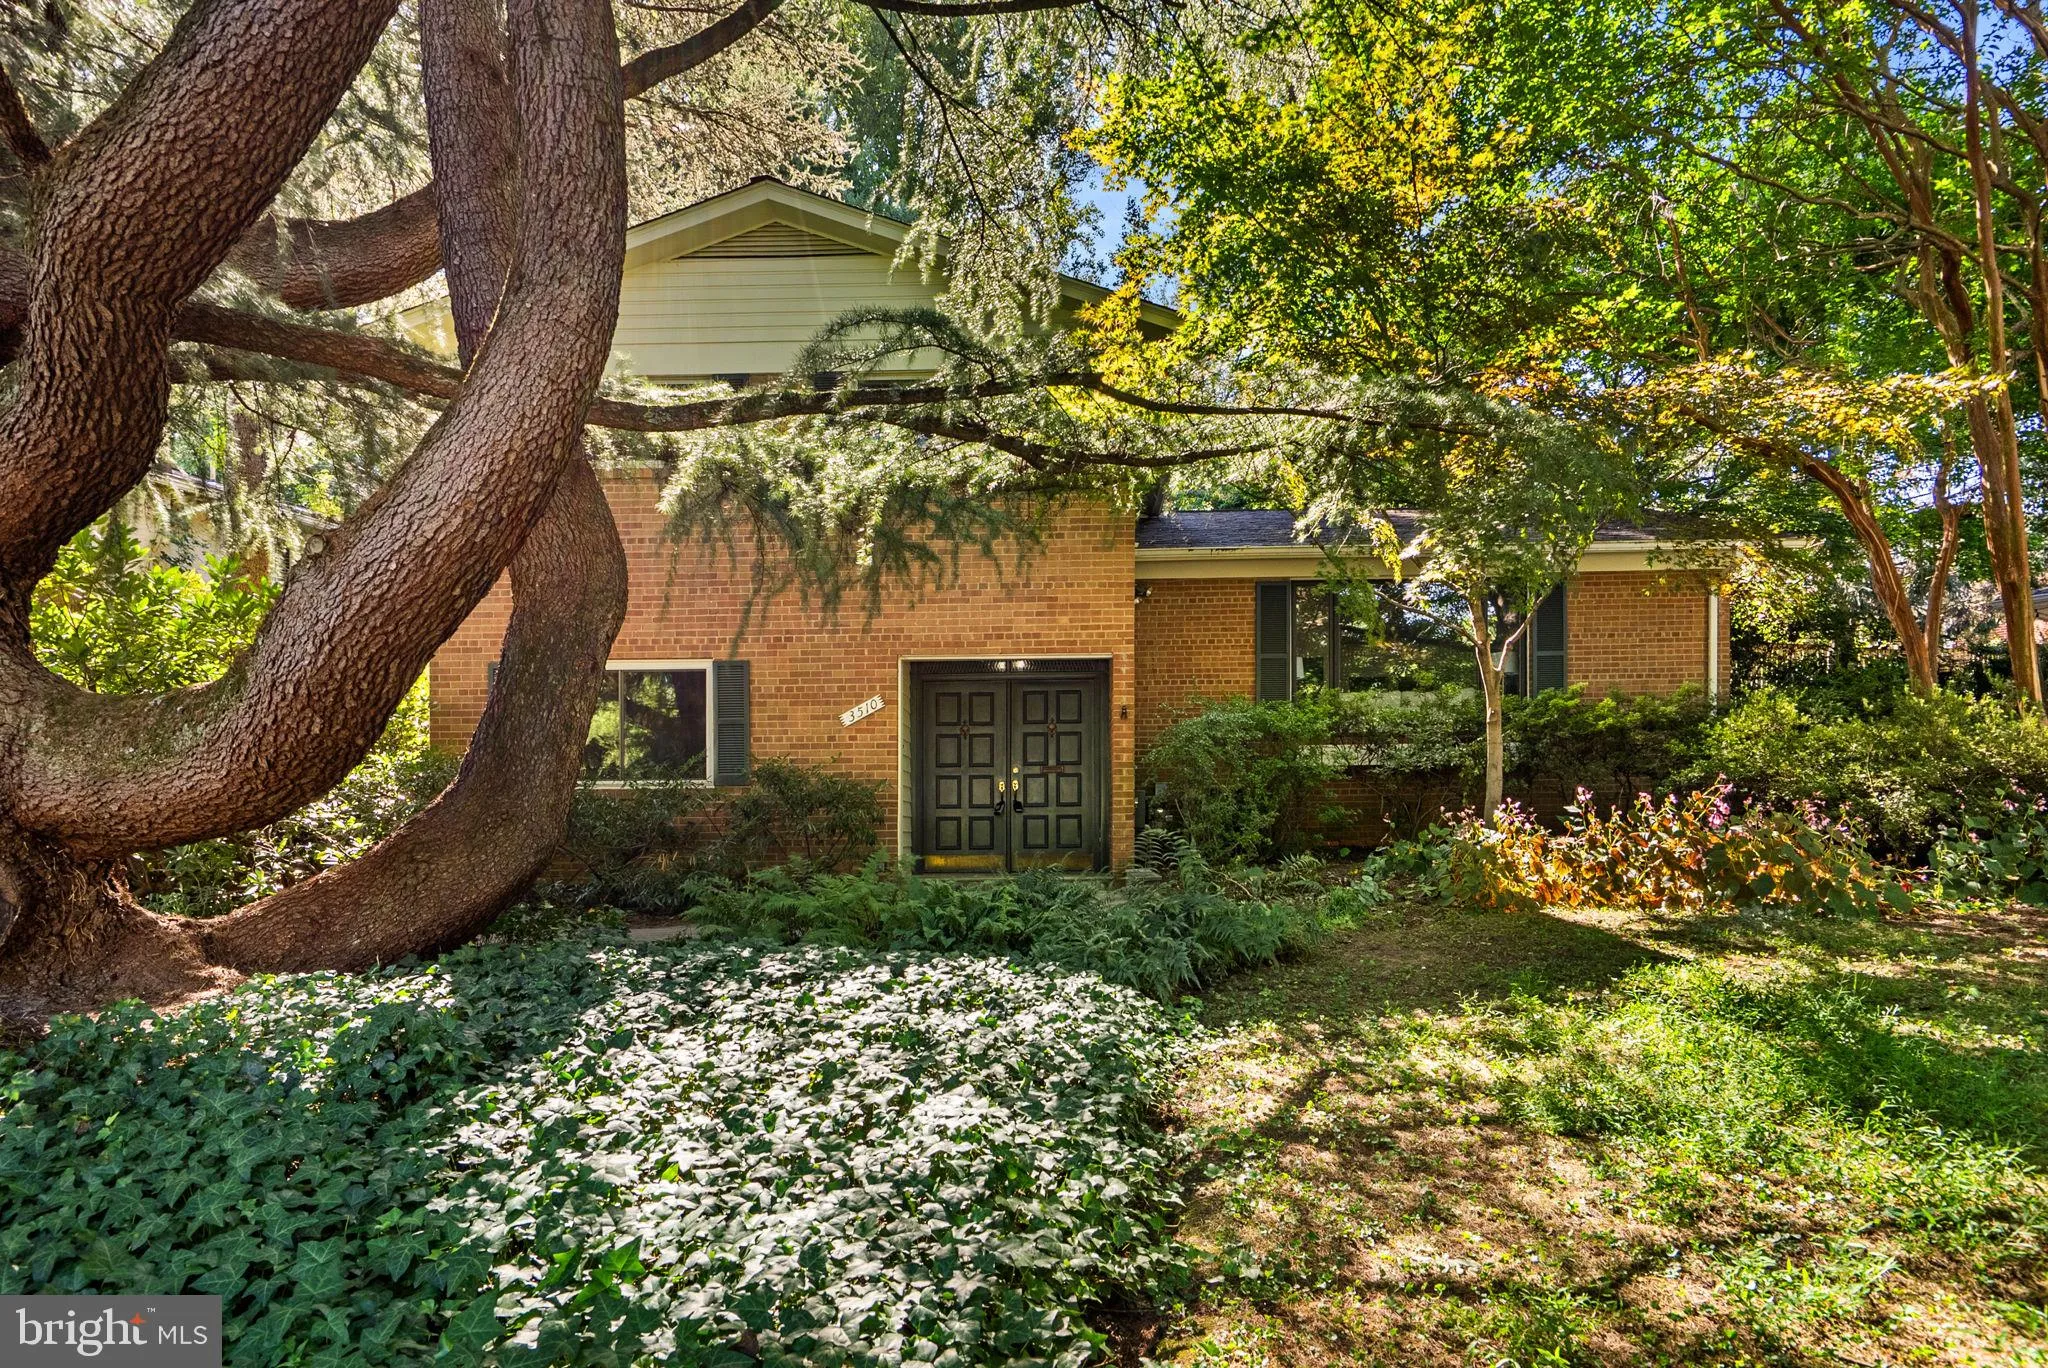
Built in 1958, this beautifully updated 4-bedroom, 3-full-bath brick residence in the incorporated Town of Kensington blends distinctive mid-century contemporary character with flexible, move-in-ready living. The home is part of Kensington Park, developed by Charles E. Kirsch Builders, Inc., which was headed in 1957...
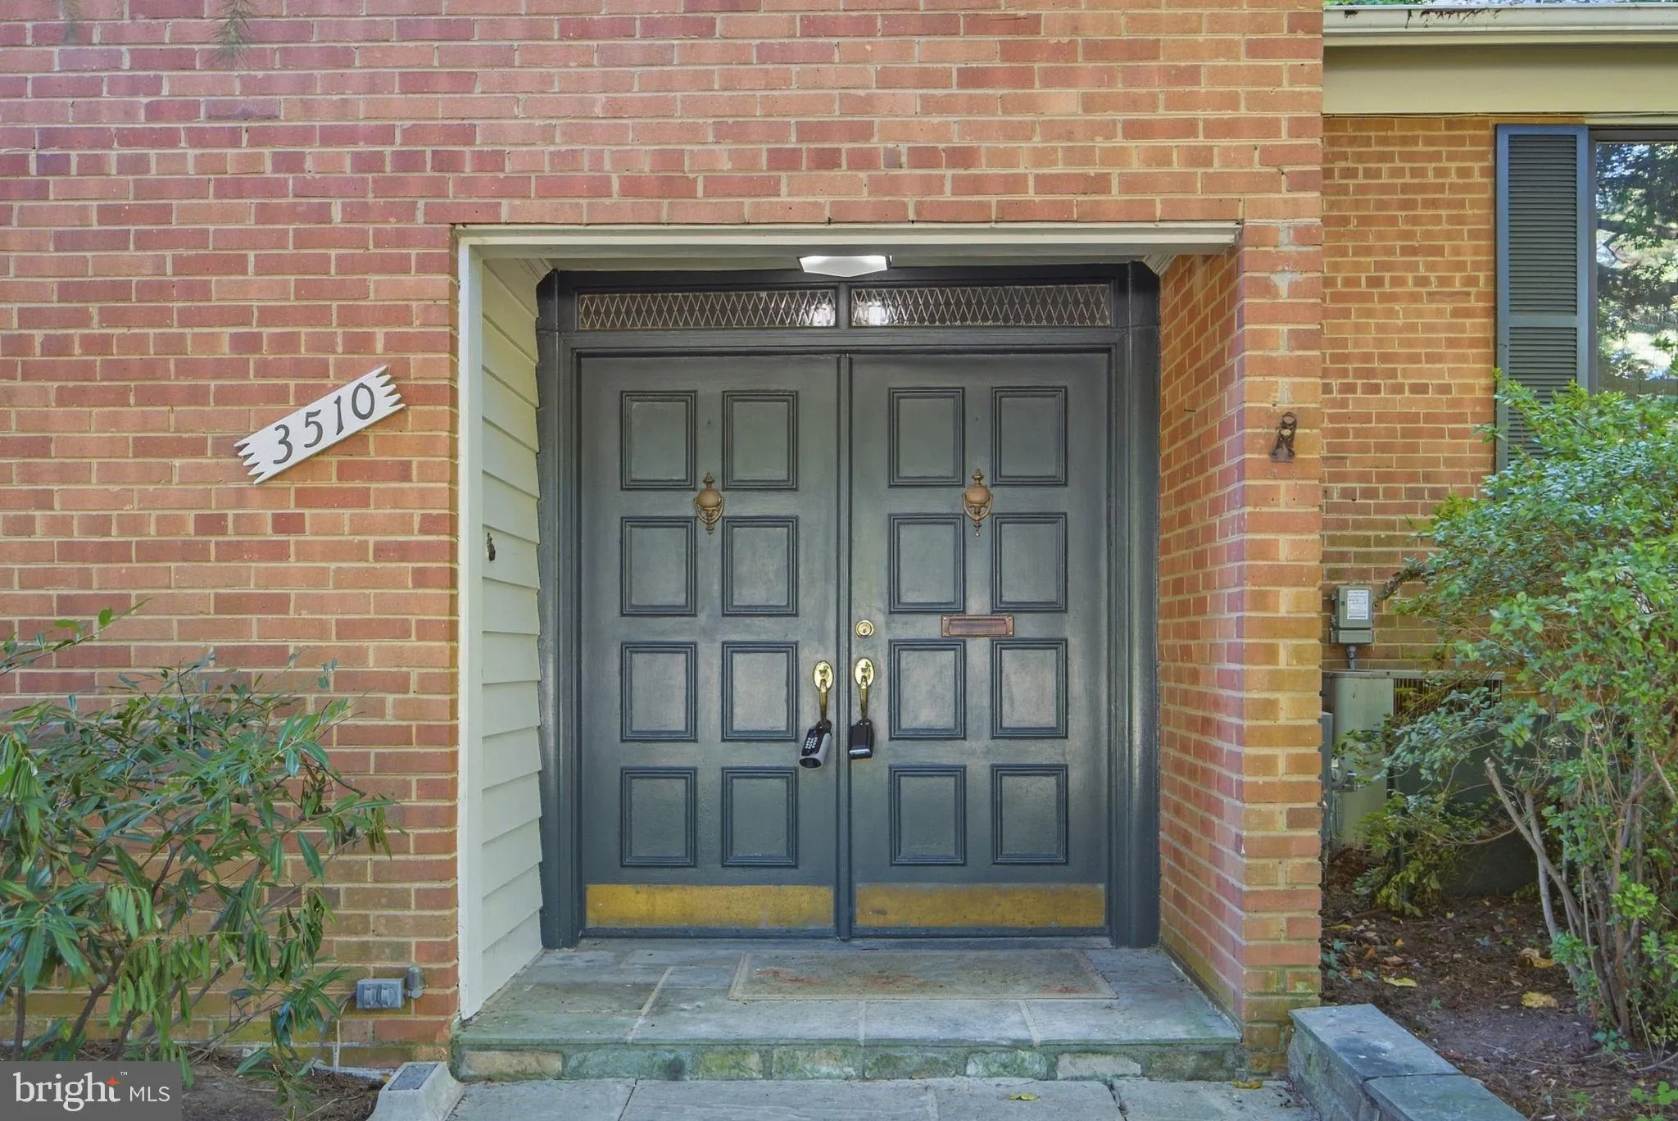
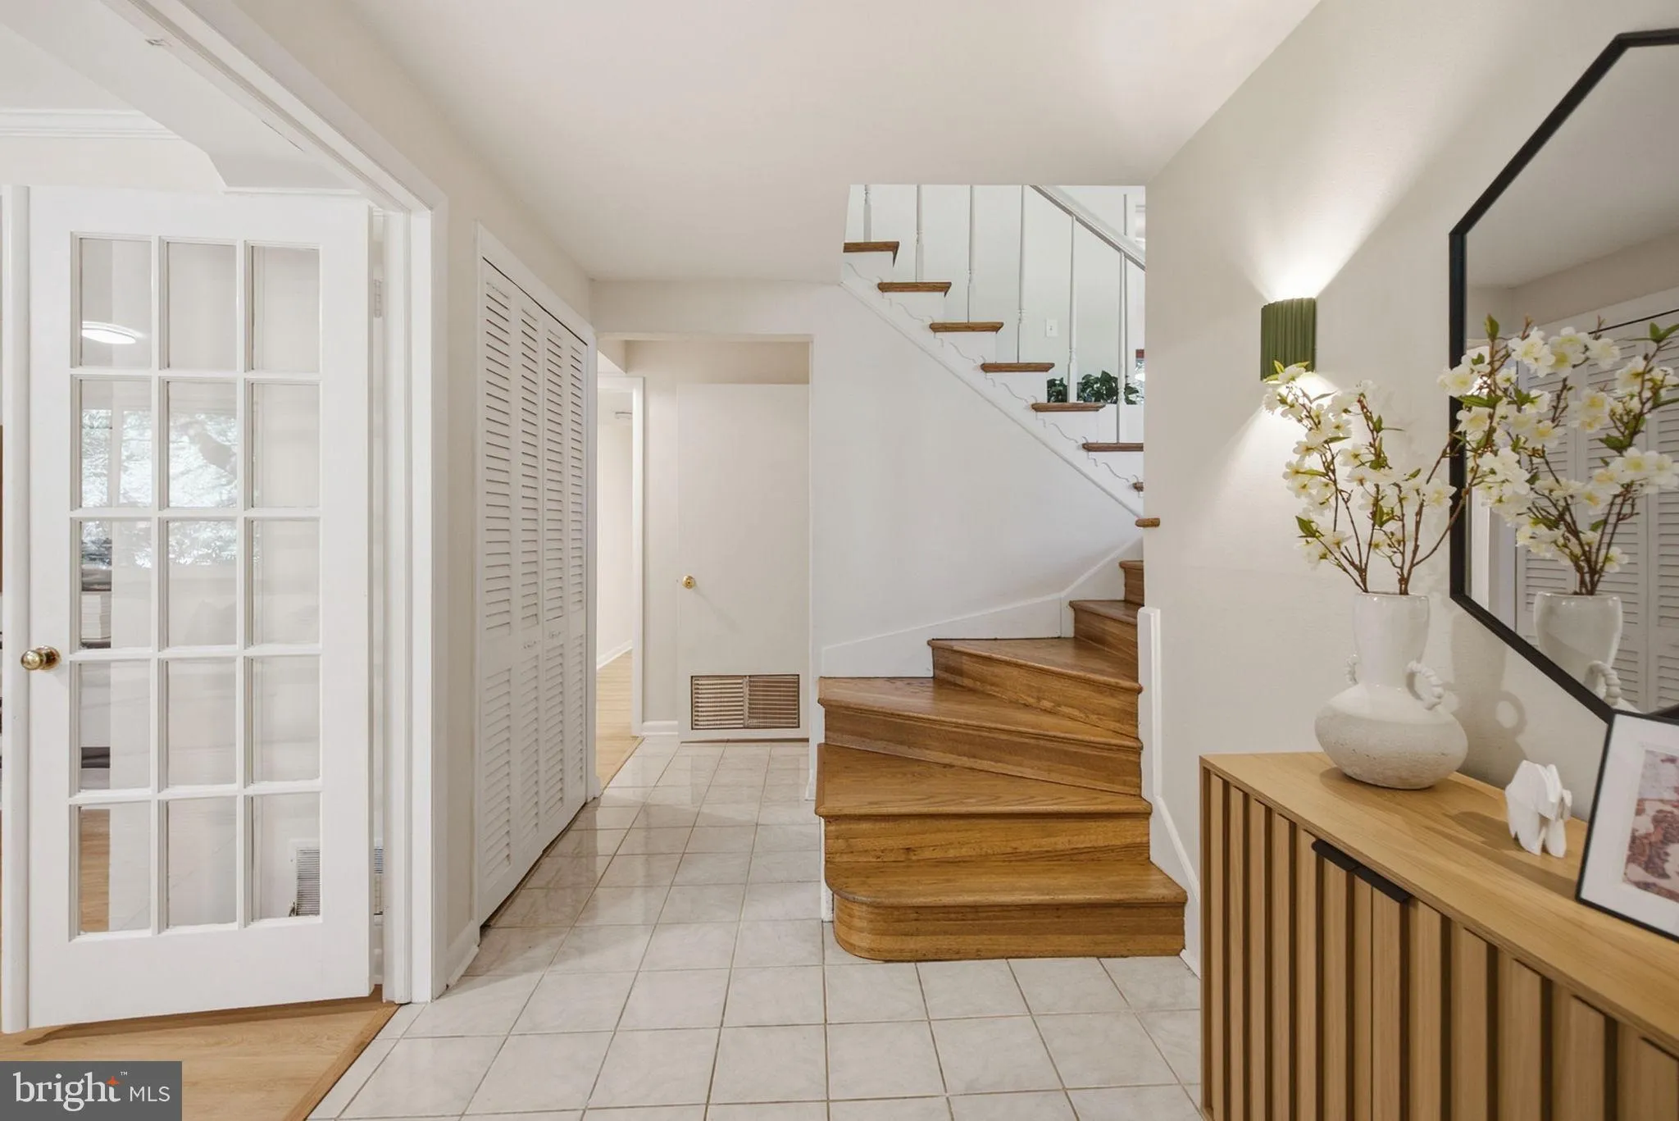
Built in 1958, this beautifully updated 4-bedroom, 3-full-bath brick residence in the incorporated Town of Kensington blends distinctive mid-century contemporary character with flexible, move-in-ready living. The home is part of Kensington Park, developed by Charles E. Kirsch Builders, Inc., which was headed in 1957 by president Lena Broche—a woman at the forefront of residential development during the mid-century era. The home’s architectural character is immediately apparent in its dramatic vaulted ceilings, expansive windows, and bright, open living spaces, all hallmarks of its period. Refinished hardwood floors, updated bathrooms, modern lighting, and a comfortable, easy-flowing layout give the home a fresh, move-in-ready feel while preserving the qualities that make its mid-century design so appealing. A wood-burning fireplace anchors the main living area and adds warmth and character. A main-level bedroom and full bath offer valuable flexibility for guests, multigenerational living, or a private home office. Upstairs, a spacious bedroom with an ensuite bath creates a comfortable private retreat. The fully finished lower level adds even more usable space for recreation, media, fitness, work-from-home, or everyday living. Outside, the property offers a driveway for off-street parking, a patio for relaxing or entertaining, and a peaceful residential setting that feels tucked away while remaining close to Kensington’s shops, dining, parks, MARC station, and commuter routes. With its documented mid-century roots, distinctive architecture, thoughtful updates, versatile living spaces, and location in the incorporated Town of Kensington, this home offers a rare combination of character, history, and everyday livability.
 Features & Appliances
 Ask Agent A Question
 Address Map
 Neighborhood
 MLS Addon
 Additional Information
 Financial
Listing Information
Financial
Listing Information
 Rob Spicer Broker, GRI
Spicer Real Estate
Rob Spicer Broker, GRI
Spicer Real Estate
7201 Wisconsin Avenue
 RobSpicer@SpicerRealEstate.com
 2403881030
 2403881030
 7201 Wisconsin Avenue


