
 Share
Share
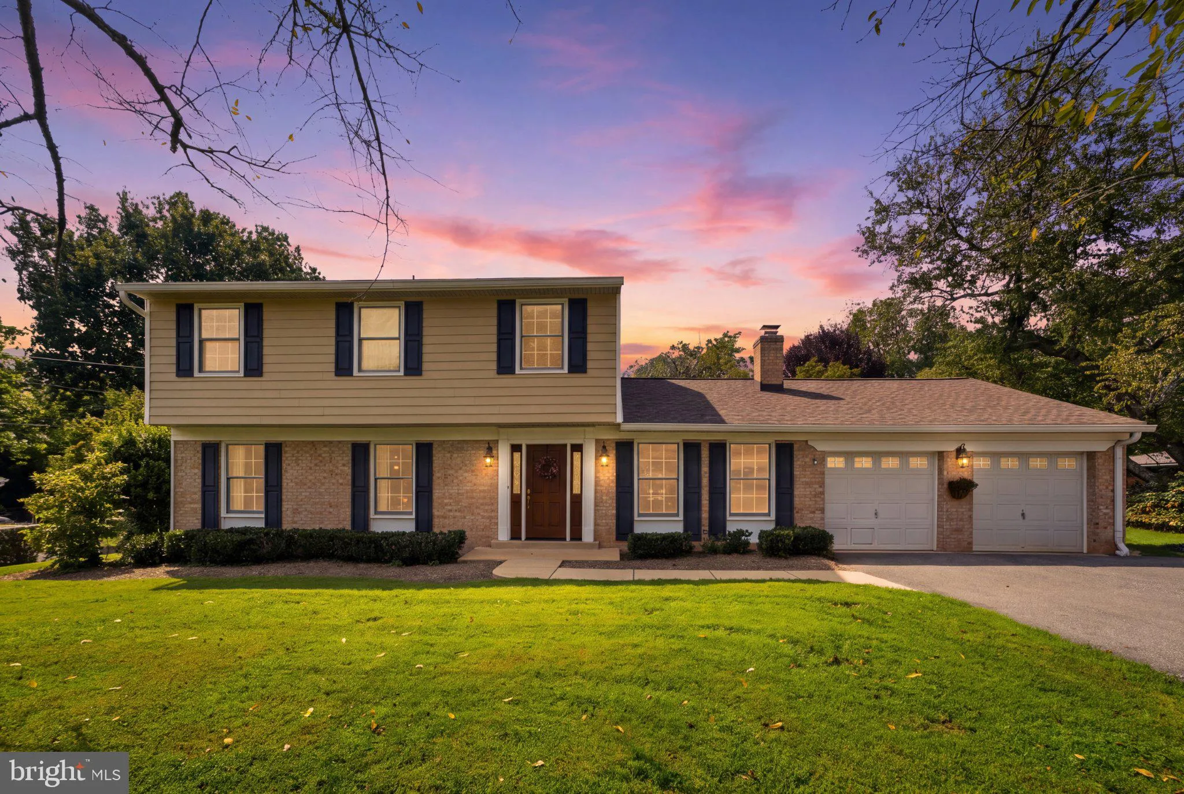
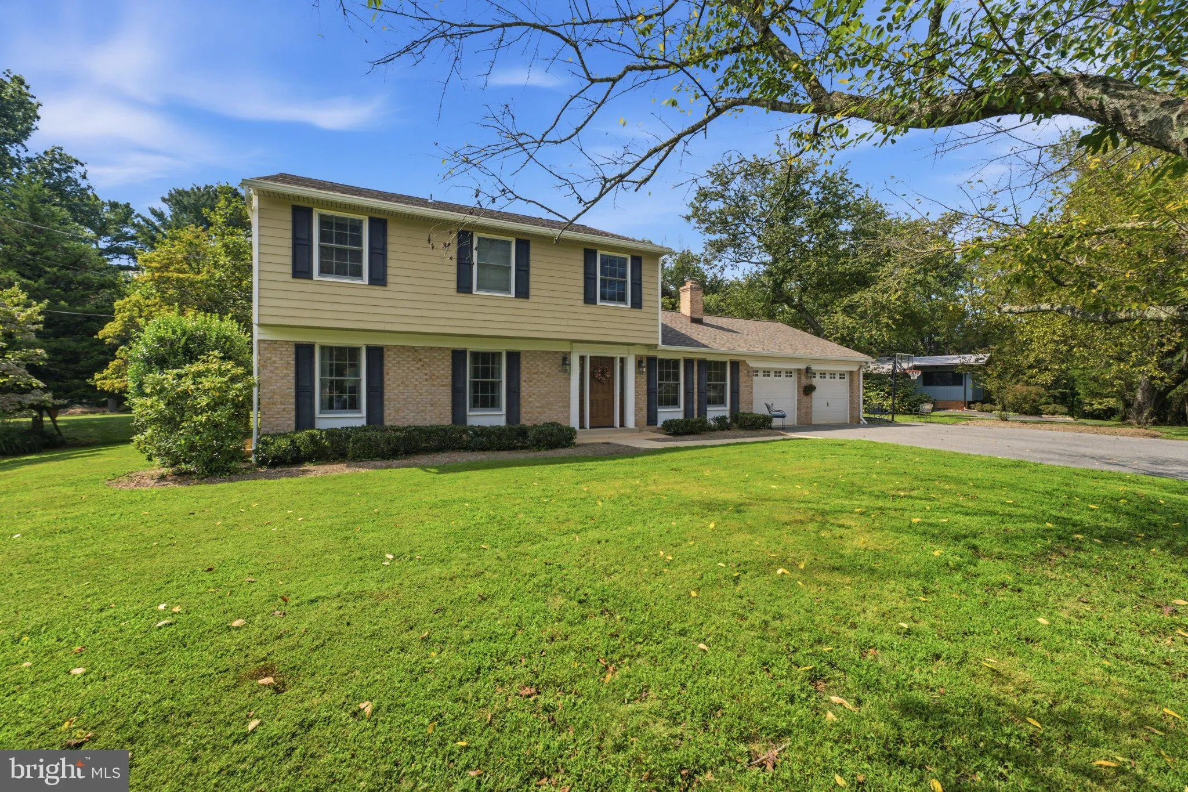
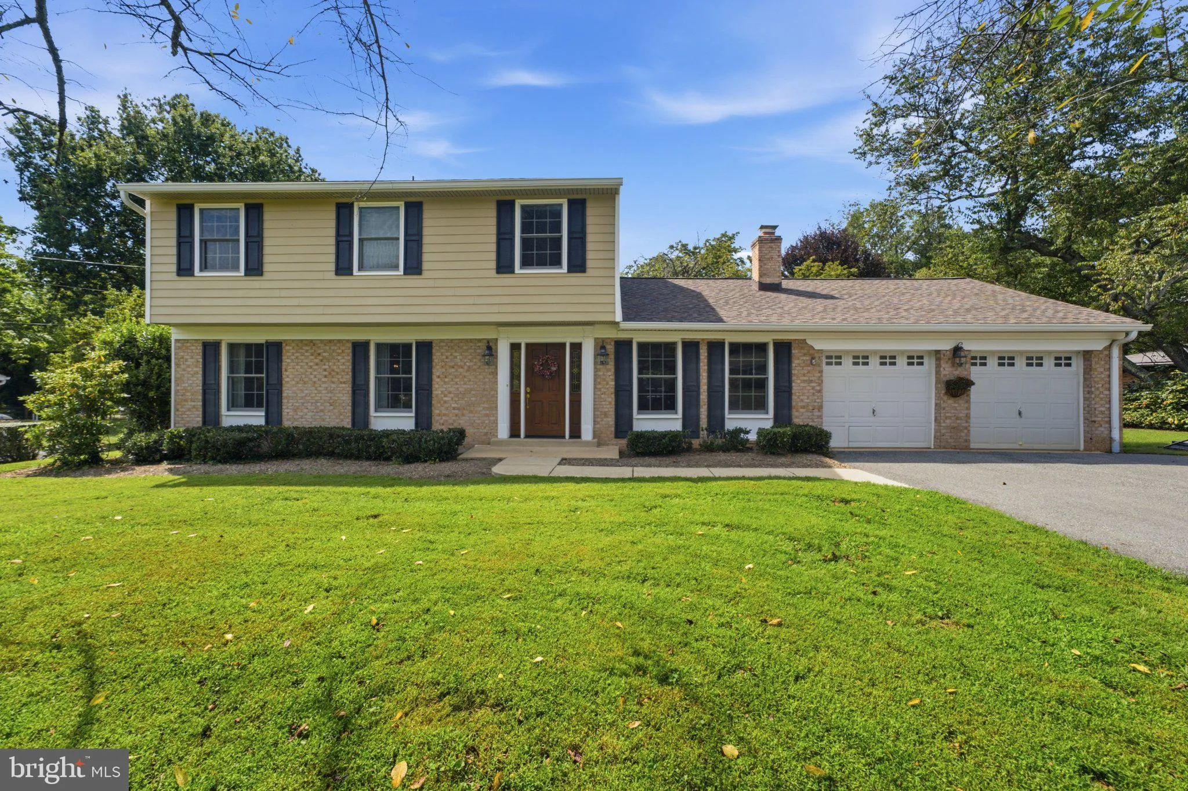
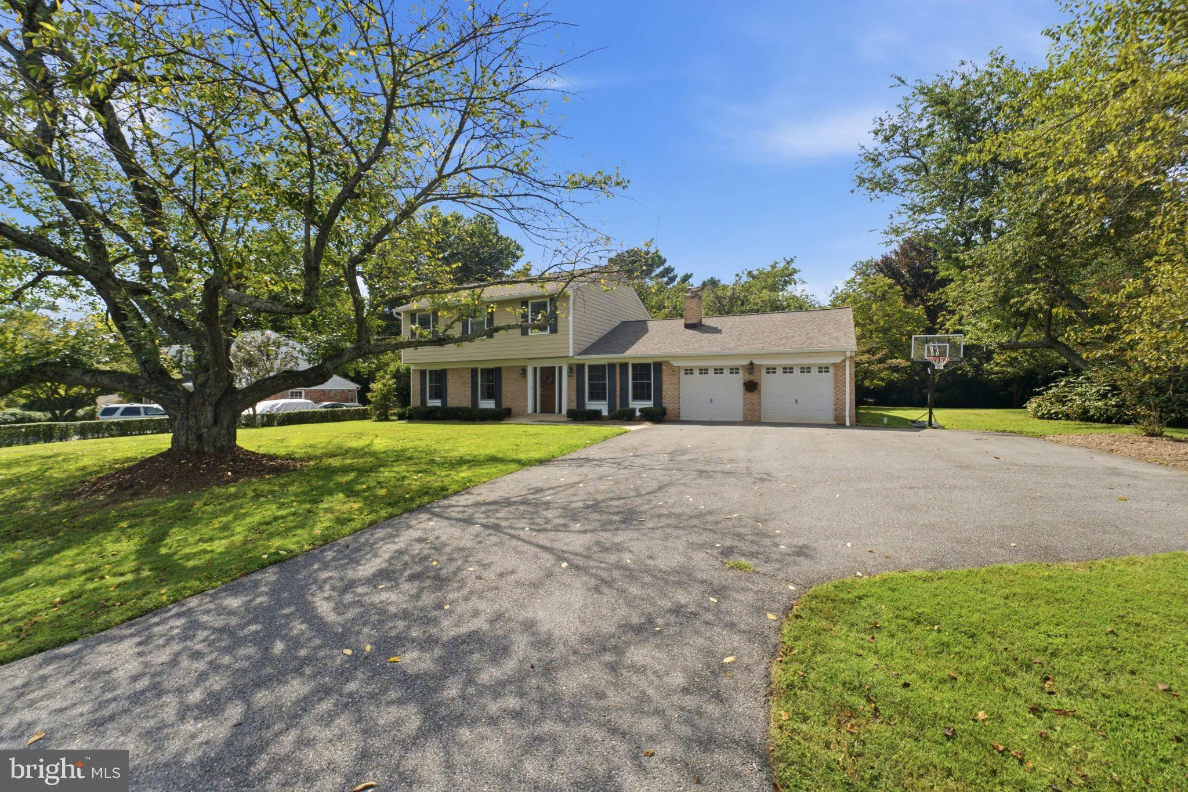
 13812 MILLS AVENUE, Silver Spring, MD 20904
 3,153 Sqft SQFT
 4
4
 4
4
 Basic Details
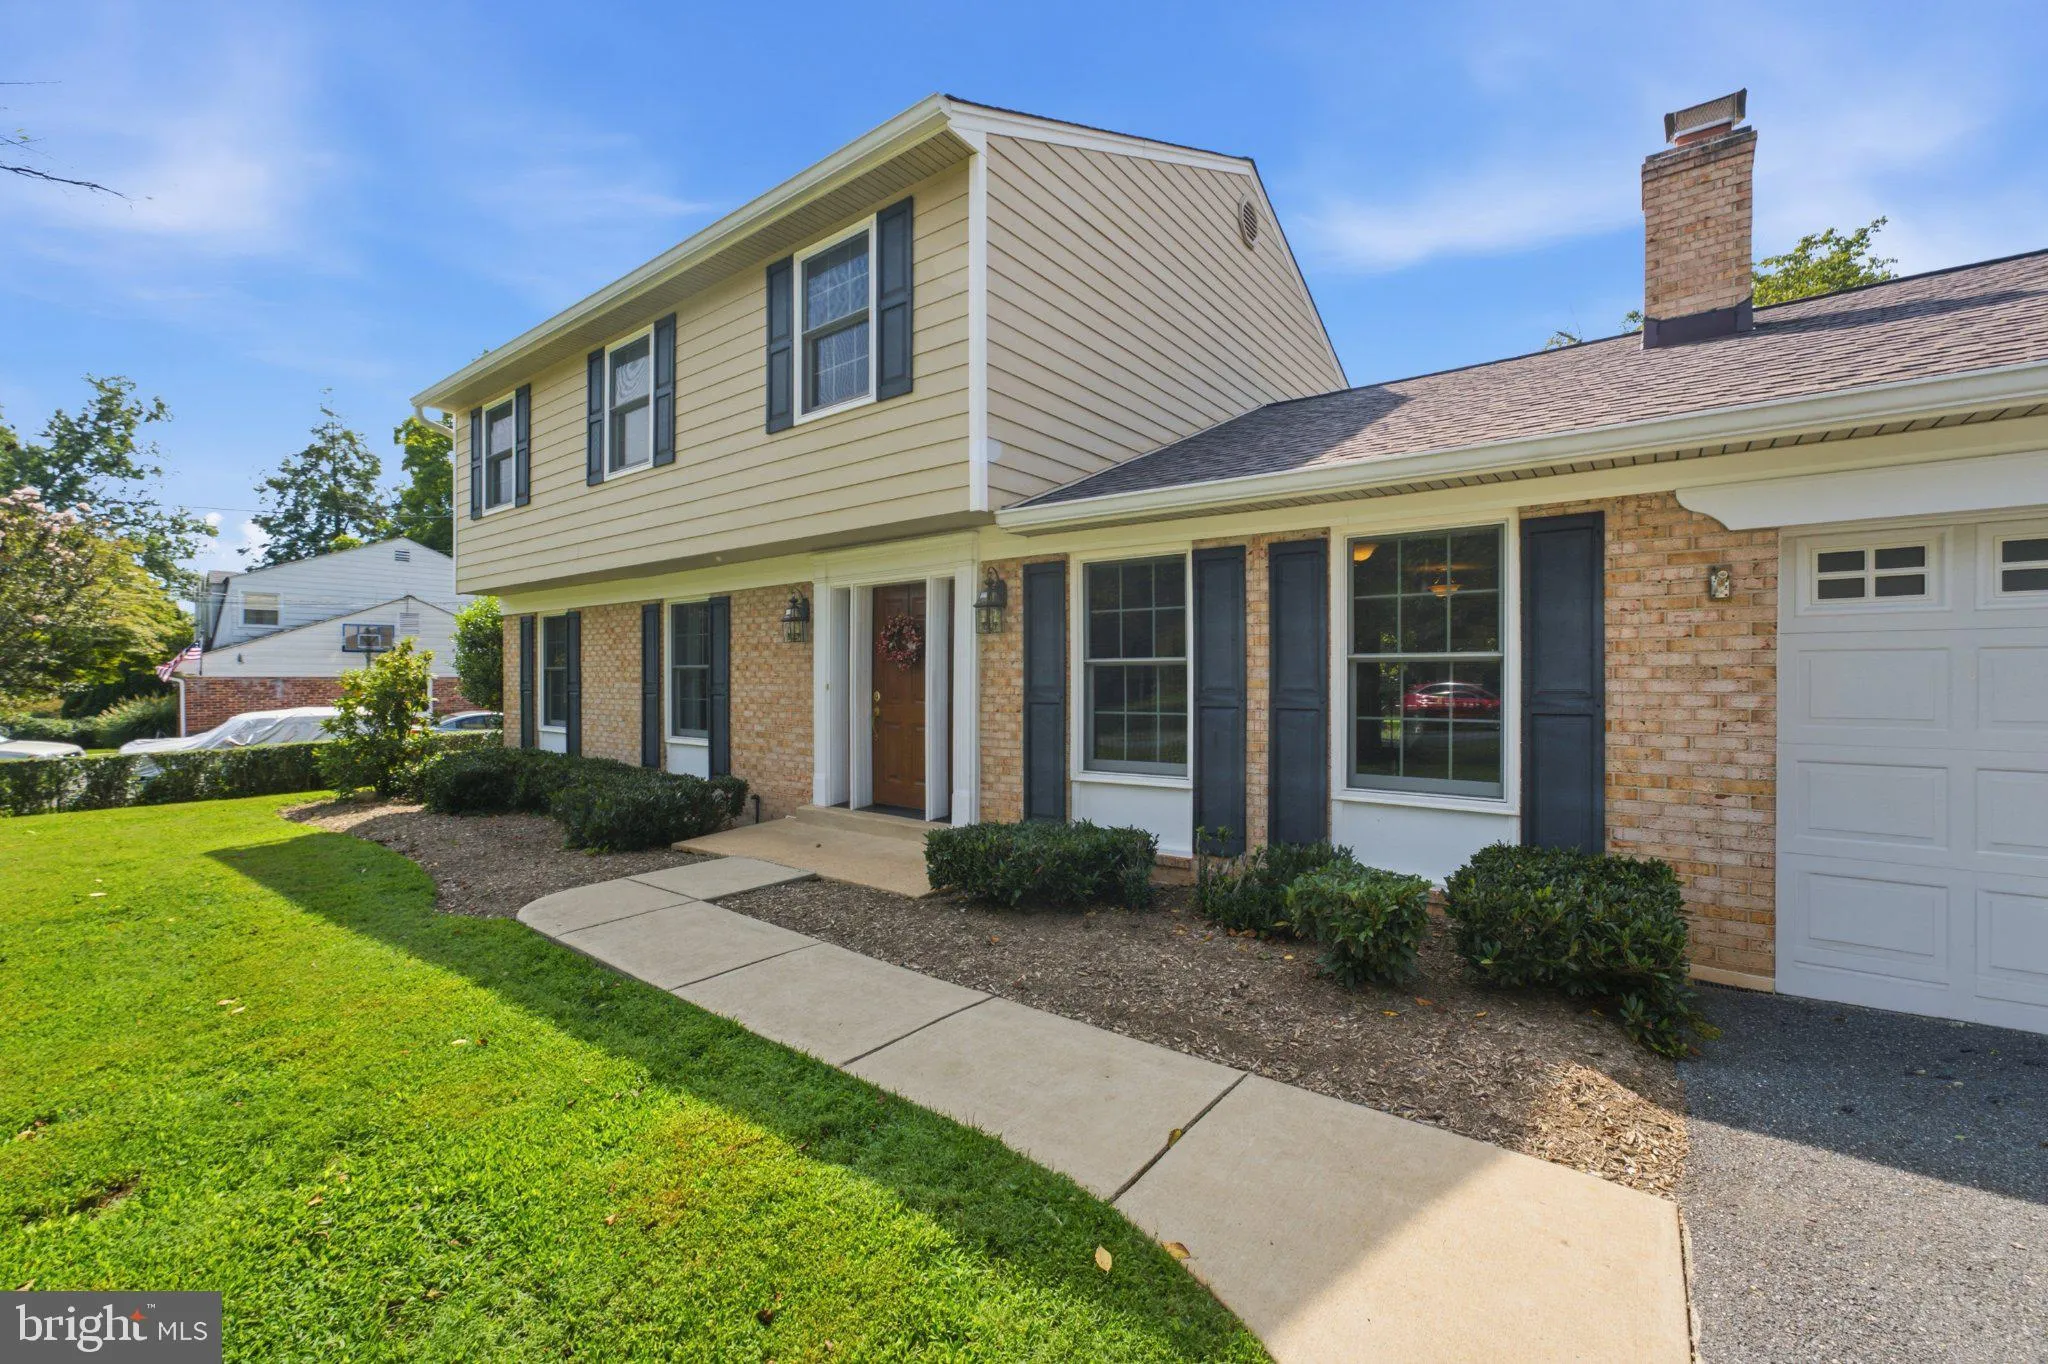
Classic colonial charm meets comfortable, spacious living in this well-appointed home set on a fabulous level half-acre lot with plenty of off-street parking and a private flagstone patio. The welcoming main level features a formal entry foyer with hardwood floors and crown molding, elegant living and dining rooms w...
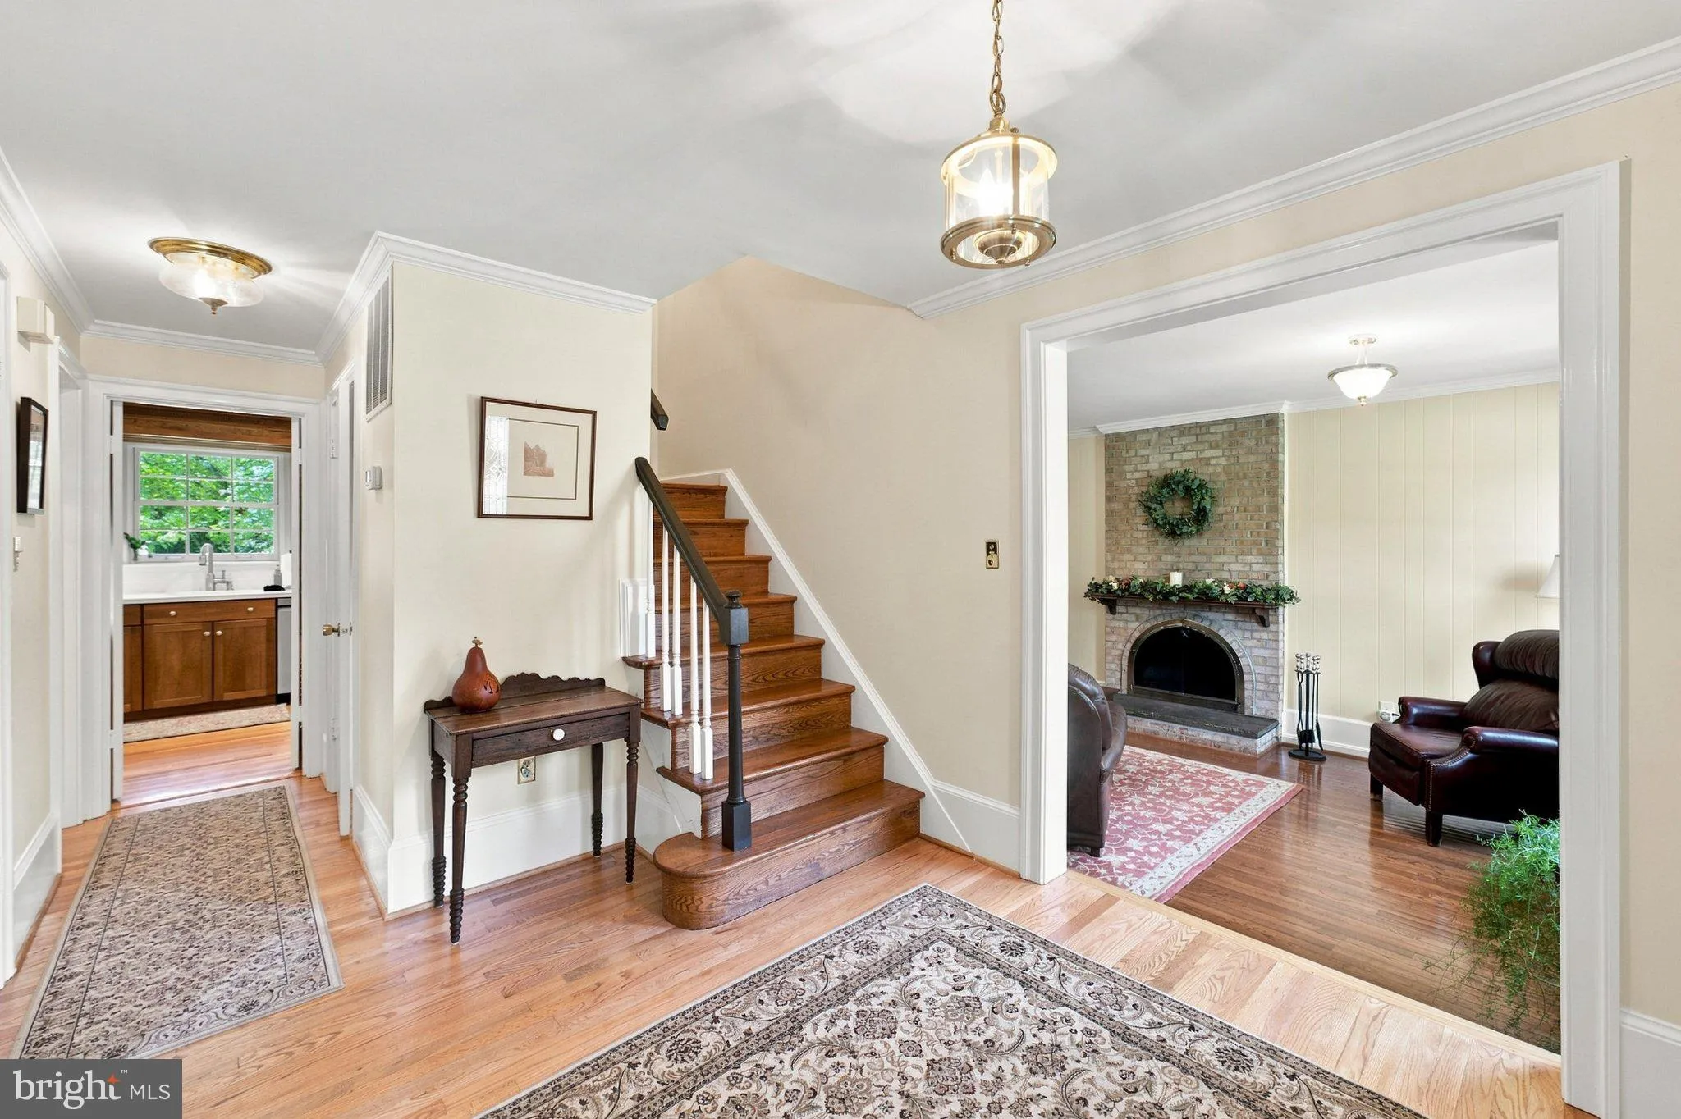
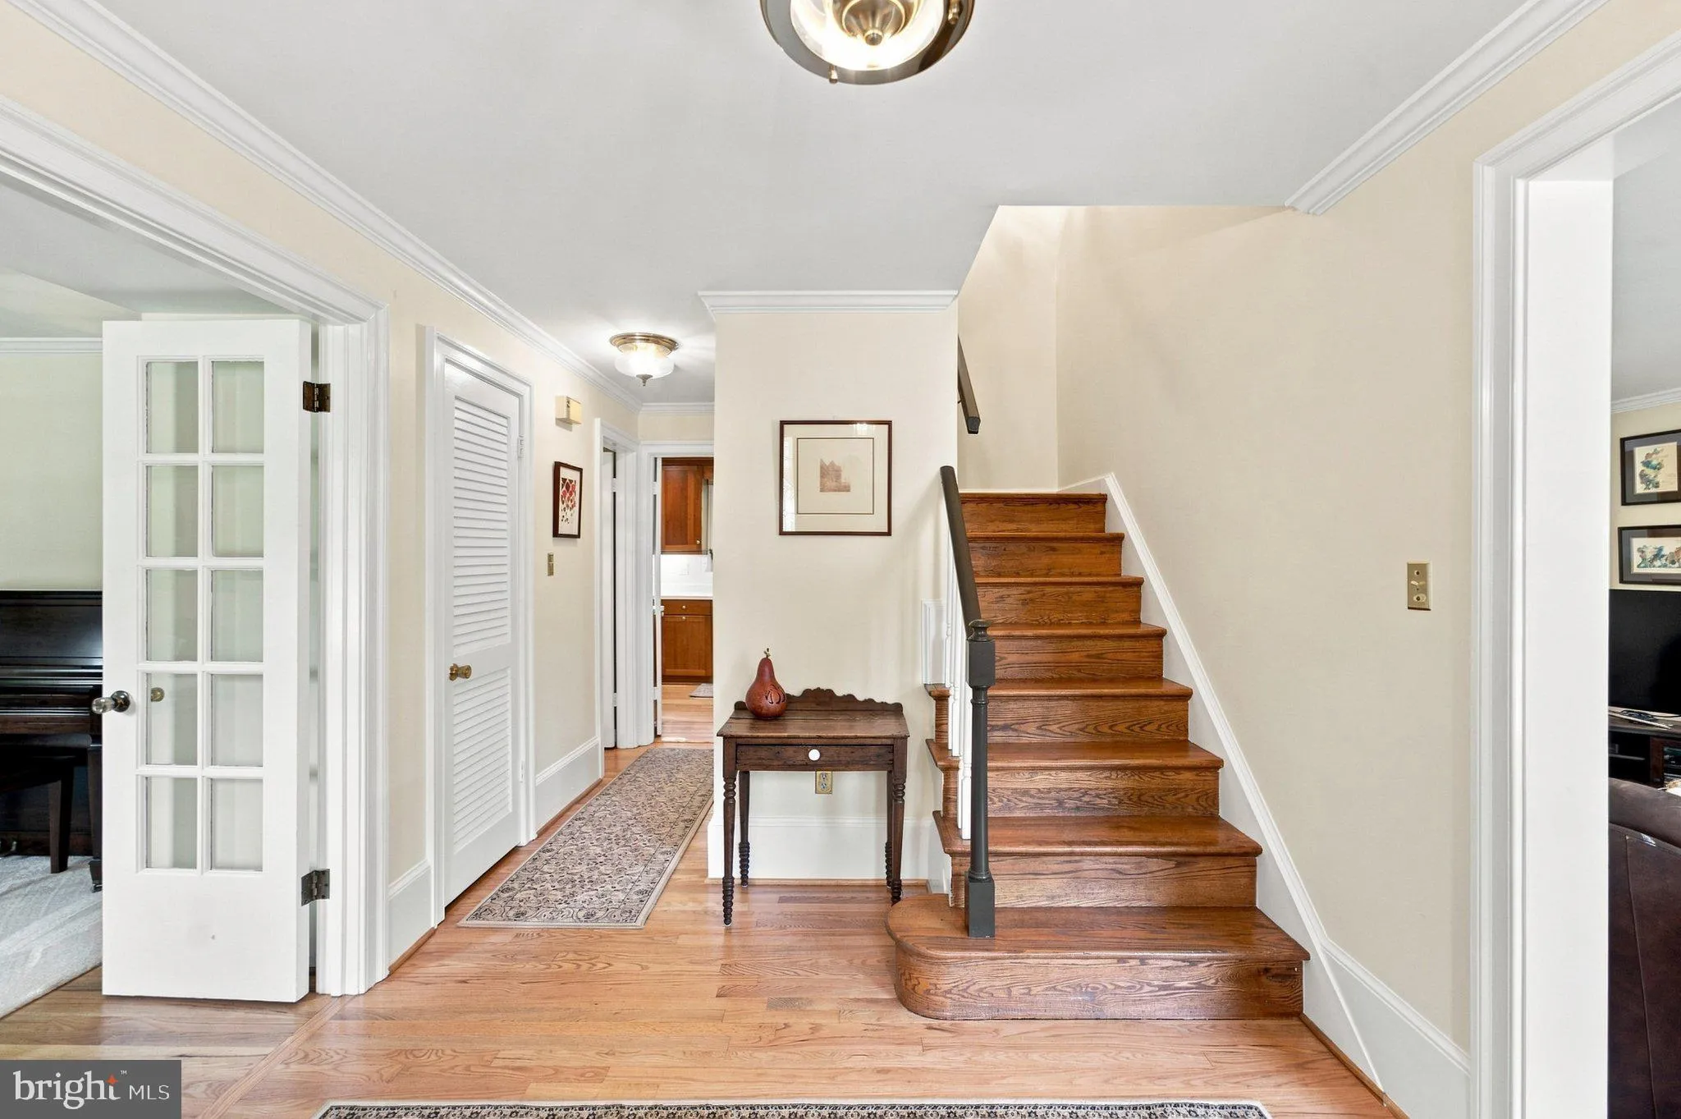
Classic colonial charm meets comfortable, spacious living in this well-appointed home set on a fabulous level half-acre lot with plenty of off-street parking and a private flagstone patio. The welcoming main level features a formal entry foyer with hardwood floors and crown molding, elegant living and dining rooms with hardwood floors and crown molding, and an inviting family room with hardwoods and brick hearth fireplace open to the updated eat-in kitchen. The kitchen features hardwood floors, stainless steel appliances including built-in microwave and double oven, tile backsplash, recessed lighting, and a breakfast room with access to the private flagstone patio, creating an easy connection to outdoor living and entertaining. A convenient main-level laundry and mud room add to the ease of everyday living. Upstairs, four bedrooms feature hardwood floors, including a spacious primary suite with private bath, plus a full hall bath. The finished lower level provides additional versatility with a game room, family room, office/guest space, and convenient half bath. Generous indoor and outdoor spaces, classic architectural details, and a flexible floor plan make this a wonderful place to call home.
 Features & Appliances
 Ask Agent A Question
 Address Map
 Neighborhood
 MLS Addon
 Additional Information
 Financial
Listing Information
Financial
Listing Information
 Rob Spicer Broker, GRI
Spicer Real Estate
Rob Spicer Broker, GRI
Spicer Real Estate
7201 Wisconsin Avenue
 RobSpicer@SpicerRealEstate.com
 2403881030
 2403881030
 7201 Wisconsin Avenue


