
 Share
Share
 1104 FALLSMEAD WAY, Potomac, MD 20854
 3,081 Sqft SQFT
 5
5
 4
4
 Basic Details
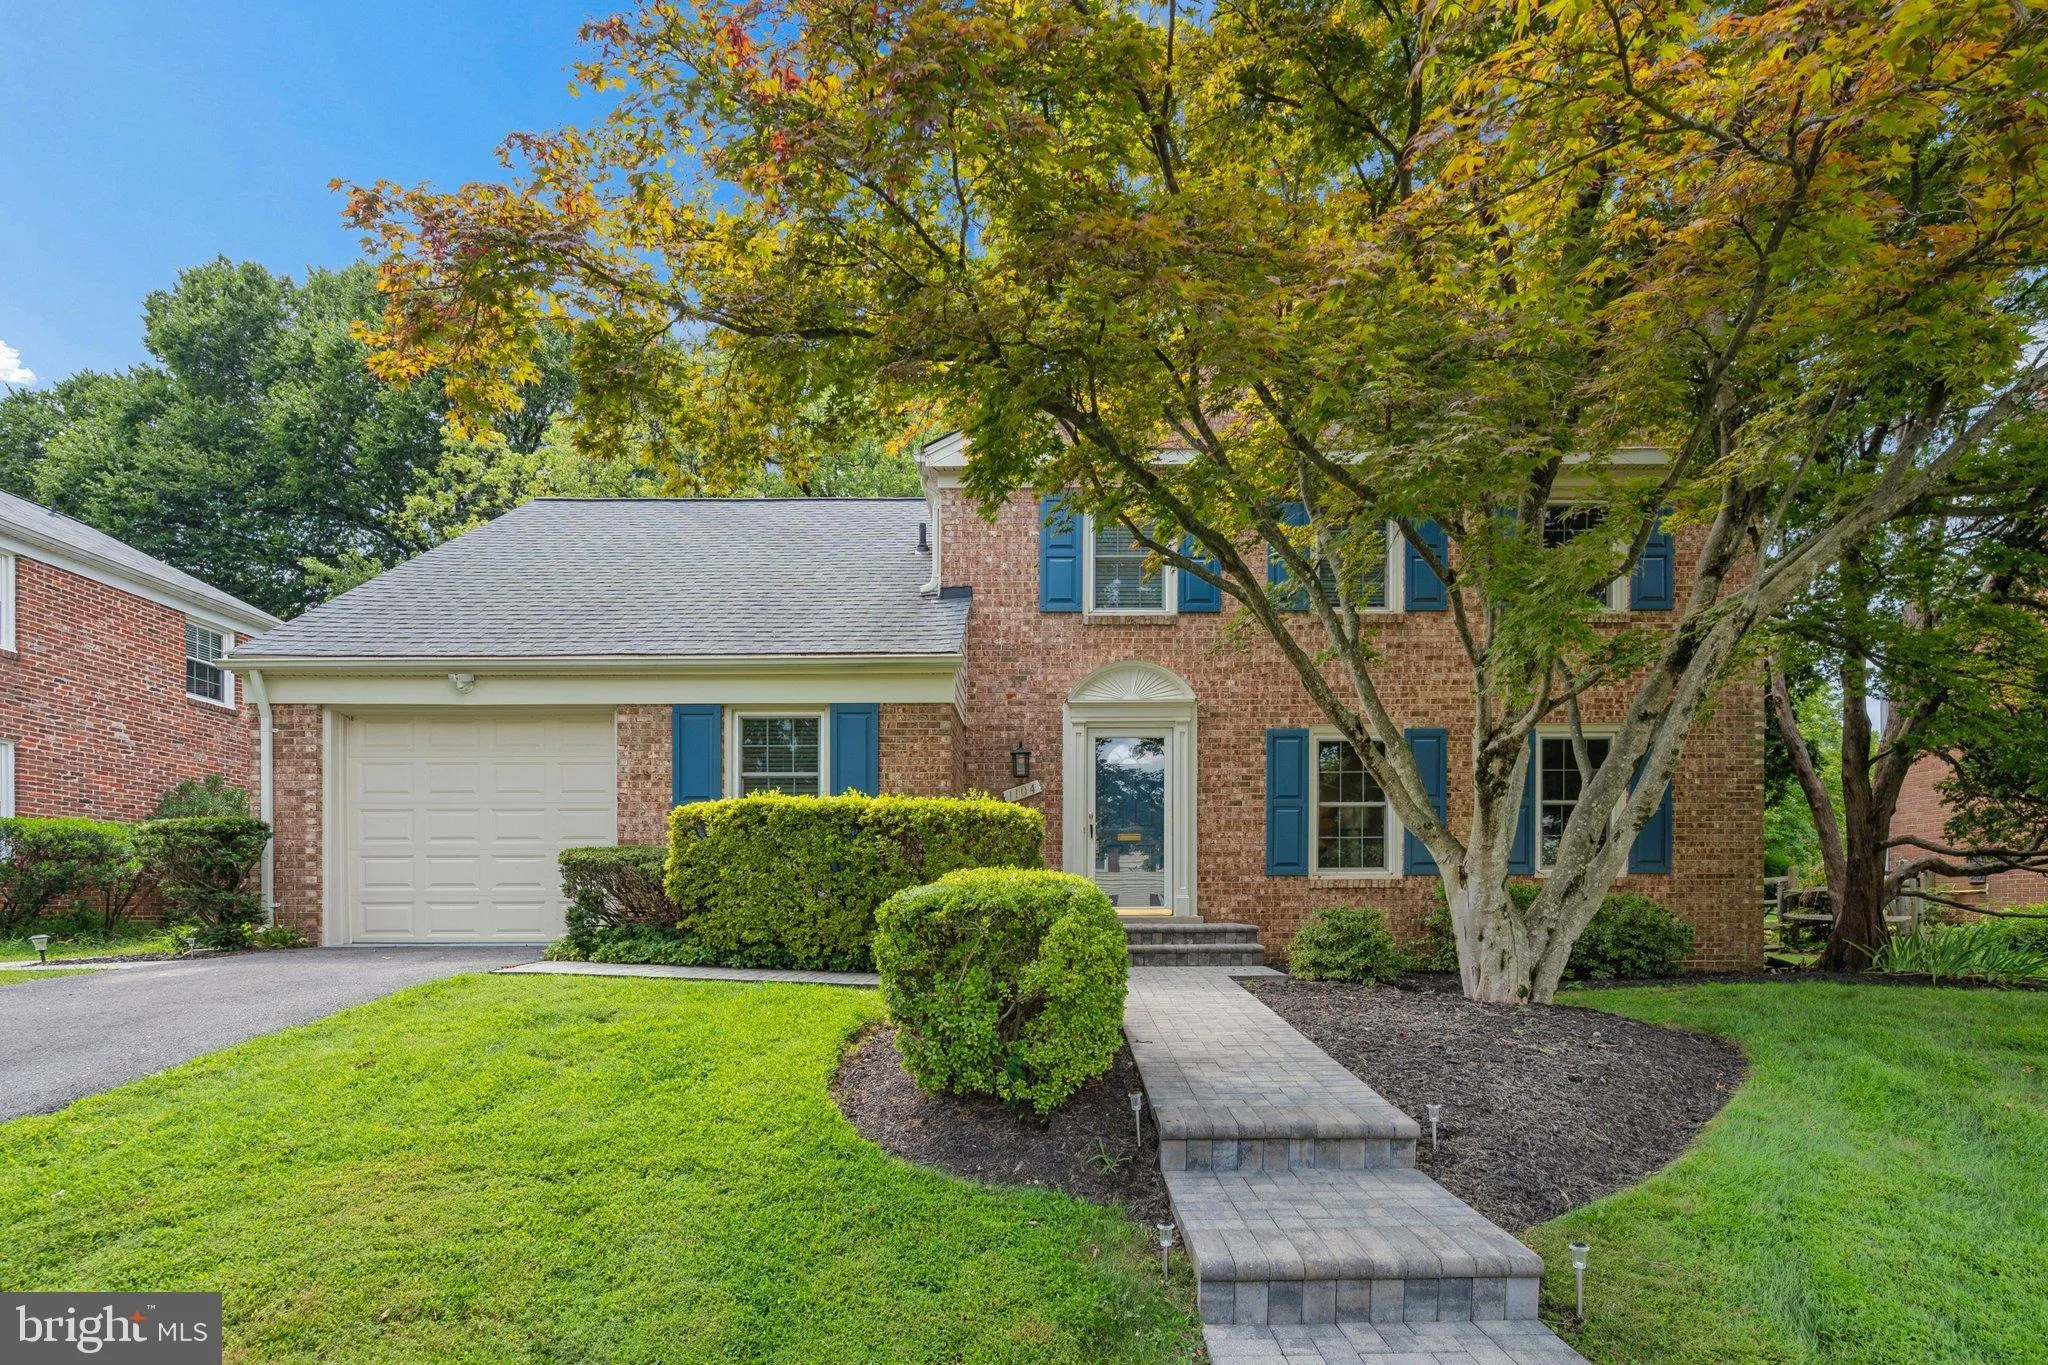
Here’s your opportunity to plant roots in Potomac’s beloved Fallsmead community — and at a price that makes this dream feel refreshingly within reach. This is the kind of opportunity buyers wait for, so get ready to fall in love. Welcome home to this well-maintained residence in the sought-after Fallsm...
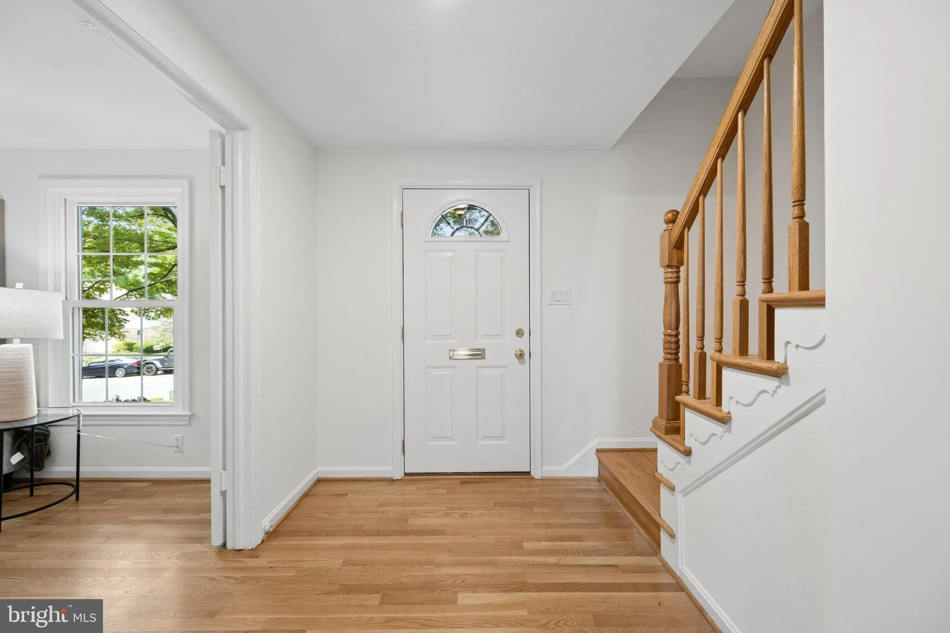
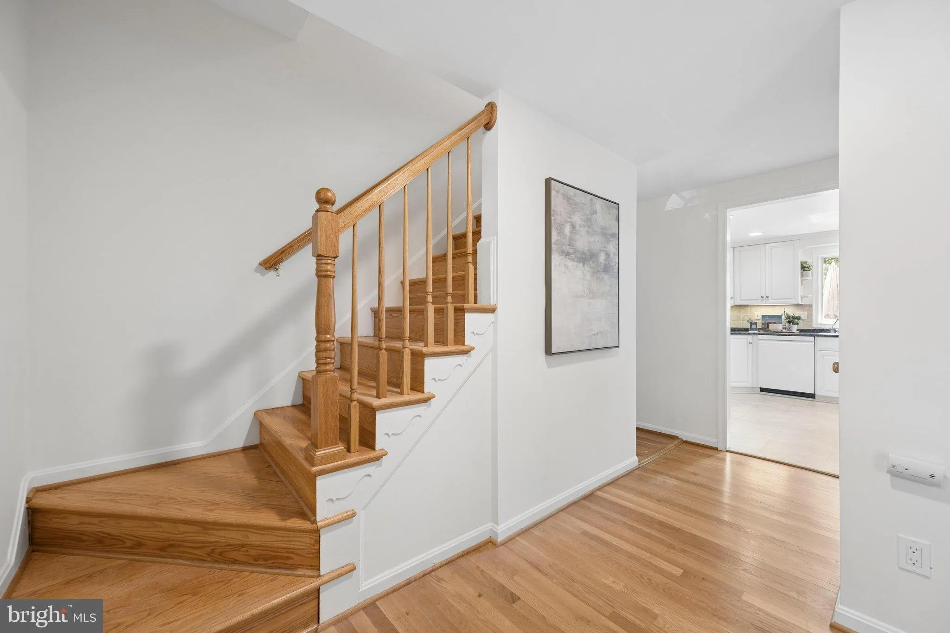
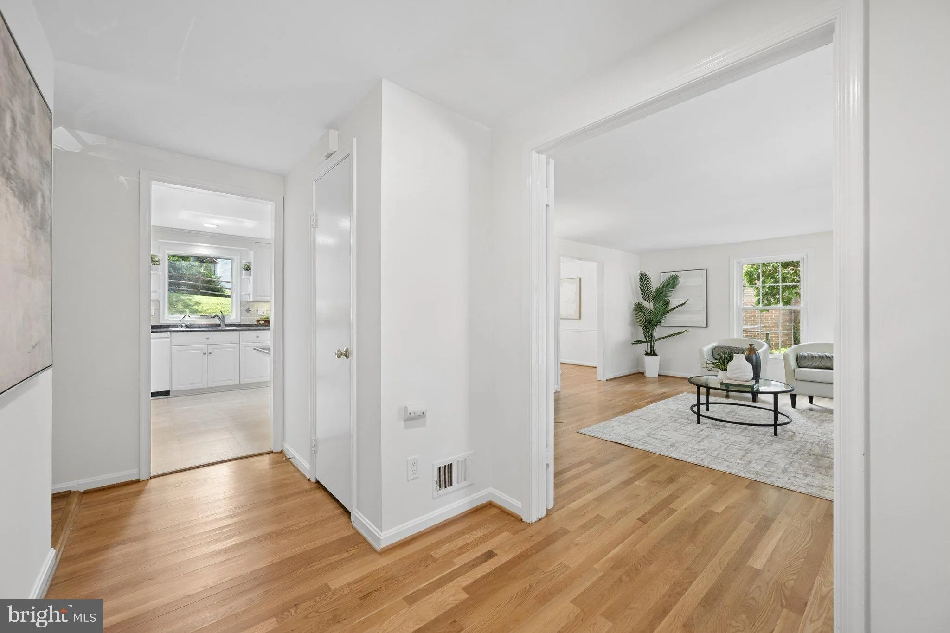
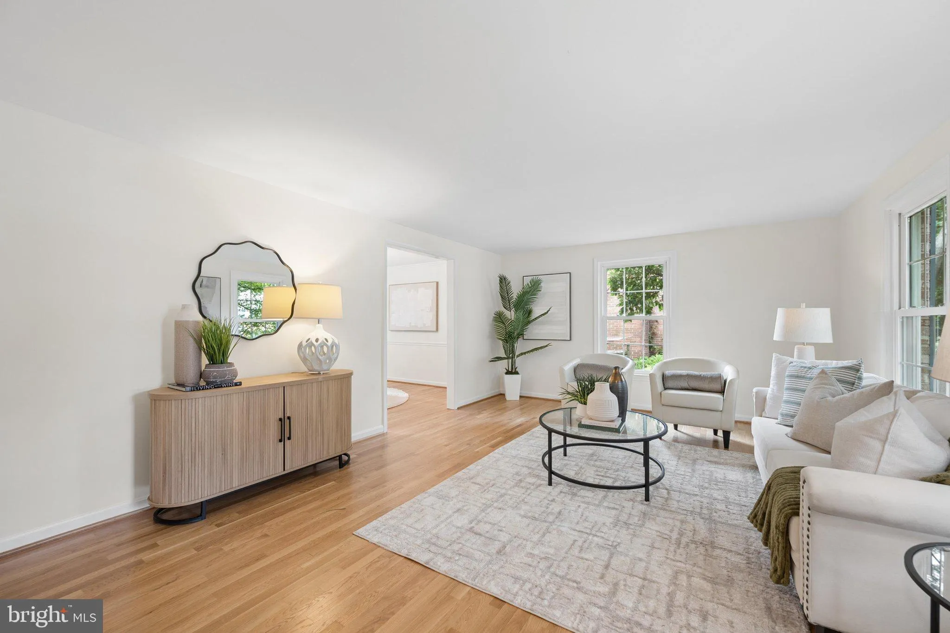
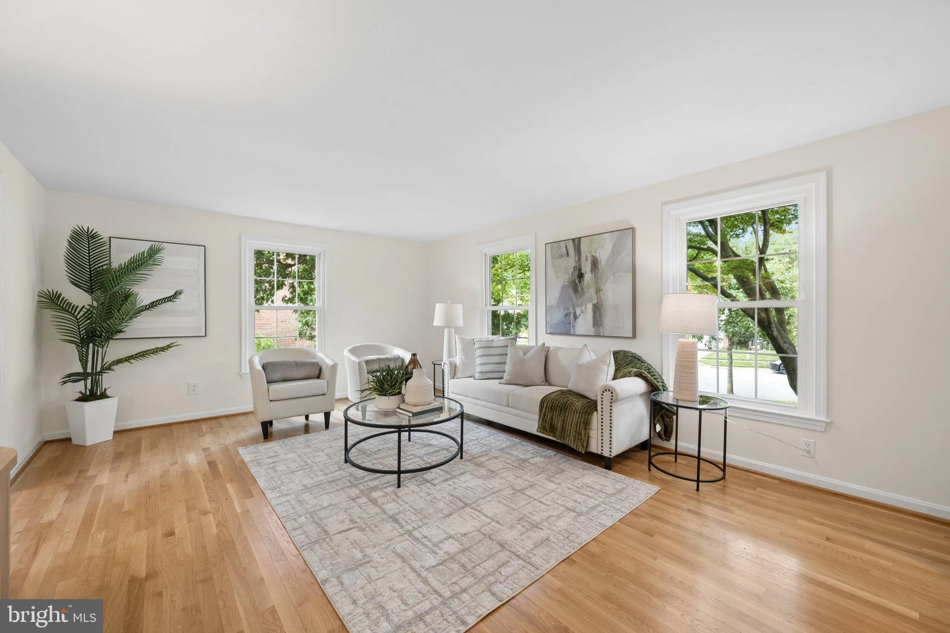
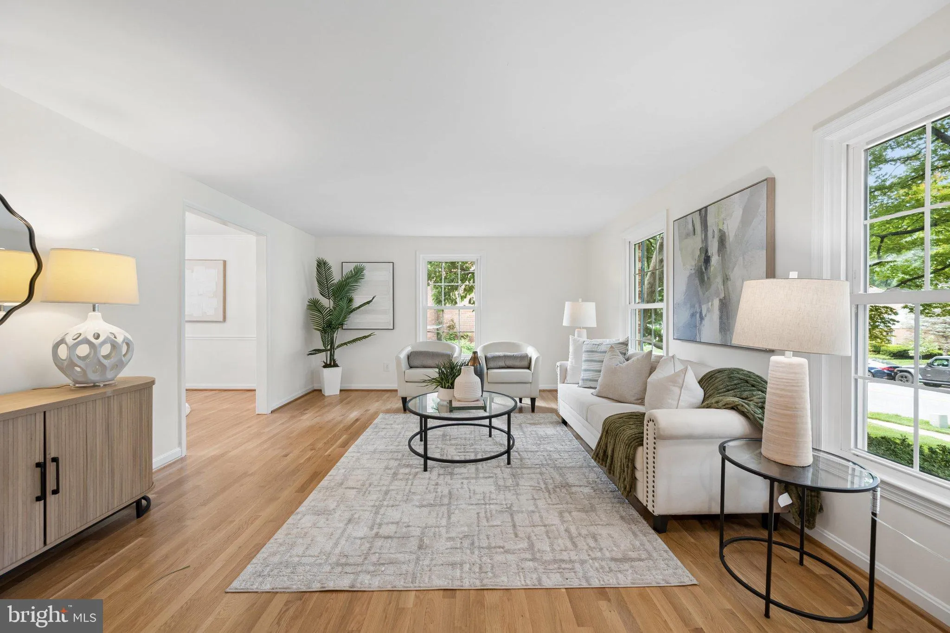
Here’s your opportunity to plant roots in Potomac’s beloved Fallsmead community — and at a price that makes this dream feel refreshingly within reach. This is the kind of opportunity buyers wait for, so get ready to fall in love. Welcome home to this well-maintained residence in the sought-after Fallsmead community. A charming front porch leads into a spacious foyer, where an easy, welcoming layout sets the tone for the rest of the home. To one side you’ll find a living room fitted with French doors for added privacy, along with a formal dining room ready for gatherings of any size. The updated, table-space kitchen offers ample cabinet space and opens directly to the patio, making indoor and outdoor entertaining a natural fit. Just off the kitchen, the cozy family room features a brick, wood-burning fireplace, built-ins, and a sliding glass door to the rear patio. This level also includes an updated powder room, a dedicated home office, and an attached one-car garage. Hardwood floors and abundant natural light carry through the main and upper levels, adding warmth and a sense of space throughout. Upstairs, the primary bedroom includes a private en-suite bathroom, joined by four additional bedrooms and a hall bathroom. The lower level extends the living space with a recreation room, a hobby room, a laundry area, and a third full bathroom. This home has been thoughtfully improved over time, with updates including a remodeled kitchen, refreshed bathrooms, new HVAC and hot water heater, a new roof, full-house window replacement, refinished hardwood floors, new flooring in several rooms, a rear deck, updated garage doors, repaved driveway and walkways, a backyard fence, and a range of basement upgrades. Its convenient location within the neighborhood places you moments from Falls Road, keeping your commute to work or school quick and simple. A comfortable home with lasting updates in a desirable community. Reach out to schedule a private showing. The community’s location places you within walking distance of Fallsmead Elementary and Frost Middle School, with convenient proximity to Wootton High School—a top-rated high school in Montgomery County. You’re also close to downtown Rockville, Rockville and Twinbrook Metro stations, Park Potomac, and Pike & Rose for shopping, dining, and entertainment, plus easy access to I-270 and I-495. Experience the perfect blend of natural beauty, outdoor recreation, and everyday convenience at 1104 Fallsmead Way.
 Features & Appliances
 Ask Agent A Question
 Address Map
 Neighborhood
 MLS Addon
 Additional Information
 Financial
Listing Information
Financial
Listing Information
 Rob Spicer Broker, GRI
Spicer Real Estate
Rob Spicer Broker, GRI
Spicer Real Estate
7201 Wisconsin Avenue
 RobSpicer@SpicerRealEstate.com
 2403881030
 2403881030
 7201 Wisconsin Avenue


