
 Share
Share
 4619 HUMMINGBIRD LANE, Fairfax, VA 22033
 1,590 Sqft SQFT
 3
3
 3
3
 Basic Details
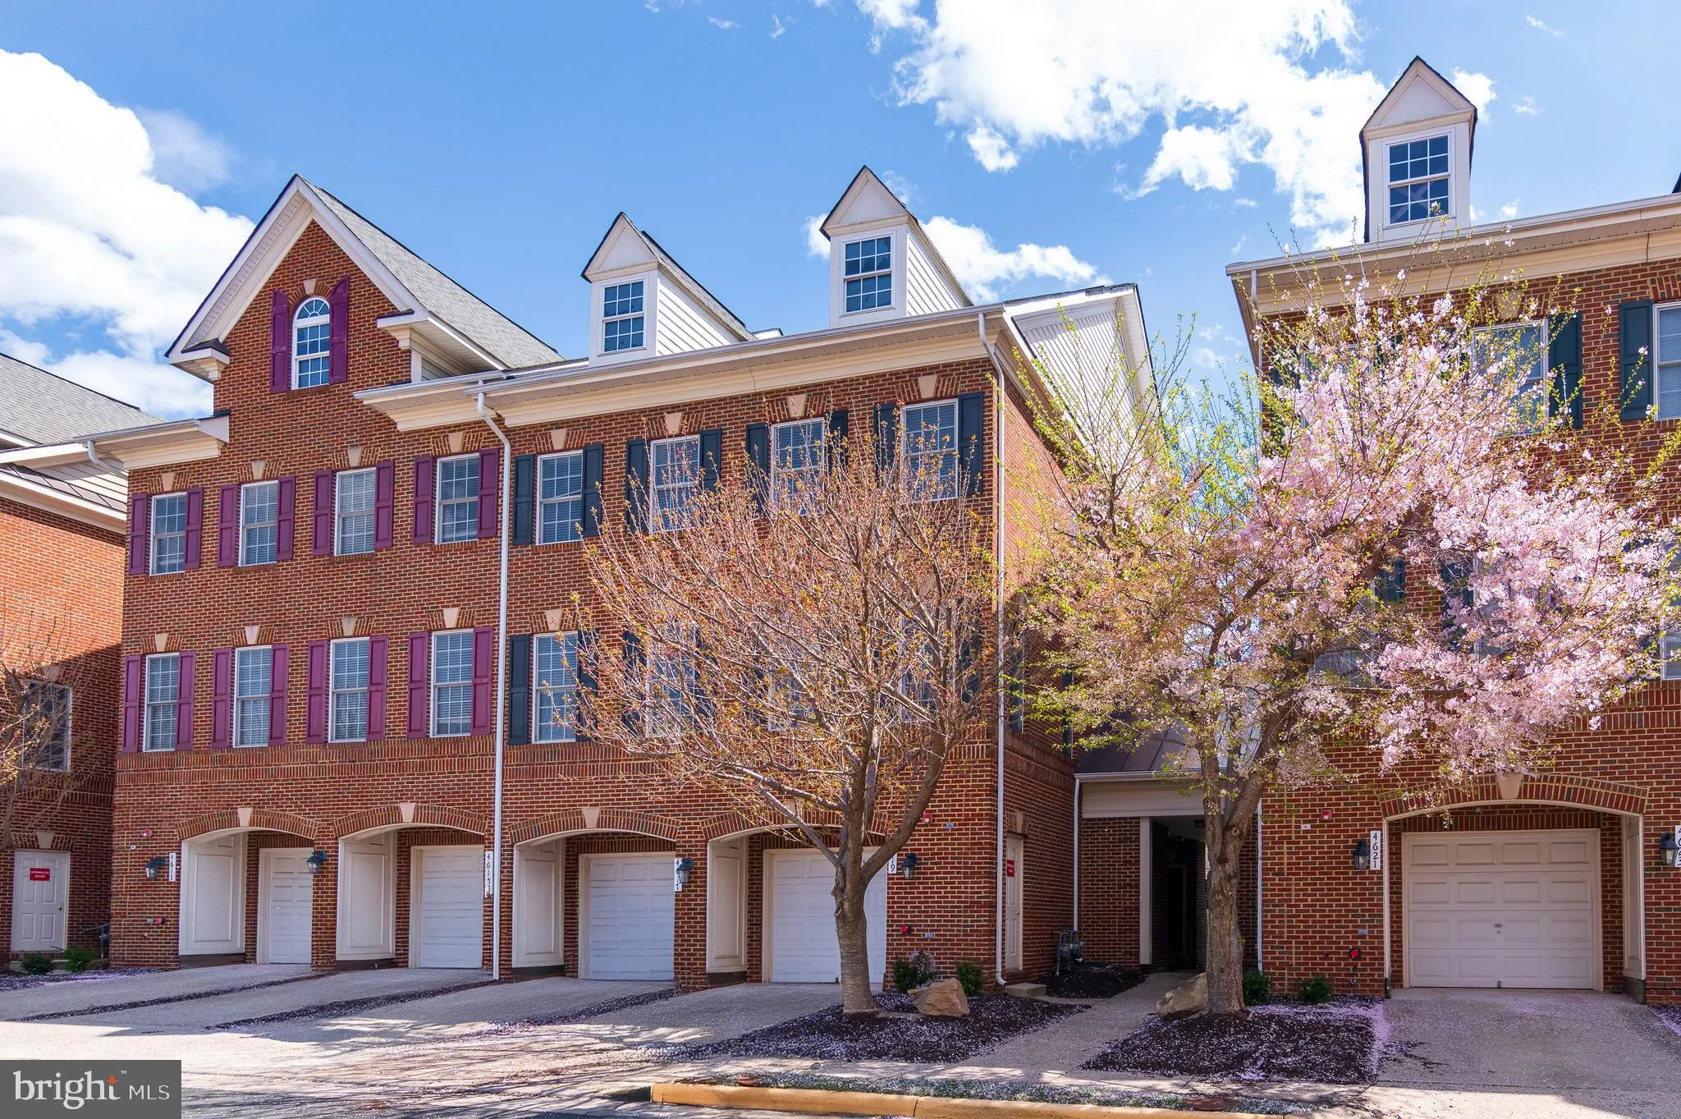
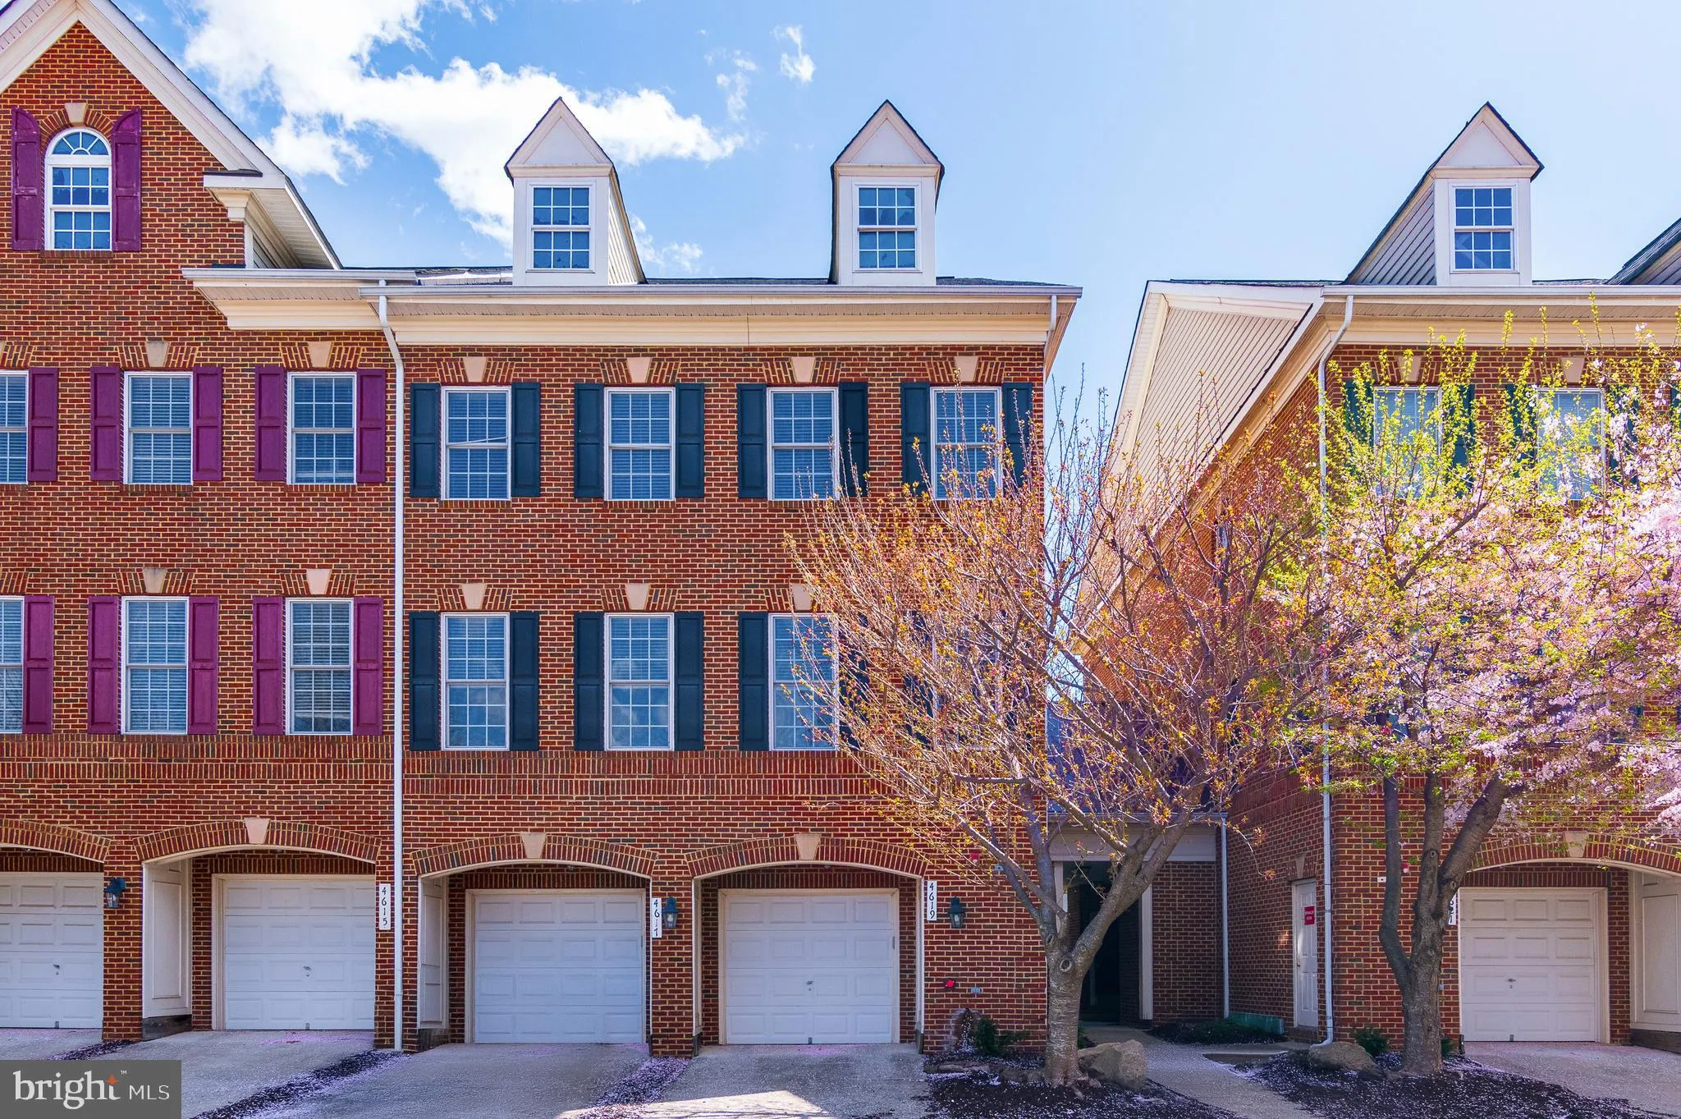
Welcome home to this stunning end-unit, all-brick townhome, where charm meets modern convenience. Offering 1, 590 finished square feet of comfortable living space, this beautifully maintained home features 3 bedrooms, 2.5 baths, and an open living design filled with natural light. Gorgeous hardwood floors add warmth...
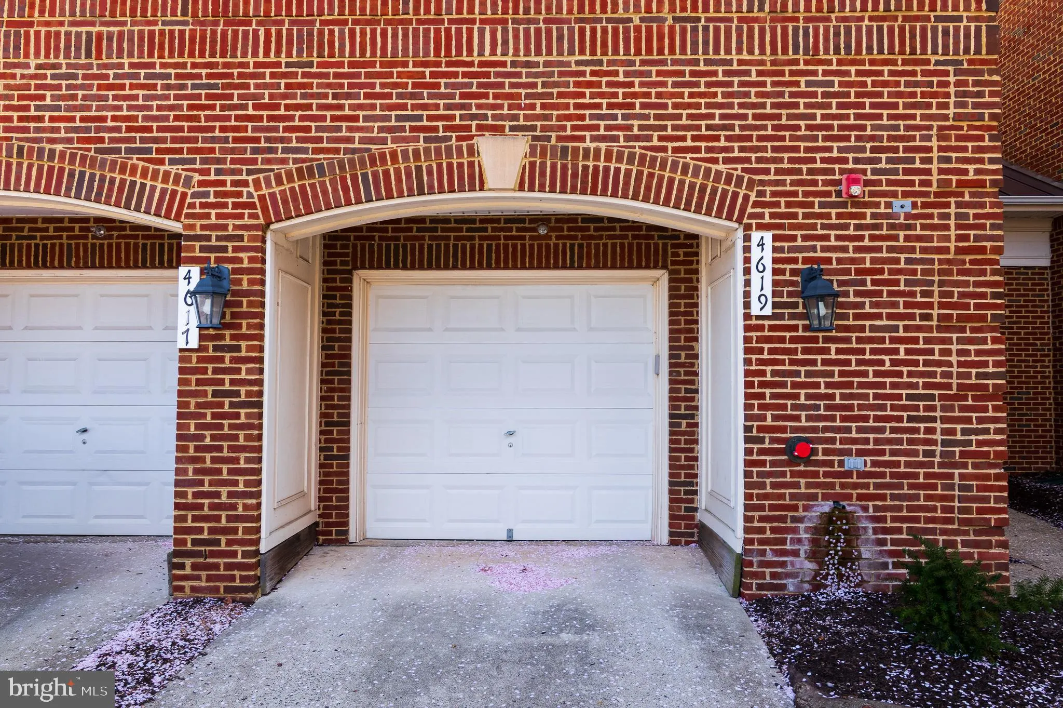
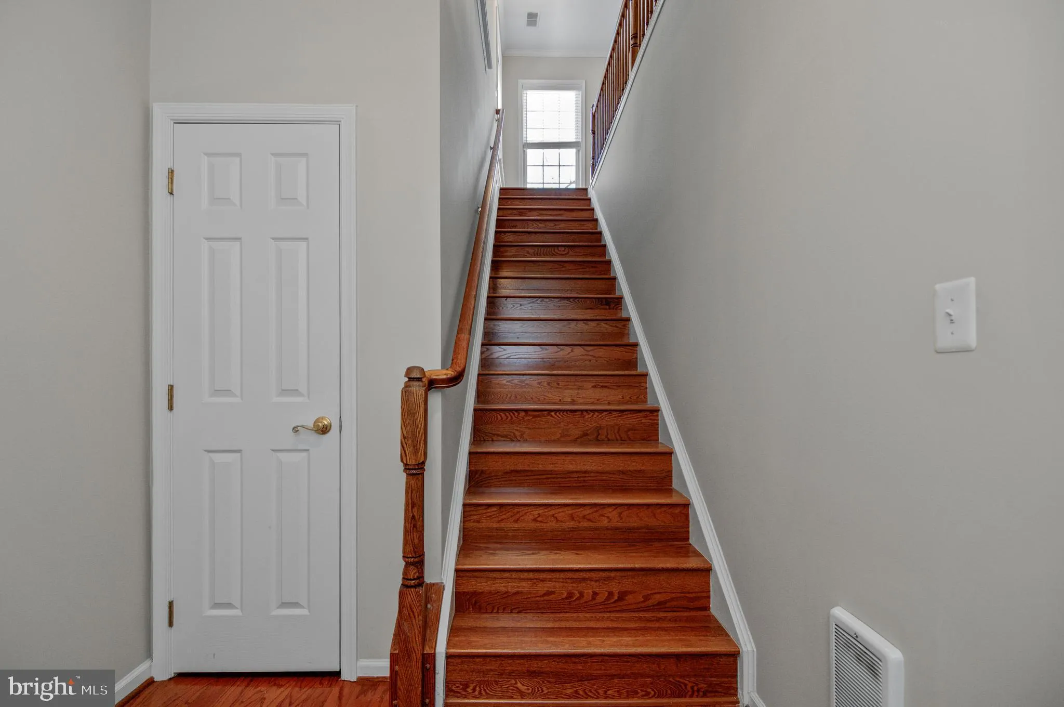
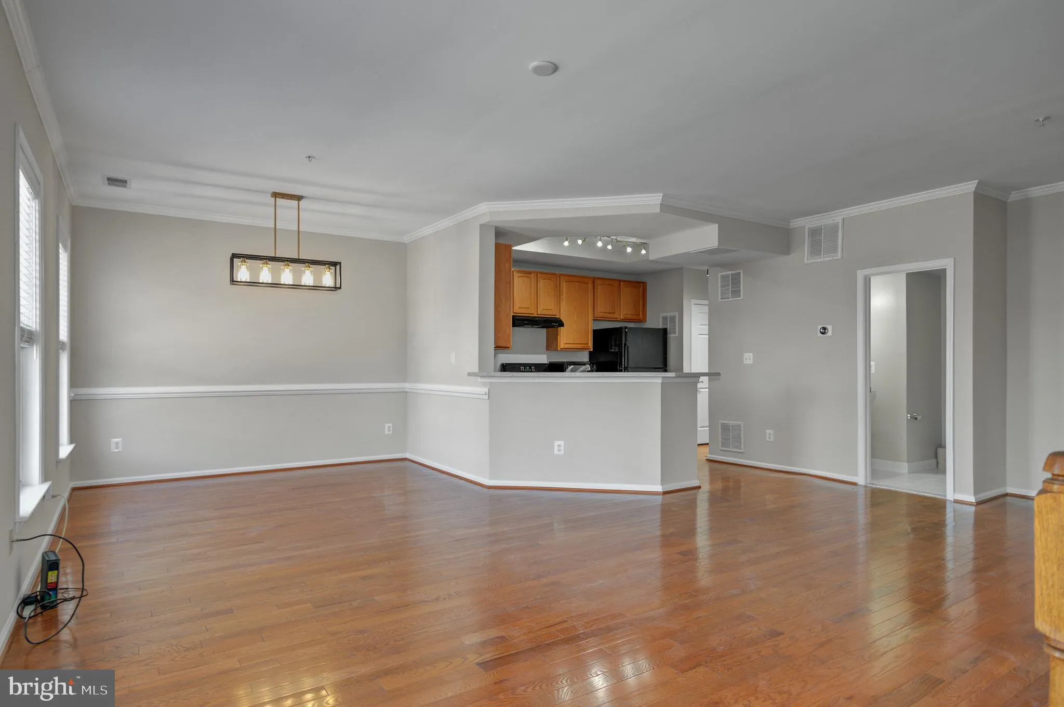
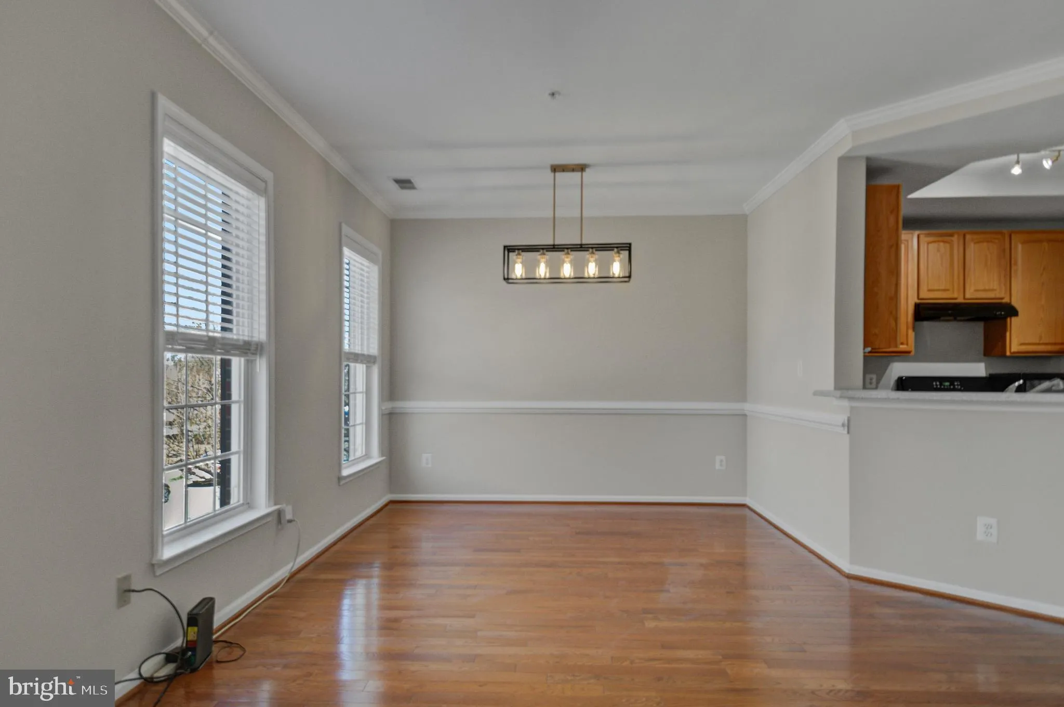
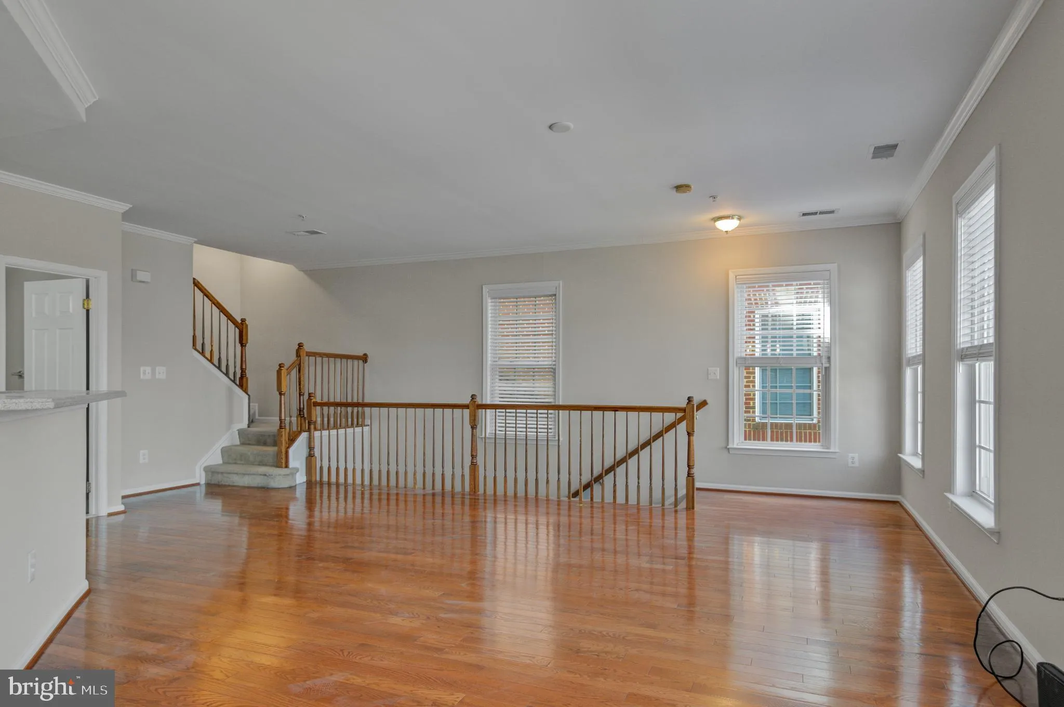
Welcome home to this stunning end-unit, all-brick townhome, where charm meets modern convenience. Offering 1, 590 finished square feet of comfortable living space, this beautifully maintained home features 3 bedrooms, 2.5 baths, and an open living design filled with natural light. Gorgeous hardwood floors add warmth and elegance throughout. The stylish kitchen overlooks the open floor plan, creating the perfect space for entertaining. Ideally located just a short distance to Fair Lakes Shopping Center and feet from a Metro Bus stop, this home offers effortless access to I-66, Fairfax County Parkway, Route 50, and Lee Highway—getting you to Dulles Airport in just 25 minutes. Enjoy a stress-free lifestyle in this well-maintained community, walking trails wind throughout the neighborhood, leading to scenic lake paths, playgrounds, tennis courts, and volleyball courts. Enjoy street parking and a garage as well. This home combines convenience, comfort, and a low-maintenance lifestyle, making it an incredible opportunity. Schedule a showing today!
 Features & Appliances
 Ask Agent A Question
 Address Map
 Neighborhood
 MLS Addon
 Additional Information
 Financial
Listing Information
Financial
Listing Information
 Rob Spicer Broker, GRI
Spicer Real Estate
Rob Spicer Broker, GRI
Spicer Real Estate
7201 Wisconsin Avenue
 RobSpicer@SpicerRealEstate.com
 2403881030
 2403881030
 7201 Wisconsin Avenue


