
 Share
Share
 11480 LINKS DRIVE, Reston, VA 20190
 2,444 Sqft SQFT
 4
4
 4
4
 Basic Details
Spacious Renovated Townhome Backing to Golf Course & RA Trail – walkable to Lake Anne and Reston Town Center and 1.5 miles to the Wiehle Metro. Move-in ready with updated kitchen, bathrooms, windows and new roof! Cluster & HOA dues cover grass cutting, trash pick-up, membership to 15 pools – on...
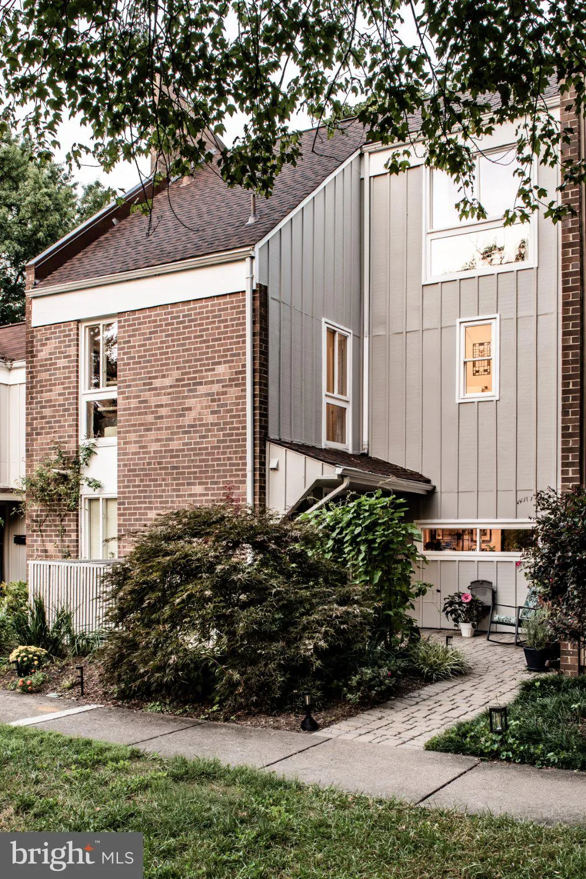
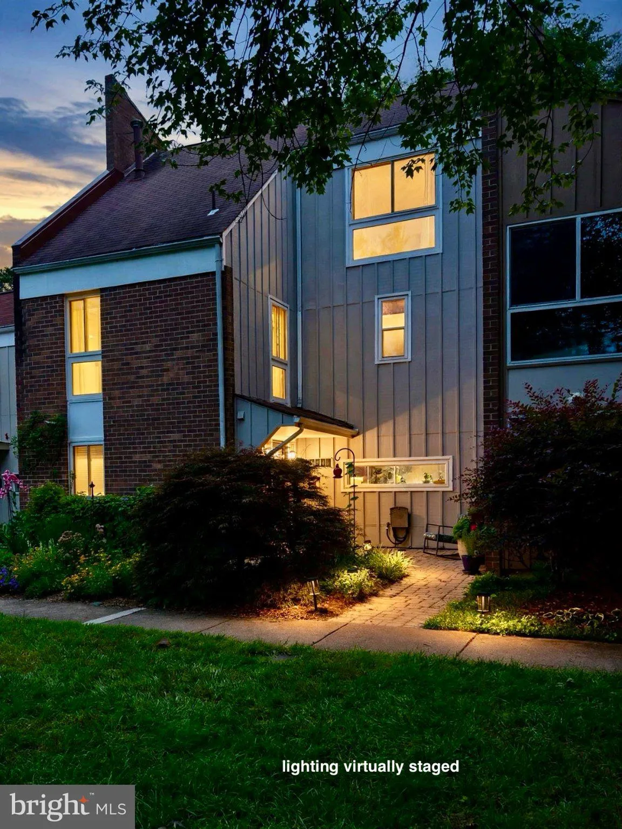
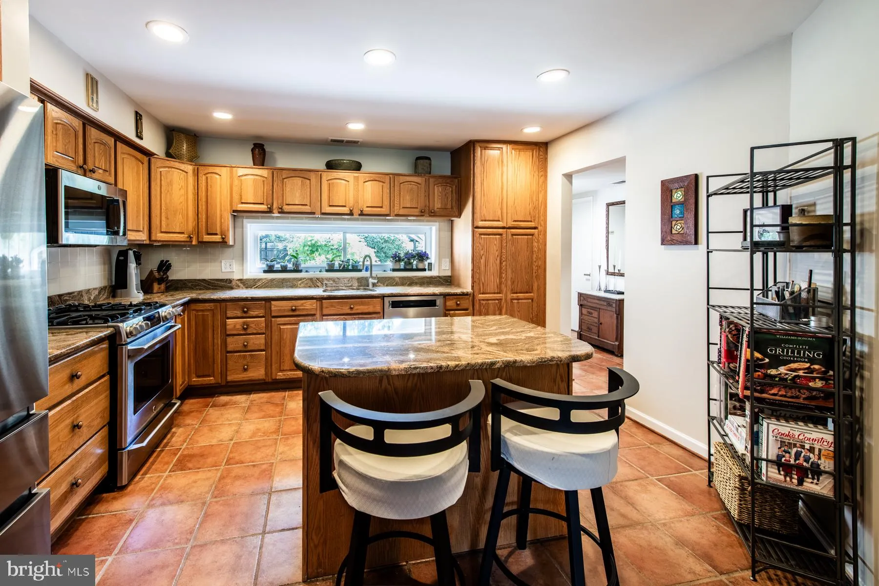
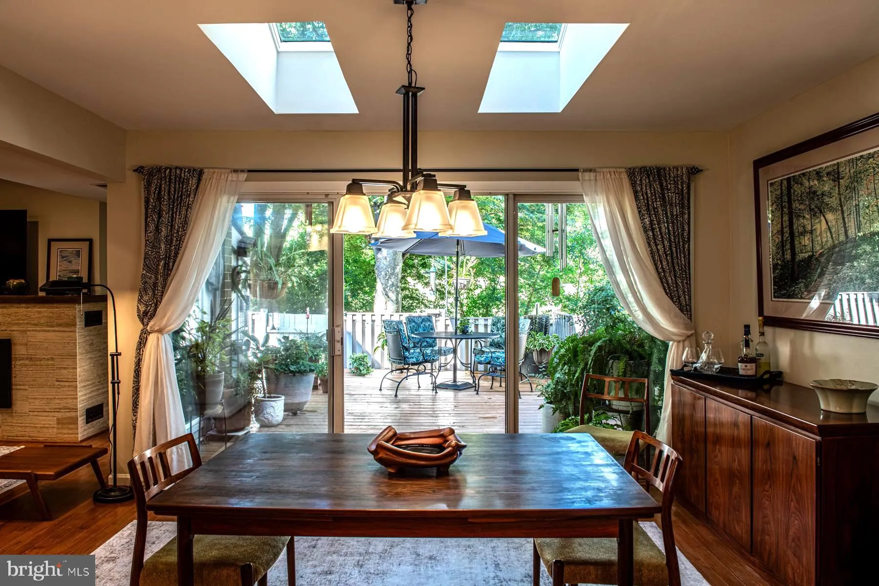
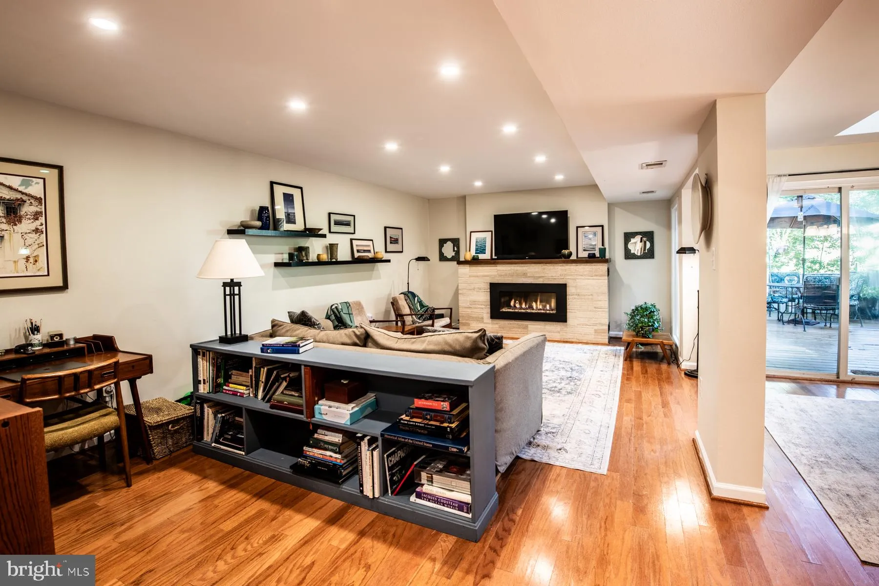
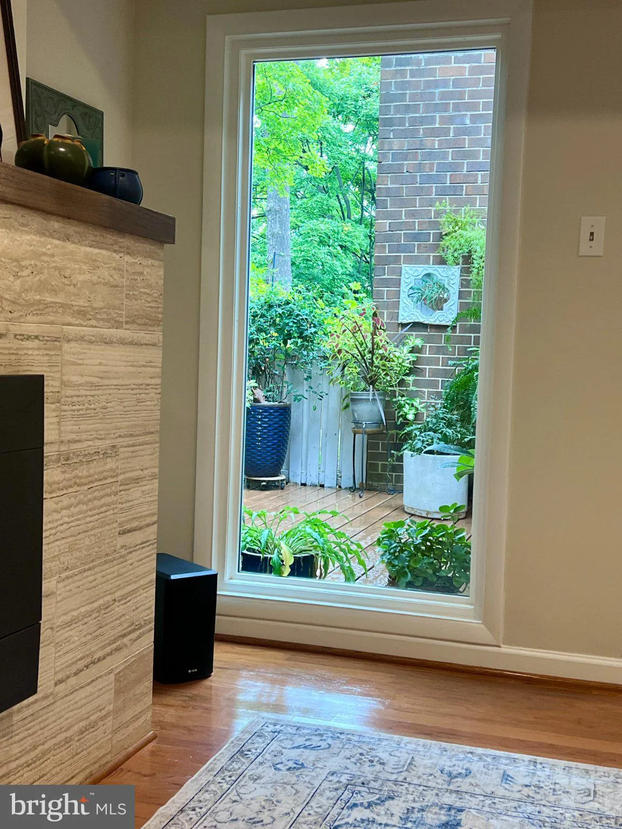
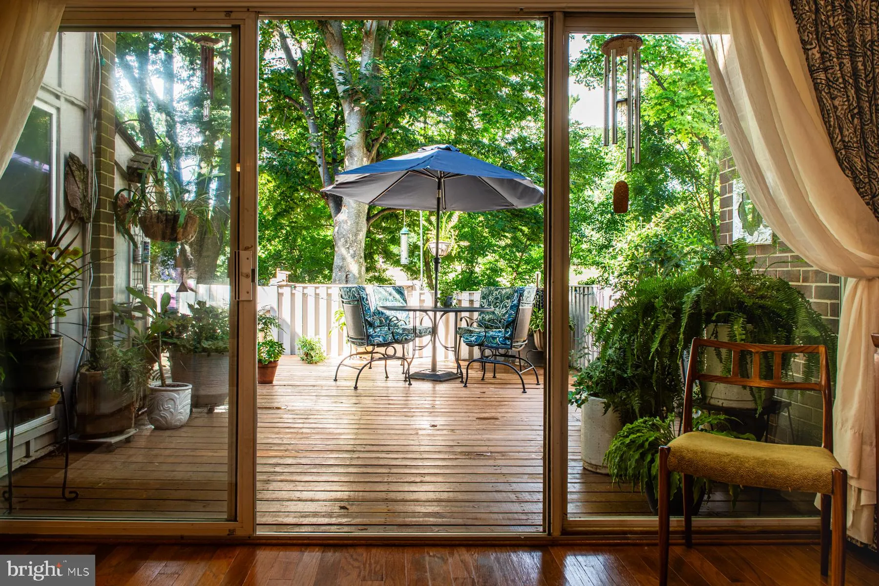
Spacious Renovated Townhome Backing to Golf Course & RA Trail – walkable to Lake Anne and Reston Town Center and 1.5 miles to the Wiehle Metro. Move-in ready with updated kitchen, bathrooms, windows and new roof! Cluster & HOA dues cover grass cutting, trash pick-up, membership to 15 pools – one across the street – and 35 tennis/pickleball courts. Front patio and gardens lead into the foyer which has 12×12 Saltillo-style Tile floor into the fully renovated kitchen. All floors other than bathrooms are hardwood. An open floor plan leads from the kitchen to the bright dining room with skylights and opens to a large patio with storage shed and out to a Reston Association pathway. Gas fireplace in living room has a beautiful Travertine mantle surround. 2nd floor has 3 bedrooms and 2 updated full bathrooms. 3rd floor has a large 18×18 bedroom/bonus room that can be whatever you want it to be. With east and west facing walls of windows, it has been an artist studio in the past. Cathedral ceiling, one full brick wall, hardwood floor, walk-in closet, large updated bathroom with walk-in shower, AND a very private deck overlooking trees and the golf course. New Roof – August 2026 has a one-year transferable warranty on labor and installation.
 Features & Appliances
 Ask Agent A Question
 Address Map
 Neighborhood
 MLS Addon
 Additional Information
 Financial
Listing Information
Financial
Listing Information
 Rob Spicer Broker, GRI
Spicer Real Estate
Rob Spicer Broker, GRI
Spicer Real Estate
7201 Wisconsin Avenue
 RobSpicer@SpicerRealEstate.com
 2403881030
 2403881030
 7201 Wisconsin Avenue


