
Spicer Real Estate
  • Share
$2,450
Active Active
VA,Falls Church

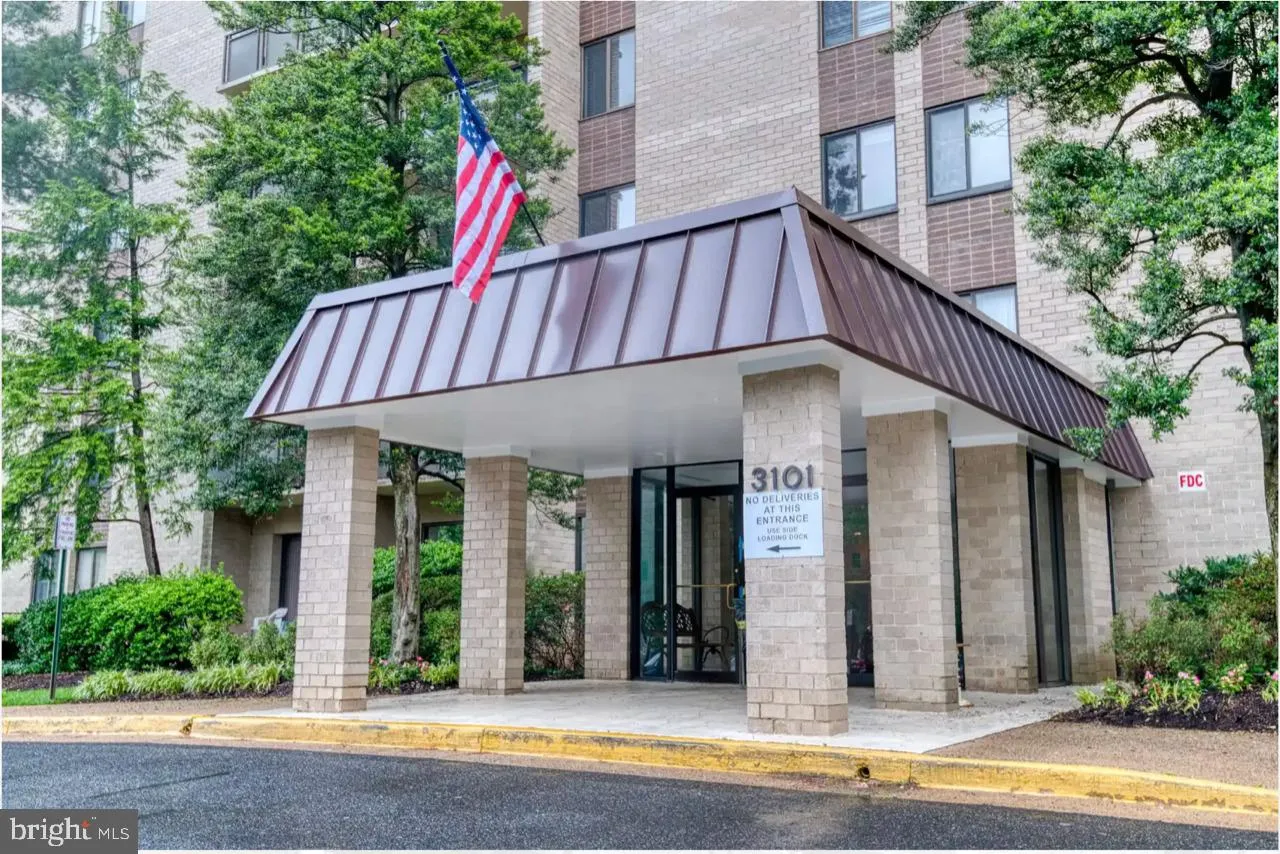
Location 3101 MANCHESTER STREET, Falls Church, VA 22044

  • Sqft 1,067 Sqft SQFT
  • Bed 2
  • Bath 2
Basic Details Basic Details
Description

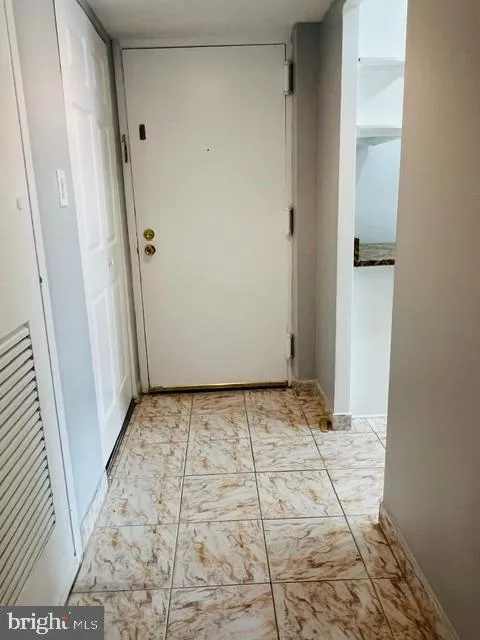
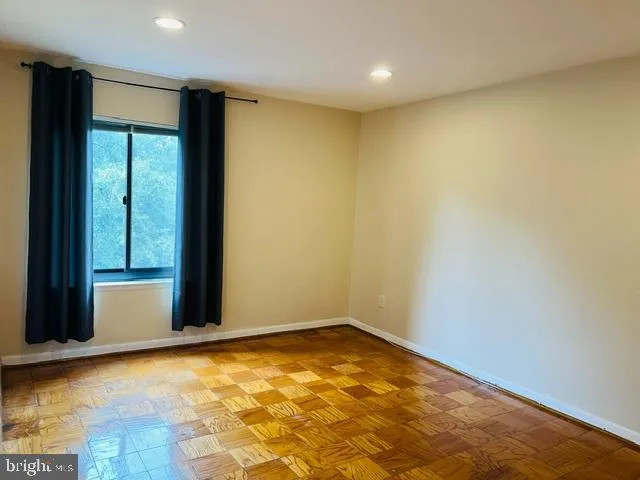
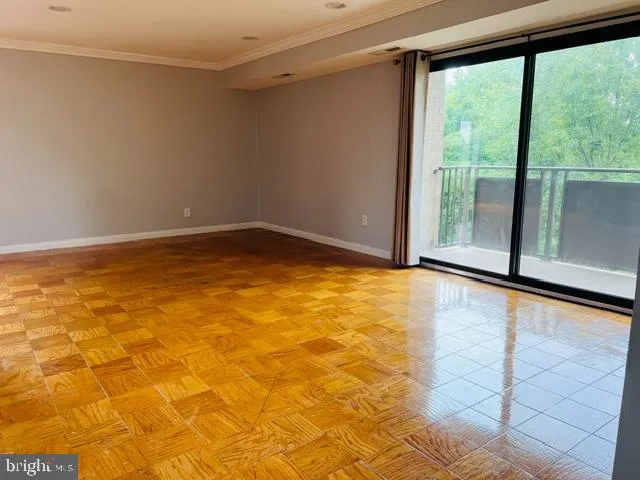
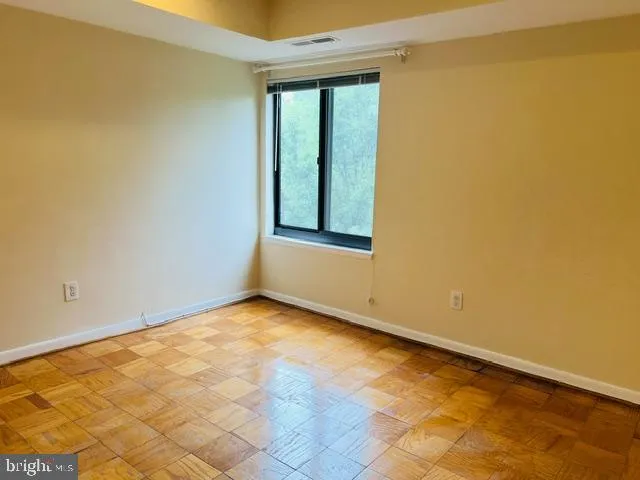
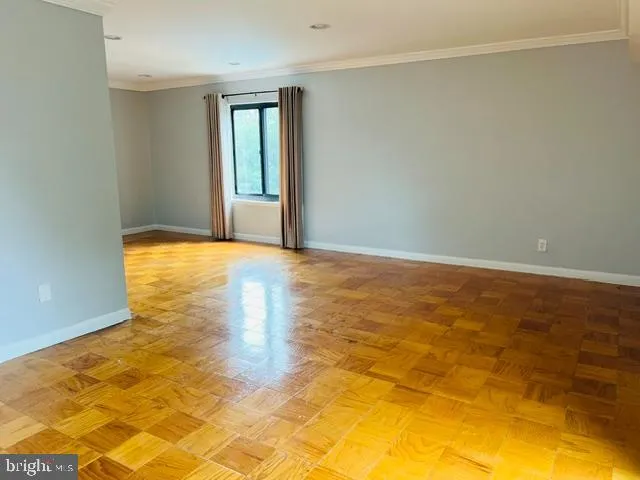
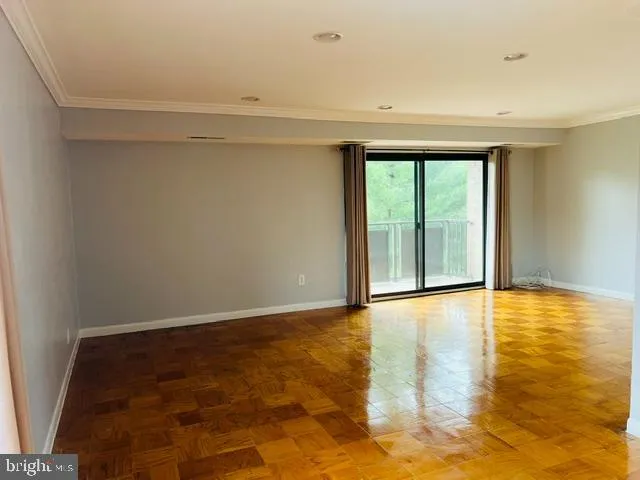
Welcome to your spacious 5th-floor oasis at the highly sought-after Woodlake Towers! This beautiful 2-bedroom, 2-bathroom rental unit (#524) features a bright open layout, ample closet space, and private balcony views.Rent includes all utilities (gas, electricity, water) and access to premium community amenities. En...

Welcome to your spacious 5th-floor oasis at the highly sought-after Woodlake Towers! This beautiful 2-bedroom, 2-bathroom rental unit (#524) features a bright open layout, ample closet space, and private balcony views.Rent includes all utilities (gas, electricity, water) and access to premium community amenities. Enjoy two outdoor pools, a fully equipped fitness center, tennis courts, party rooms, and landscaped common areas.Perfectly situated in Falls Church, this prime location offers an easy commute to DC, Arlington, and Alexandria, with quick access to Route 7, I-395, shopping, and dining. Move-in ready and waiting for you! Move-In Fee is $300 non refundable / Elevator Security Deposit is $200, Refundable.

Read More
Basic Details
  • Property Type: Residential Lease
  • Listing Type: Active
  • Listing ID: VAFX2338110
  • Price: $2,450
  • Bedrooms: 2
  • Bathrooms: 2
  • Sqft: 1,067 Sqft
  • Year Built: 1972
  • Location: US, VA, FAIRFAX-VA, Falls Church, WOODLAKE TOWERS, 22044
  • Structure Type: Unit/Flat/Apartment
  • Heating System: Central
  • Cooling System: Central A/C
  • Full Bathrooms: 2
  • Listing Status: Active
Features & Appliances
Features
  • Architectural Style: Other
  • Interior Features: Combination Dining/Living, Dining Area, Primary Bath(s), Floor Plan - Traditional
  • Sewer: Public Sewer

Appliances
  • Appliances: Dishwasher, Disposal, Exhaust Fan, Microwave, Refrigerator, Stove
Ask Agent A Question Ask Agent A Question

Address Map Address Map
Neighborhood Neighborhood
  • Elementary School: GLEN FOREST
  • High School: JUSTICE
  • Middle School: GLASGOW
MLS Addon MLS Addon
  • Office Name: RE/MAX Allegiance
  • Agent Name: Michael S Webb
Additional Information Additional Information
  • Water Source: Public
  • Accessibility Features: None
  • Association Amenities: Common Grounds, Exercise Room, Extra Storage, Swimming Pool, Convenience Store, Elevator, Party Room, Sauna, Security, Tennis Courts, Tot Lots/Playground
  • Construction Materials: Brick Front
  • Entry Level: 5
  • Levels: 1
  • On Market Date: 2026-08-28
  • Rent Includes: Air Conditioning, Electricity, Gas, Heat, HOA/Condo Fee, Parking, Sewer, Snow Removal, Taxes, Trash Removal, Water
Financial Financial
  • Association Fee Includes: Ext Bldg Maint, Lawn Maintenance, Management, Insurance, Trash, Water, Air Conditioning, Electricity, Heat, Pool(s), Snow Removal, Gas, Recreation Facility, Sewer, Laundry, Sauna
Listing Information Listing Information
  • Co List Agent Full Name: Claudia X Webb
  • Co List Office Name: RE/MAX Allegiance
  • Originating System Name: Bright
  • Co List Agent Mls Id: 67144
  • Co List Office Mls Id: RMAX127
  • List Agent Mls Id: 17544
  • List Office Mls Id: RMAX127
  • MLS Status: ACTIVE-BRIGHT
  • Modification Timestamp: 2026-08-31T13:16:29Z
  • Status Change Timestamp: 2026-08-28T04:00:00Z
Rob Spicer Broker, GRI Rob Spicer Broker, GRI Spicer Real Estate

7201 Wisconsin Avenue

Mortgage Calculator
$
$ %
Years
%
$ %Per Year
$ % Per Year

$
