
 Share
Share
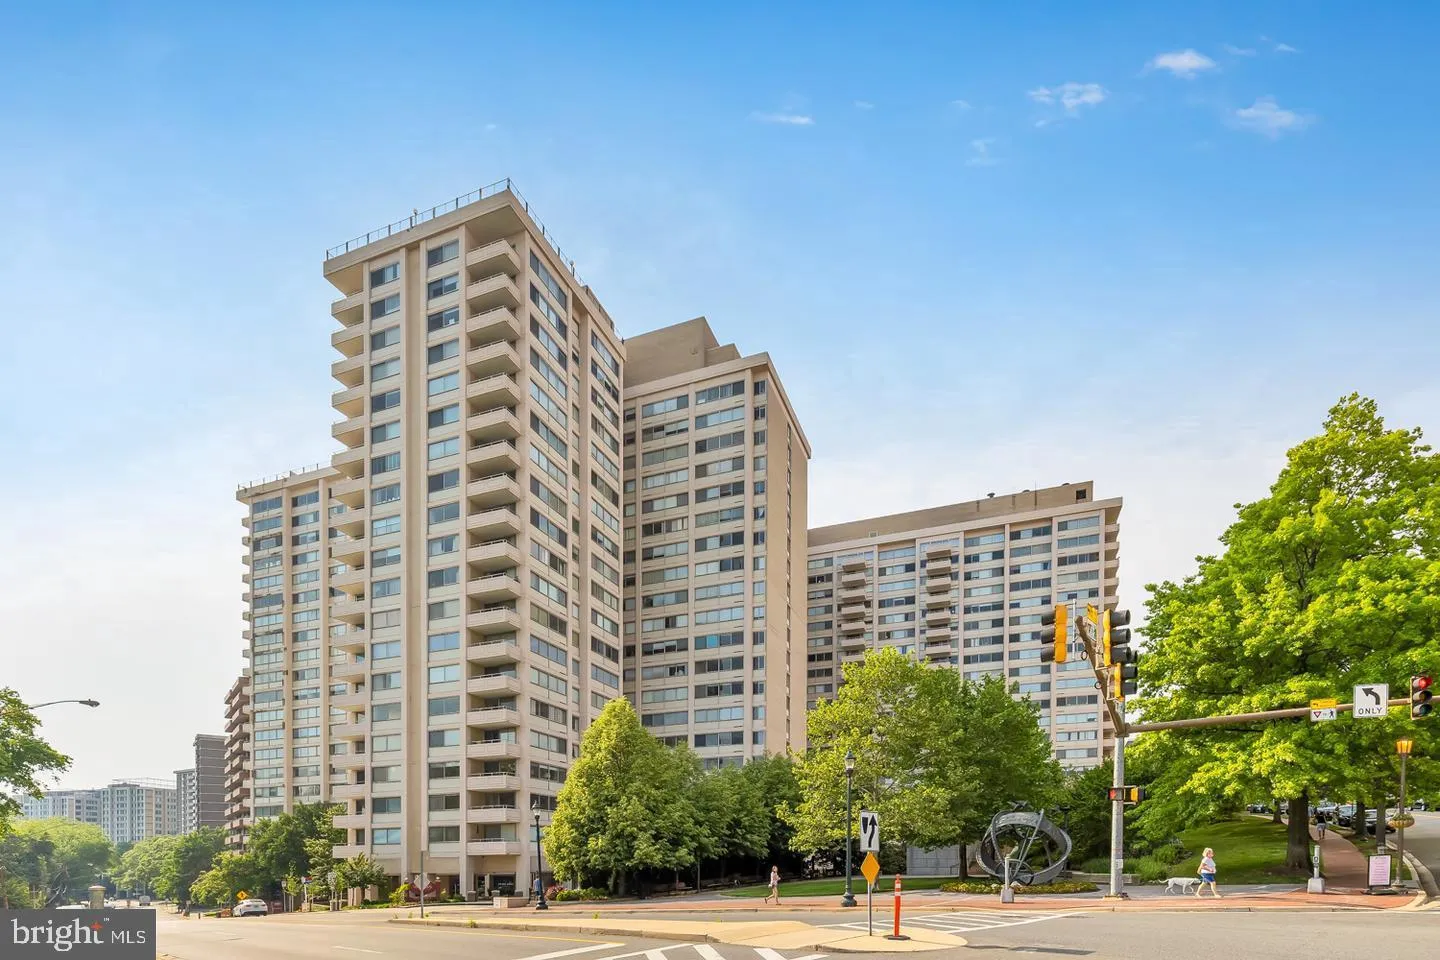

 4515 WILLARD AVENUE, Chevy Chase, MD 20815
 878 Sqft SQFT
 1
1
 1
1
 Basic Details
Welcome to this beautifully updated residence in the highly sought-after Willoughby! This move-in ready home offers one of the building’s most desirable one-bedroom tiers, ideally situated on a high floor with a private balcony and desirable southern exposure. Inside, you’ll find gorgeous hardwood floors, a cust...
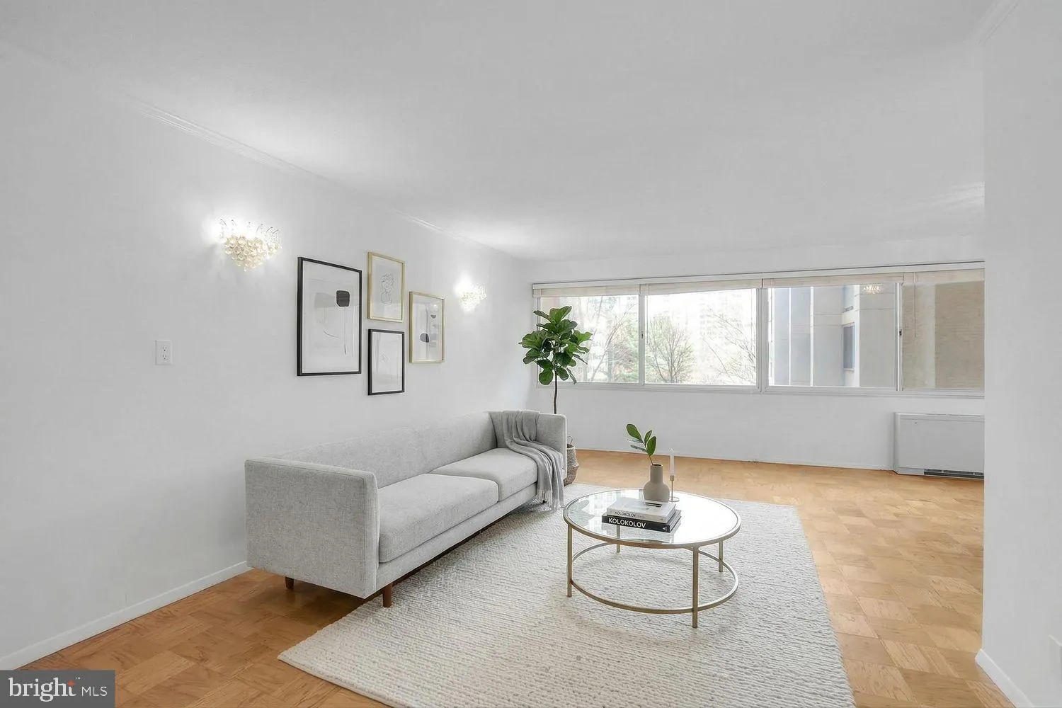
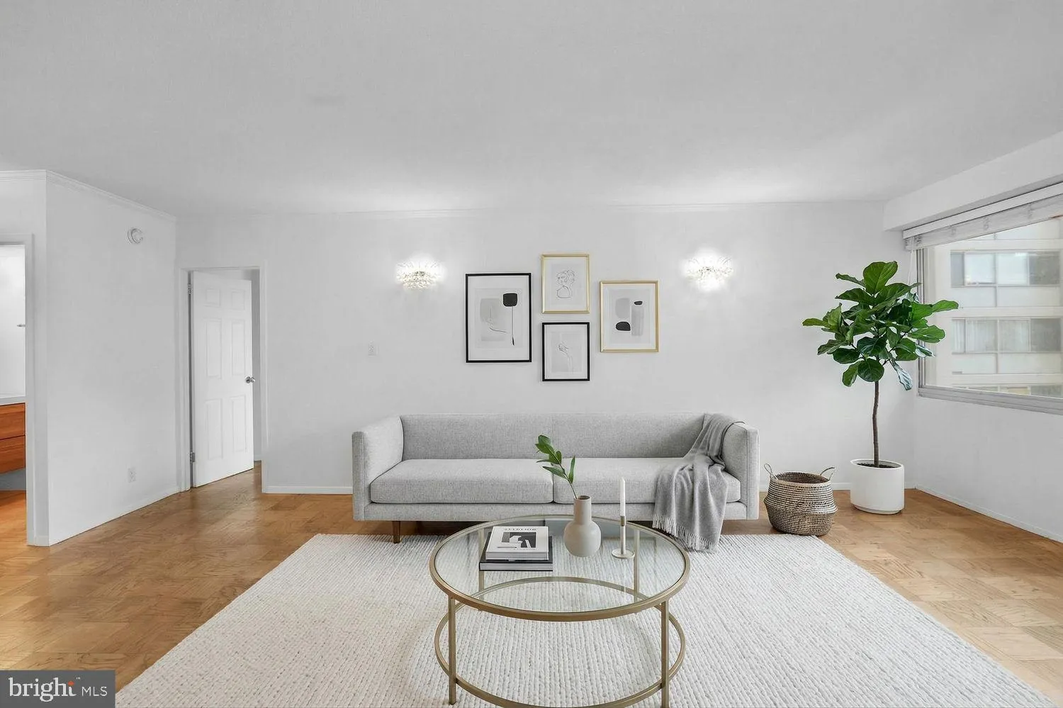
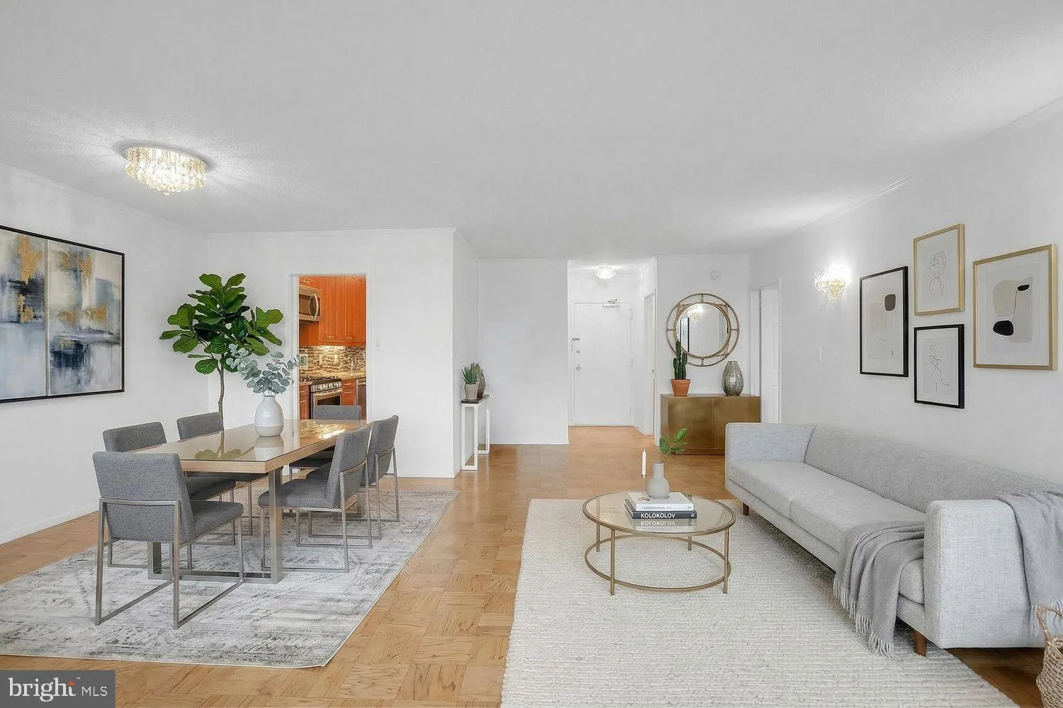
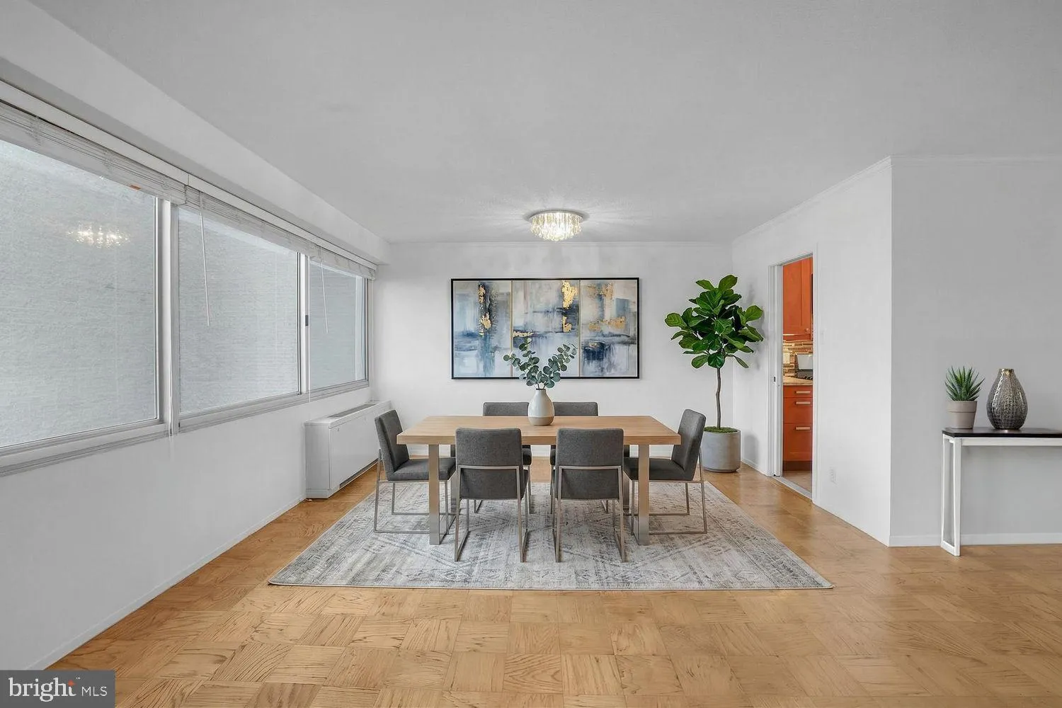
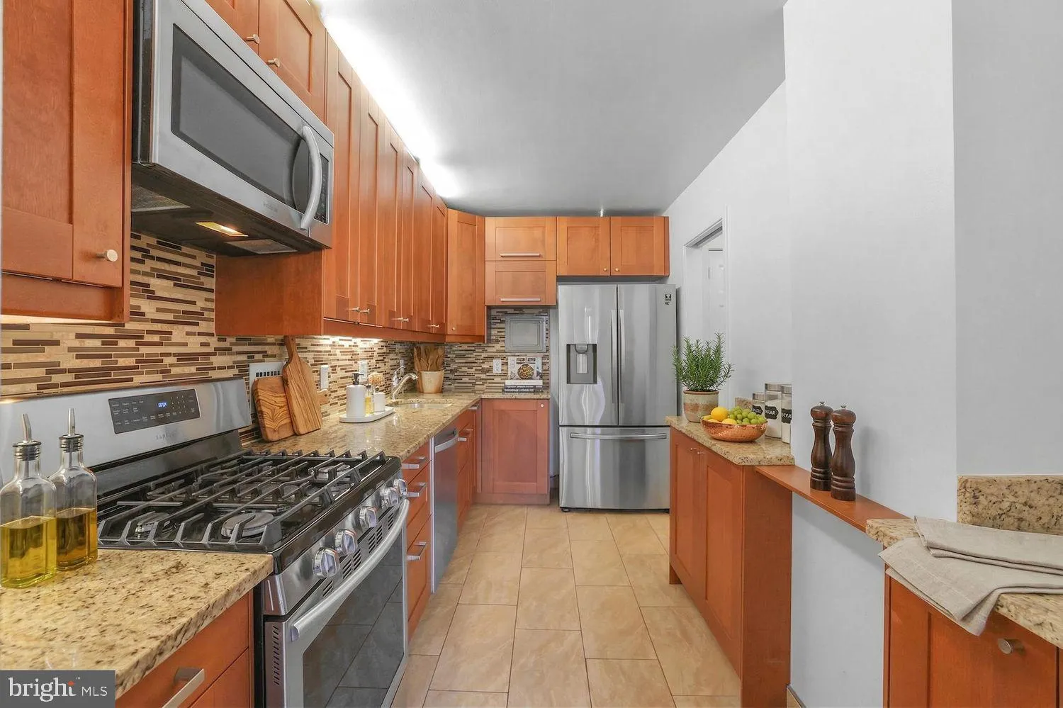
Welcome to this beautifully updated residence in the highly sought-after Willoughby! This move-in ready home offers one of the building’s most desirable one-bedroom tiers, ideally situated on a high floor with a private balcony and desirable southern exposure. Inside, you’ll find gorgeous hardwood floors, a custom-designed kitchen with stylish finishes, and a beautifully renovated bathroom that adds a touch of luxury to everyday living. Impeccably maintained and truly spotless, the bright and inviting interior offers a warm, modern feel that’s ready for its next owner. Enjoy The Willoughby’s exceptional amenities, including a rooftop pool, fitness center, convenience store, restaurant, and 24-hour desk attendants. Residents also enjoy complimentary online shuttle service with convenient stops near Whole Foods, the Friendship Heights Metro Station, and the surrounding shopping center. Located just moments from premier shopping, dining, and everything Friendship Heights has to offer, this residence is the perfect combination of comfort, convenience, and style.
 Features & Appliances
 Ask Agent A Question
 Address Map
 MLS Addon
 Additional Information
 Financial
Listing Information
Financial
Listing Information
 Rob Spicer Broker, GRI
Spicer Real Estate
Rob Spicer Broker, GRI
Spicer Real Estate
7201 Wisconsin Avenue
 RobSpicer@SpicerRealEstate.com
 2403881030
 2403881030
 7201 Wisconsin Avenue


