
 Share
Share
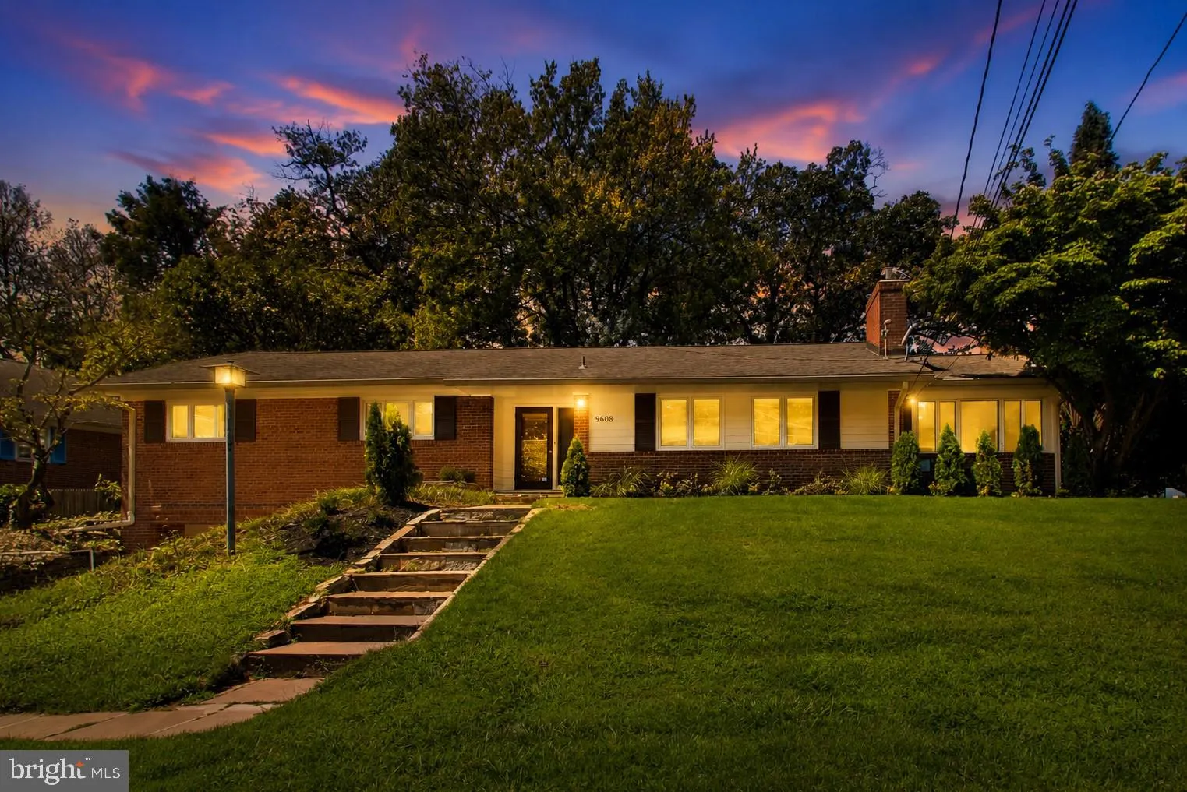
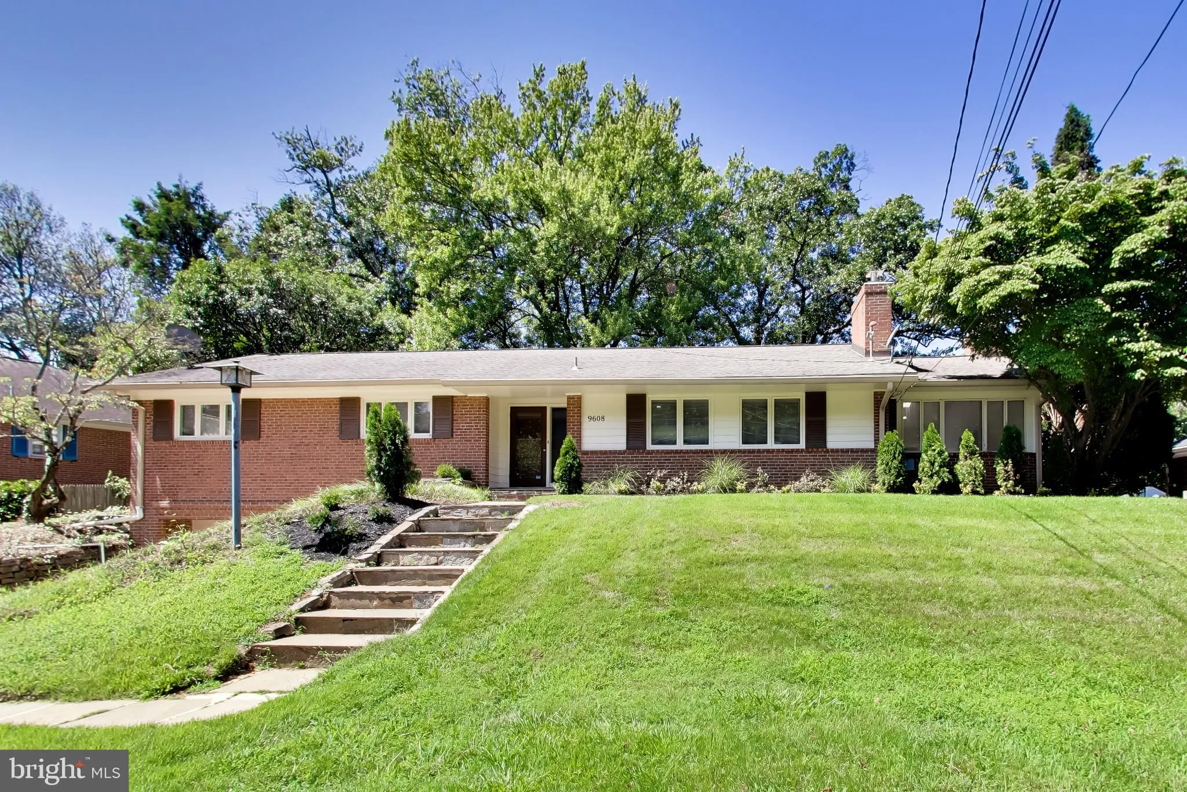
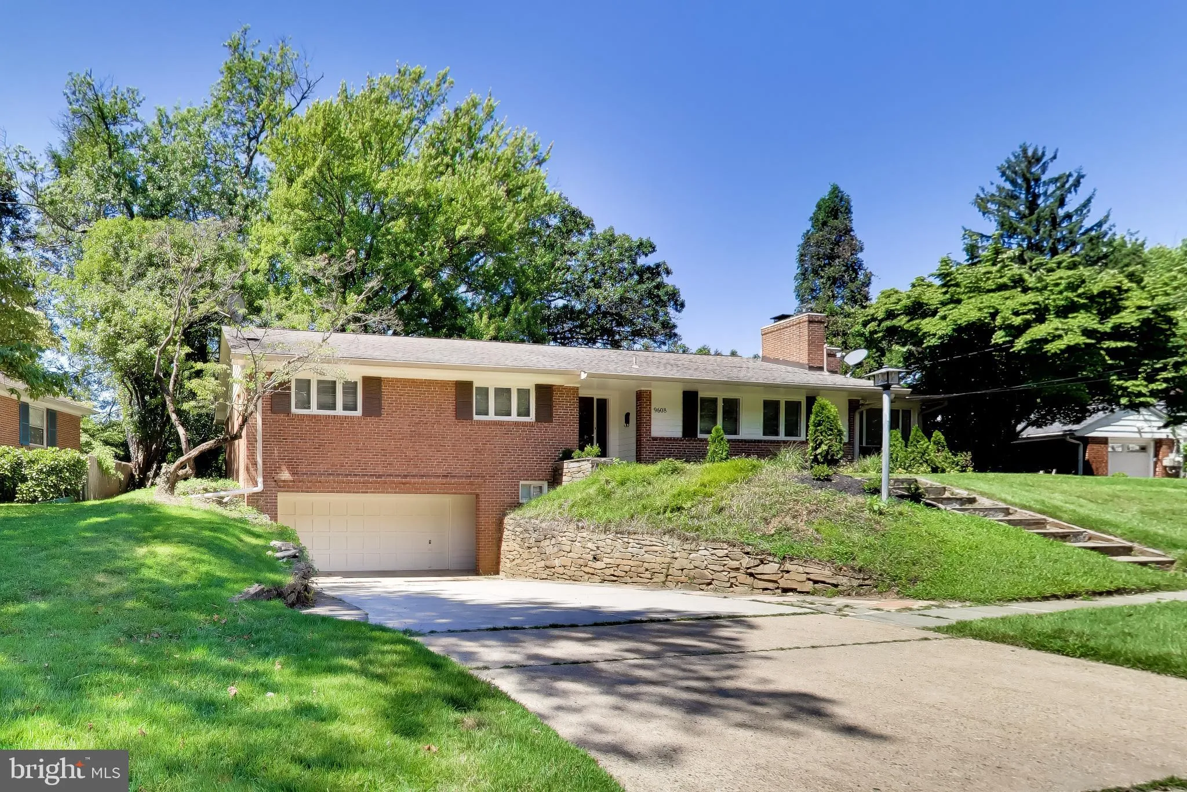
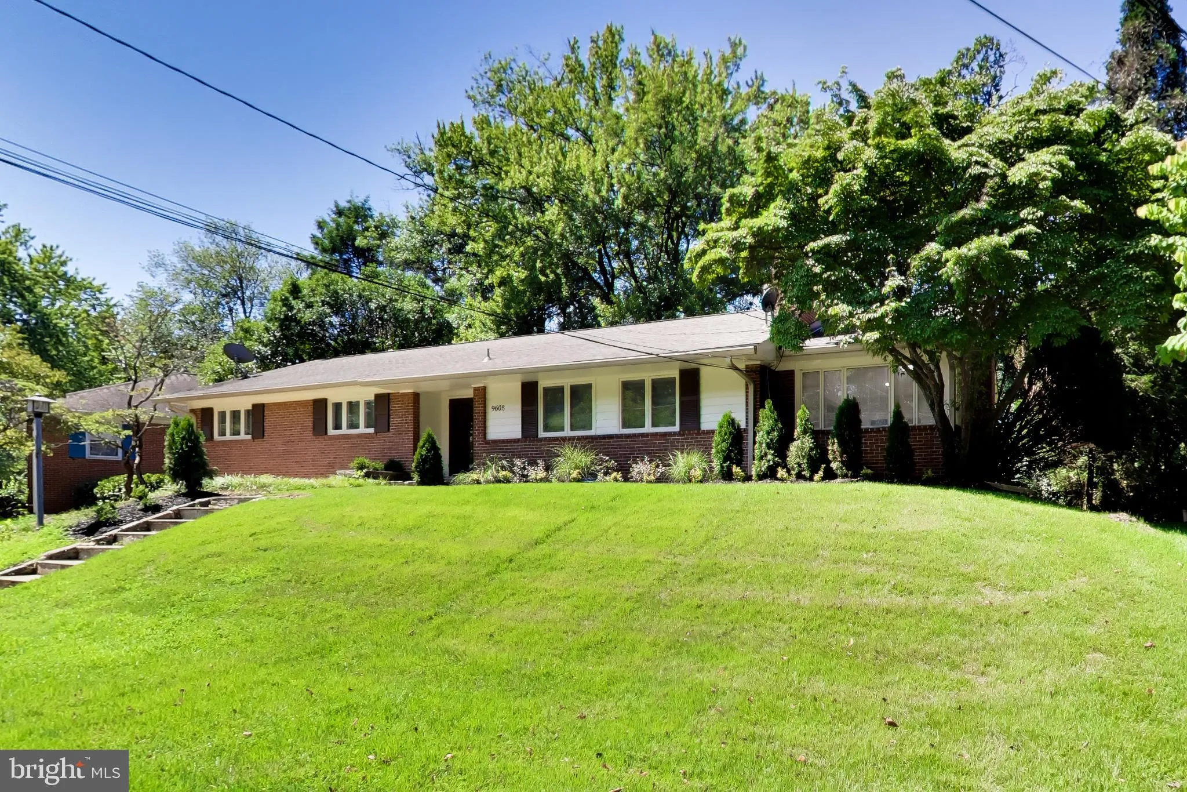
 9608 HILLRIDGE DRIVE, Kensington, MD 20895
 2,841 Sqft SQFT
 4
4
 3
3
 Basic Details
Move-in ready in one of Kensington’s most sought-after and rarely available neighborhoods! Welcome to 9608 Hillridge Drive, a beautifully refreshed home offering a wonderful combination of space, flexibility, and location just minutes from Rock Creek Park, downtown Bethesda, Metro, shopping, dining, and major ...
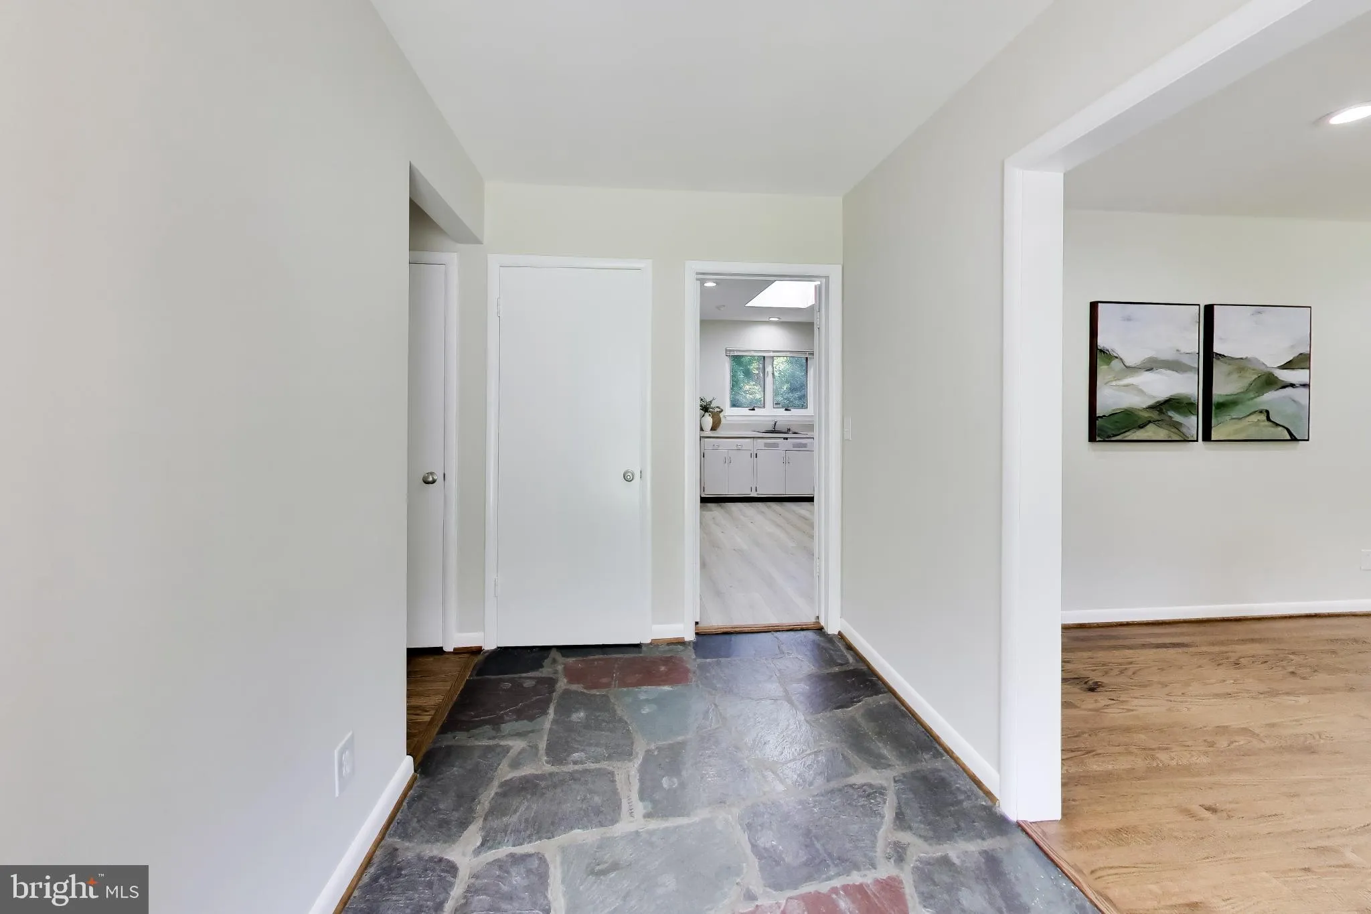
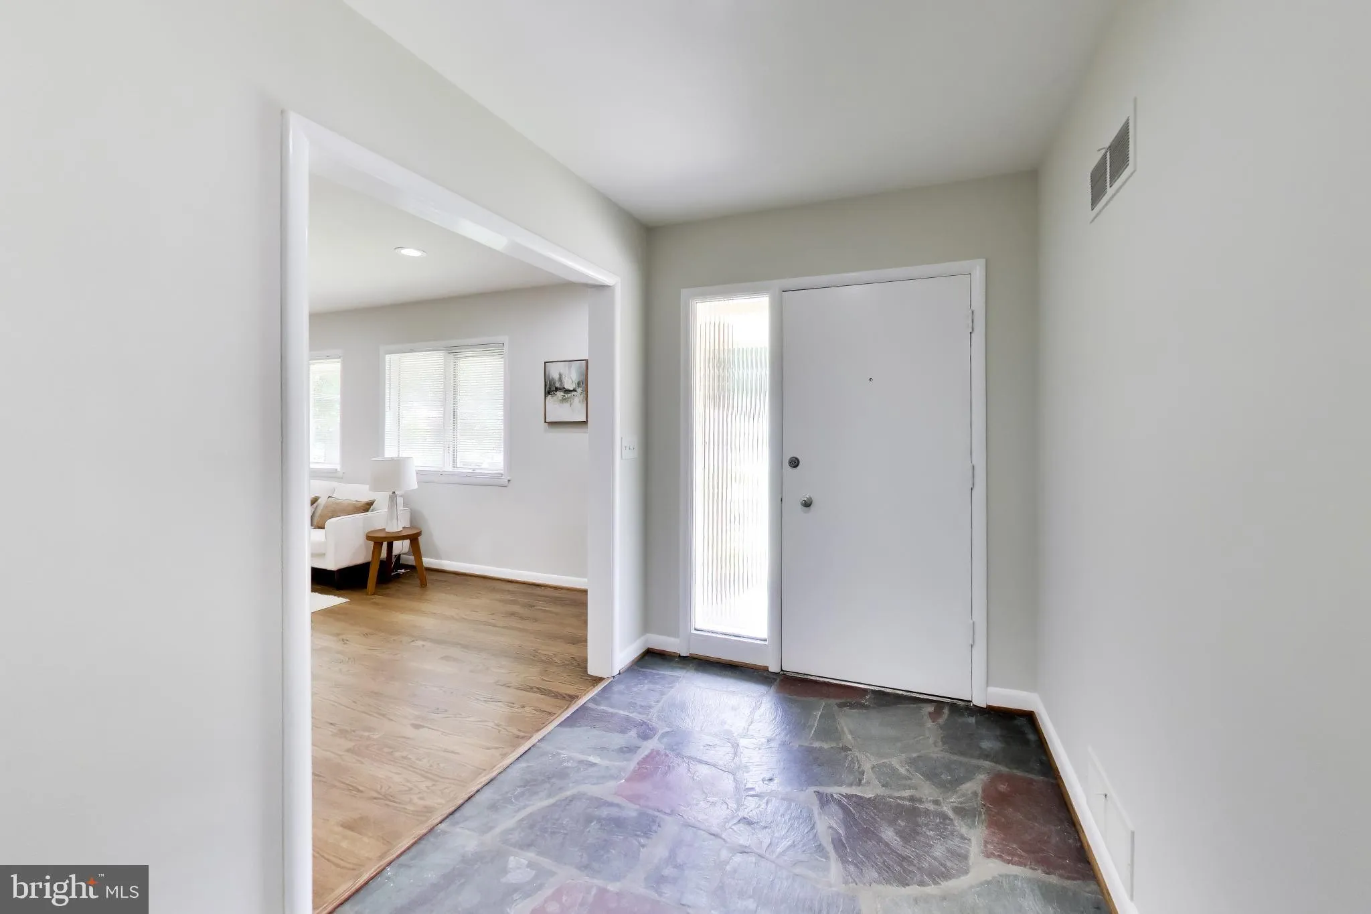
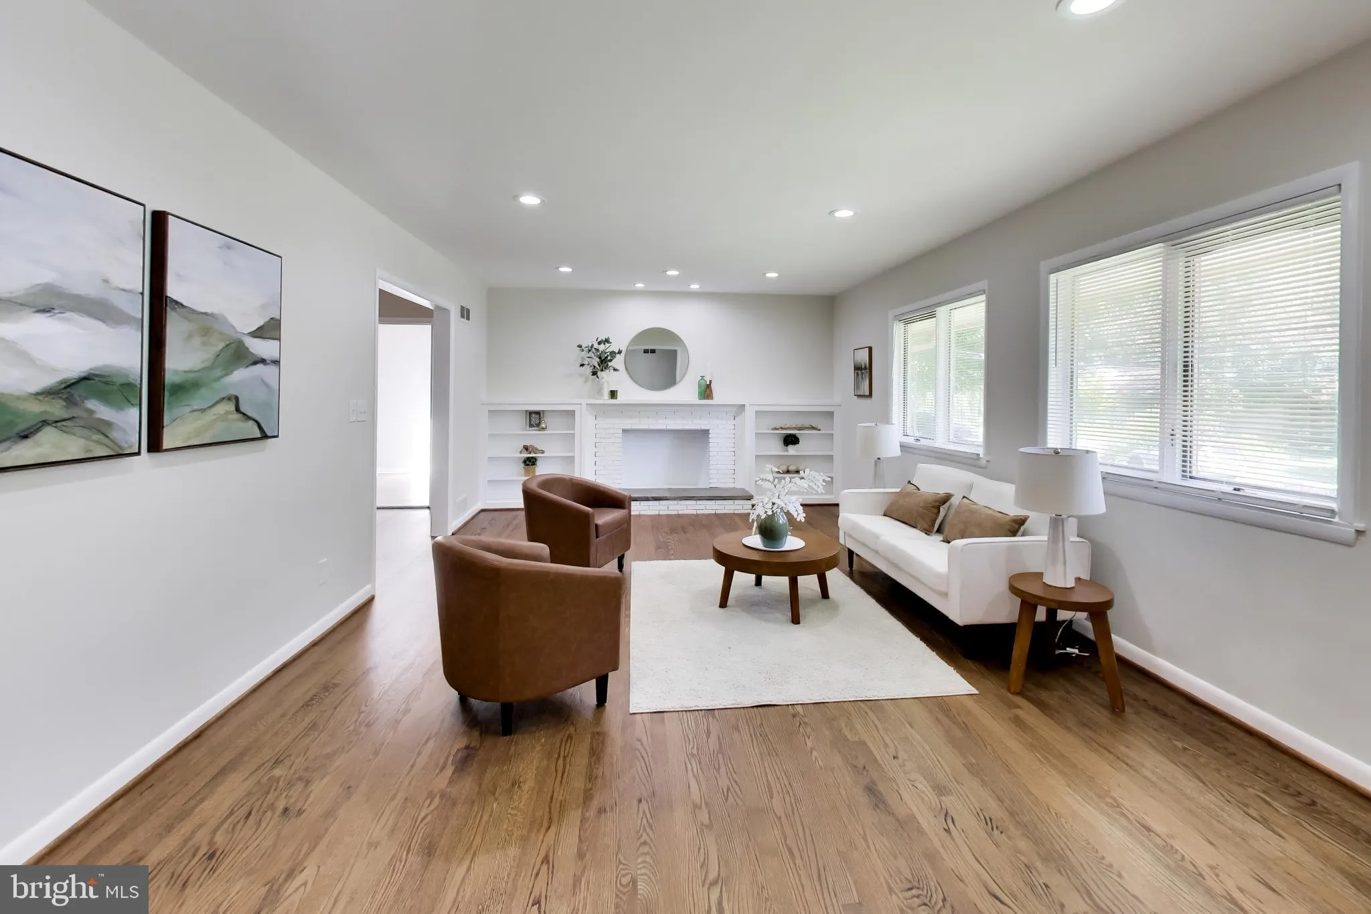
Move-in ready in one of Kensington’s most sought-after and rarely available neighborhoods! Welcome to 9608 Hillridge Drive, a beautifully refreshed home offering a wonderful combination of space, flexibility, and location just minutes from Rock Creek Park, downtown Bethesda, Metro, shopping, dining, and major commuter routes. The main level features three bedrooms and two completely remodeled full baths, refinished hardwood floors, fresh paint, and new recessed lighting. The kitchen offers new flooring and brand-new stainless steel appliances, while the original cabinetry provides the perfect opportunity for the next owner to personalize the space over time. The finished lower level adds tremendous flexibility with new flooring, an additional bedroom, remodeled full bath, and separate exterior entrance—ideal for guests, extended family, a home office, or additional living space. A walk-up attic provides plenty of storage, and the two-car garage is a rare bonus. Outside, you’ll find fresh exterior paint, new front landscaping, and a brand-new rear deck perfect for relaxing or entertaining. With three remodeled bathrooms, refinished floors, new lighting, new appliances, and extensive recent improvements, much of the work has already been done. Move right in, make it your own, and enjoy a fantastic home in an exceptional Kensington location!
 Features & Appliances
 Ask Agent A Question
 Address Map
 Neighborhood
 MLS Addon
 Additional Information
 Financial
Listing Information
Financial
Listing Information
 Rob Spicer Broker, GRI
Spicer Real Estate
Rob Spicer Broker, GRI
Spicer Real Estate
7201 Wisconsin Avenue
 RobSpicer@SpicerRealEstate.com
 2403881030
 2403881030
 7201 Wisconsin Avenue


