
 Share
Share
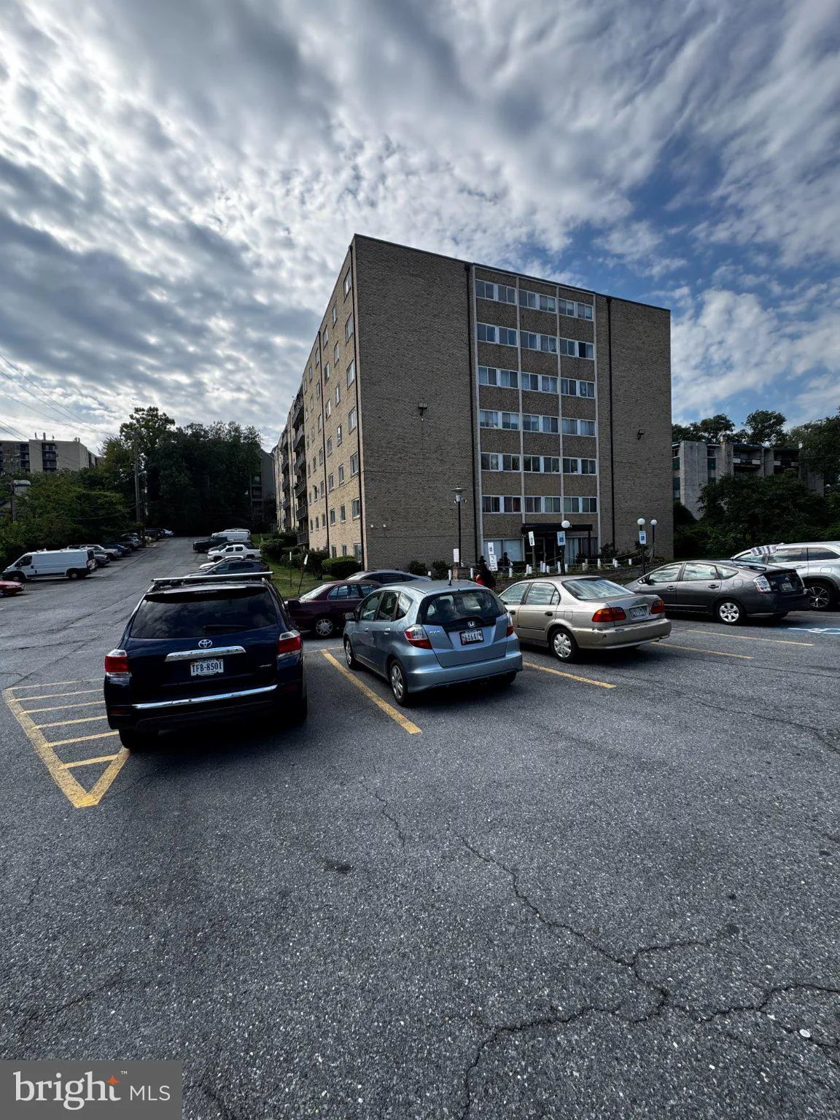
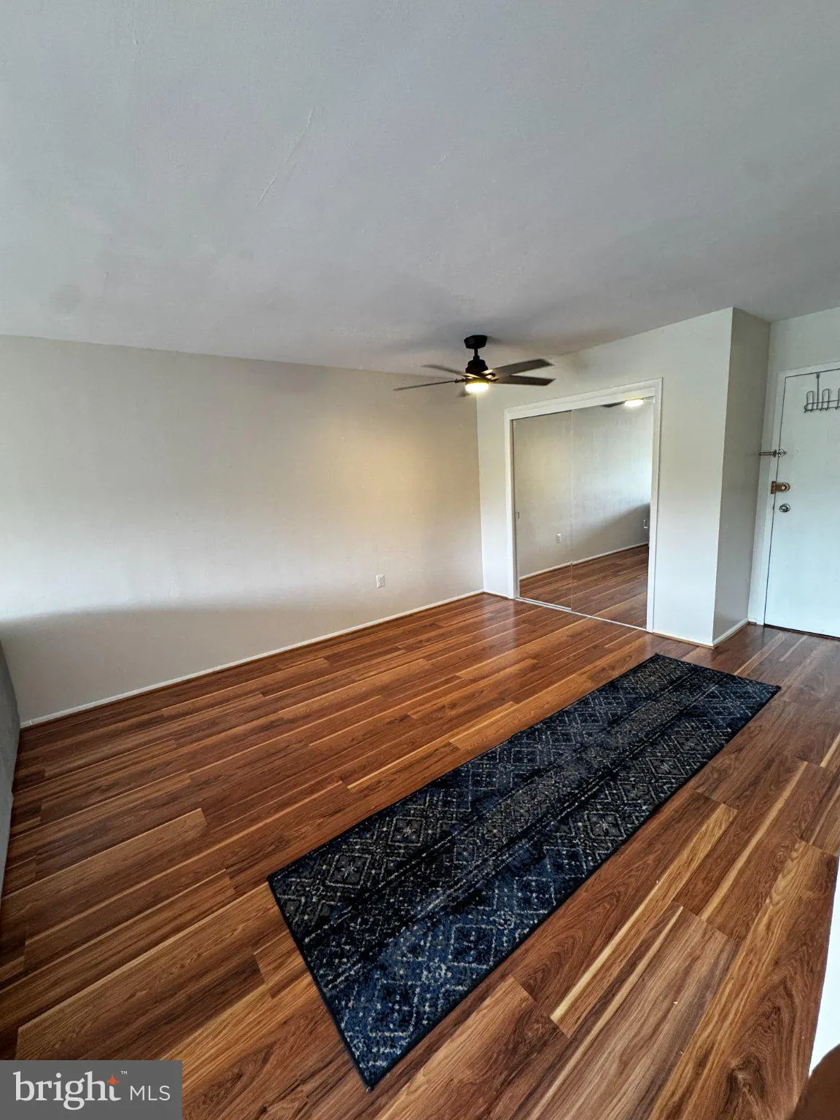
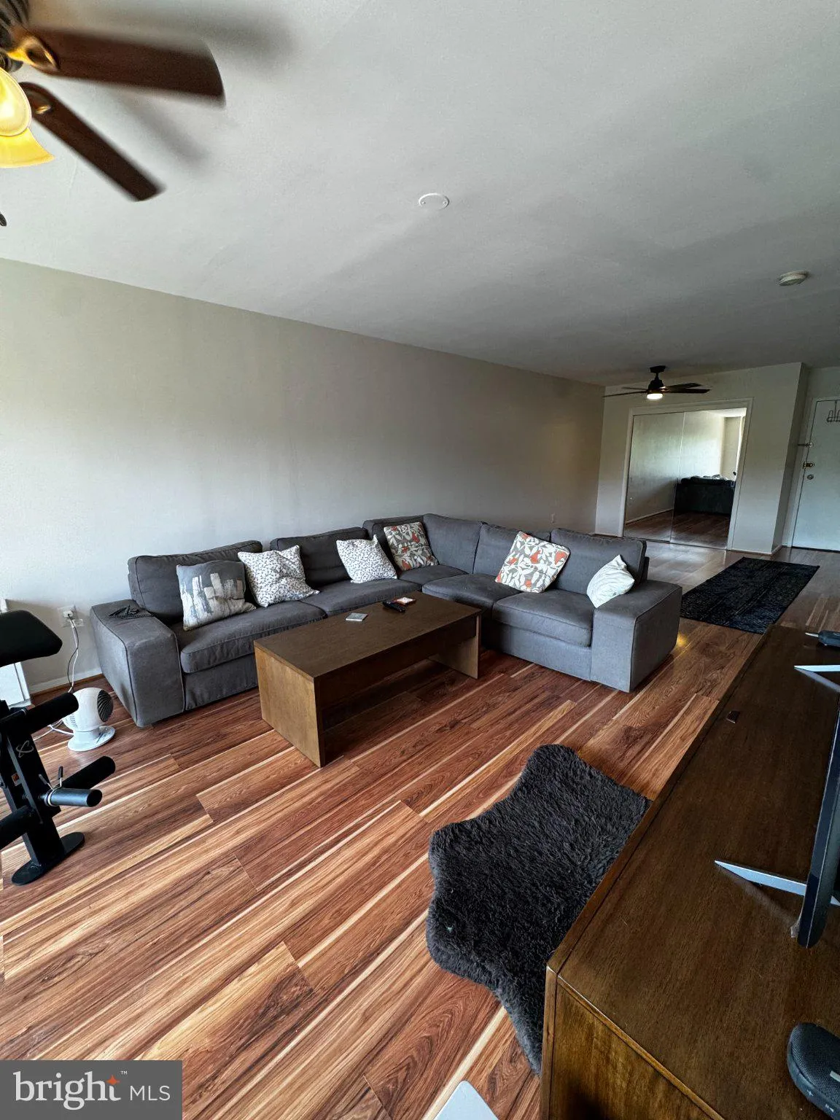
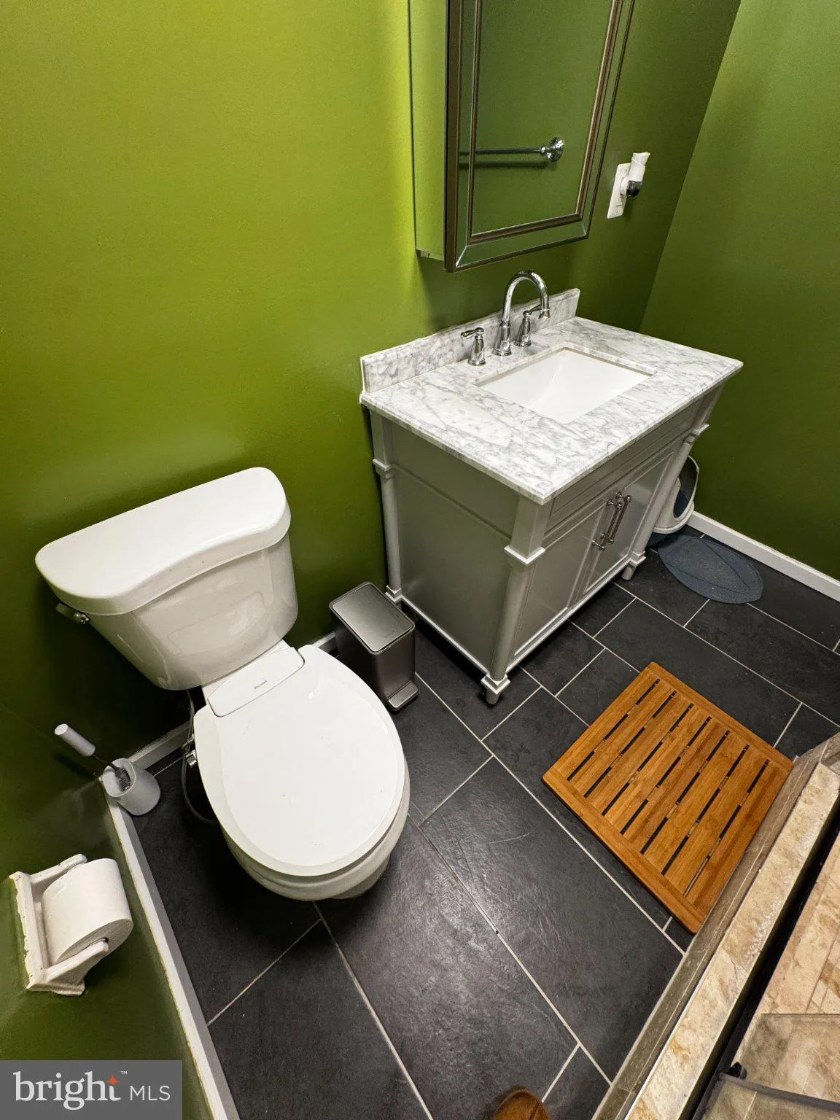
 9250 EDWARDS WAY, Hyattsville, MD 20783
 831 Sqft SQFT
 1
1
 1
1
 Basic Details
ALL UTILITIES INCLUDED! Remodeled 5th-Floor Condo w/ Private Balcony, New Appliances & 2 Reserved Parking Spaces ALL UTILITIES INCLUDED IN THE CONDO FEE! Electricity, gas, water, heating, and air conditioning are included, along with building maintenance, trash, and snow removal—making monthly expenses simple...
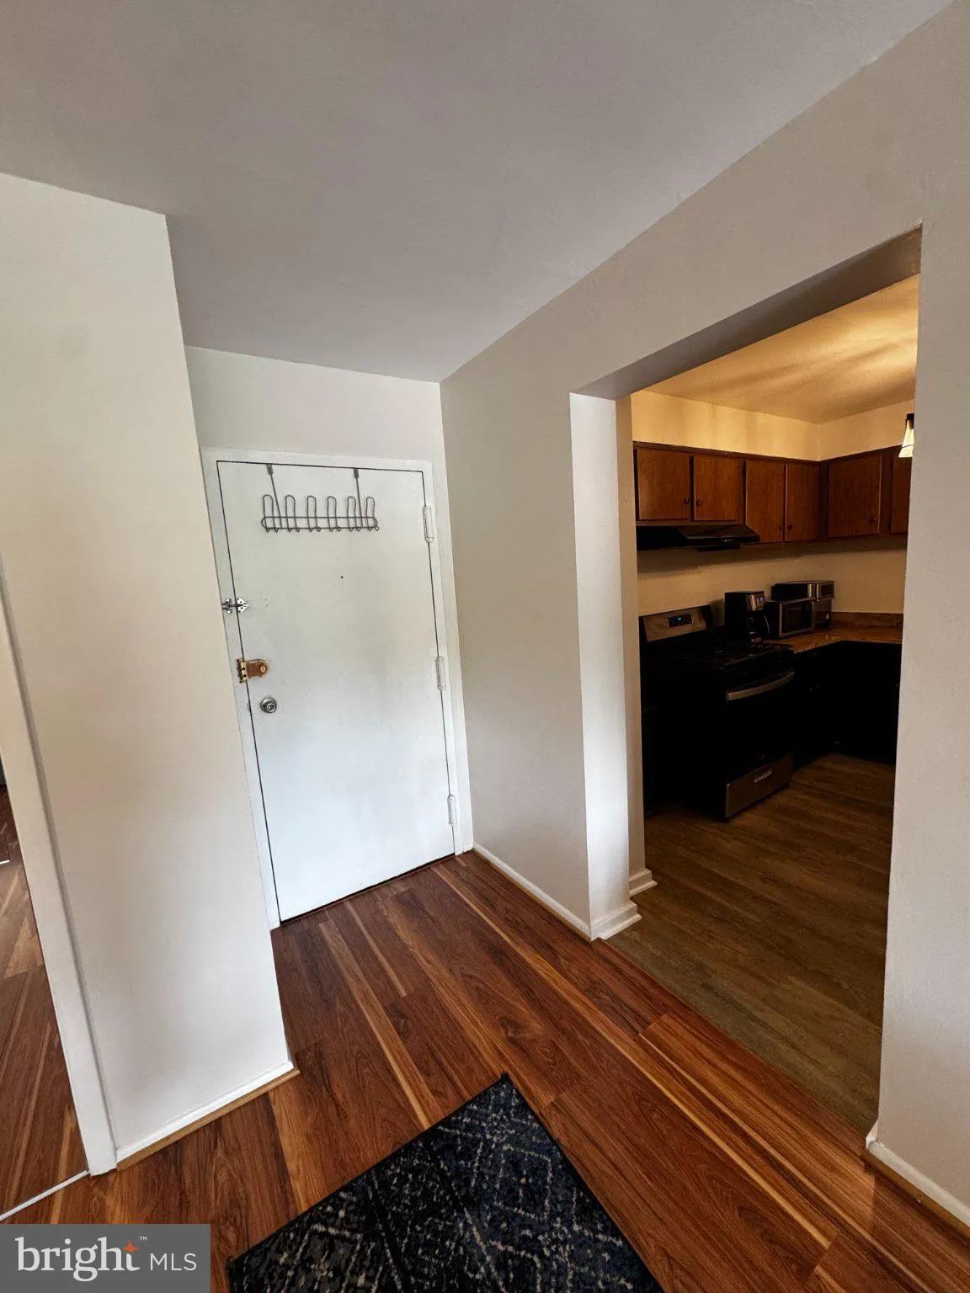
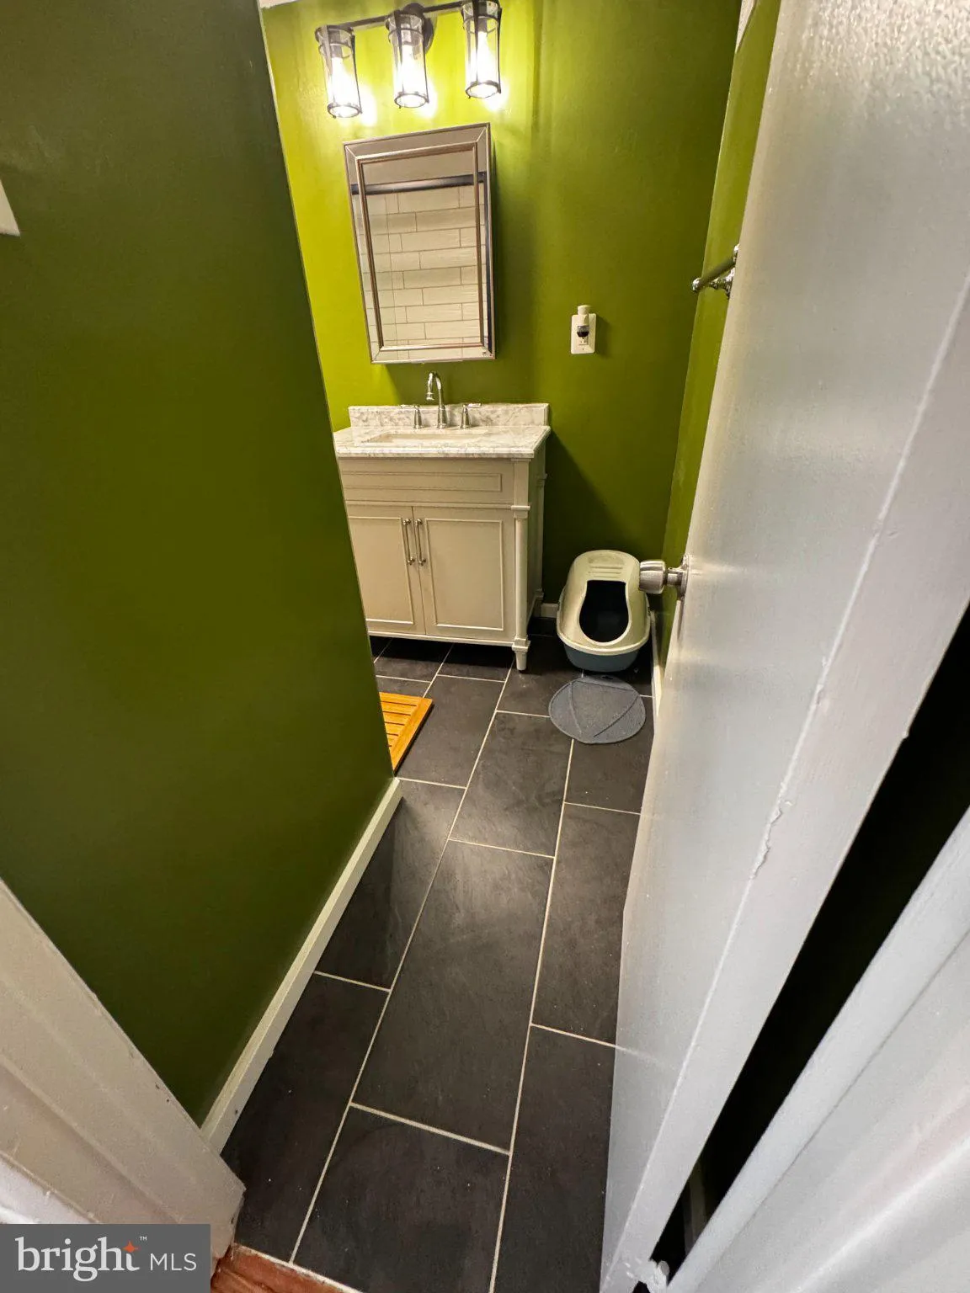
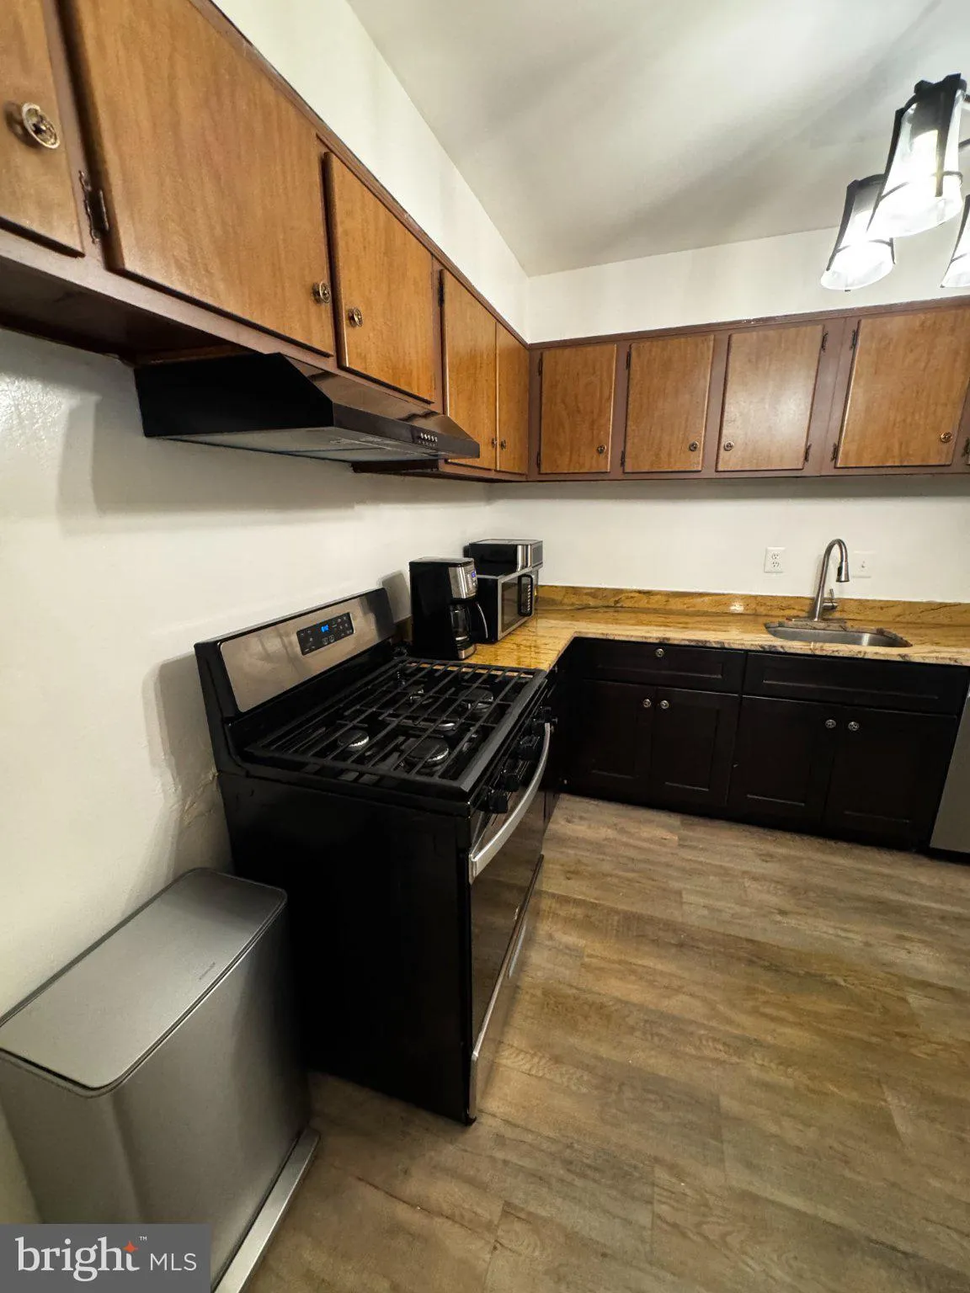
ALL UTILITIES INCLUDED! Remodeled 5th-Floor Condo w/ Private Balcony, New Appliances & 2 Reserved Parking Spaces ALL UTILITIES INCLUDED IN THE CONDO FEE! Electricity, gas, water, heating, and air conditioning are included, along with building maintenance, trash, and snow removal—making monthly expenses simple and predictable. Welcome to this well-maintained, move-in-ready 5th-floor condo featuring a spacious private balcony with clear front-facing views and several recent upgrades: Remodeled bathroom with custom tiled walk-in shower, modern vanity, and medicine cabinet. Updated kitchen with new flooring and brand-new appliances, including a dishwasher. Freshly painted interior with a clean, neutral finish. Excellent storage with two large mirrored closets plus a separate utility/linen closet. Two permanent reserved parking spaces plus a visitor parking pass, included at no additional cost. Conveniently located near I-495, shopping, dining, and public transportation, with easy access to Washington, D.C., Silver Spring, and College Park. A great opportunity to own a move-in-ready home with utilities included and exceptional parking.
 Features & Appliances
 Ask Agent A Question
 Address Map
 Neighborhood
 MLS Addon
 Additional Information
 Financial
Listing Information
Financial
Listing Information
 Rob Spicer Broker, GRI
Spicer Real Estate
Rob Spicer Broker, GRI
Spicer Real Estate
7201 Wisconsin Avenue
 RobSpicer@SpicerRealEstate.com
 2403881030
 2403881030
 7201 Wisconsin Avenue


