
Spicer Real Estate
  • Share
$724,750
Active Active
VA,Leesburg

Location 803 SAWBACK SQUARE, Leesburg, VA 20176

  • Sqft 2,268 Sqft SQFT
  • Bed 3
  • Bath 5
Basic Details Basic Details
Description

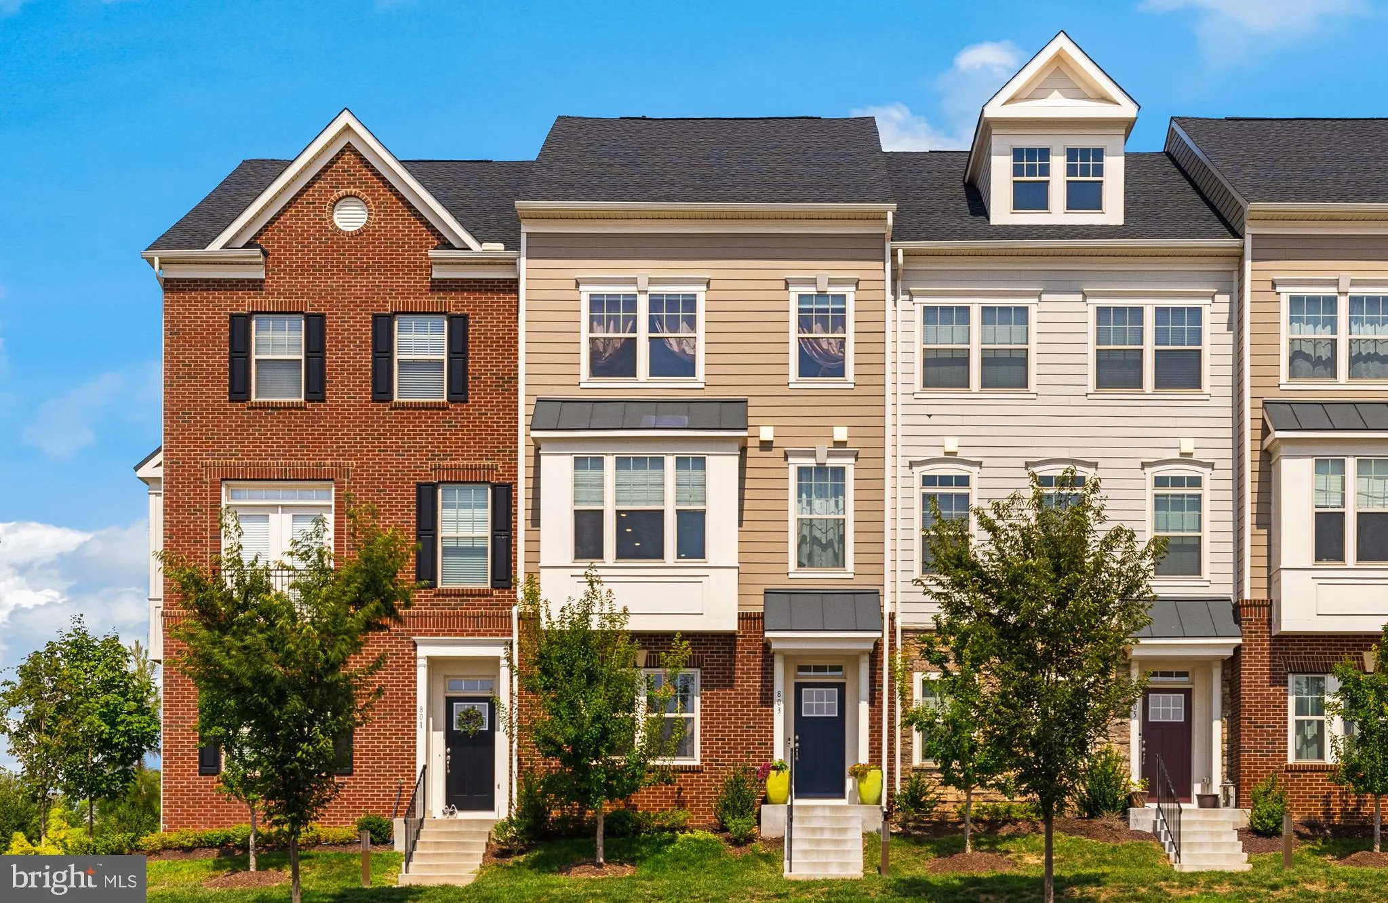
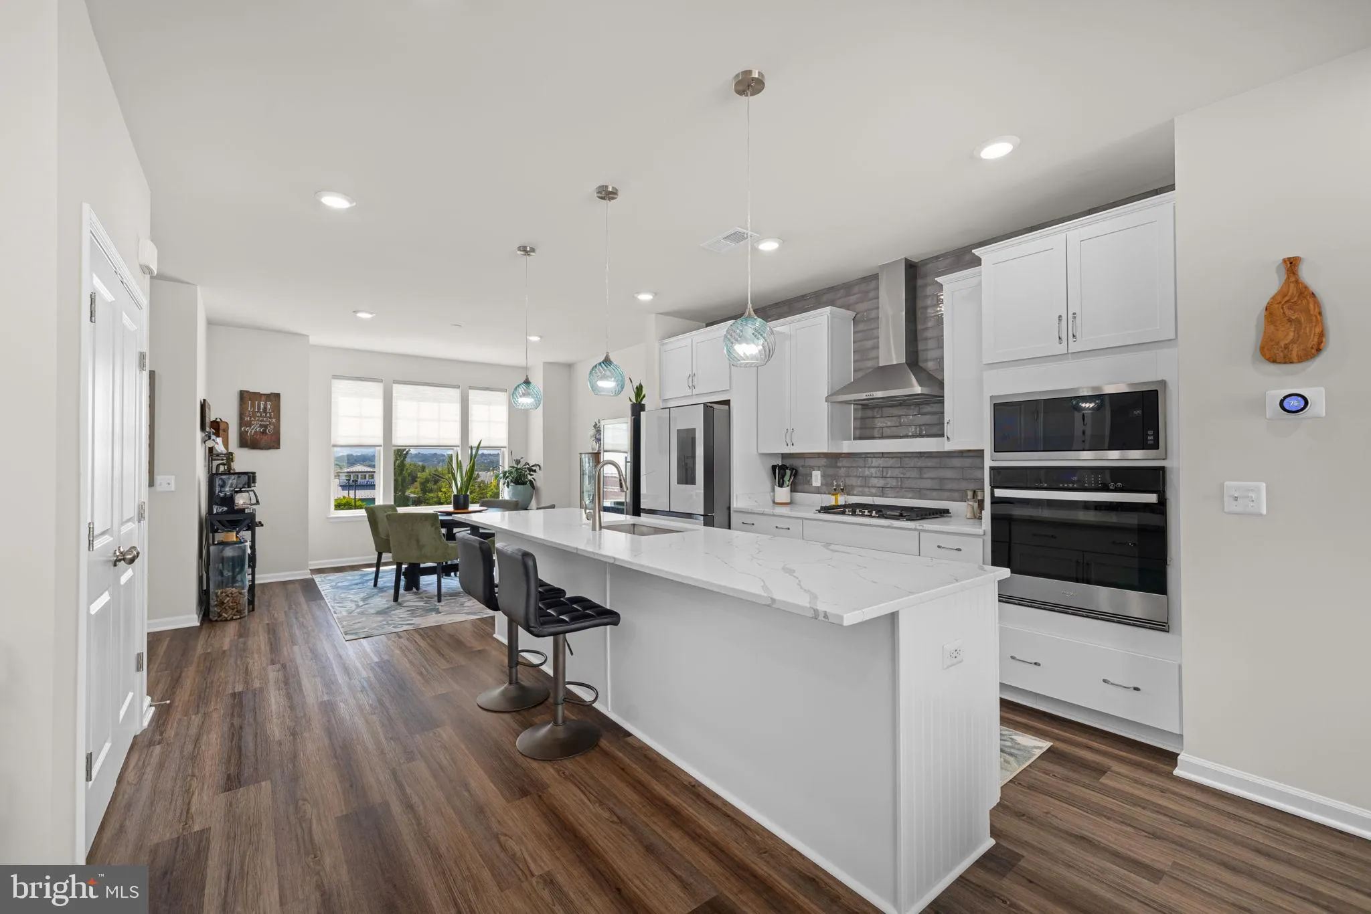
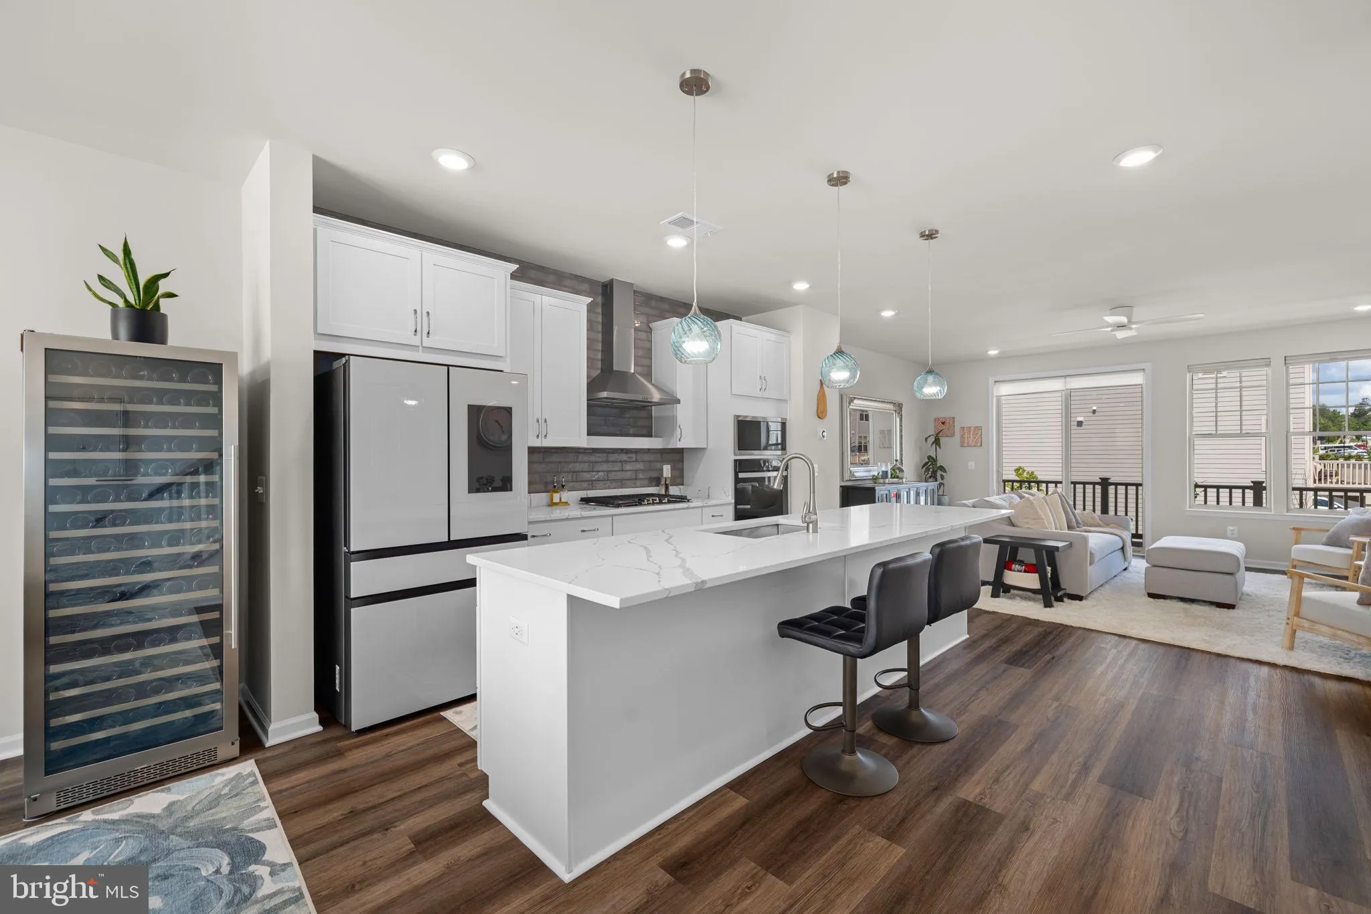
Welcome to 803 Sawback Square NE, a striking modern townhouse in the heart of Leesburg with four finished levels and standout indoor-outdoor spaces. The entry level delivers a private office and powder room, while the main level makes an immediate impression with an open layout, fireplace-centered living room, priva...

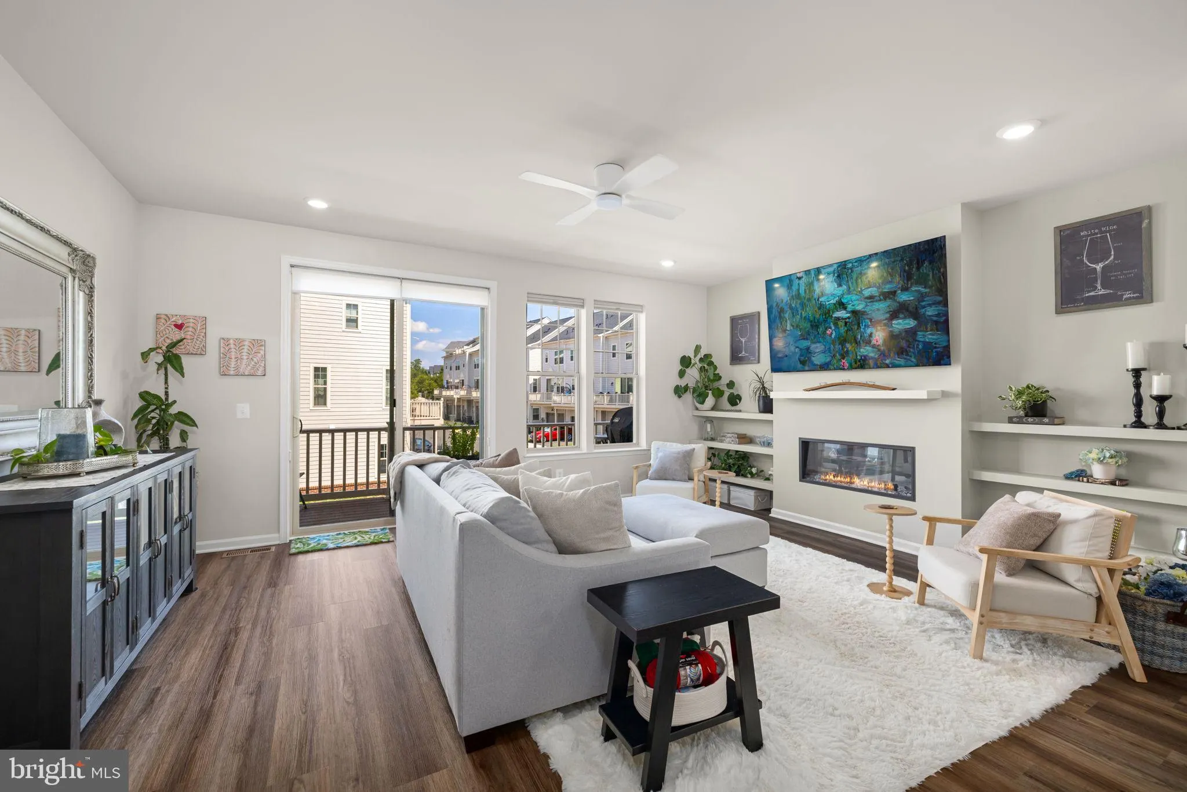
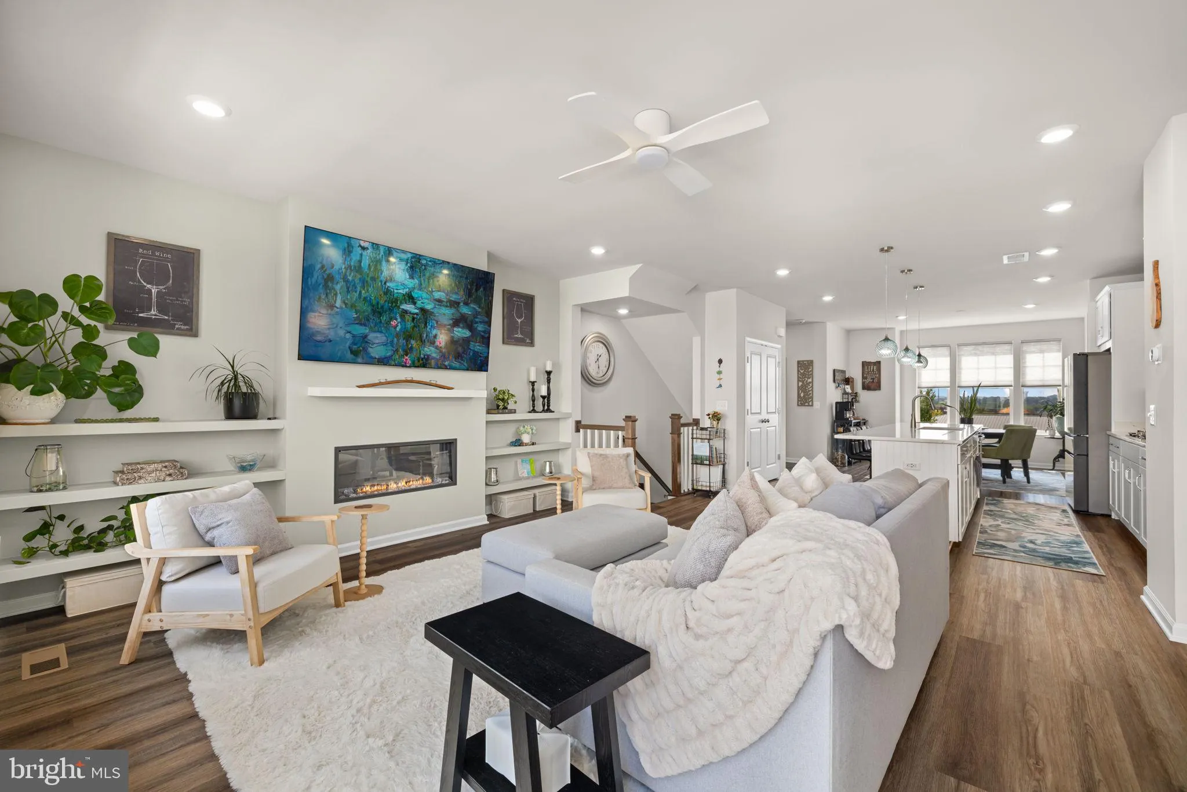
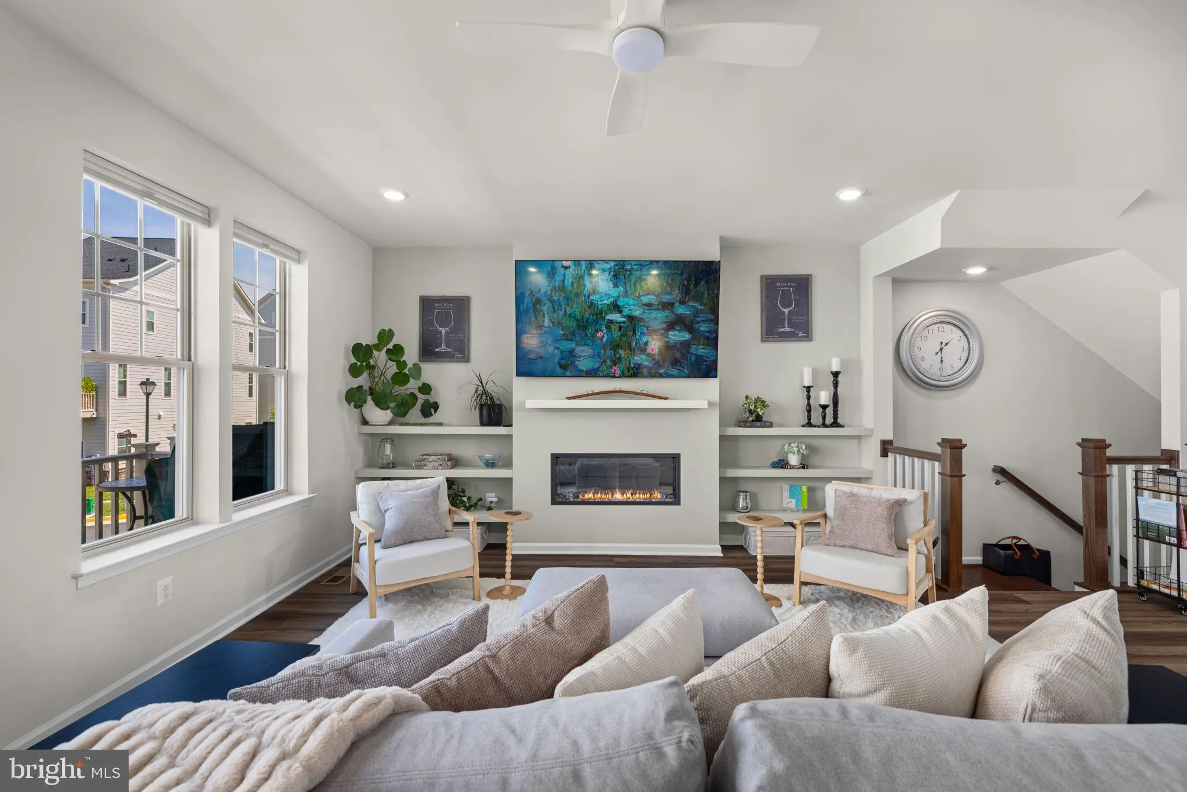
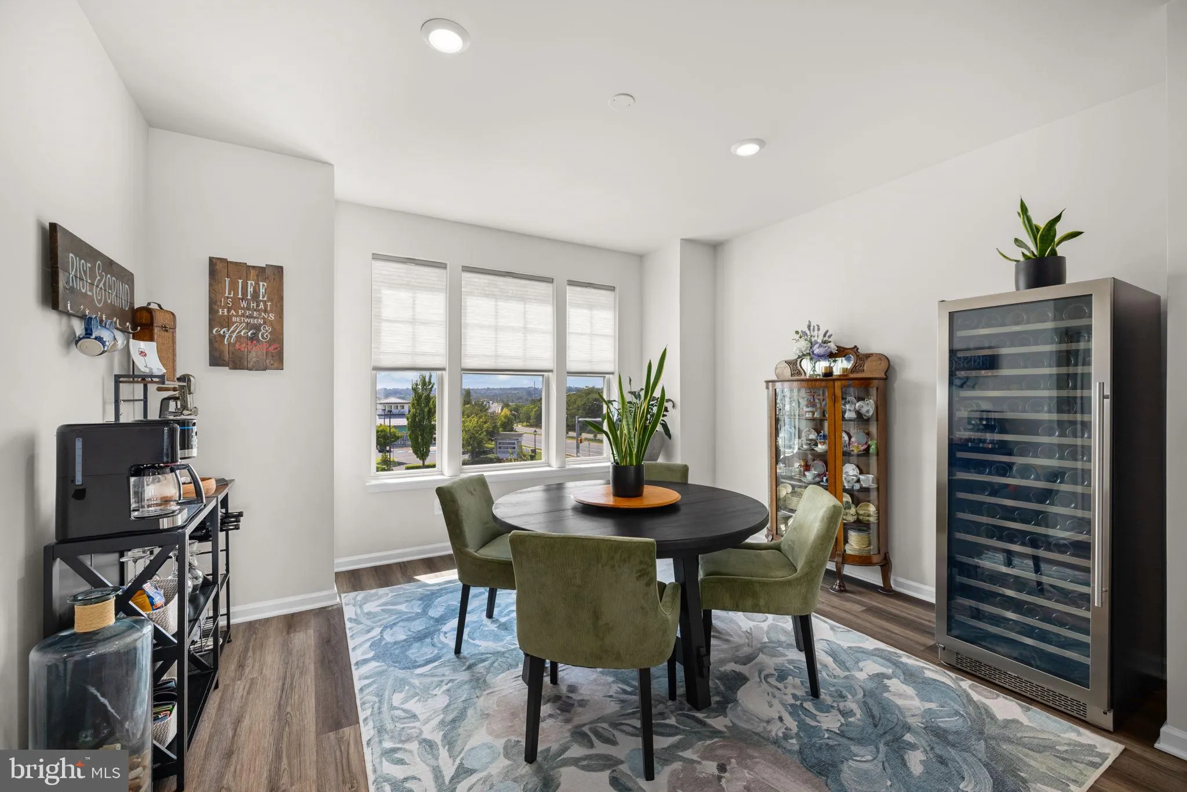
Welcome to 803 Sawback Square NE, a striking modern townhouse in the heart of Leesburg with four finished levels and standout indoor-outdoor spaces. The entry level delivers a private office and powder room, while the main level makes an immediate impression with an open layout, fireplace-centered living room, private balcony, dining area, sleek kitchen with expansive island and breakfast bar, and an additional powder room—an ideal setting for gathering, hosting, and everyday life.

The upper levels offer exceptional flexibility: a spacious primary bedroom with walk-in closet and en-suite bath, plus a second bedroom outfitted with a Murphy bed for guests, work, or a media space. On the top floor, a third bedroom and full bath lead to the roof deck—your elevated escape for sunset views, al fresco dinners, and a memorable Leesburg lifestyle.

Read More
Basic Details
  • Property Type: Residential
  • Listing Type: Active
  • Listing ID: VALO2135276
  • Price: $724,750
  • Bedrooms: 3
  • Bathrooms: 5
  • Half Bathrooms: 2
  • Sqft: 2,268 Sqft
  • Year Built: 2023
  • Lot Area: 0.03 Acre
  • Location: US, VA, LOUDOUN-VA, Leesburg, POTOMAC STATION MARKETPLACE, 20176
  • Structure Type: Interior Row/Townhouse
  • Heating System: Forced Air, Programmable Thermostat, Zoned
  • Cooling System: Attic Fan, Central A/C, Energy Star Cooling System, Programmable Thermostat, Fresh Air Recovery System, Zoned
  • Patio: Deck, Balcony
  • Parking: Asphalt Driveway
  • Full Bathrooms: 3
  • Listing Status: Active
Features & Appliances
Features
  • Window Features: Double Hung, Energy Efficient, ENERGY STAR Qualified, Insulated, Low-E, Screens
  • Architectural Style: Traditional
  • Flooring: Carpet, CeramicTile, Hardwood, Vinyl
  • Interior Features: Carpet, Dining Area, Floor Plan - Open, Formal/Separate Dining Room, Kitchen - Gourmet, Kitchen - Island, Pantry, Recessed Lighting, Bathroom - Tub Shower, Upgraded Countertops, Ceiling Fan(s), Window Treatments, Wood Floors
  • Sewer: Public Sewer

Appliances
  • Appliances: Built-In Microwave, Cooktop, Dishwasher, Disposal, Energy Efficient Appliances, Exhaust Fan, Humidifier, Icemaker, Microwave, Oven - Wall, Refrigerator, Stainless Steel Appliances, Oven - Single, Dryer, Washer
Ask Agent A Question Ask Agent A Question

Address Map Address Map
Neighborhood Neighborhood
  • Elementary School: JOHN W. TOLBERT JR.
  • High School: HERITAGE
  • Middle School: HARPER PARK
MLS Addon MLS Addon
  • Office Name: TTR Sotheby's International Realty
  • Agent Name: Robert Carter
Additional Information Additional Information
  • Water Source: Public
  • Accessibility Features: None
  • Association Amenities: Common Grounds, Picnic Area, Jog/Walk Path, Tot Lots/Playground
  • Construction Materials: BattsInsulation, BlownInInsulation, Brick, Brick Front, Brick Veneer, Cement Siding, Fiber Cement, HardiPlank Type
  • Foundation Details: Other
  • Garage: 2.0
  • Levels: 4
  • On Market Date: 2026-09-10
Financial Financial
  • Tax Annual Amount: 6957.0
  • Association Fee: 197.0
  • Association Fee Frequency: Monthly
  • Association Fee Includes: Common Area Maintenance, Lawn Care Front, Lawn Care Rear, Lawn Care Side, Lawn Maintenance, Management, Road Maintenance, Trash, Snow Removal
  • Association Yn: 1
Listing Information Listing Information
  • Originating System Name: Bright
  • List Agent Mls Id: 137575
  • List Office Mls Id: TTRS2
  • MLS Status: ACTIVE-BRIGHT
  • Modification Timestamp: 2026-09-15T19:51:55Z
  • Status Change Timestamp: 2026-09-10T04:05:20Z
Rob Spicer Broker, GRI Rob Spicer Broker, GRI Spicer Real Estate

7201 Wisconsin Avenue

Mortgage Calculator
$
$ %
Years
%
$ %Per Year
$ % Per Year

$
