
 Share
Share
 12525 PARADISE SPRING ROAD, Clifton, VA 20124
 3,995 Sqft SQFT
 4
4
 4
4
 Basic Details
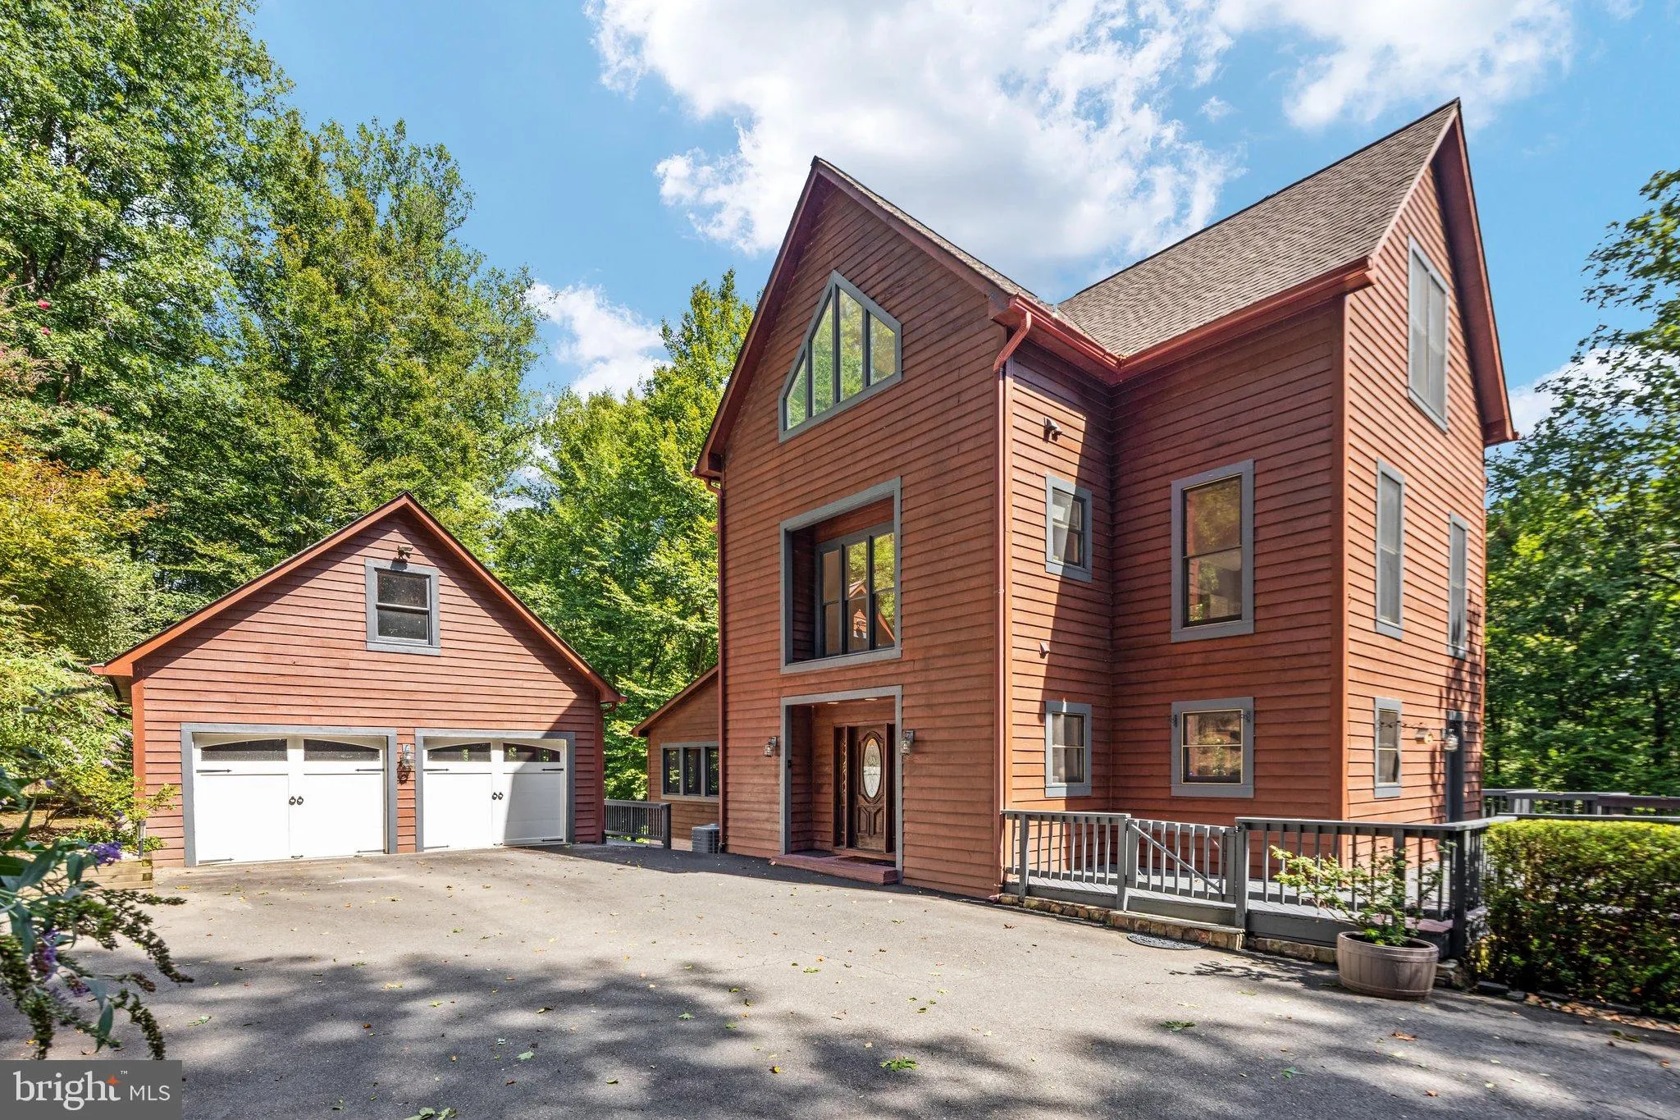
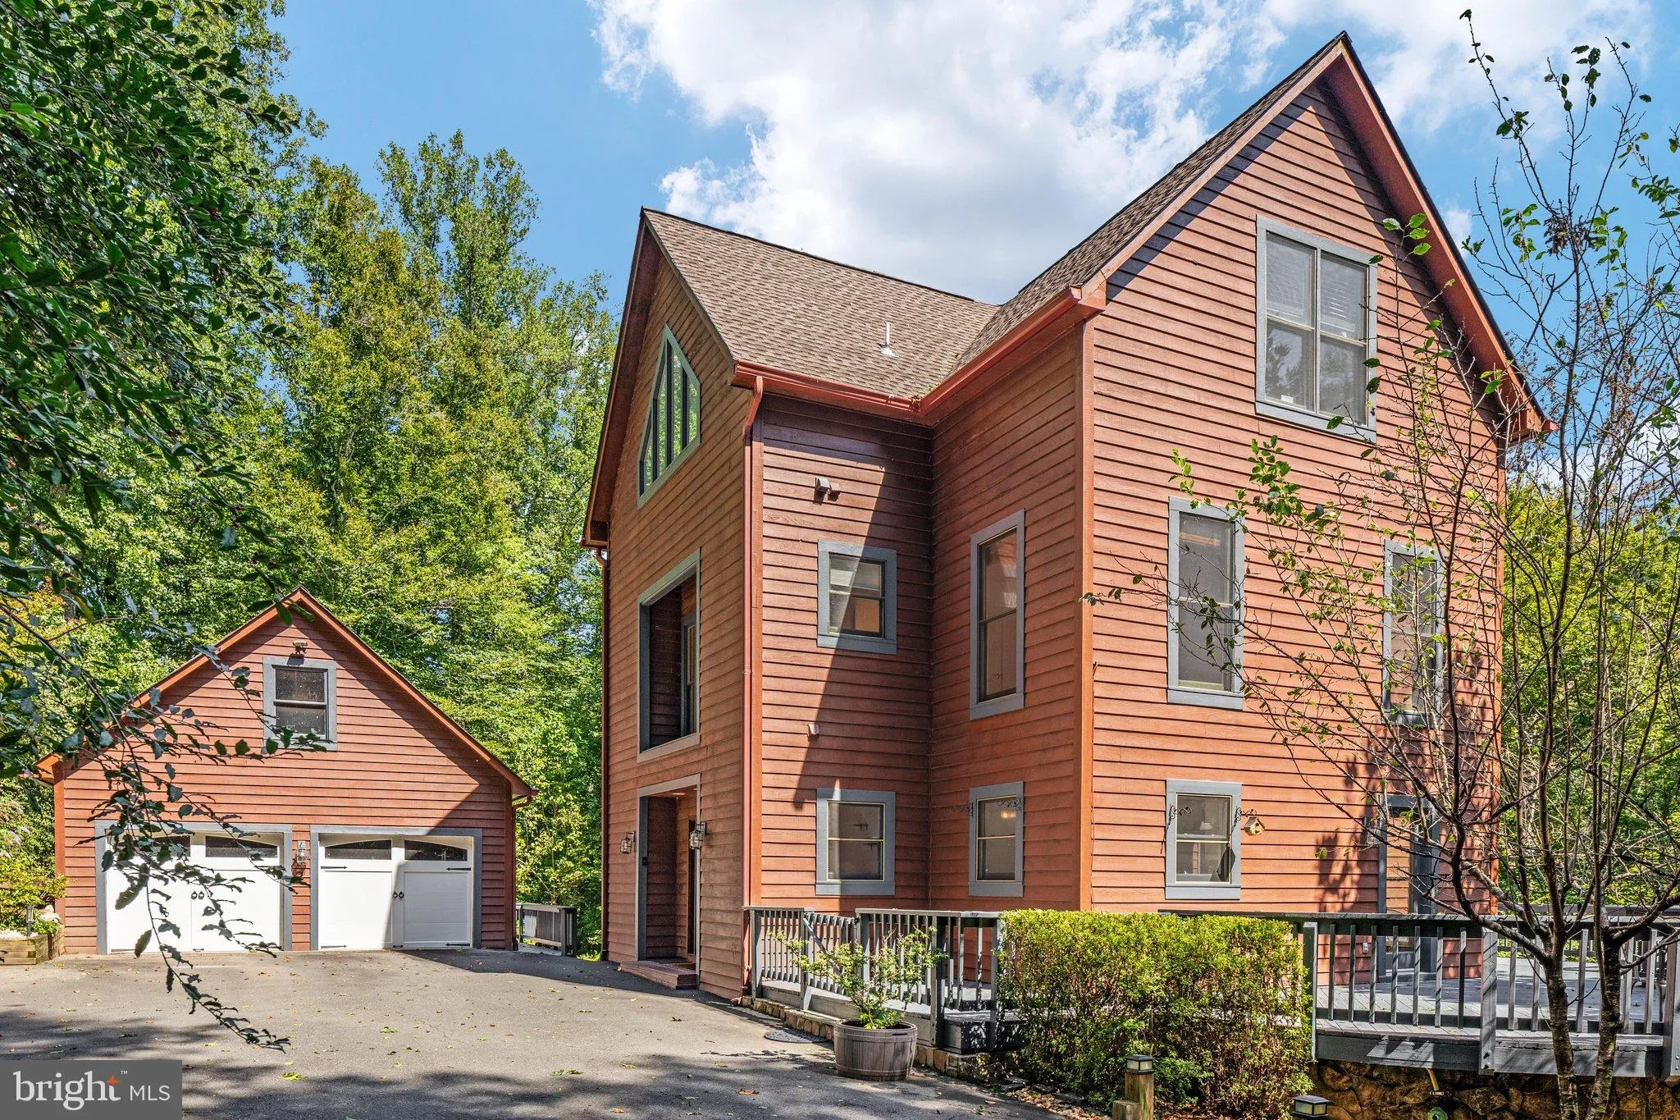
Featured by Northern Virginia Magazine – unlike anything else in NoVA! This custom home built in 1995 sits on a private 6 acre setting surrounded by trees. This magical tree house has natural light and windows throughout this home to make it feel bright. The house welcomes you with a large mudroom closet to th...
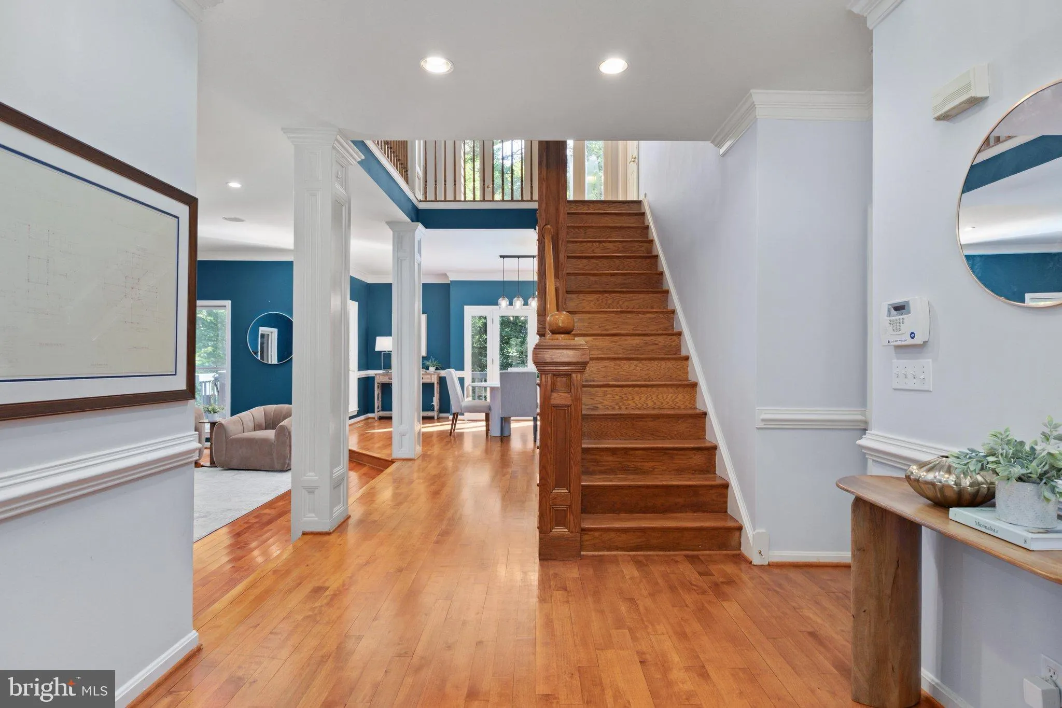
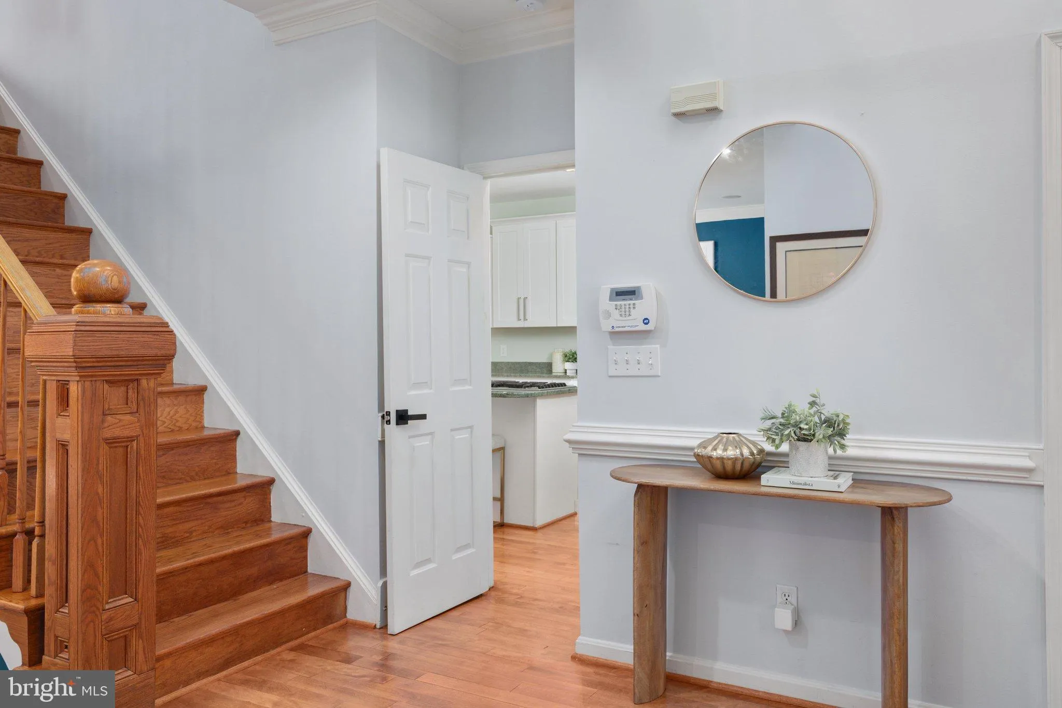
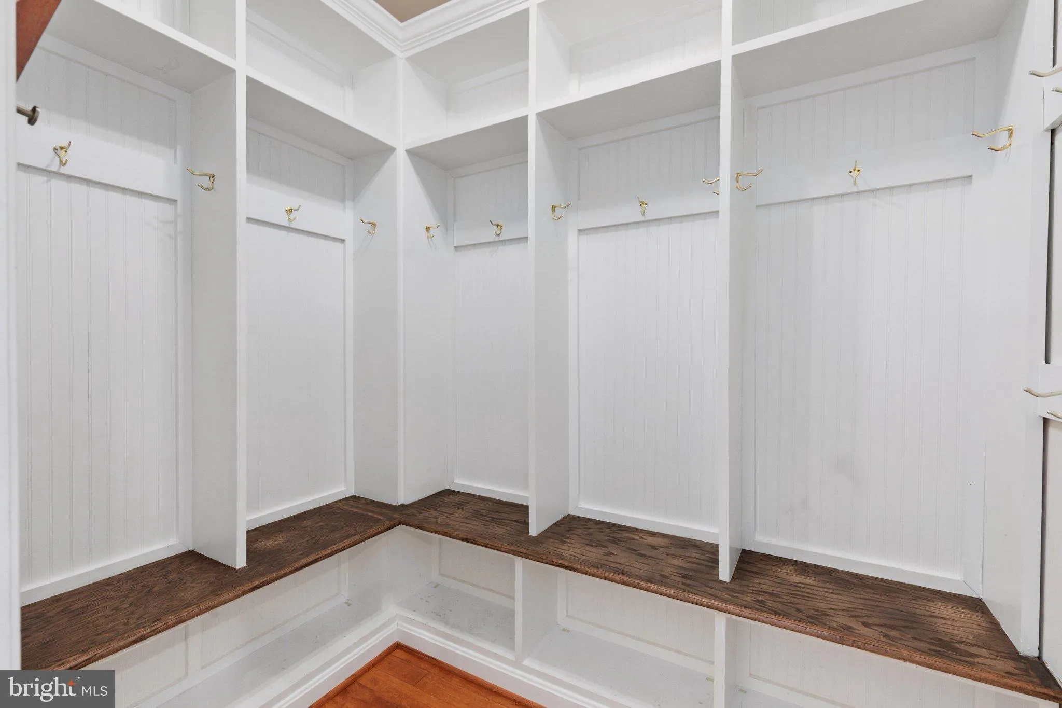
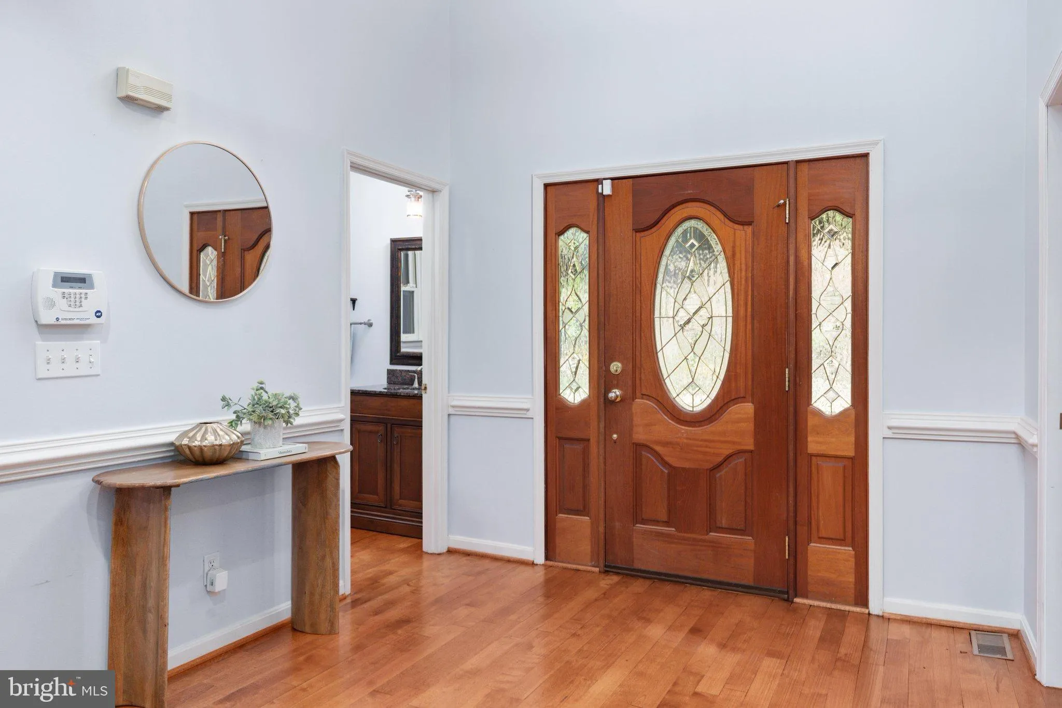
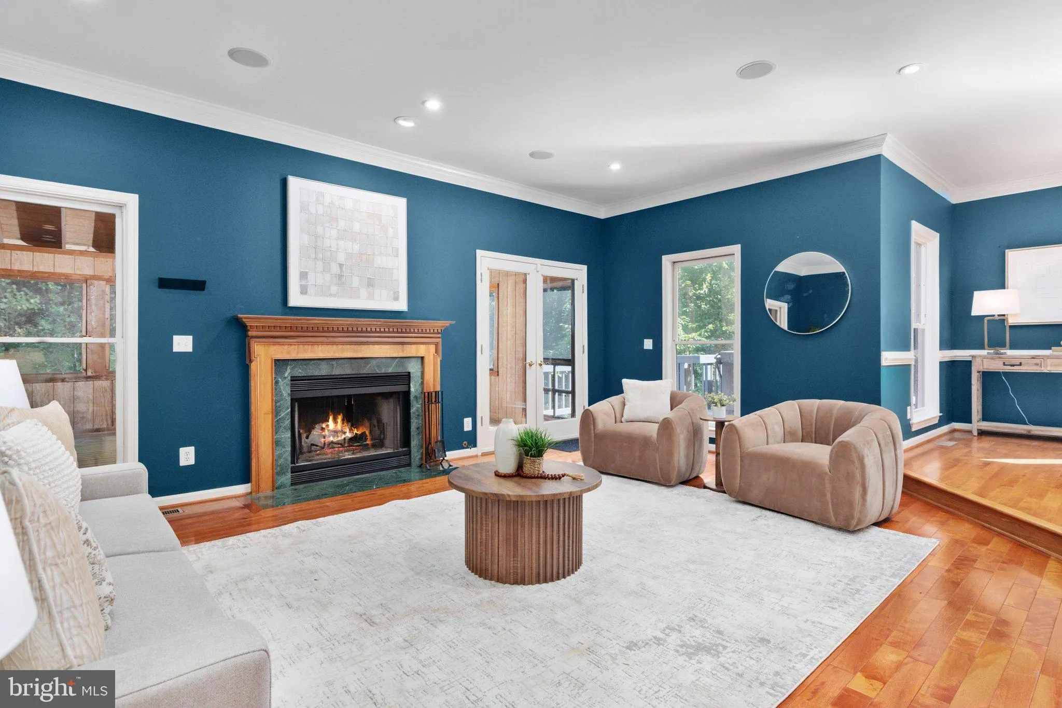
Featured by Northern Virginia Magazine – unlike anything else in NoVA! This custom home built in 1995 sits on a private 6 acre setting surrounded by trees. This magical tree house has natural light and windows throughout this home to make it feel bright. The house welcomes you with a large mudroom closet to the left and a view directly to the deck. On the right you’ll find a large eat-in kitchen with a pantry, gas cooktop, wall ovens, tons of cabinets and a door to the deck. The main level also has a dining room, a living room with fireplace and recessed lighting, and a vaulted screened porch with ceiling fan. There is also a powder room. The deck wraps around the back and side of the house. The upper level features a large family room (could be converted into another bedroom), a laundry room with laundry shoot, two bedrooms and a bathroom. The top level is the entire primary bedroom suite. There’s a library/sitting area with custom built-ins and skylights, a private deck, and a vaulted bedroom area with a linen closet, walk in closet, and updated bathroom complete with a walk-in shower, soaking tub, two vanities, and a bonus linen closet. The skylights have custom shades if you want to close them. The lowest level features a 4th bedroom with tall ceilings, full bath, rec room with storage closets, a utility room, and a hidden safe room or workshop. There’s also access to a covered deck which leads to outdoor area. The home features a detached garage with space for 3 cars, tons of storage, a bonus fridge and freezer. The outdoor area includes a playset, and a special stone covered area. This amazing location is just 5 minutes from downtown Clifton. Enjoy Peterson’s Ice Cream, Clifton Cafe, Trattoria Villagio, Trummer’s on Main Restaurant, Motier French Pastry and Cuisine, and Clifton Cars and Coffee on Saturdays. Major systems: the home has 3 HVAC systems – 2 are in the top level attic closets (both heat pumps) and the 3rd is in the basement utility room and is a gas furnace: Basement HVAC: A/C 2024, Furnace 2017, Upper Level Left Heat Pump: 2019, Upper Level Right Pump: 2020, Water Heater: 2014, Water is provided through a well with the well head visible from the driveway (see septic plat for location). There is a water treatment system in the utility room. The septic system recently had a pump replacement (2025). New gutters – 2025. New garage doors – 2023. Exact roof age is unknown, but we believe it to be less than 10 years old
 Features & Appliances
 Ask Agent A Question
 Address Map
 Neighborhood
 MLS Addon
 Additional Information
 Financial
Listing Information
Financial
Listing Information
 Rob Spicer Broker, GRI
Spicer Real Estate
Rob Spicer Broker, GRI
Spicer Real Estate
7201 Wisconsin Avenue
 RobSpicer@SpicerRealEstate.com
 2403881030
 2403881030
 7201 Wisconsin Avenue


