
Spicer Real Estate
  • Share
$2,800
Active Active
MD,Columbia

Location 5769 YELLOWROSE COURT, Columbia, MD 21045

  • Sqft 1,400 Sqft SQFT
  • Bed 3
  • Bath 4
Basic Details Basic Details
Description

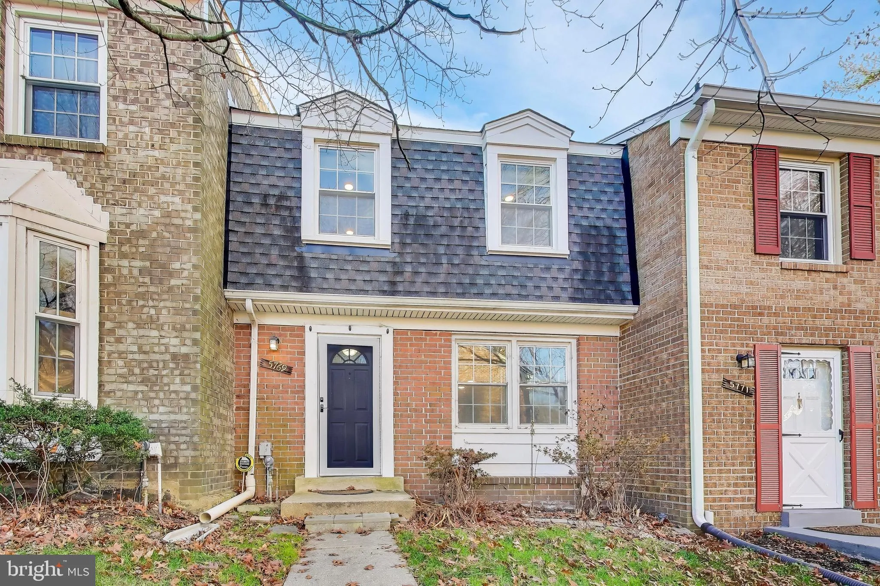
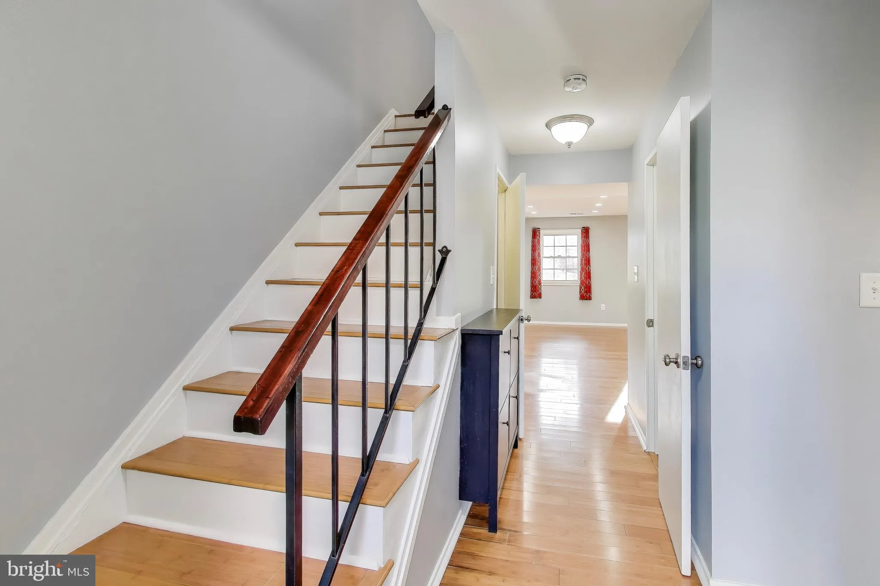
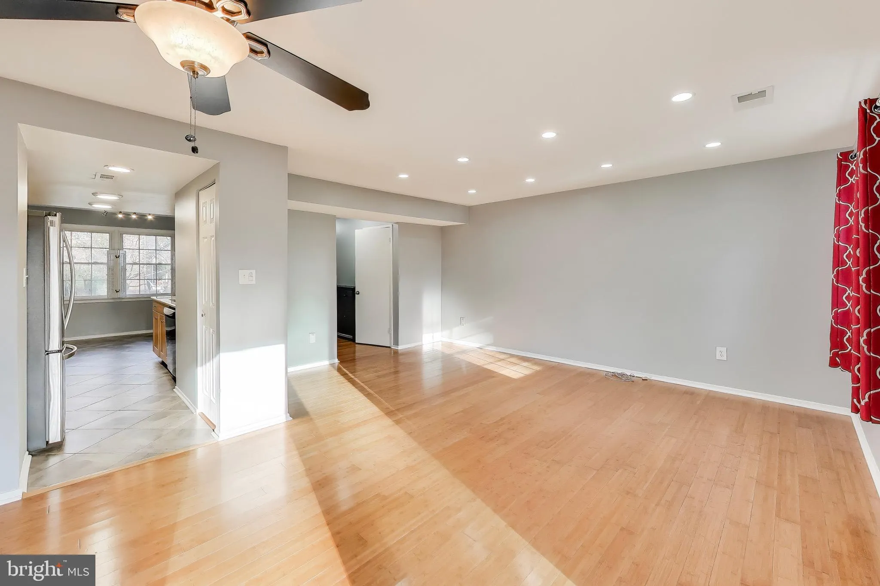
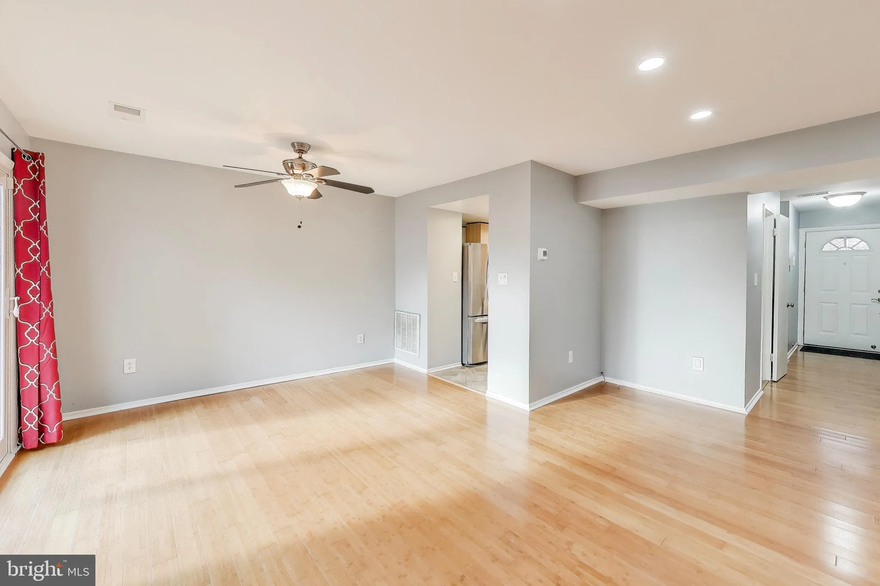
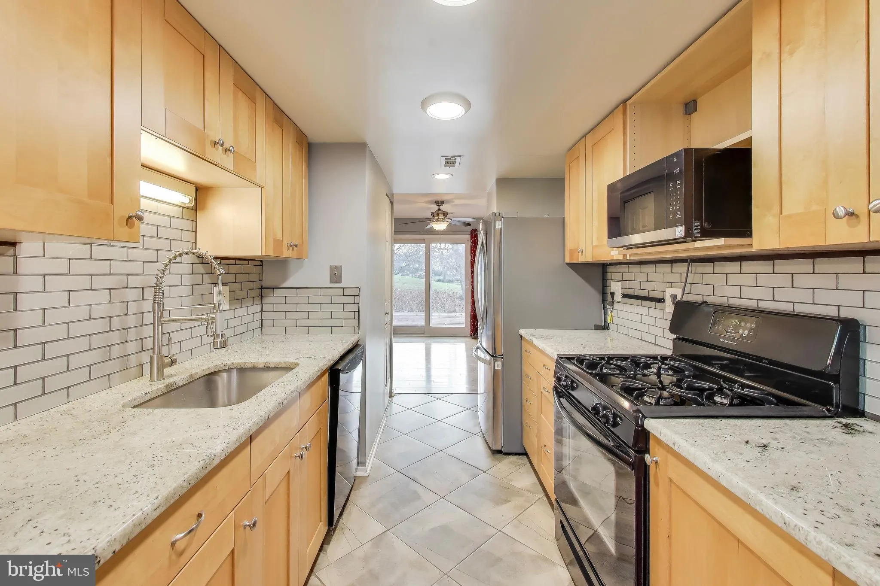
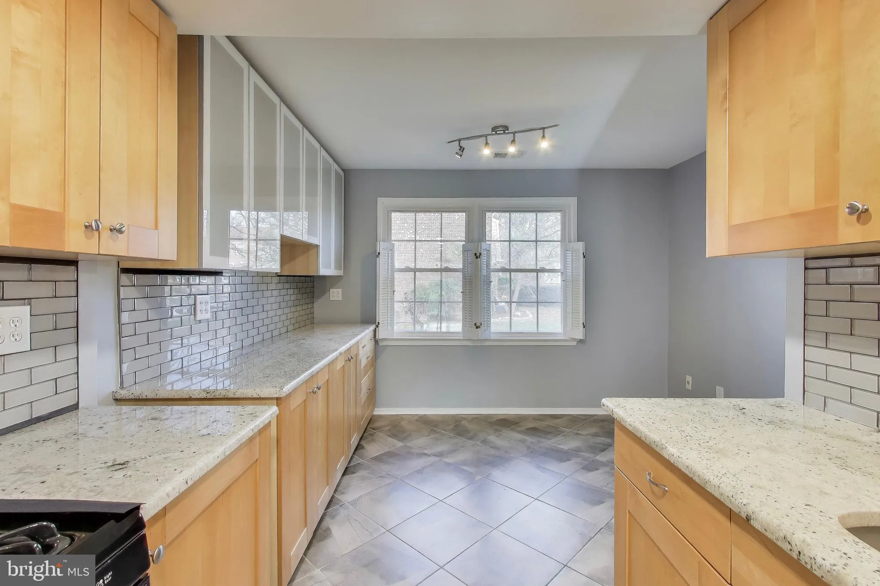
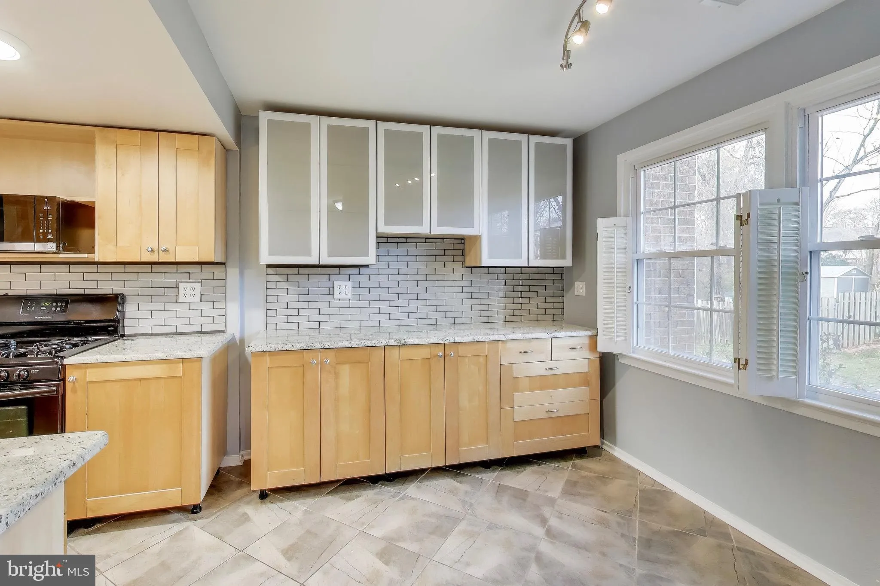
Nicely updated 3Bed/3.5Bath Townhome! Endless improvements include: new HVAC system(2024); upgraded flooring throughout (no carpeting); remodeled kitchen w/granite, glass tile backsplash, undermount sink and extended cabinets; powder room w/pedestal sink; upper level w/3 bedrooms and 2 full remodeled bathrooms; full...

Nicely updated 3Bed/3.5Bath Townhome! Endless improvements include: new HVAC system(2024); upgraded flooring throughout (no carpeting); remodeled kitchen w/granite, glass tile backsplash, undermount sink and extended cabinets; powder room w/pedestal sink; upper level w/3 bedrooms and 2 full remodeled bathrooms; fully finished lower level w/3rd full remodeled bathroom and large storage/utility room; recessed lighting and ceiling fans; custom paint decor; relax on the rear deck; an amazing location close to shopping, restaurants and major commuter routes; premium Howard County schools zoned to Bonnie Branch MS and Howard HS! Backs to Quiet Open SPACE! Dogs case by case.

Read More
Basic Details
  • Property Type: Residential Lease
  • Listing Type: Active
  • Listing ID: MDHW2073416
  • Price: $2,800
  • Bedrooms: 3
  • Bathrooms: 4
  • Half Bathrooms: 1
  • Sqft: 1,400 Sqft
  • Year Built: 1974
  • Lot Area: 0.03 Acre
  • Location: US, MD, HOWARD-MD, Columbia, PHELPS LUCK, 21045
  • Structure Type: Interior Row/Townhouse
  • Heating System: Forced Air
  • Cooling System: Central A/C
  • Basement: Daylight, Partial, Fully Finished, Improved, Heated, Outside Entrance, Partially Finished
  • Patio: Deck
  • Full Bathrooms: 3
  • Listing Status: Active
  • Roof: Asphalt
Features & Appliances
Features
  • Utilities: Under Ground
  • Window Features: DoublePaneWindows, Screens
  • Architectural Style: Colonial
  • Exterior Features: Sidewalks, Other
  • Flooring: Wood, CeramicTile
  • Interior Features: Breakfast Area, Combination Dining/Living, Combination Kitchen/Dining, Combination Kitchen/Living, Dining Area, Floor Plan - Open, Kitchen - Country, Kitchen - Eat-In, Kitchen - Gourmet, Walk-in Closet(s), Window Treatments, Wood Floors
  • Sewer: Public Sewer

Appliances
  • Appliances: Oven/Range - Gas, Microwave, Refrigerator, Dishwasher
Ask Agent A Question Ask Agent A Question

Address Map Address Map
MLS Addon MLS Addon
  • Office Name: Goldberg Group Real Estate
  • Agent Name: David S. Goldberg
Additional Information Additional Information
  • Water Source: Public
  • Accessibility Features: Other
  • Association Amenities: Common Grounds, Community Center, Jog/Walk Path, Meeting Room, Pool - Outdoor, Recreational Center, Tennis Courts, Swimming Pool, Tot Lots/Playground, Volleyball Courts
  • Construction Materials: Brick
  • Electric: Volts220
  • Foundation Details: Slab, Other
  • Levels: 2
  • On Market Date: 2026-08-31
  • Rent Includes: Parking
Financial Financial
  • Association Fee Includes: Common Area Maintenance, Management, Reserve Funds
Listing Information Listing Information
  • Originating System Name: Bright
  • List Agent Mls Id: 102196
  • List Office Mls Id: GGRE1
  • MLS Status: ACTIVE-BRIGHT
  • Modification Timestamp: 2026-08-31T14:57:31Z
  • Status Change Timestamp: 2026-08-31T04:00:00Z
Rob Spicer Broker, GRI Rob Spicer Broker, GRI Spicer Real Estate

7201 Wisconsin Avenue

Mortgage Calculator
$
$ %
Years
%
$ %Per Year
$ % Per Year

$
