
 Share
Share
 1315 VOLUNTEER DRIVE, Brunswick, MD 21716
 4,948 Sqft SQFT
 4
4
 5
5
 Basic Details
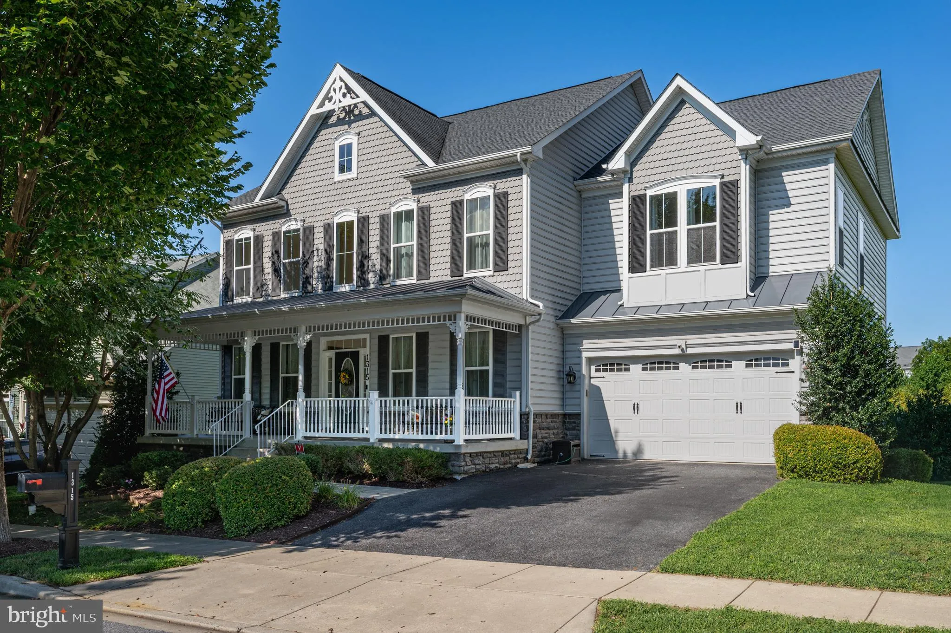
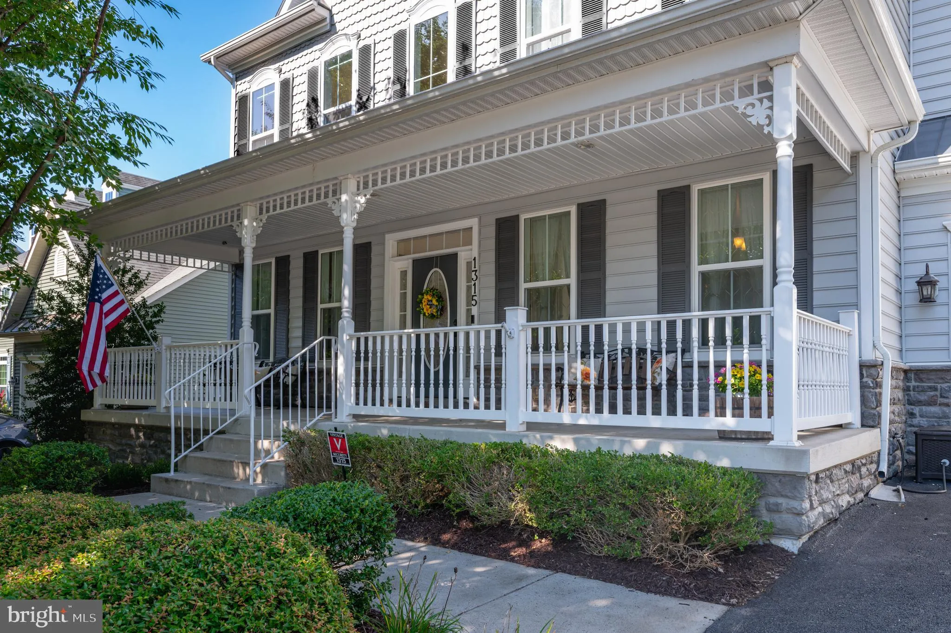
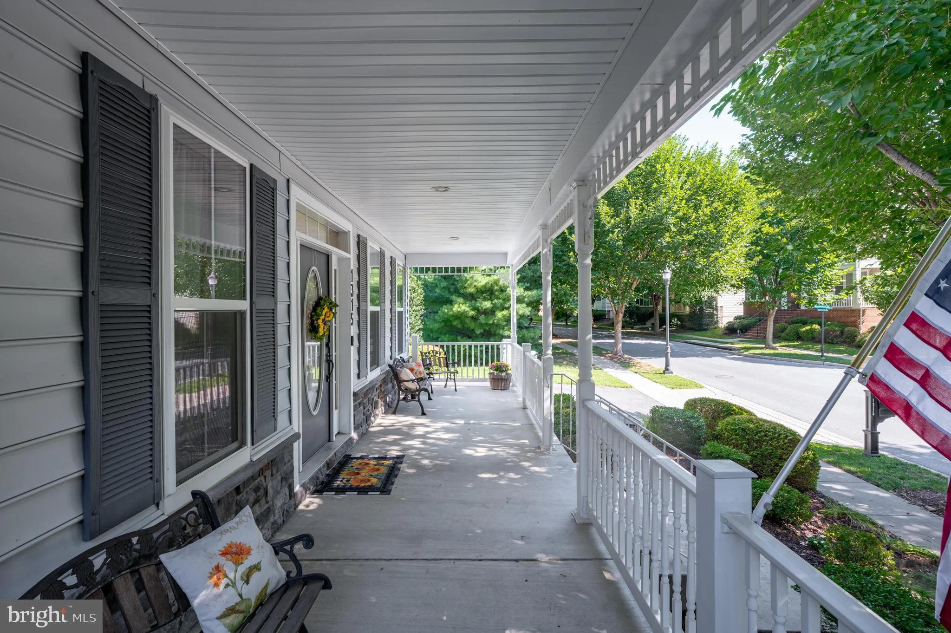
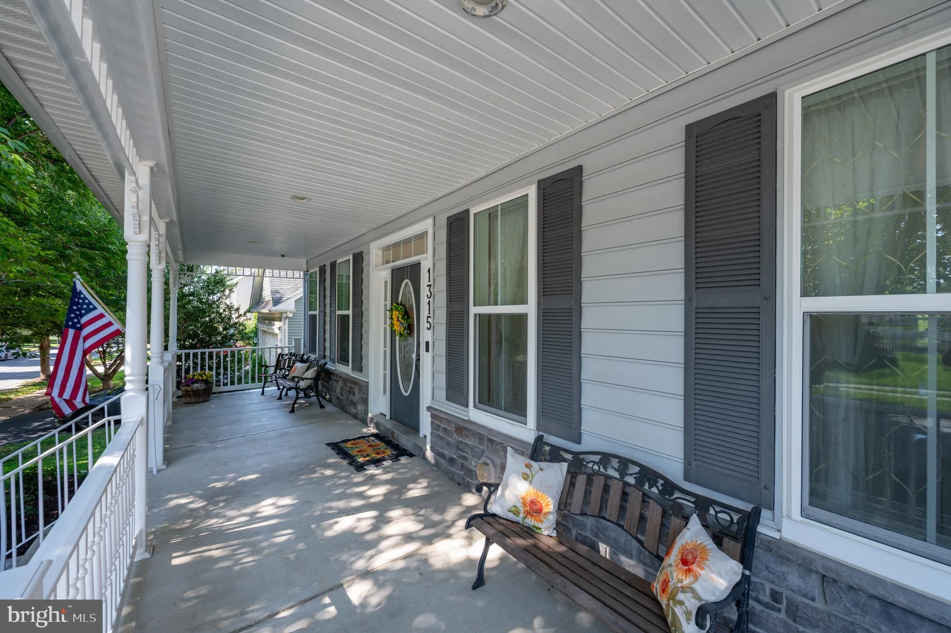
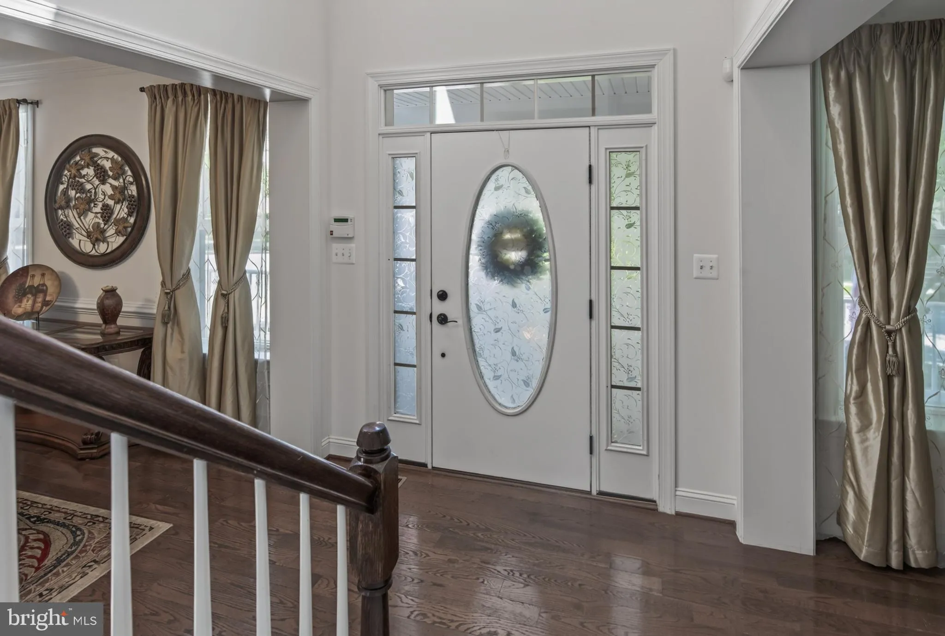
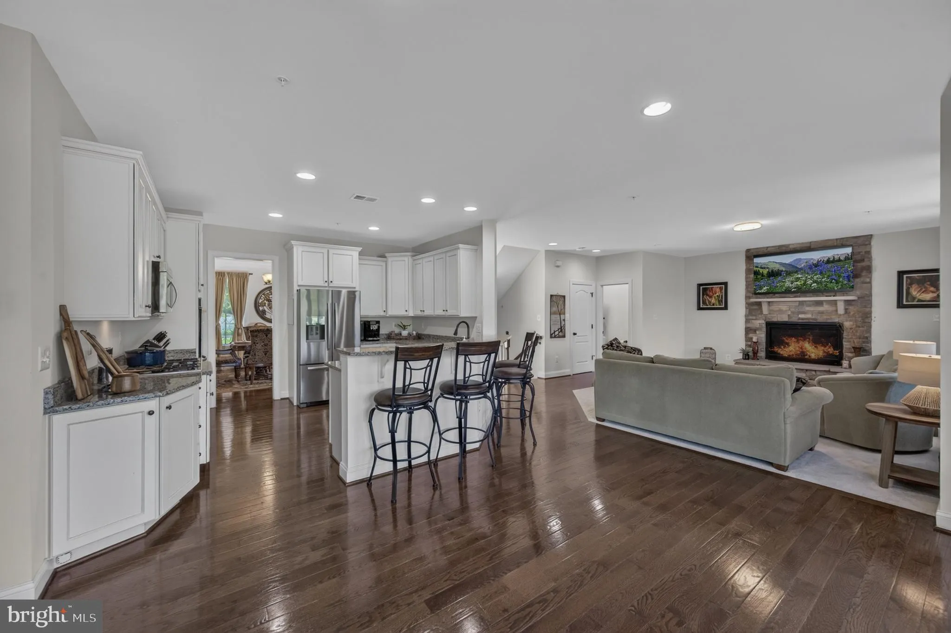
Meticulously cared for by the original owner, this beautiful 4 bedroom 4.5 bath home on a quiet treelined street in popular Brunswick Crossing shines with homeowner pride. Charming curb appeal with a deep and wide front porch with Victorian-style carpentry details welcomes you to the sunny two-story foyer. You will ...
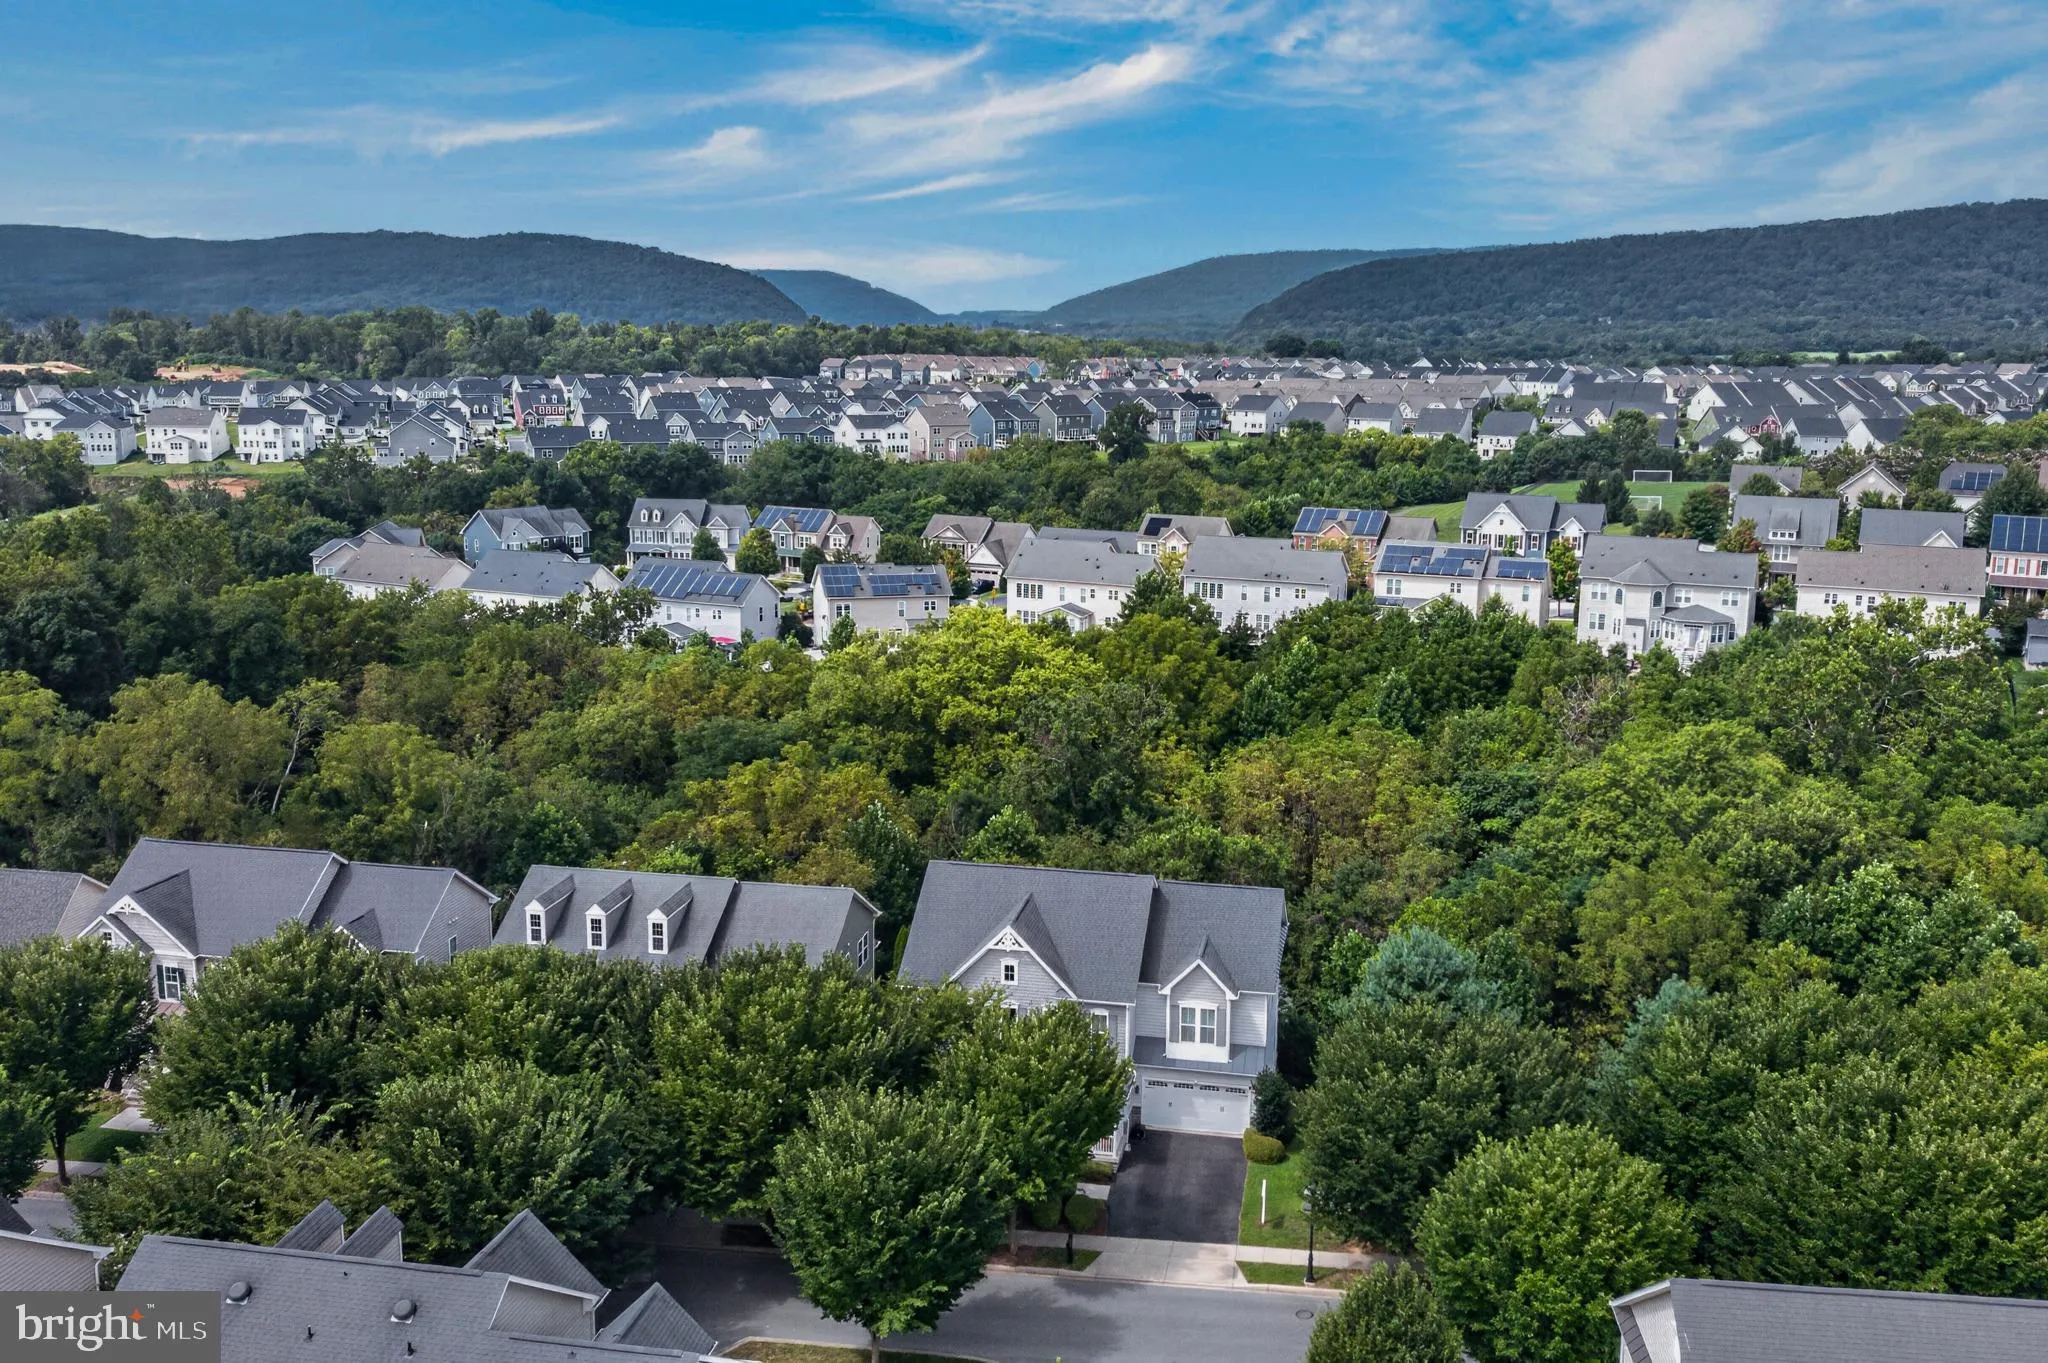
Meticulously cared for by the original owner, this beautiful 4 bedroom 4.5 bath home on a quiet treelined street in popular Brunswick Crossing shines with homeowner pride. Charming curb appeal with a deep and wide front porch with Victorian-style carpentry details welcomes you to the sunny two-story foyer. You will immediately notice the solid oak floors and trim around the walls, windows and doorways, typical of a well built Advantage Homes, and there’s just a few of them in the community. Flanked on the left by a formal living room, and on your right by an elegant formal dining room connecting to the kitchen, the foyer then leads you into the heart of the home. You will love spending time here between the family room with raised hearth stone fireplace, and a gorgeous morning room with a row of windows overlooking vistas of treetops. The kitchen overlooks both these rooms and has all the space and appliances you need including a gas range, double wall ovens, granite countertops and a walk-in pantry. A large study is right off the kitchen, perfect for work for home with your coffee brewing just steps away. Upstairs you will find an expansive primary suite with separate sitting room, large bedroom, walk-in closet and en-suite bath. Two secondary bedrooms are adjoined by a spacious Jack n Jill bath, and there’s a princess suite with en-suite bath as well. The practical laundry room completes the upper level. The lower level doesn’t feel like a basement at all, with plenty of windows and a glass door to the fenced-in yard. Enjoy a game of pool in the rec room, watch a movie in the theater room with tiered seating and surround sound. Full bath, large finished bonus room, and storage room too! HVAC has been regularly serviced and the 50 gallon water heater with mixing valve is new. The yard is quite private with no neighbors on one side and a tree conservancy in the back. Come and see what Brunswick Crossing is all about! Amazing amenities such as swimming pool, fitness center, many ball fields including soccer, baseball, basket ball, beach volley and of course tennis courts. Dog parks, tot lots, community garden, RV parking, and walking trails for miles nestled throughout the community is all part of the fun living here. MARC train stops in Brunswick for easy commuting, and it’s quick to get to Frederick, Leesburg, Dulles Airport and points beyond. Don’t miss your chance to own this beautiful home. Schedule your showing today!
 Features & Appliances
 Ask Agent A Question
 Address Map
 Neighborhood
 MLS Addon
 Additional Information
 Financial
Listing Information
Financial
Listing Information
 Rob Spicer Broker, GRI
Spicer Real Estate
Rob Spicer Broker, GRI
Spicer Real Estate
7201 Wisconsin Avenue
 RobSpicer@SpicerRealEstate.com
 2403881030
 2403881030
 7201 Wisconsin Avenue


