
 Share
Share
 4834 BROOKSTONE TERRACE, Bowie, MD 20720
 1,899 Sqft SQFT
 3
3
 3
3
 Basic Details
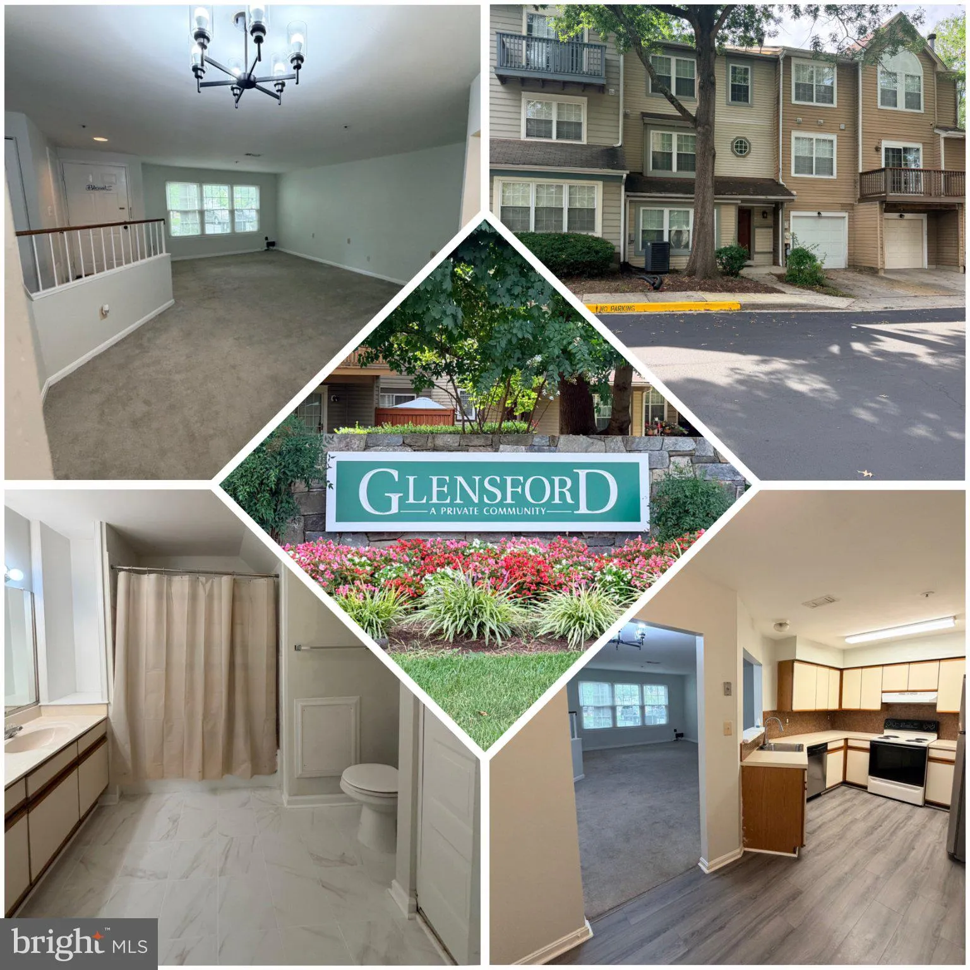
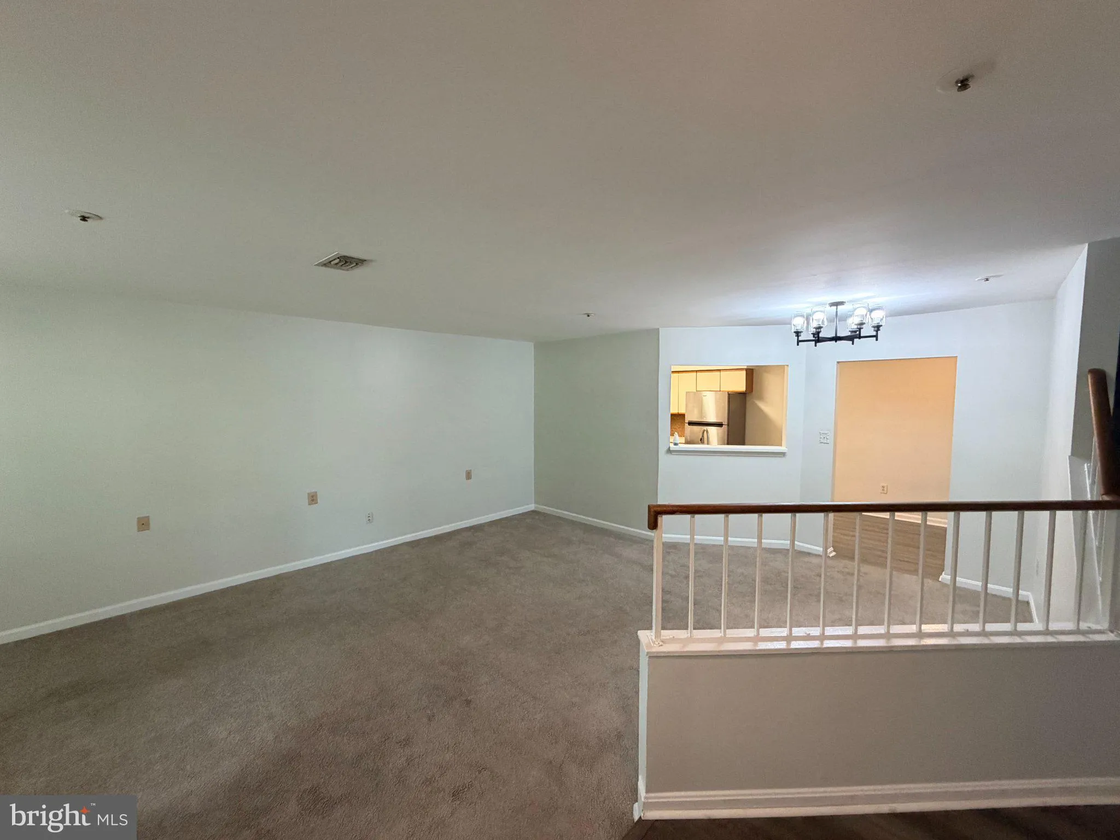
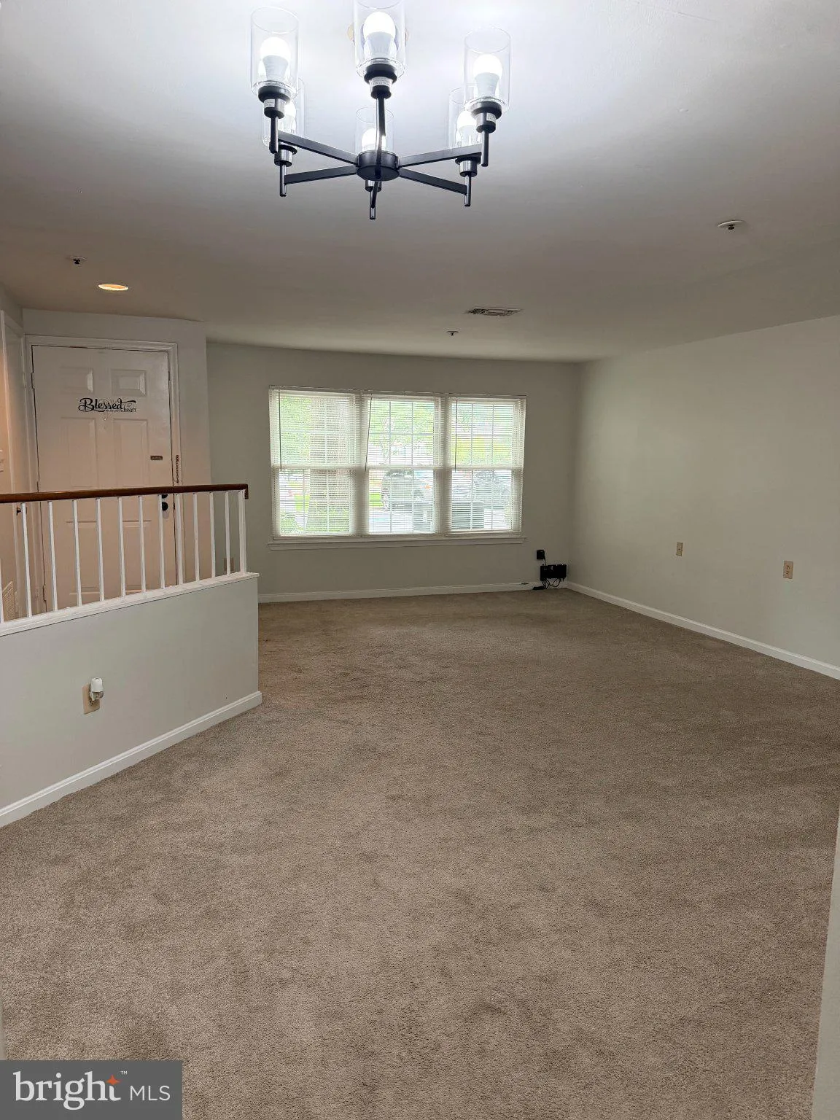
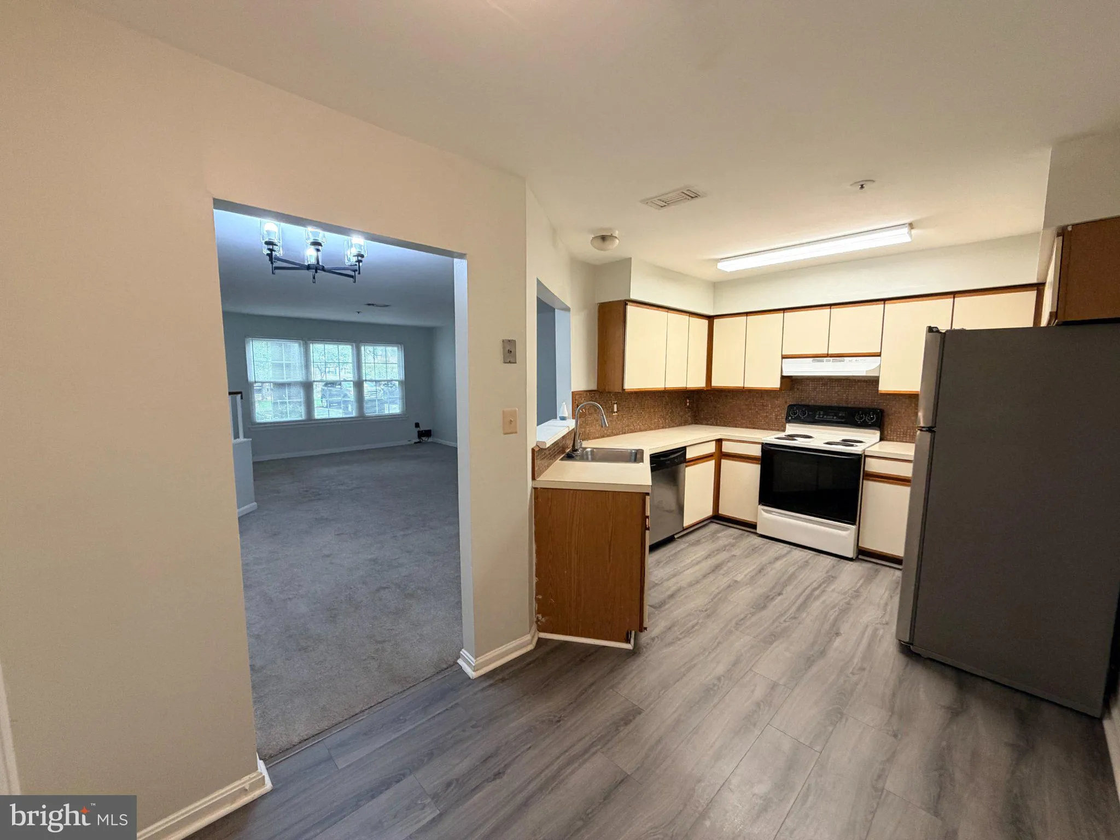
Welcome to 4834 Brookstone Terrace, Unit 10 in Bowie, Maryland—a spacious 3-bedroom, 2.5-bath townhome offering approximately 1, 899 square feet of comfortable living space in the Glensford community. The main level features an open-concept living and dining area, providing plenty of flexibility for everyday livin...
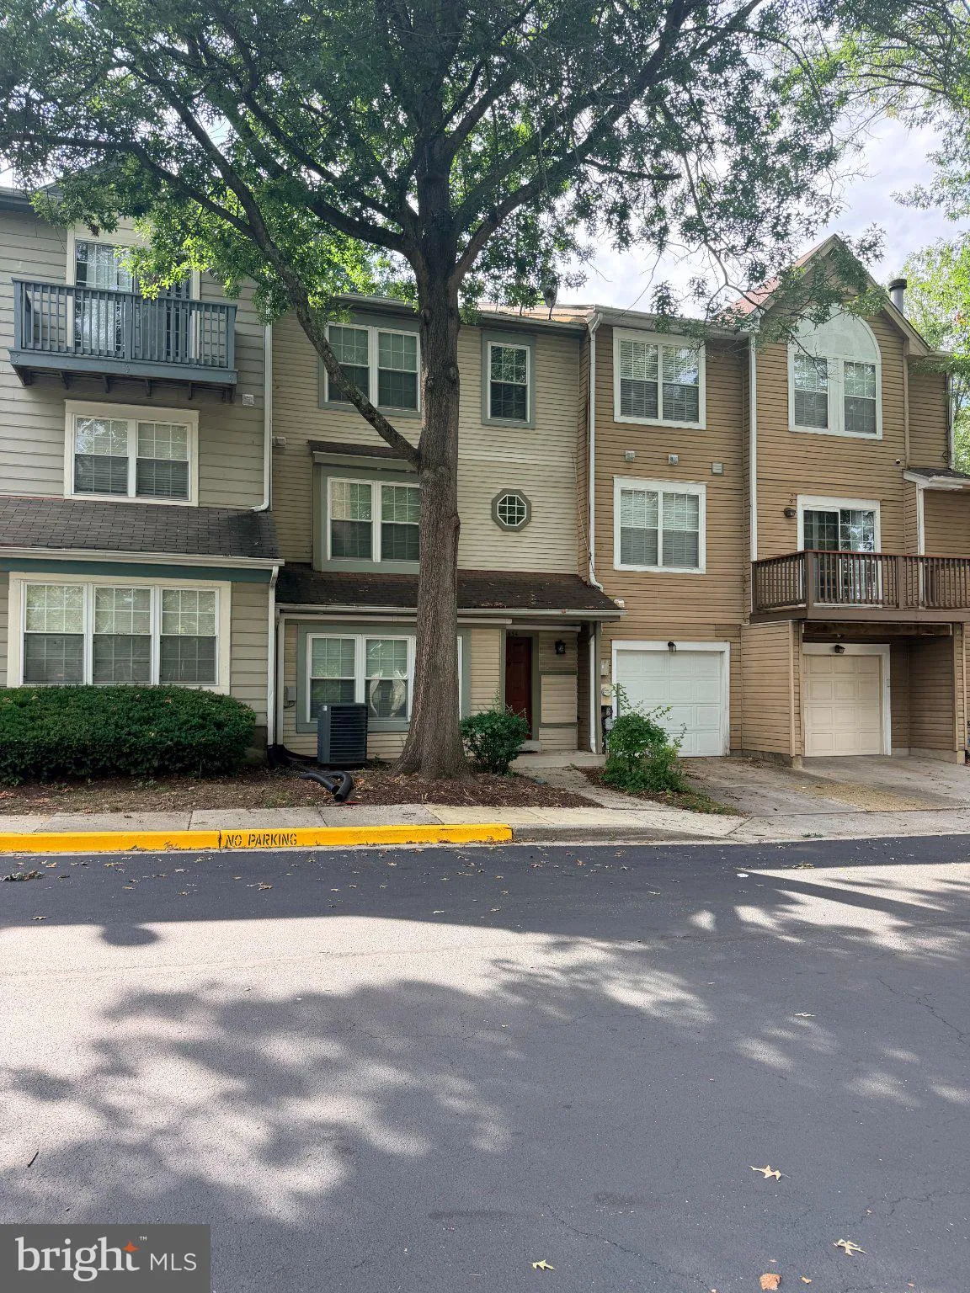
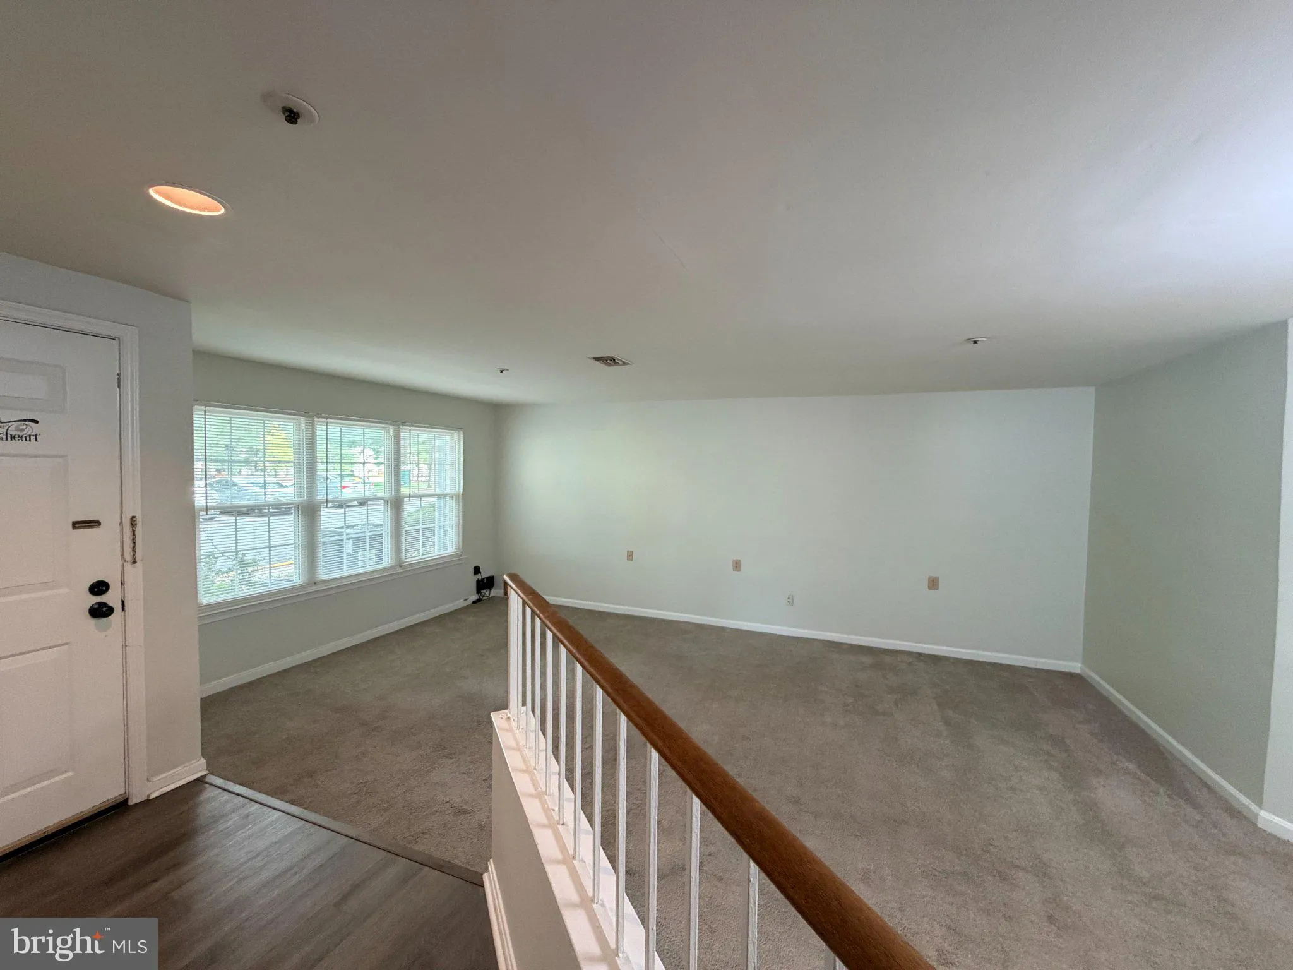
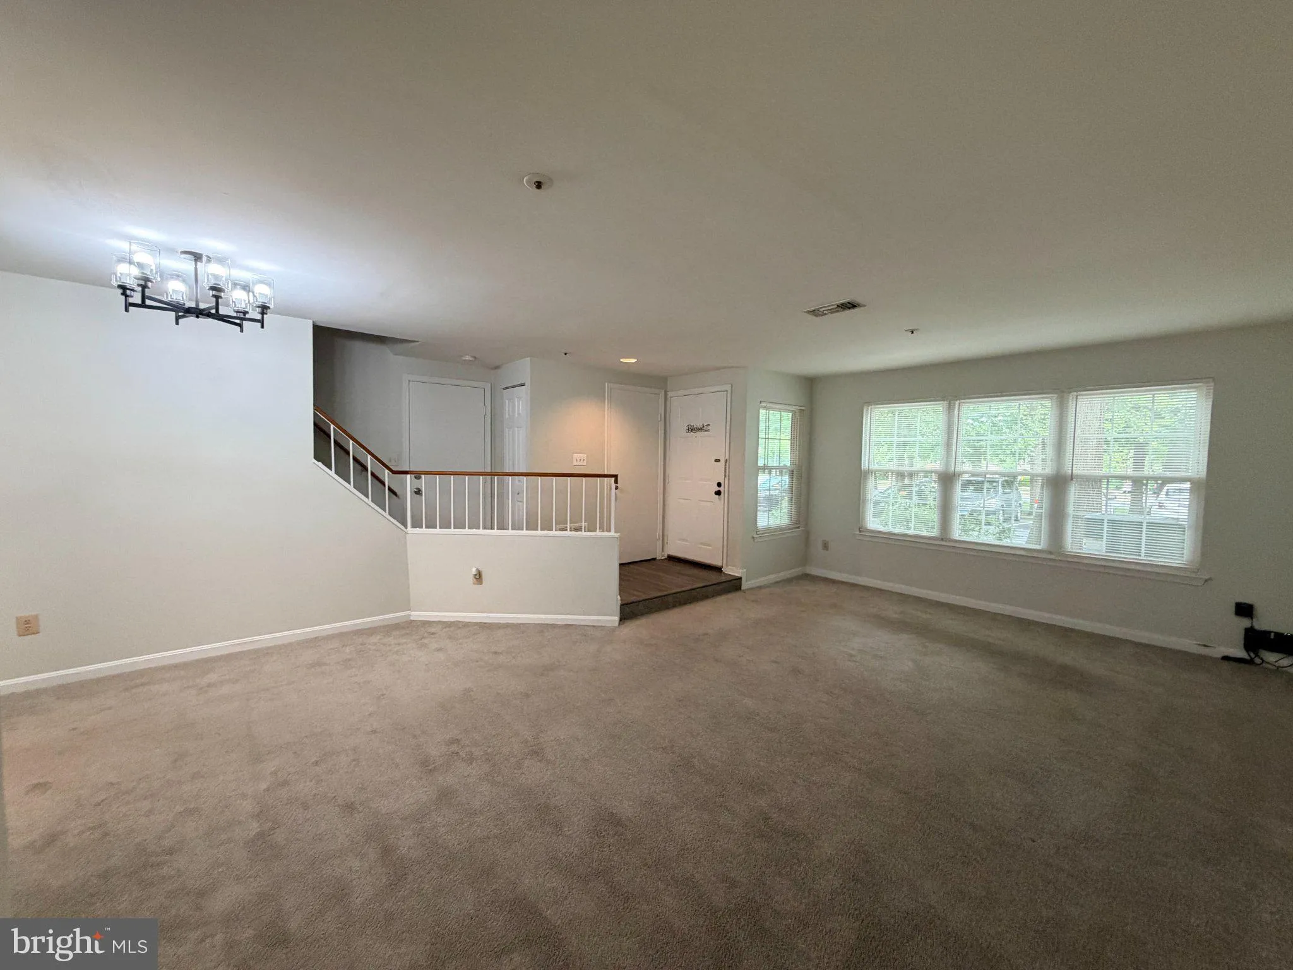
Welcome to 4834 Brookstone Terrace, Unit 10 in Bowie, Maryland—a spacious 3-bedroom, 2.5-bath townhome offering approximately 1, 899 square feet of comfortable living space in the Glensford community. The main level features an open-concept living and dining area, providing plenty of flexibility for everyday living and entertaining. The kitchen offers stainless-steel appliances, ample storage, a pantry, dishwasher, and convenient access to the main living spaces. Central heating and air conditioning provide year-round comfort. Upstairs, you’ll find three bedrooms, including a generously sized primary suite, along with conveniently located upper-level laundry. The home also includes an attached one-car garage with interior access, a private driveway, and additional neighborhood parking options. The location provides convenient access to everyday shopping, dining, recreation, and major commuter routes, making it easy to reach surrounding Bowie, Prince George’s County, and the greater Washington, D.C. area. Spacious, conveniently located, and thoughtfully laid out, 4834 Brookstone Terrace offers an excellent opportunity to enjoy comfortable townhome living in Bowie. Schedule your showing today.
 Features & Appliances
 Ask Agent A Question
 Address Map
 MLS Addon
 Additional Information
Listing Information
Additional Information
Listing Information
 Rob Spicer Broker, GRI
Spicer Real Estate
Rob Spicer Broker, GRI
Spicer Real Estate
7201 Wisconsin Avenue
 RobSpicer@SpicerRealEstate.com
 2403881030
 2403881030
 7201 Wisconsin Avenue


