
 Share
Share
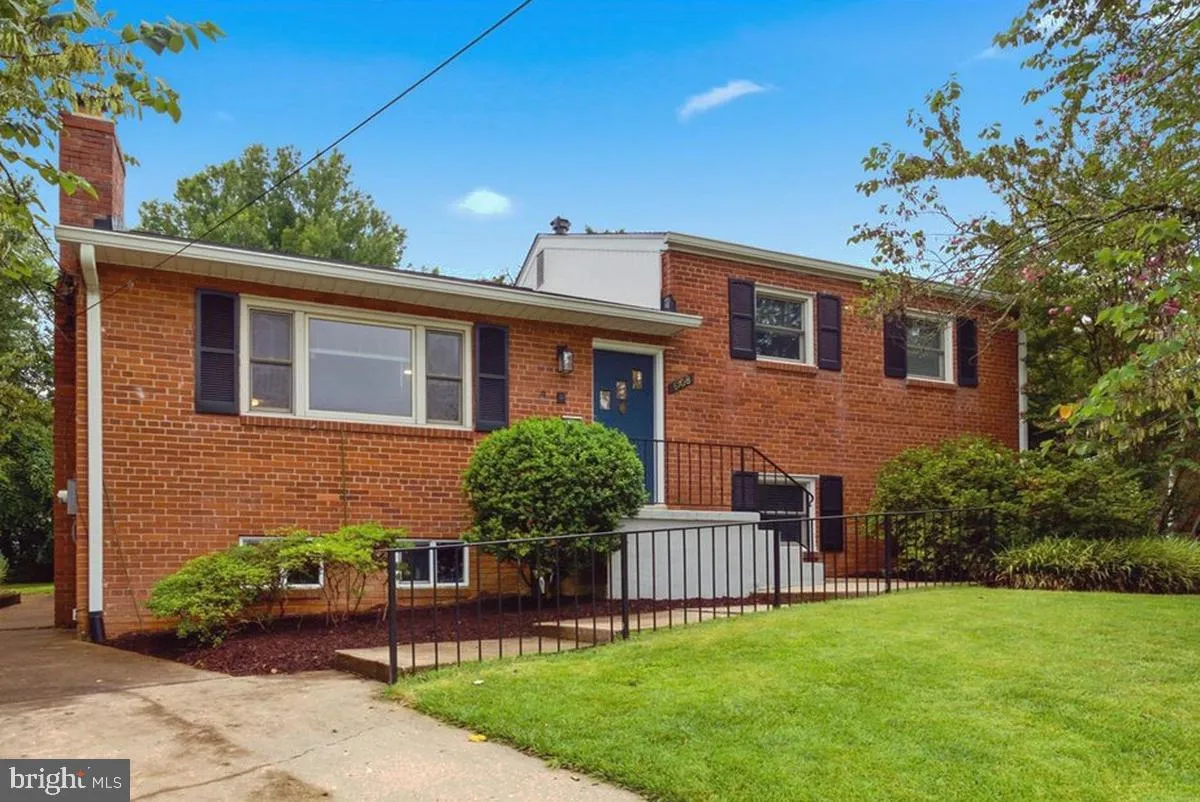
 6108 22ND ROAD, Arlington, VA 22205
 2,880 Sqft SQFT
 4
4
 2
2
 Basic Details
** Welcome to this beautifully expanded and extensively updated four-level split, situated at the end of a quiet cul-de-sac in Arlington’s sought-after Tuckahoe-Swanson-Yorktown school pyramid. Set on a 9, 412 SF lot, this home offers 4 bedrooms, 2 fully renovated bathrooms, and nearly 2, 900 SF of living space. M...
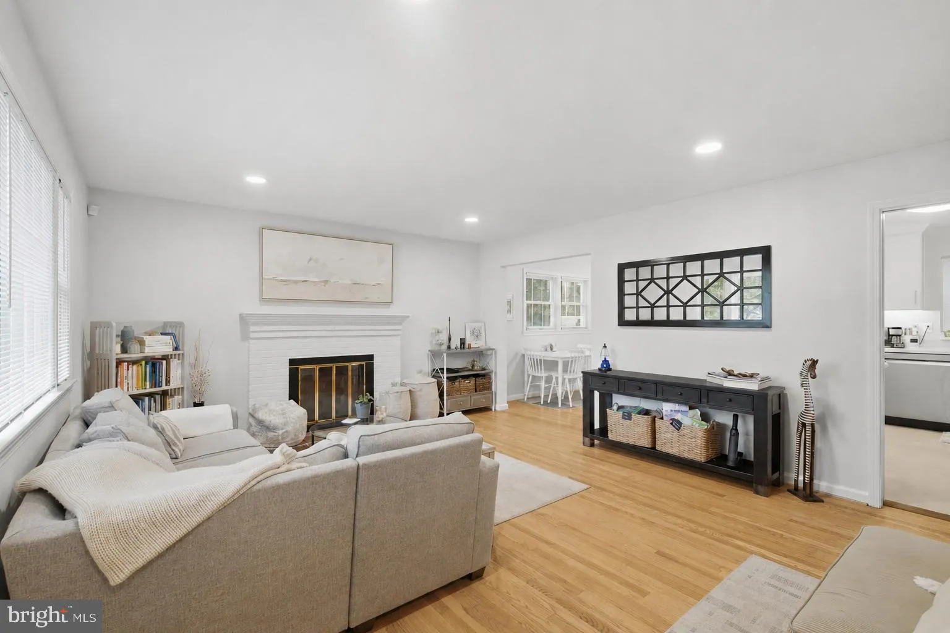
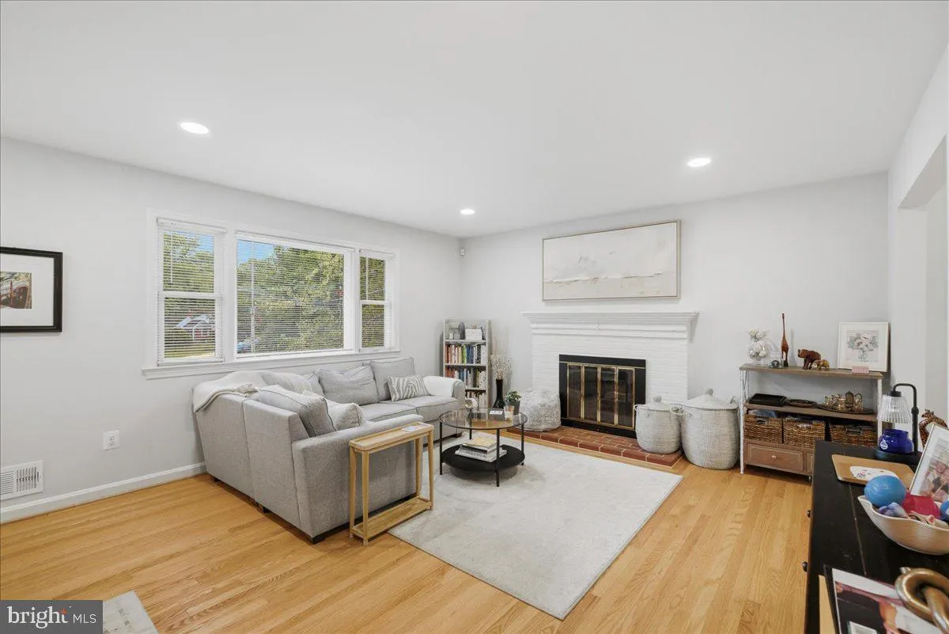
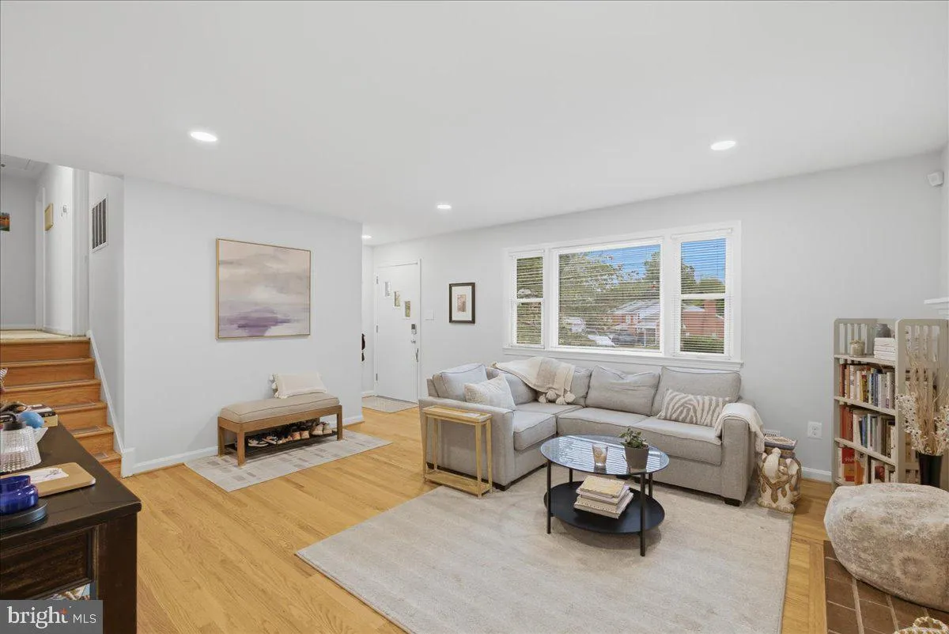
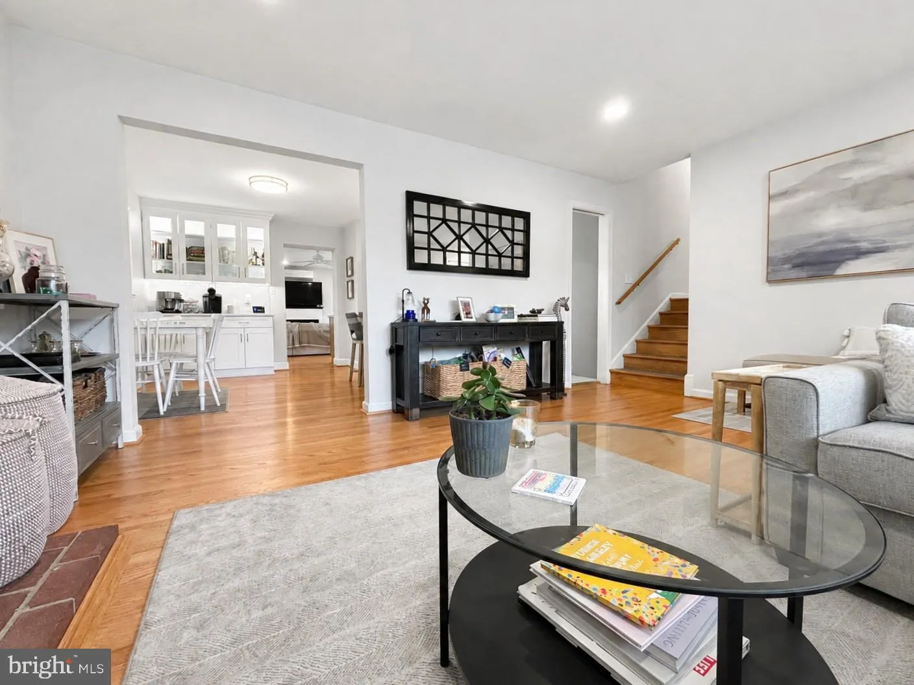
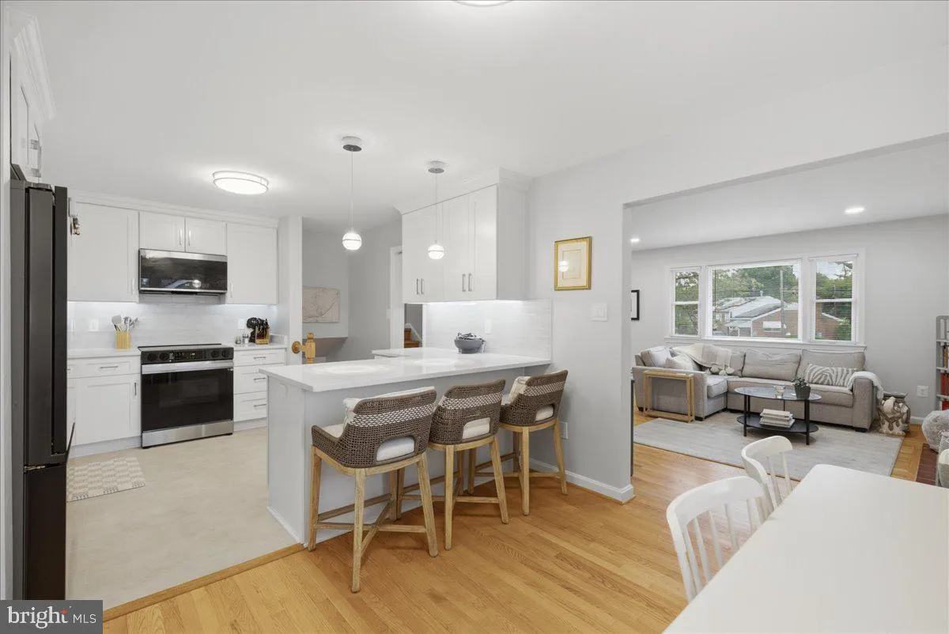
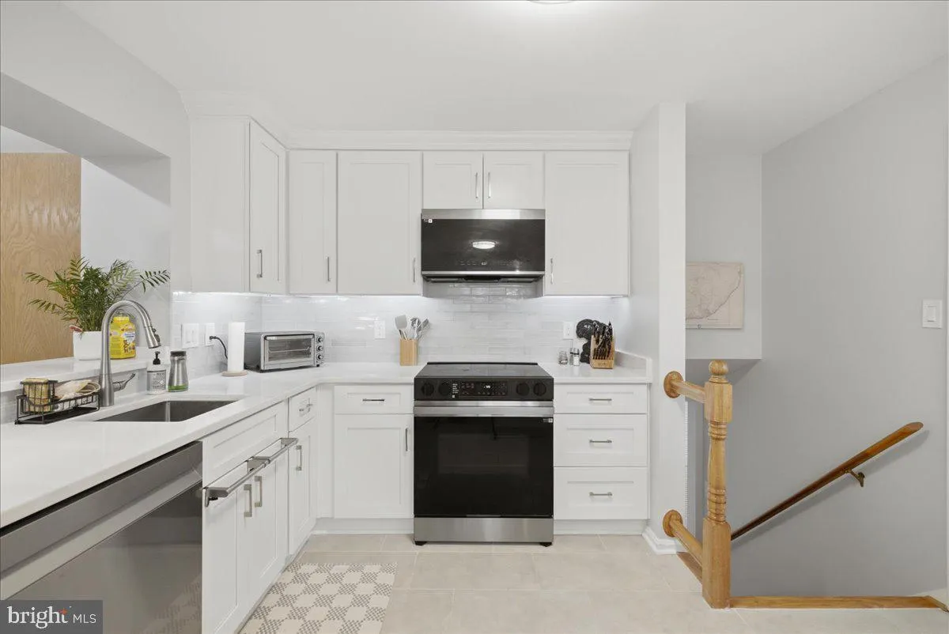
** Welcome to this beautifully expanded and extensively updated four-level split, situated at the end of a quiet cul-de-sac in Arlington’s sought-after Tuckahoe-Swanson-Yorktown school pyramid. Set on a 9, 412 SF lot, this home offers 4 bedrooms, 2 fully renovated bathrooms, and nearly 2, 900 SF of living space. Multiple gathering areas, 3 fireplaces, abundant built-in storage, and a flexible layout provide space for living, entertaining, working from home, and hosting guests. The seller has invested an additional $110, 000 in improvements, bringing the property to true turnkey condition. With the major renovations already completed, the new owner can move in and enjoy the home immediately without further work. Improvements include a remodeled kitchen, new roof with upgraded insulation, updated electrical panel with whole-house surge protection, and new basement flooring. Renovated in 2024, the kitchen features white cabinetry, quartz countertops, a seating peninsula, stainless steel appliances, an **externally vented microwave exhaust system that directs cooking air outside**, tile flooring, updated lighting, and generous storage. Both bathrooms are beautifully renovated, while the upgraded laundry room offers front-loading appliances, extensive cabinetry, counter space, a farmhouse sink, tile backsplash, and recessed lighting. The sun-filled living room showcases refinished hardwood floors and a wood-burning fireplace. The expansive family room features vaulted ceilings, custom built-ins, a dedicated desk area, refurbished gas fireplace, and access to the deck and patio. The finished recreation room provides another fireplace, built-in storage, and new LVP flooring. Three bedrooms share the upper level, while the private primary suite occupies a separate level. Additional updates include a 2023 gas water heater and A/C system. Enjoy a level backyard with mature landscaping and access to Westover Village, East Falls Church Metro, parks, Washington, D.C., and the Rosslyn-Ballston corridor.
 Features & Appliances
 Ask Agent A Question
 Address Map
 Neighborhood
 MLS Addon
 Additional Information
 Financial
Listing Information
Financial
Listing Information
 Rob Spicer Broker, GRI
Spicer Real Estate
Rob Spicer Broker, GRI
Spicer Real Estate
7201 Wisconsin Avenue
 RobSpicer@SpicerRealEstate.com
 2403881030
 2403881030
 7201 Wisconsin Avenue


