
 Share
Share
 8814 SURREY COURT, Alexandria, VA 22309
 2,912 Sqft SQFT
 3
3
 3
3
 Basic Details
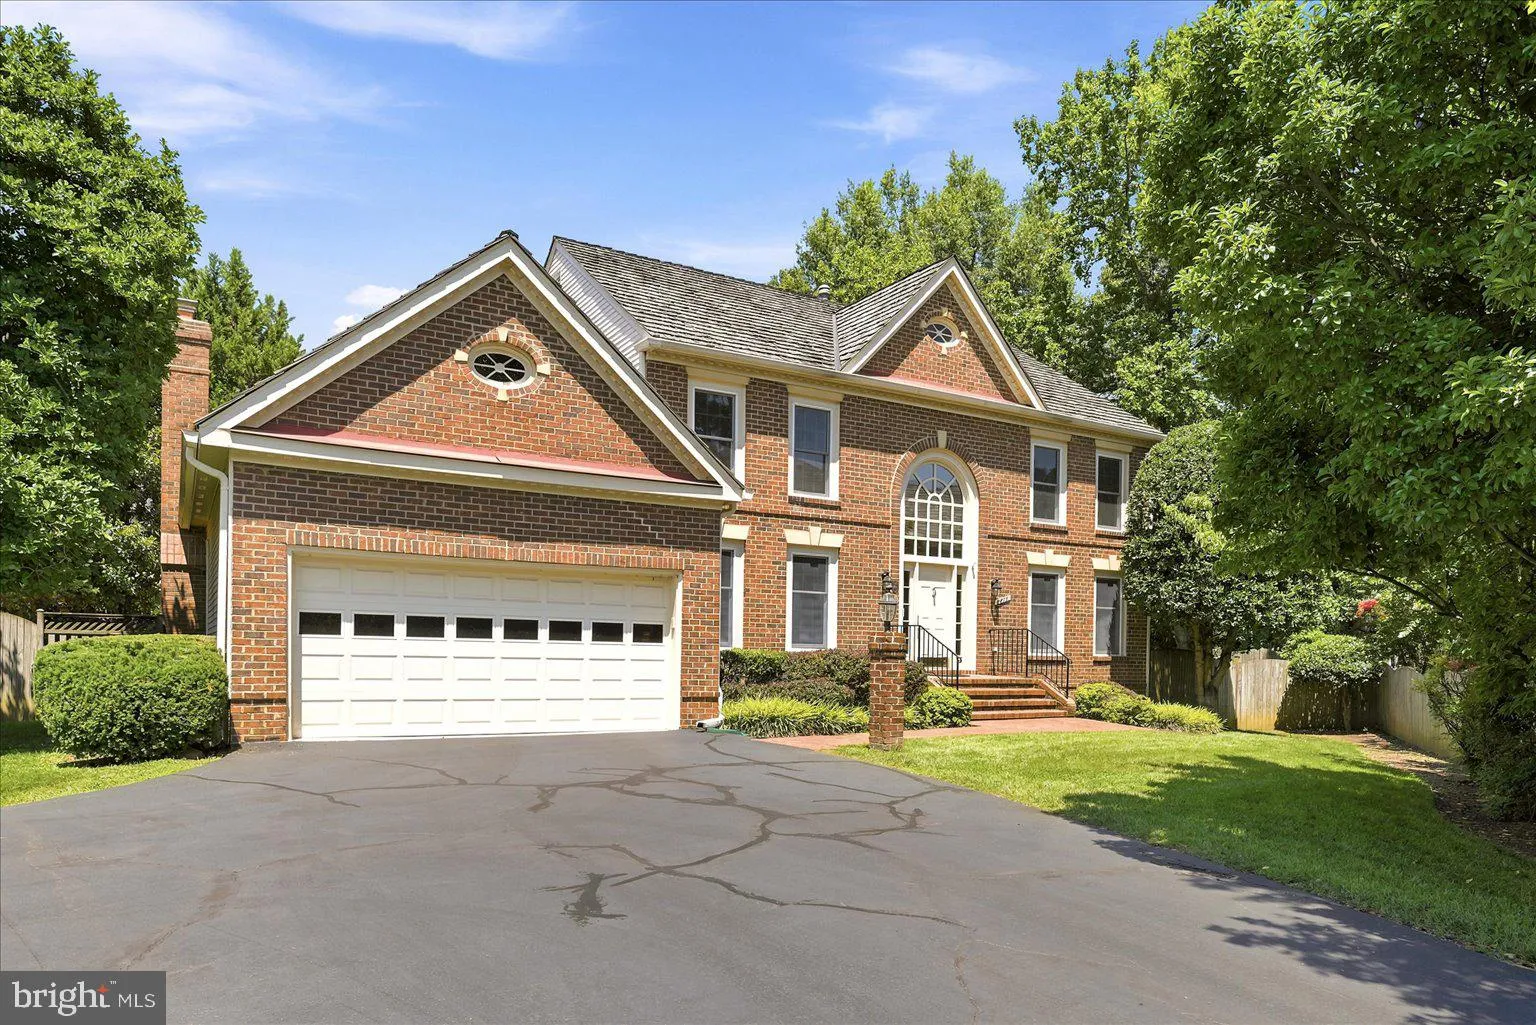
Nestled on a quiet cul-de-sac in Alexandria’s desirable Mount Vernon area, this beautifully maintained home offers the perfect blend of comfort, convenience, and outdoor enjoyment. Surrounded by mature landscaping, the large private fenced backyard creates a peaceful retreat for relaxing, entertaining, or simp...
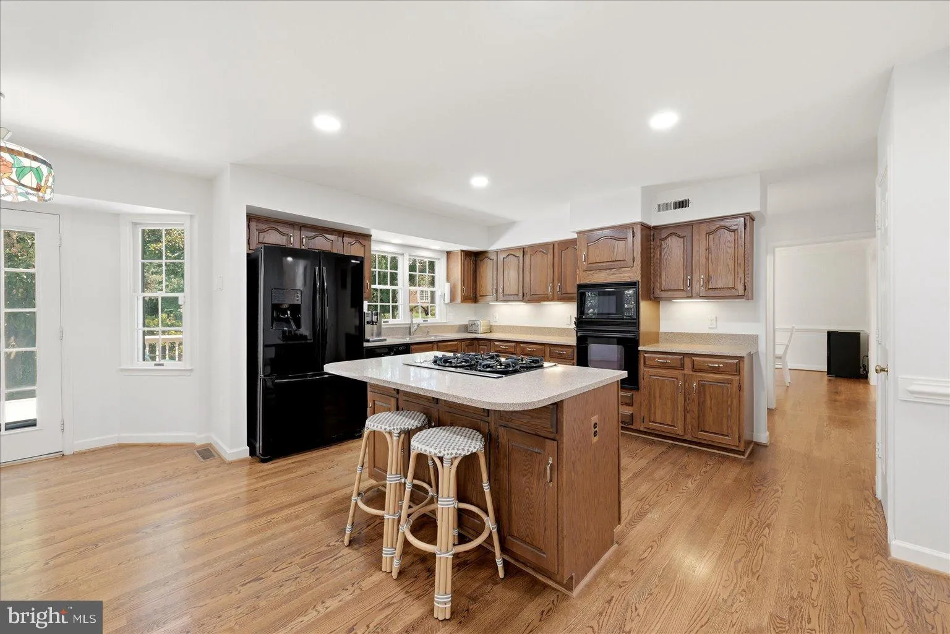
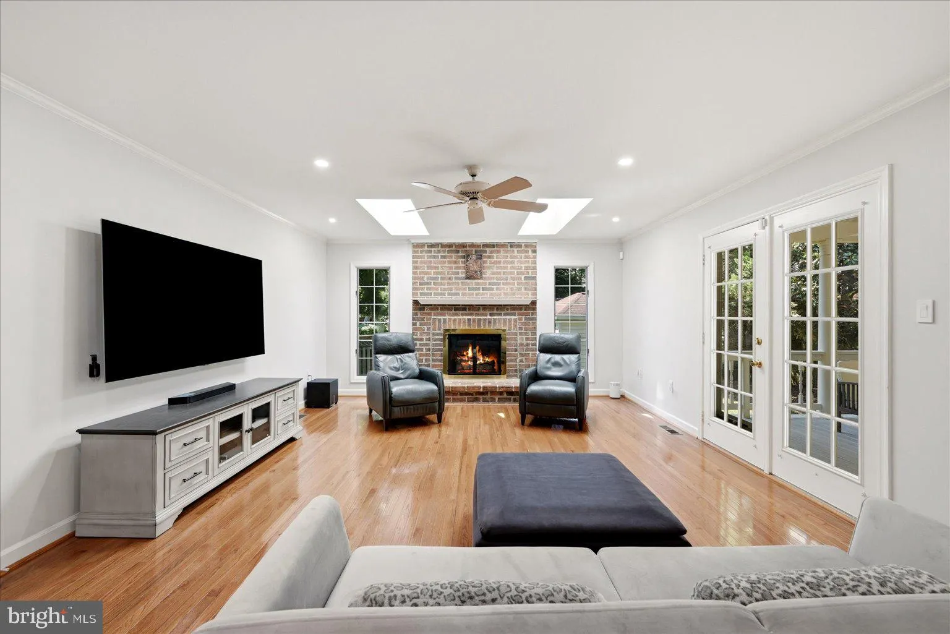
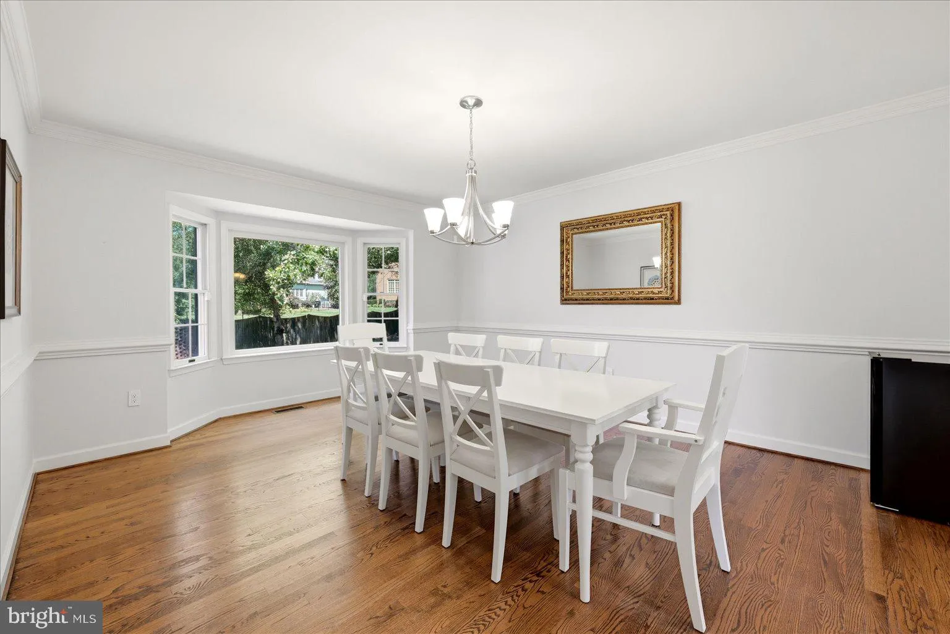
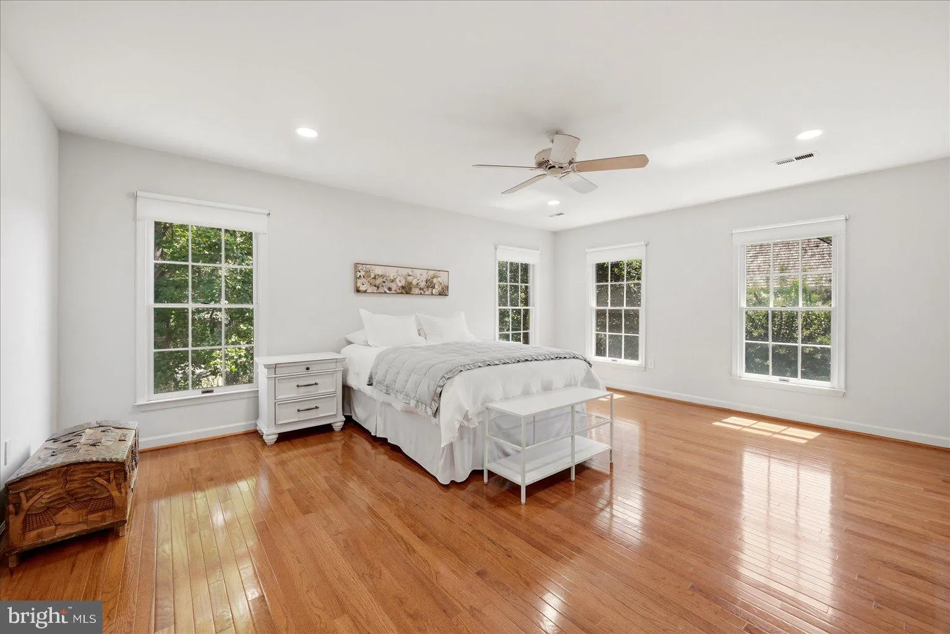
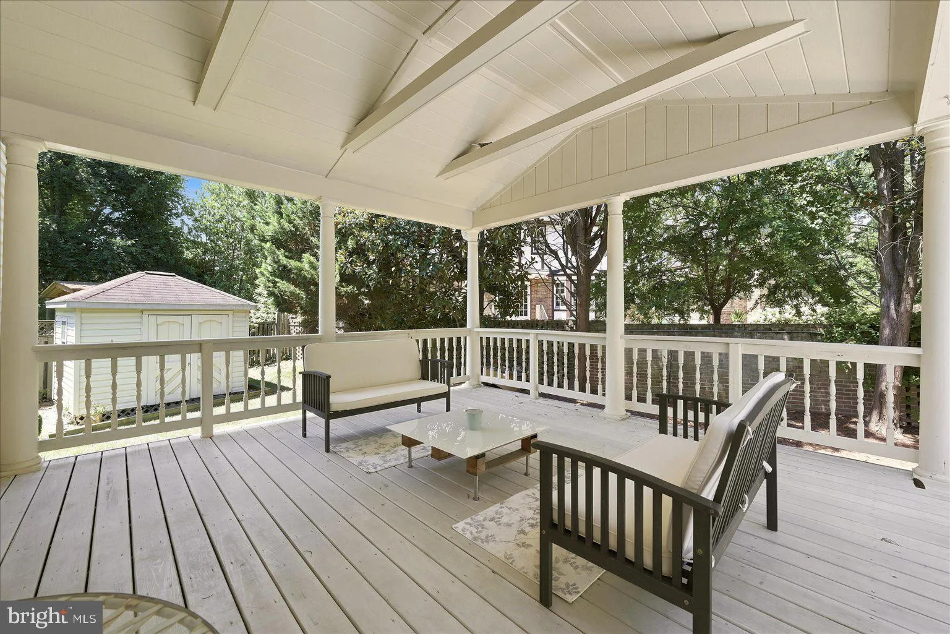
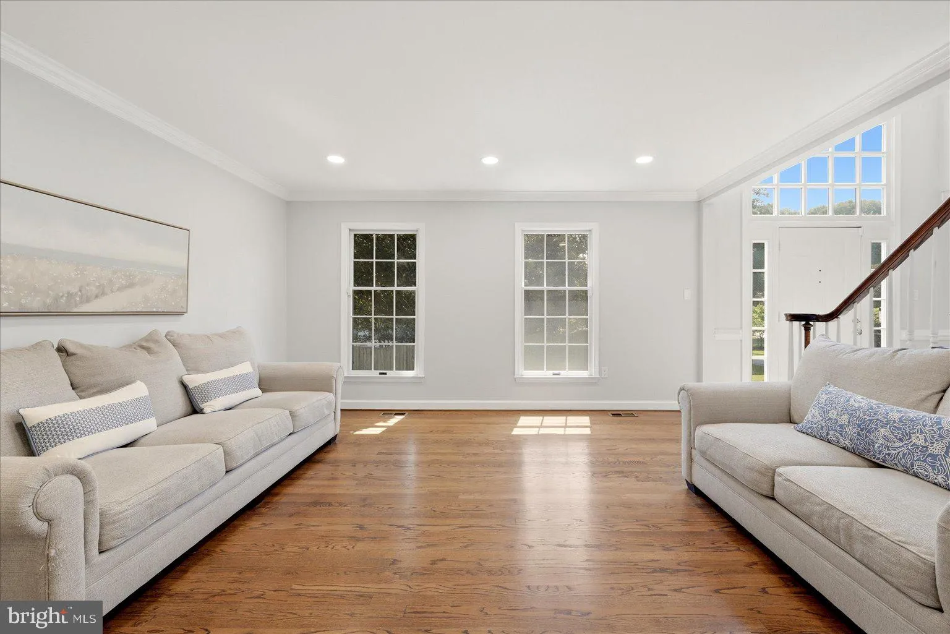
Nestled on a quiet cul-de-sac in Alexandria’s desirable Mount Vernon area, this beautifully maintained home offers the perfect blend of comfort, convenience, and outdoor enjoyment. Surrounded by mature landscaping, the large private fenced backyard creates a peaceful retreat for relaxing, entertaining, or simply enjoying time outdoors. A spacious deck with a covered portion extends your living space and provides the perfect setting for morning coffee, outdoor dining, or unwinding at the end of the day. Inside, wood floors on the main level and in the primary bedroom add warmth and timeless appeal. New recessed lighting throughout enhances the home’s bright and inviting atmosphere. Thoughtfully positioned near parks, recreation, shopping, dining, major commuter routes, and the Potomac River corridor, this location offers easy access to many of the area’s most popular destinations while maintaining a sense of privacy and tranquility. Opportunities to own a home that combines an established neighborhood setting, outdoor living, and everyday convenience are increasingly rare. **Photos may be virtually staged**
 Features & Appliances
 Ask Agent A Question
 Address Map
 Neighborhood
 MLS Addon
 Additional Information
 Financial
Listing Information
Financial
Listing Information
 Rob Spicer Broker, GRI
Spicer Real Estate
Rob Spicer Broker, GRI
Spicer Real Estate
7201 Wisconsin Avenue
 RobSpicer@SpicerRealEstate.com
 2403881030
 2403881030
 7201 Wisconsin Avenue


