
 Share
Share
 8205 RIVER ROAD, Bethesda, MD 20817
 3,400 Sqft SQFT
 4
4
 4
4
 Basic Details
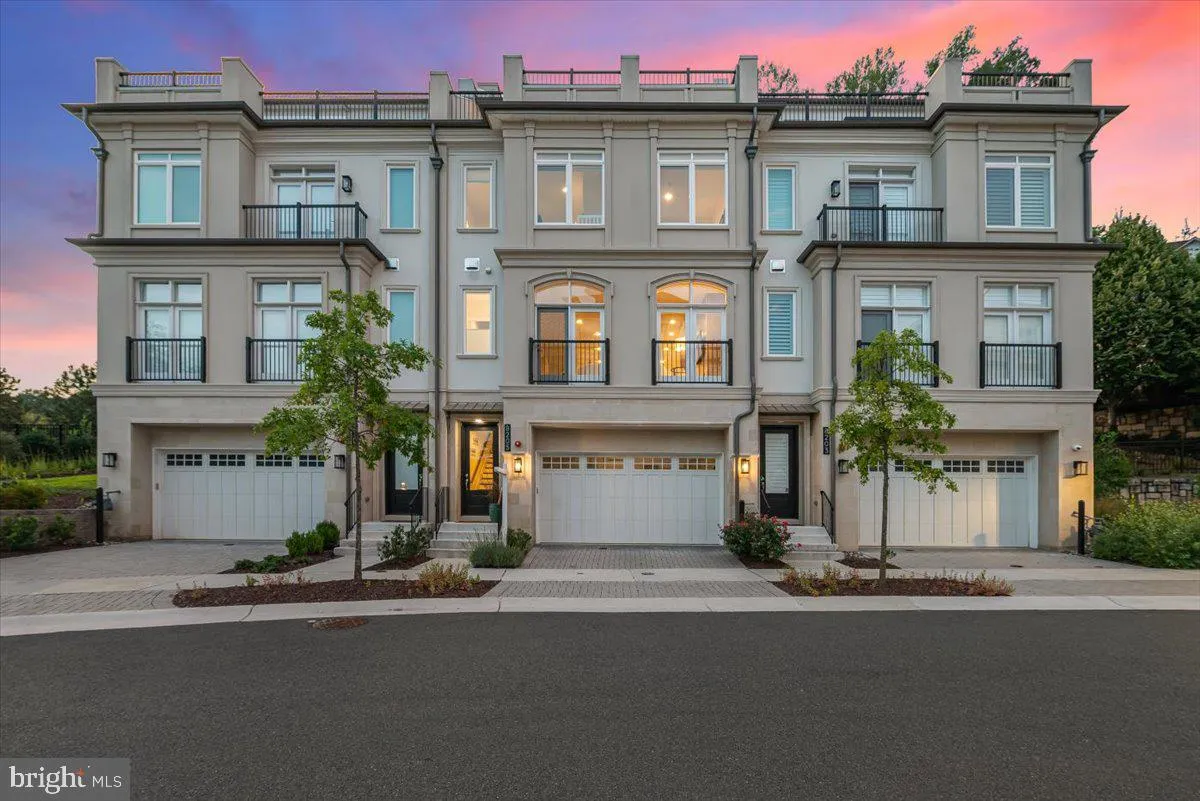
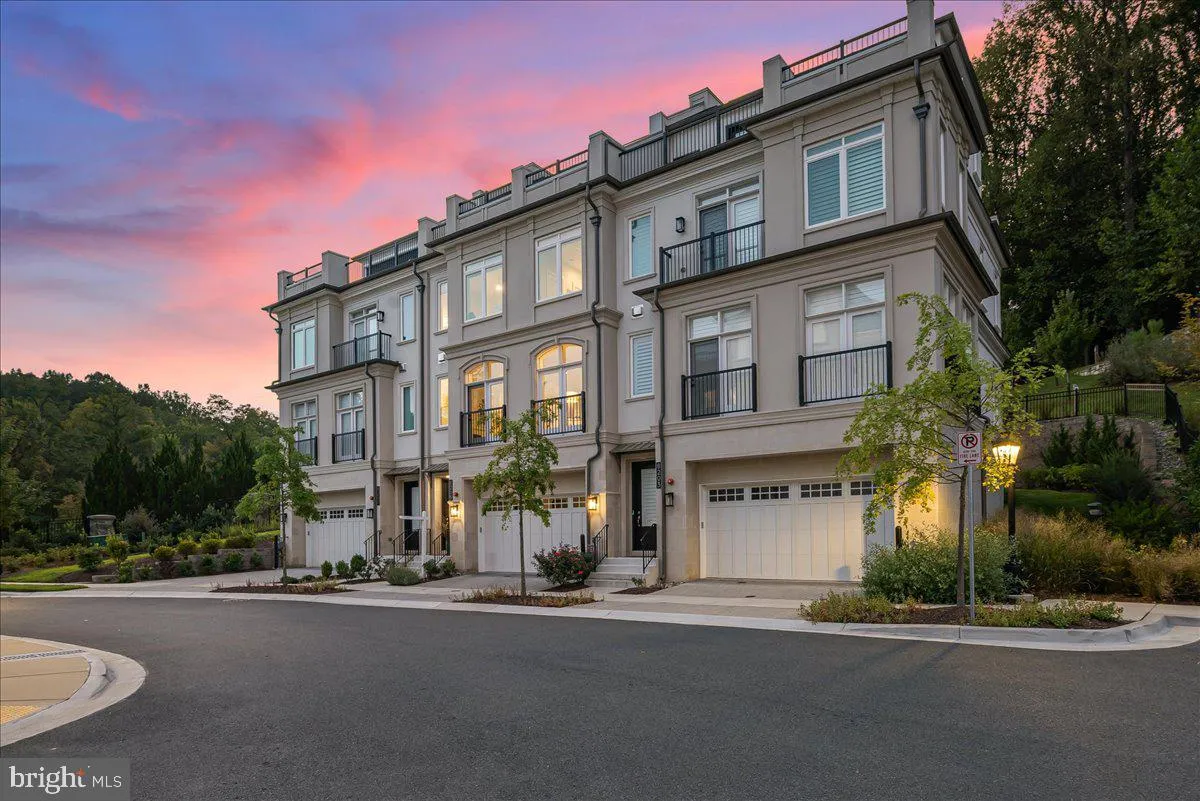
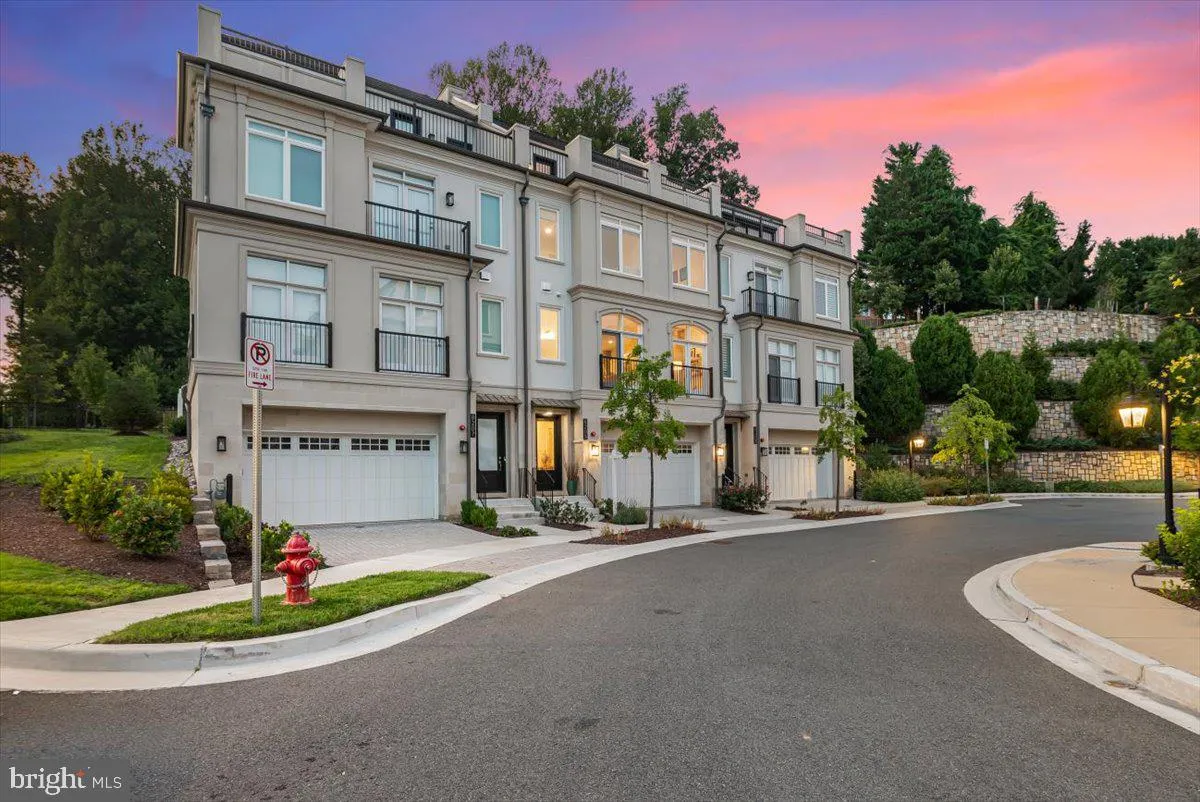
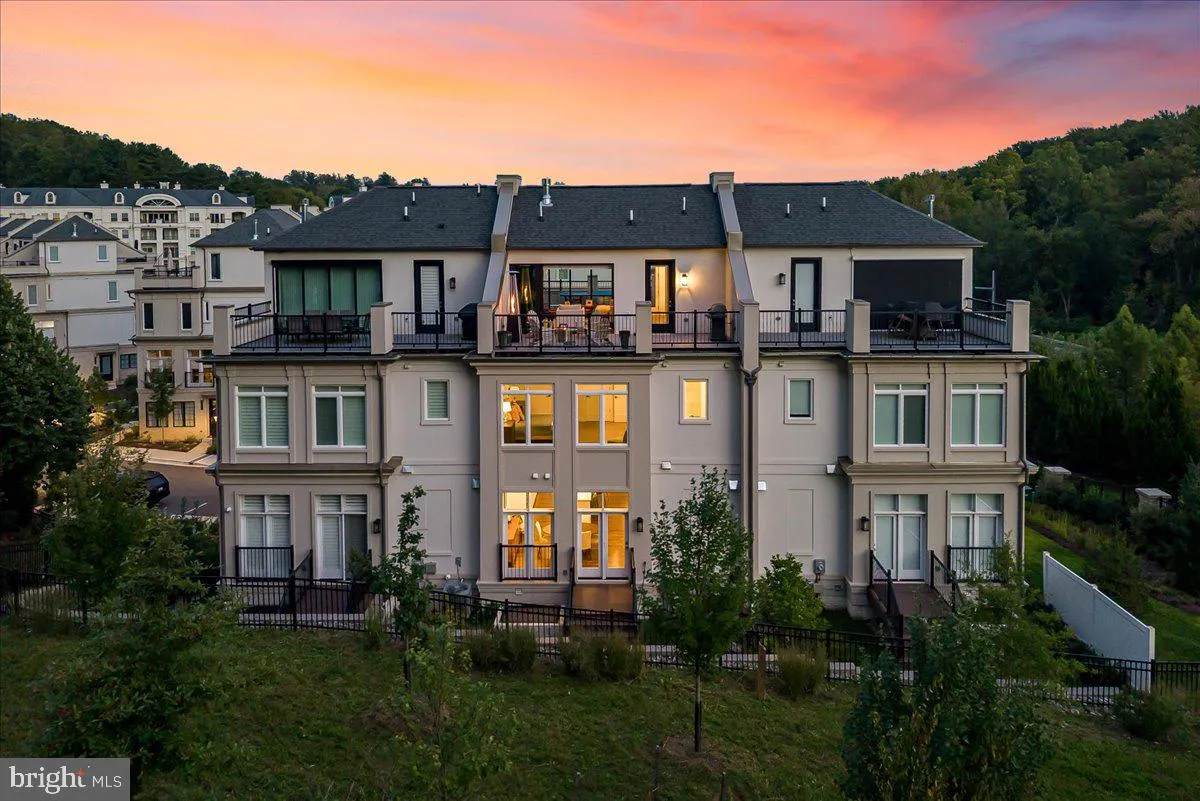
Welcome to this stunning 4-level, 3400SF townhome with an elevator, located in the amenity-rich Quarry Springs community. A premier location on an interior street (not facing River Rd), this model is uniquely sited as one of just 3 townhomes overlooking the conservation area for highly coveted privacy, and the place...
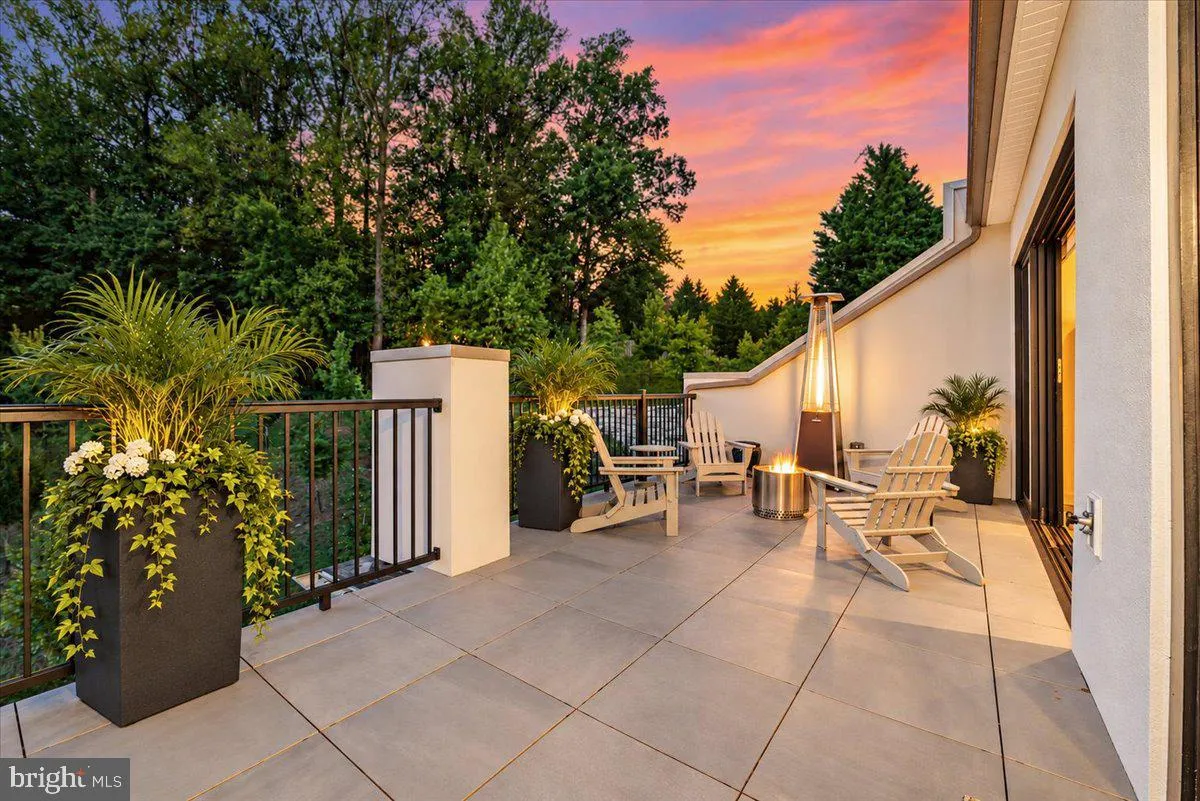
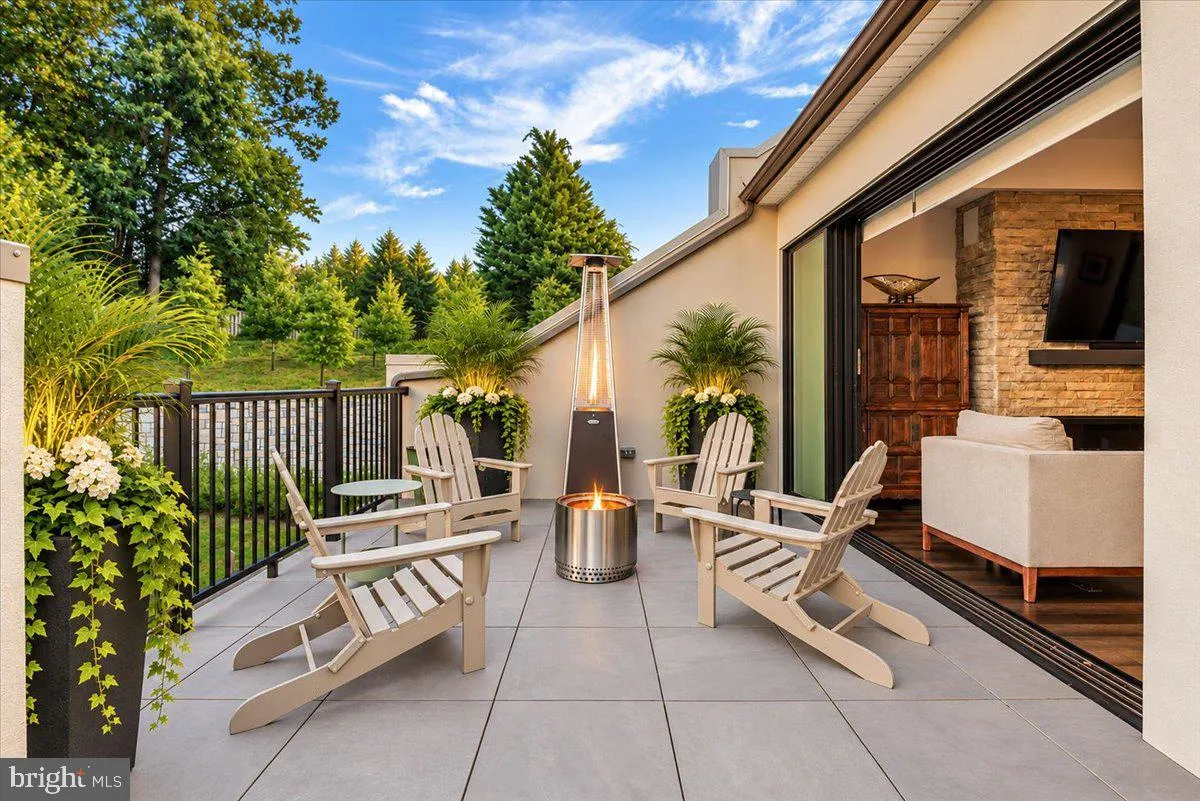
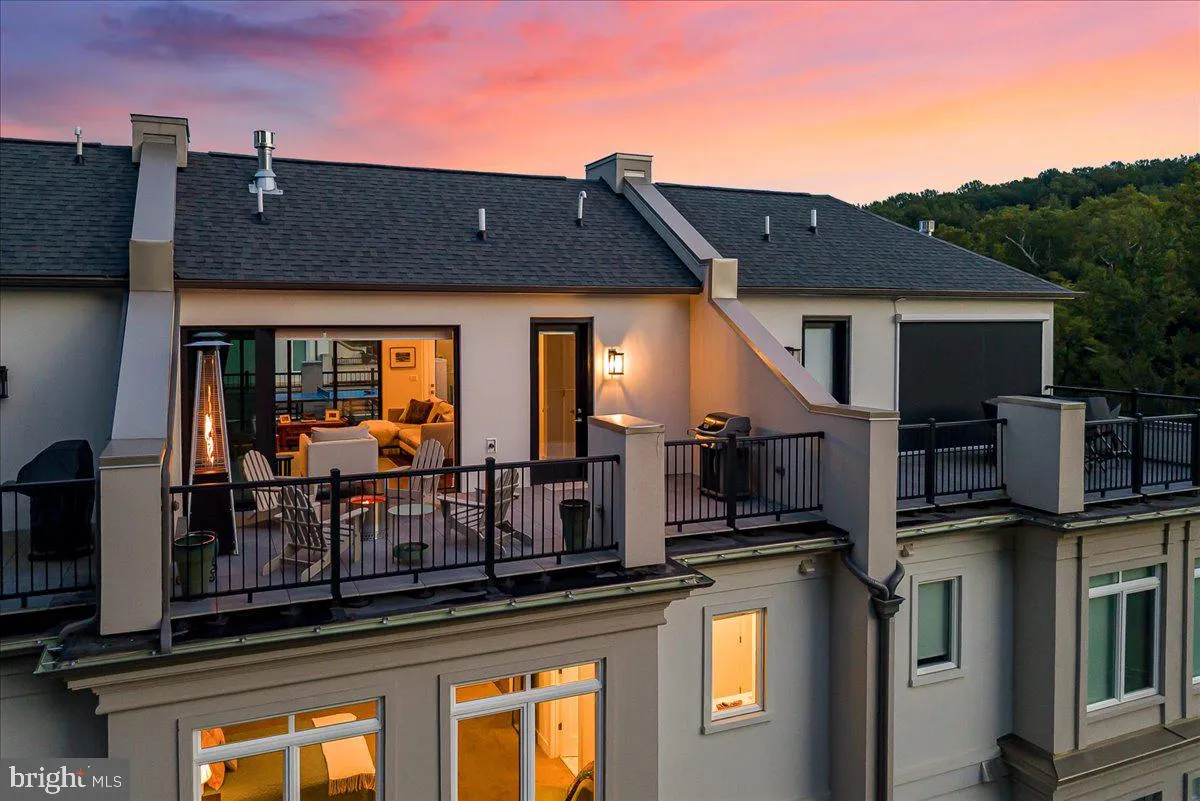
Welcome to this stunning 4-level, 3400SF townhome with an elevator, located in the amenity-rich Quarry Springs community. A premier location on an interior street (not facing River Rd), this model is uniquely sited as one of just 3 townhomes overlooking the conservation area for highly coveted privacy, and the placement of this residence boasts the best views! No looking into the backs of other townhomes here! This model includes a bonus guest bedroom/office on the garage entry level with a half bath (with potential to be a full bath), an elevator serving all four floors, and access to the 2-car garage. The main level showcases an open floor plan perfect for entertaining, with a sleek gourmet kitchen featuring a large island, generous cabinetry and multiple pantries, a spacious dining area with a Simon Pierce chandelier, an inviting living room with a gas fireplace, a rear balcony leading to the walled garden, and a powder room. Upstairs, you’ll find an impressive owners’ suite with dual walk-in closets with built-ins, a spa bath with an oversized shower, an expansive vanity with two sinks and a window looking into the trees, and a water closet. Two more ample bedrooms, a large laundry room, and a full hall bath complete this level. The top floor offers a striking family room with a dramatic fireplace wall, sliding glass walls to the front and rear roof decks (total of 600SF of roof deck space) for sunsets and outdoor gatherings. This home offers premium matching wood flooring on all 4 levels, a front entry two-car garage plus a very rare two-car parking pad for your guests, in addition to convenient community guest parking close by, and the most private rear views into the landscaped quarry perimeter with mature trees and flowers – no window treatments necessary! Bathed in natural light throughout, this home is warm and welcoming. Quarry Springs offers a guarded gatehouse, an elegant clubhouse with a catering kitchen and bar, a well-equipped gym, party rooms, and a beautiful outdoor pool. Outside, enjoy the dog park, walking trails, and a stunning waterfall and stream along the quarry wall. Note – the county tax record is incorrect, as it didn’t include the top floor SF. Please call the listing agents with additional questions and to arrange showings. More photos coming prior to going Active on the 18th.
 Features & Appliances
 Ask Agent A Question
 Address Map
 Neighborhood
 MLS Addon
 Additional Information
 Financial
Listing Information
Financial
Listing Information
 Rob Spicer Broker, GRI
Spicer Real Estate
Rob Spicer Broker, GRI
Spicer Real Estate
7201 Wisconsin Avenue
 RobSpicer@SpicerRealEstate.com
 2403881030
 2403881030
 7201 Wisconsin Avenue


