
 Share
Share
 1800 OLD MEADOW ROAD, Mclean, VA 22102
 1,339 Sqft SQFT
 2
2
 2
2
 Basic Details
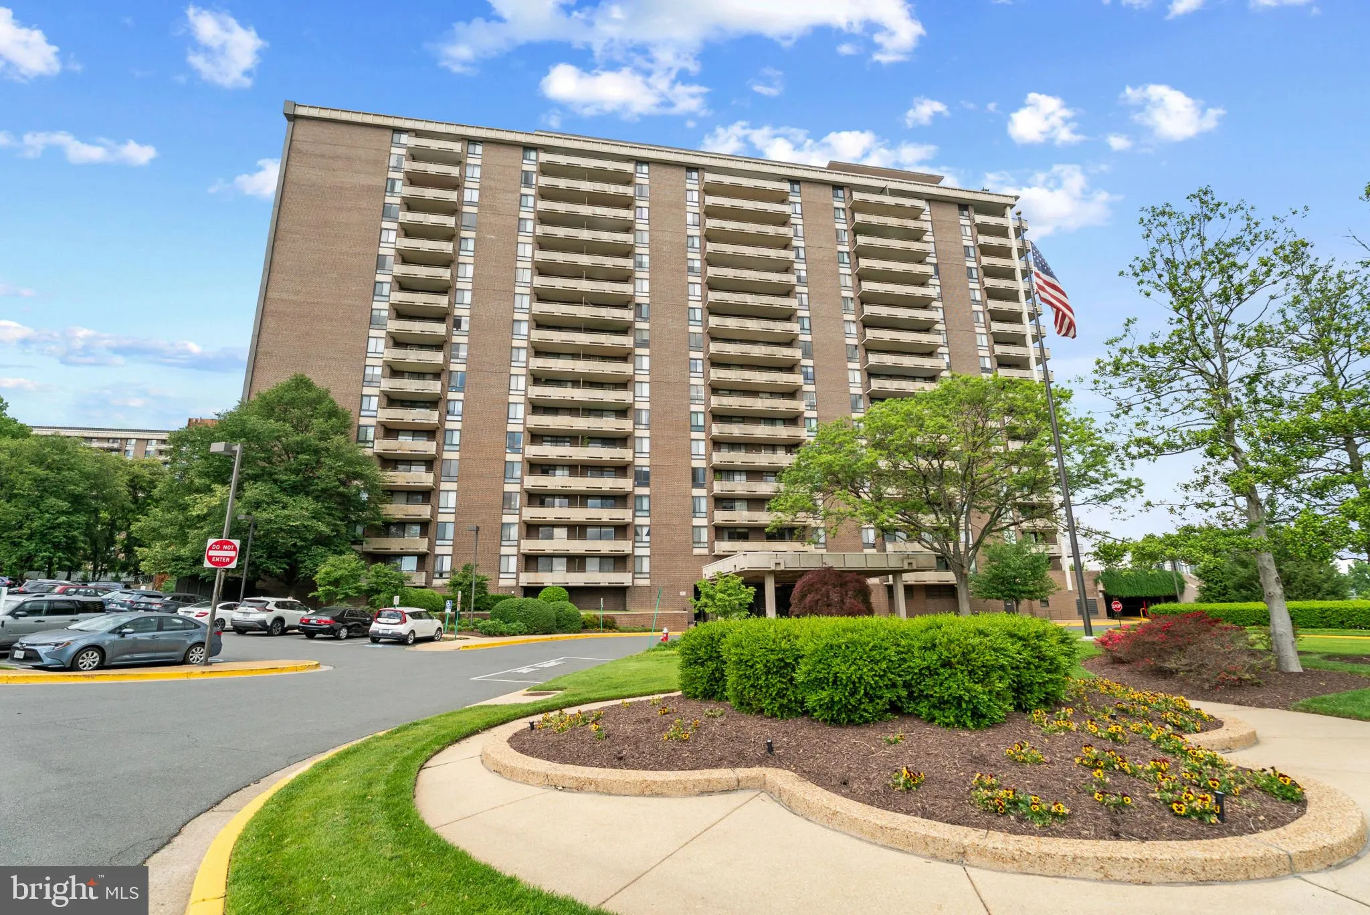
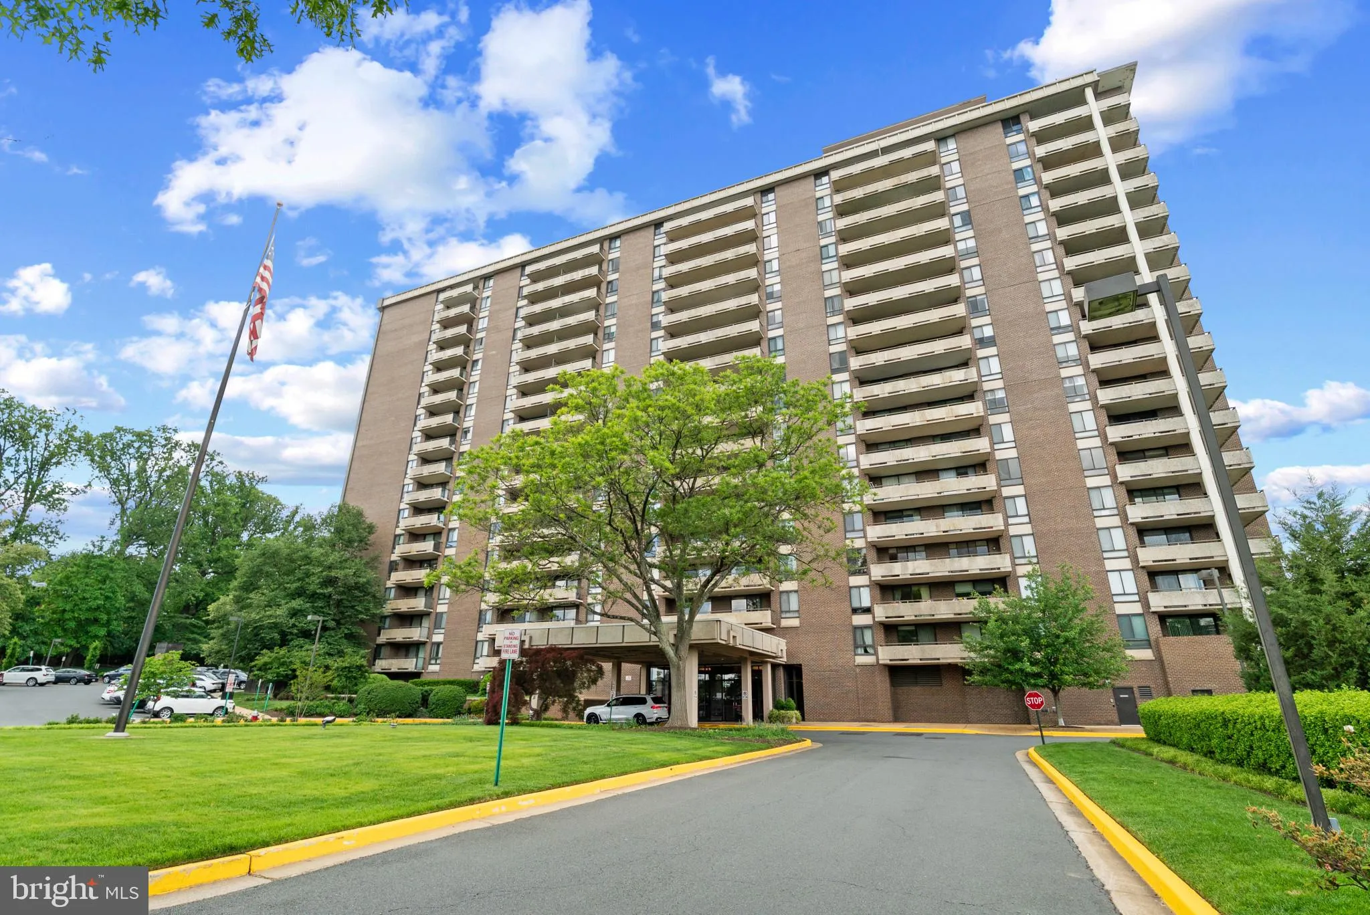
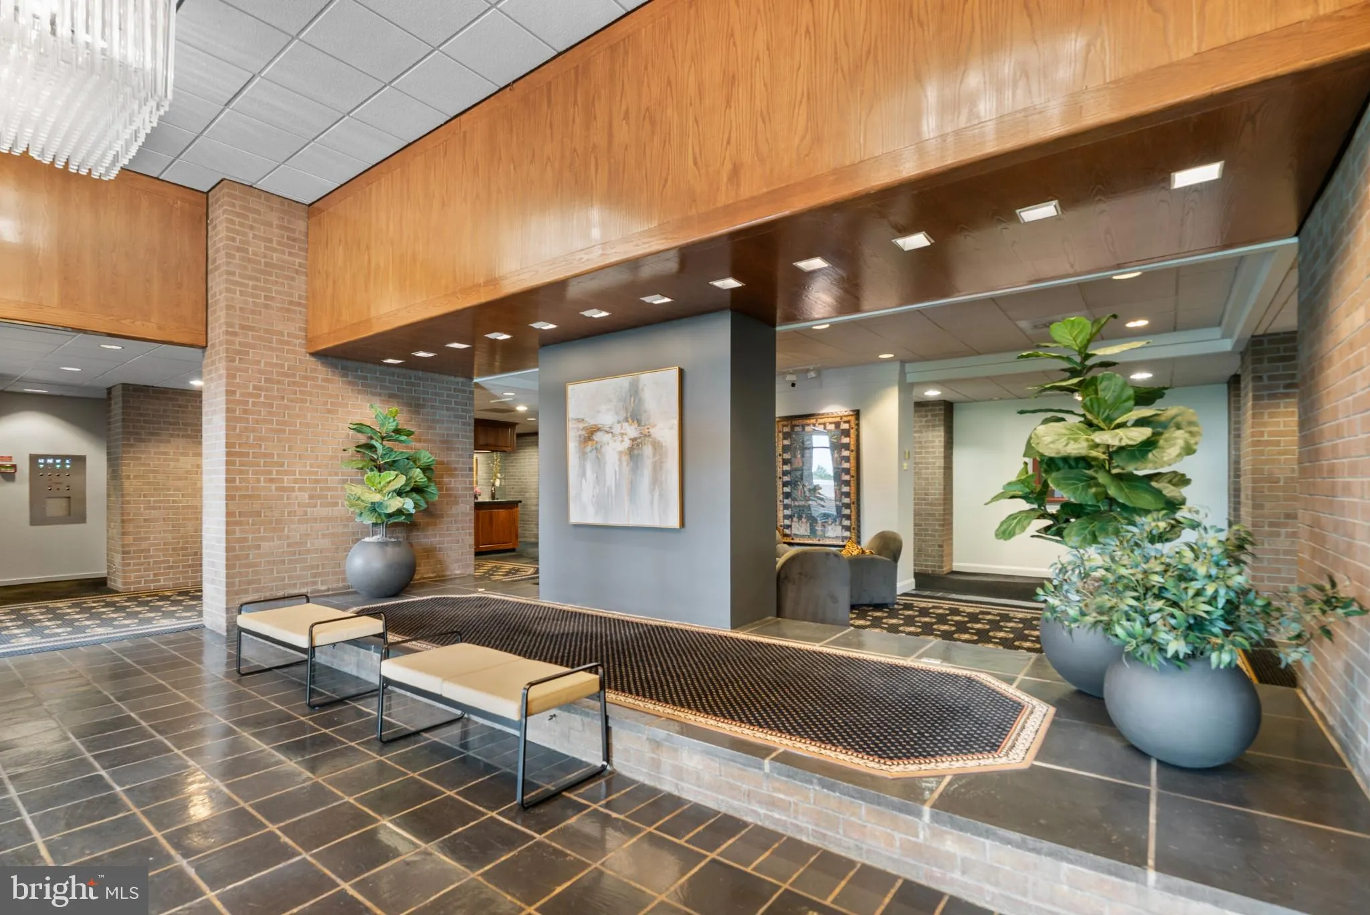
High-rise living at its best! Enjoy all that The Regency at McLean has to offer, centrally located with easy access to I-495 and just minutes from the McLean Metro, Wegmans, Capital One Center, Tysons Corner Center, shopping, dining, and so much more. From the 9th floor, the spacious balcony offers sweeping views ov...
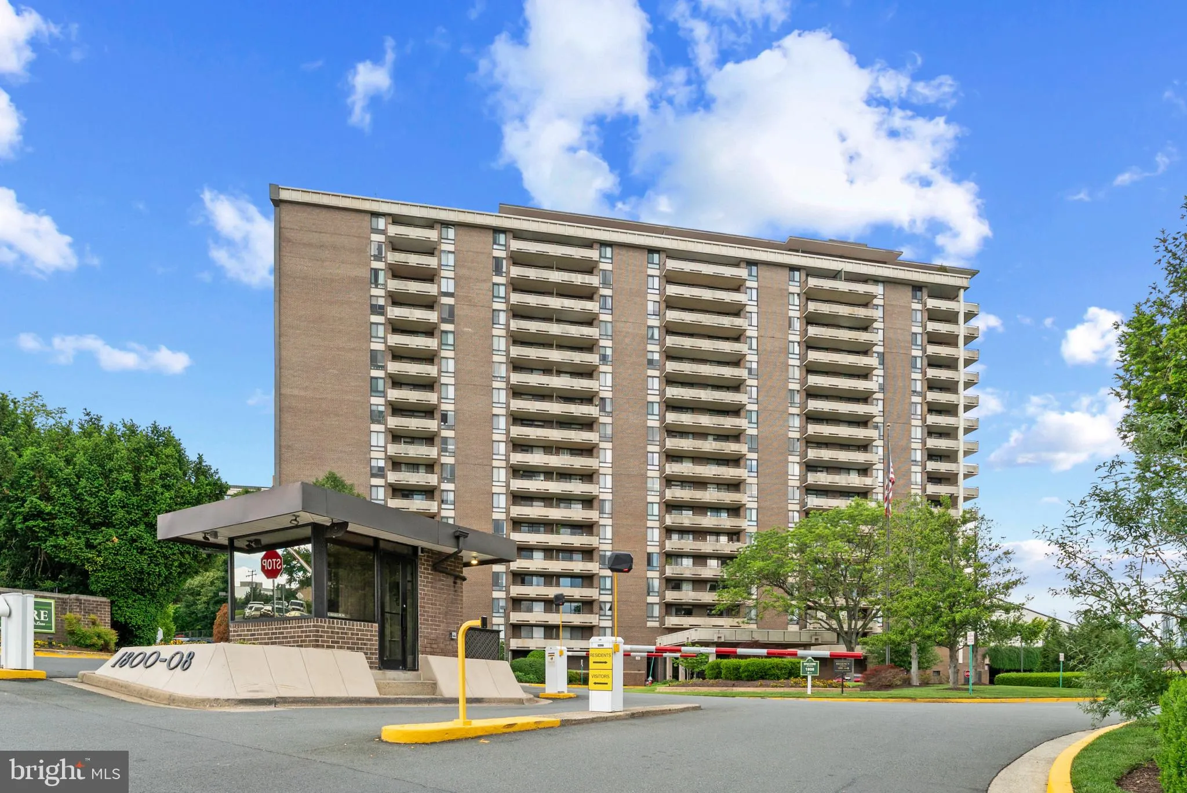
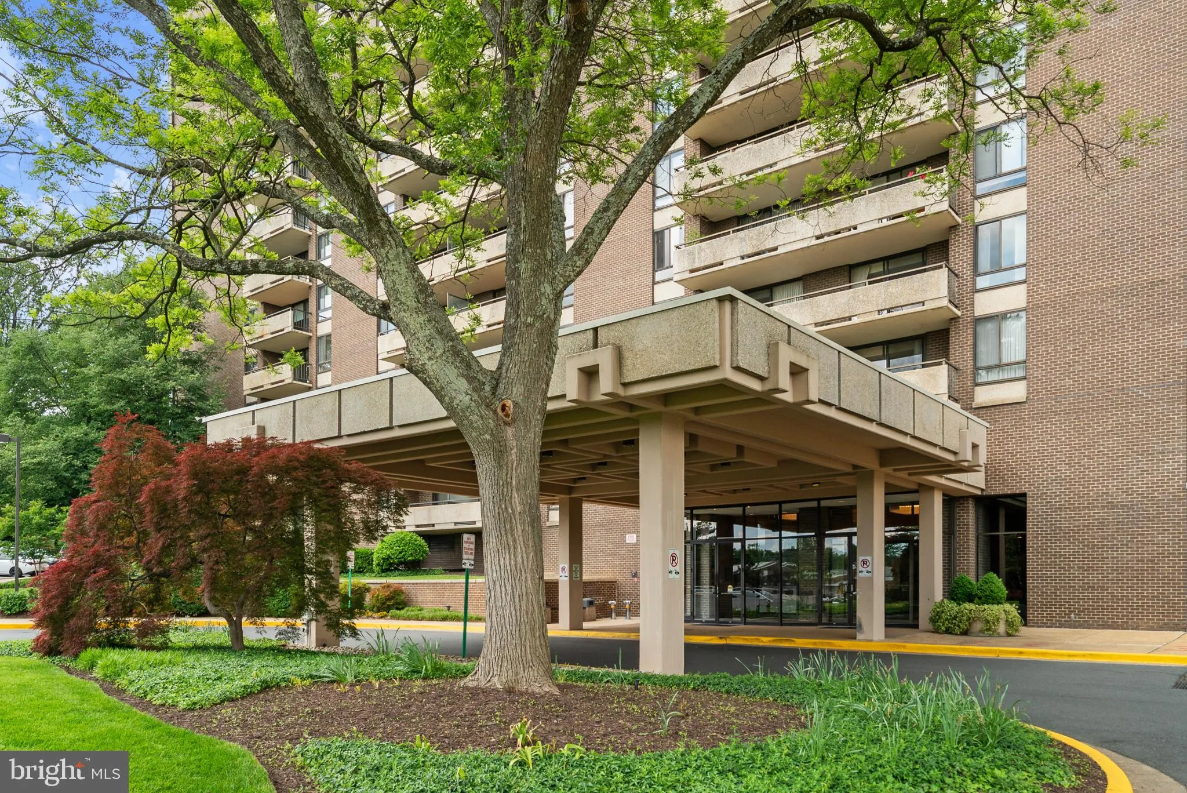
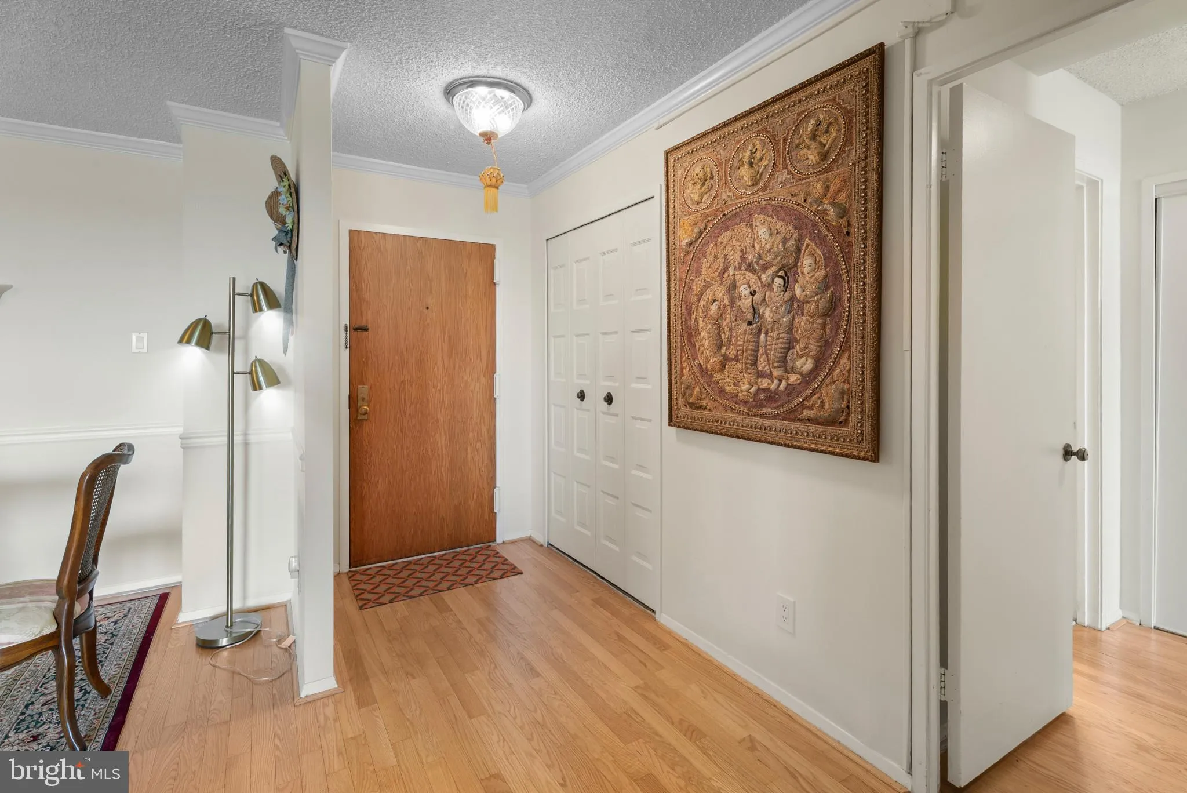
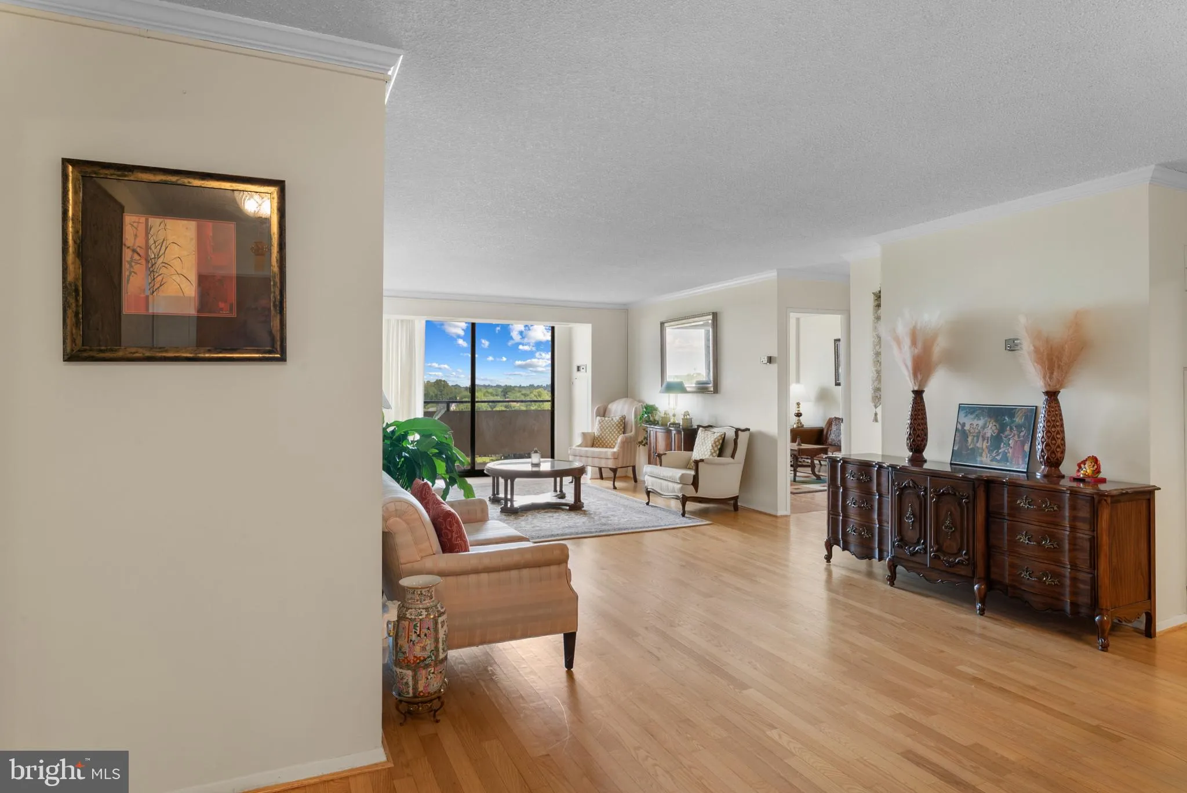
High-rise living at its best! Enjoy all that The Regency at McLean has to offer, centrally located with easy access to I-495 and just minutes from the McLean Metro, Wegmans, Capital One Center, Tysons Corner Center, shopping, dining, and so much more. From the 9th floor, the spacious balcony offers sweeping views overlooking tree-lined courtyards, the community pool, and even glimpses of the city skyline. Inside, you are welcomed by a warm and light-filled interior with beautiful eastern exposure. The updated space features hardwood floors, a beautifully renovated kitchen with quartz countertops and stainless steel appliances, and a generous open-concept living and dining area perfect for entertaining. The primary suite includes a walk-in closet and a private en-suite bath, while the second bedroom offers flexibility for guests, a home office, or additional living space. The Regency is a secure, gated community offering 24/7 concierge service, an expansive resort-style courtyard with grilling areas, three pools, a fitness center, tennis courts, and direct access to the nearby health club. All utilities are included in the condo fee, and the unit comes with assigned garage parking.
 Features & Appliances
 Ask Agent A Question
 Address Map
 Neighborhood
 MLS Addon
 Additional Information
 Financial
Listing Information
Financial
Listing Information
 Rob Spicer Broker, GRI
Spicer Real Estate
Rob Spicer Broker, GRI
Spicer Real Estate
7201 Wisconsin Avenue
 RobSpicer@SpicerRealEstate.com
 2403881030
 2403881030
 7201 Wisconsin Avenue


