
 Share
Share
 3203 RIVERVIEW DRIVE, Triangle, VA 22172
 4,683 Sqft SQFT
 5
5
 5
5
 Basic Details
Located in the Esteemed Graham Park Shores Subdivision in Prince William County, this Elegant Home combines Location, Luxury, Convenience and Thoughtfully Designed Floorplan for Multi-Generational Living. This Exceptional Property combines a Main House with Attached 2 Story In-Law Suite, with Private Entrance. Sitti...
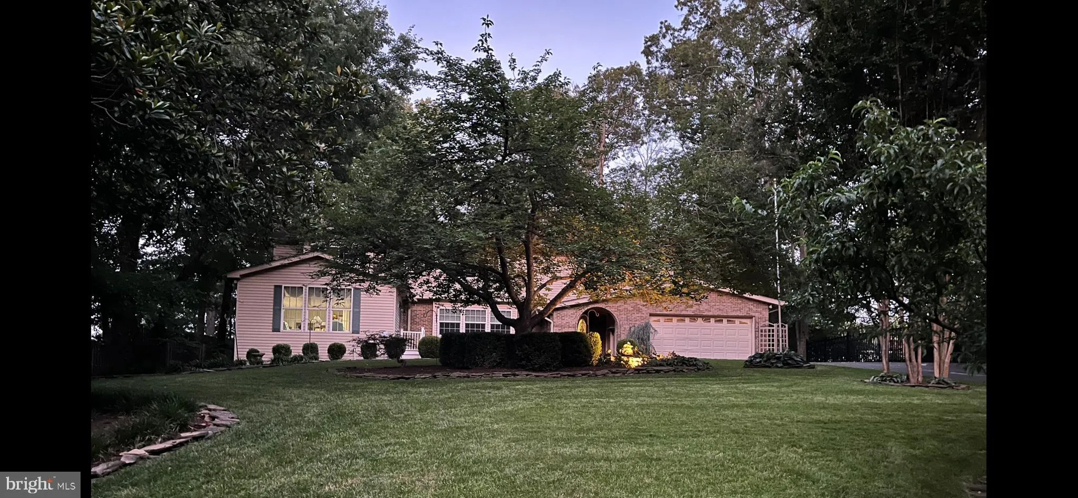
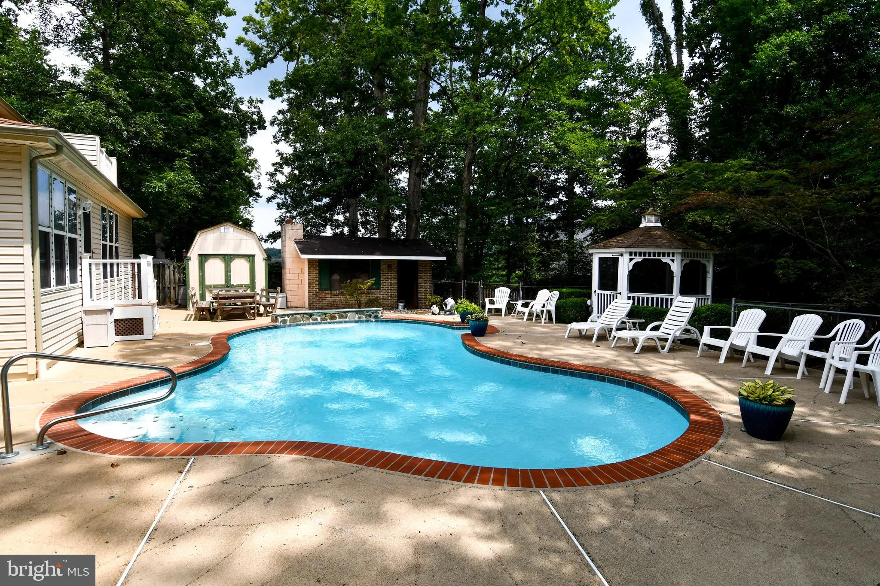
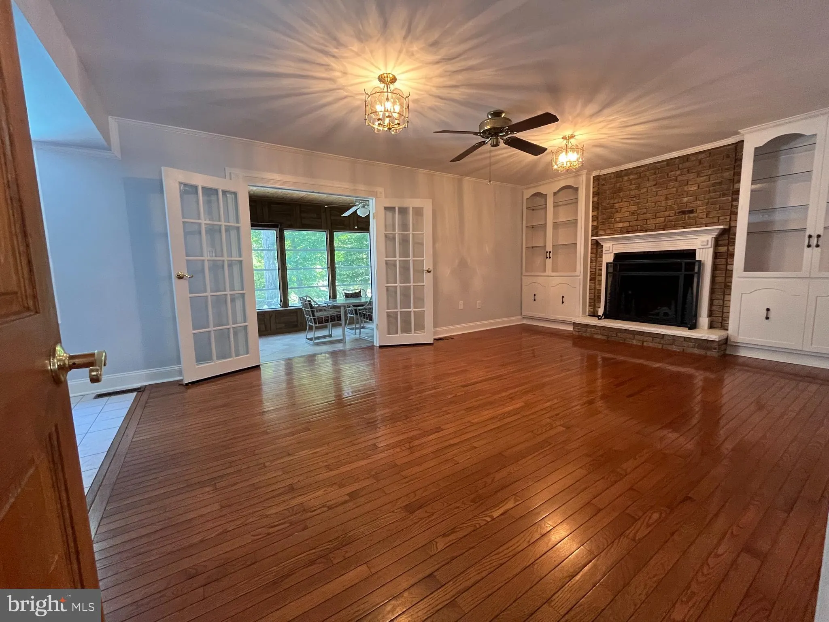
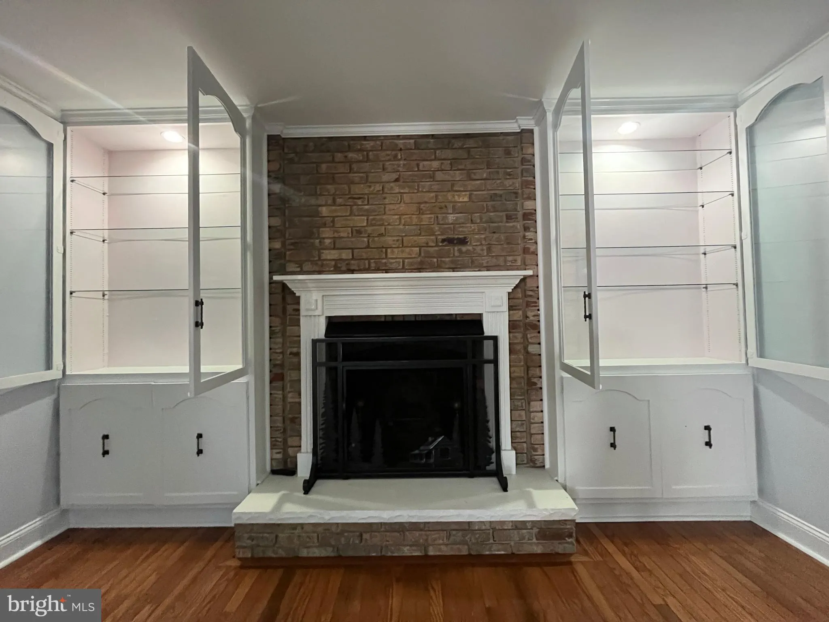
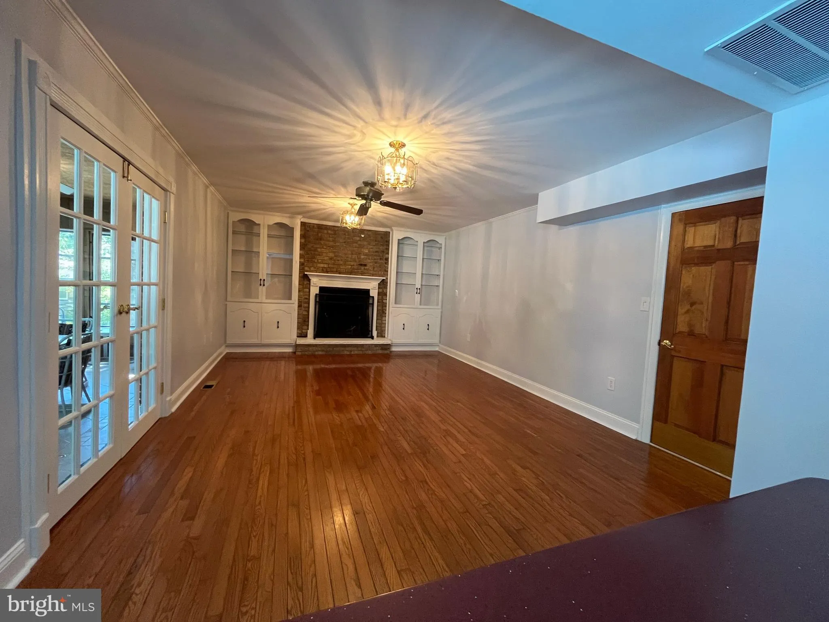
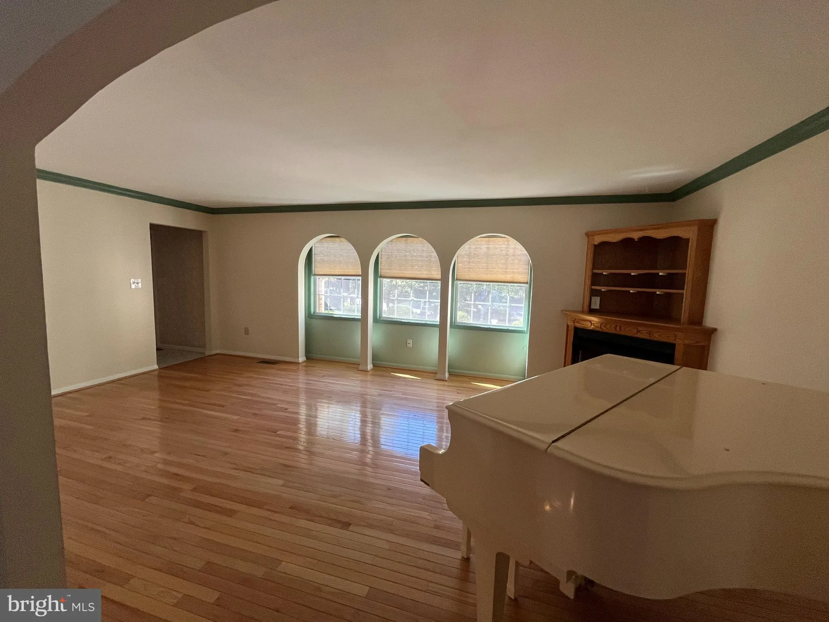
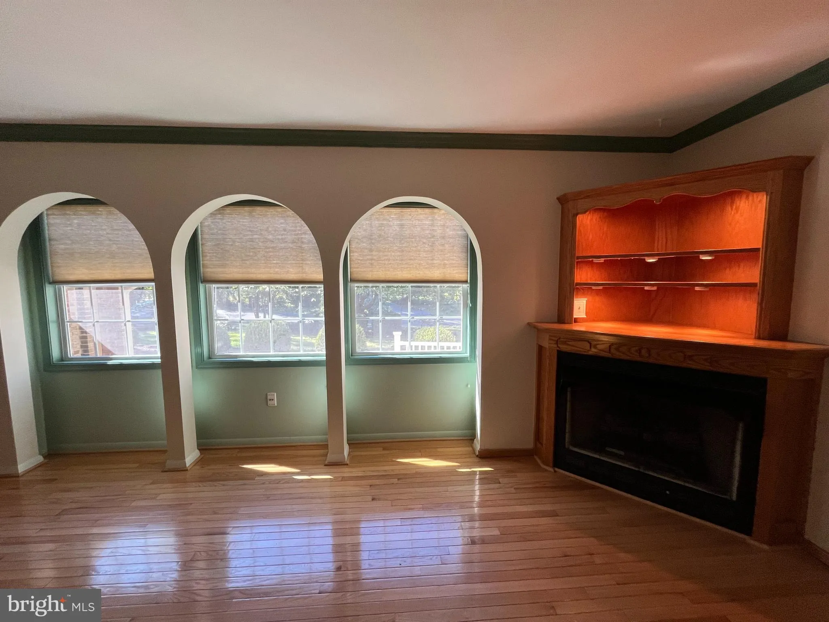
Located in the Esteemed Graham Park Shores Subdivision in Prince William County, this Elegant Home combines Location, Luxury, Convenience and Thoughtfully Designed Floorplan for Multi-Generational Living. This Exceptional Property combines a Main House with Attached 2 Story In-Law Suite, with Private Entrance. Sitting on a half-acre lot with Quantico Creek Water Views and no HOA Fees, this House boasts an Expansive 4, 683sf of Living Space. There are 3 Fully Finished Levels, 4/5 Bedrooms, 5 Baths, 4 Fireplaces, 2 Kitchens, Separate Living Room, Dining Room, Music Room, 2 All-Season Sun Patios, 2 Washers & 2 Dryers, Home Security System and a Backyard Oasis with a Lighted, LED Inground Pool & Fountain that can only be described as a Little Piece of Heaven. The Main House has a Large Traditional Floorplan featuring Upgraded Modern Conveniences & Materials. Perfect for entertaining, the Kitchen features a Large Gathering Island w/Electrical Outlets, comfortably accommodating 6-8 people, Stainless Steel Appliances, including a New Side by Side Frigidaire Refrigerator, New LG Dishwasher, LG Self-Cleaning Double Oven, and New Built-In Trashcan. The kitchen is flanked on either side with 2 All-Season Sun Patios with French Doors overlooking the Pool. With 4 Fireplaces, it easy to find a room to get cozy or relax in. Attention to Detail is not lost within each of the Rooms, Showcasing Hardwood Floors, Crown Molding, Trey Ceilings, Recessed Lighting, 10 Ceiling Fans, Fireplaces and Arched Windows (Energy-Efficient). The Amenities continue Upstairs, but the Master Bedroom is a sight to be seen. This Enormous Bedroom with Walk-In Closet has an Attached Bathroom Designed for Modern Day Kings and Queens. Through an Arched Entrance and Surrounded in Granite & Marble, the Master Bath has Granite Double Sinks Lighted by 2 Chandeliers, a Granite Make-Up Vanity, a Granite & Marble Walk-in/Seated Shower and Elegant “Clawfoot” Soaking Bathtub. New Carpet & Remodeled 2nd Full Bath completes the Upstairs 3 Bedroom Level. The 2 Story In-Law Suite Addition offers a Private Entrance into a Large Living Room with Hardwood Floors, a Fireplace, a Kitchenette with Granite Countertops, Refrigerator and Dishwasher, included Table and Chairs and Same Level Bedroom. The Master Bath continues with Granite Countertops, a Granite Makeup Vanity Nook, Walk-in Shower and Handicap & Wheelchair Accessible Widened Doorways. A Full-Size Washer & New Dryer are housed in a Main Level Closet. The Large Upstairs Bonus Room can be enjoyed as a 2nd Bedroom, a Home Gym, Media Room or Office. Off the Bonus Room is a Private, Outdoor 2 Person Deck Poolside, with Woods & Water Views. Lower-Level Amenities include a Fully Finished Walk-Out Basement with Half Bath, Office, Exercise/Fitness Room, transitioning into a Media or Game Room with included Pool/Ping Pong Table, an All-Brick/Stone Fireplace & Hearth, Wet Bar with Sink, Mini-Fridge, Cabinetry & Storage, a Large Laundry Room with 2 Story Laundry Chute & Workstation, New Washer & Dryer, a Navien Tankless High-Efficiency Water Heater. Leading outside, the Basement Walk-Out opens to an Enclosed Hot Tub or Pool Changing Room. Indulge in a Resort-Style Vacation Getaway, enjoying the Custom Designed, In-Ground Pool with LED Mood Lighting & Bubbling Fountain, an All-Brick Pool Changing House & 4 Person Rotunda Gazebo. The Outdoor Pool Chairs & Chaise Loungers encircle the Cement-Paved Pool Area Adding Function and Convenience; Perfect for Entertaining. 2 Charming Barn-Styled Storage Utility Sheds are Nestled in the Background, along with 2 additional fenced Areas for the four-legged family members to play. Other Features include a 2 Car Garage w/Ceiling Storage, 8 Car Paved Driveway, New Chamberlain Garage Door Opener, Underground Water Sprinkler System, Manicured Front Lawn w/30yo Cherry Tree. Property is located near Rt1, I-95, Quantico Marine Base, FBI Academy, shopping & schools.
 Features & Appliances
 Ask Agent A Question
 Address Map
 Neighborhood
 MLS Addon
 Additional Information
 Financial
Listing Information
Financial
Listing Information
 Rob Spicer Broker, GRI
Spicer Real Estate
Rob Spicer Broker, GRI
Spicer Real Estate
7201 Wisconsin Avenue
 RobSpicer@SpicerRealEstate.com
 2403881030
 2403881030
 7201 Wisconsin Avenue


